






Sold
One-and-a-half-storey house for sale - Saint-Bonaventure
324 Route 143, Saint-Bonaventure, J0C 1C0
Property features
3 Bedrooms 2 Bathrooms 0 WashroomInclusions & exclusions
Inclusions:
N.A.
Exclusions:
N.A.
No data for this section
Addenda
No data for this section
Dimensions
9.29 M X 11.13 M
Construction year
2008
Windows
PVC
Foundation
Poured concrete
Siding
Vinyl
Basement
6 feet and over, Partially finished
Window type
Hung, French window
Roofing
Tin
Building features
Dimensions
9.29 M X 11.13 M
Construction year
2008
Windows
PVC
Foundation
Poured concrete
Siding
Vinyl
Basement
6 feet and over, Partially finished
Window type
Hung, French window
Roofing
Tin
Dimensions
49.04 M X 167.04 M
Land area
8916.7 SM
Driveway
Not Paved
Distinctive features
No neighbours in the back, Wooded lot: hardwood trees
Proximity
Daycare centre, Golf, Elementary school
Parking
Outdoor
Land features
Dimensions
49.04 M X 167.04 M
Land area
8916.7 SM
Driveway
Not Paved
Distinctive features
No neighbours in the back, Wooded lot: hardwood trees
Proximity
Daycare centre, Golf, Elementary school
Parking
Outdoor
| Rooms | Levels | Dimensions | Covering |
|---|---|---|---|
| Kitchen | 1st level/Ground floor | 11.1x17.0 P | Ceramic tiles |
| Dining room | 1st level/Ground floor | 10.11x17.5 P | Wood |
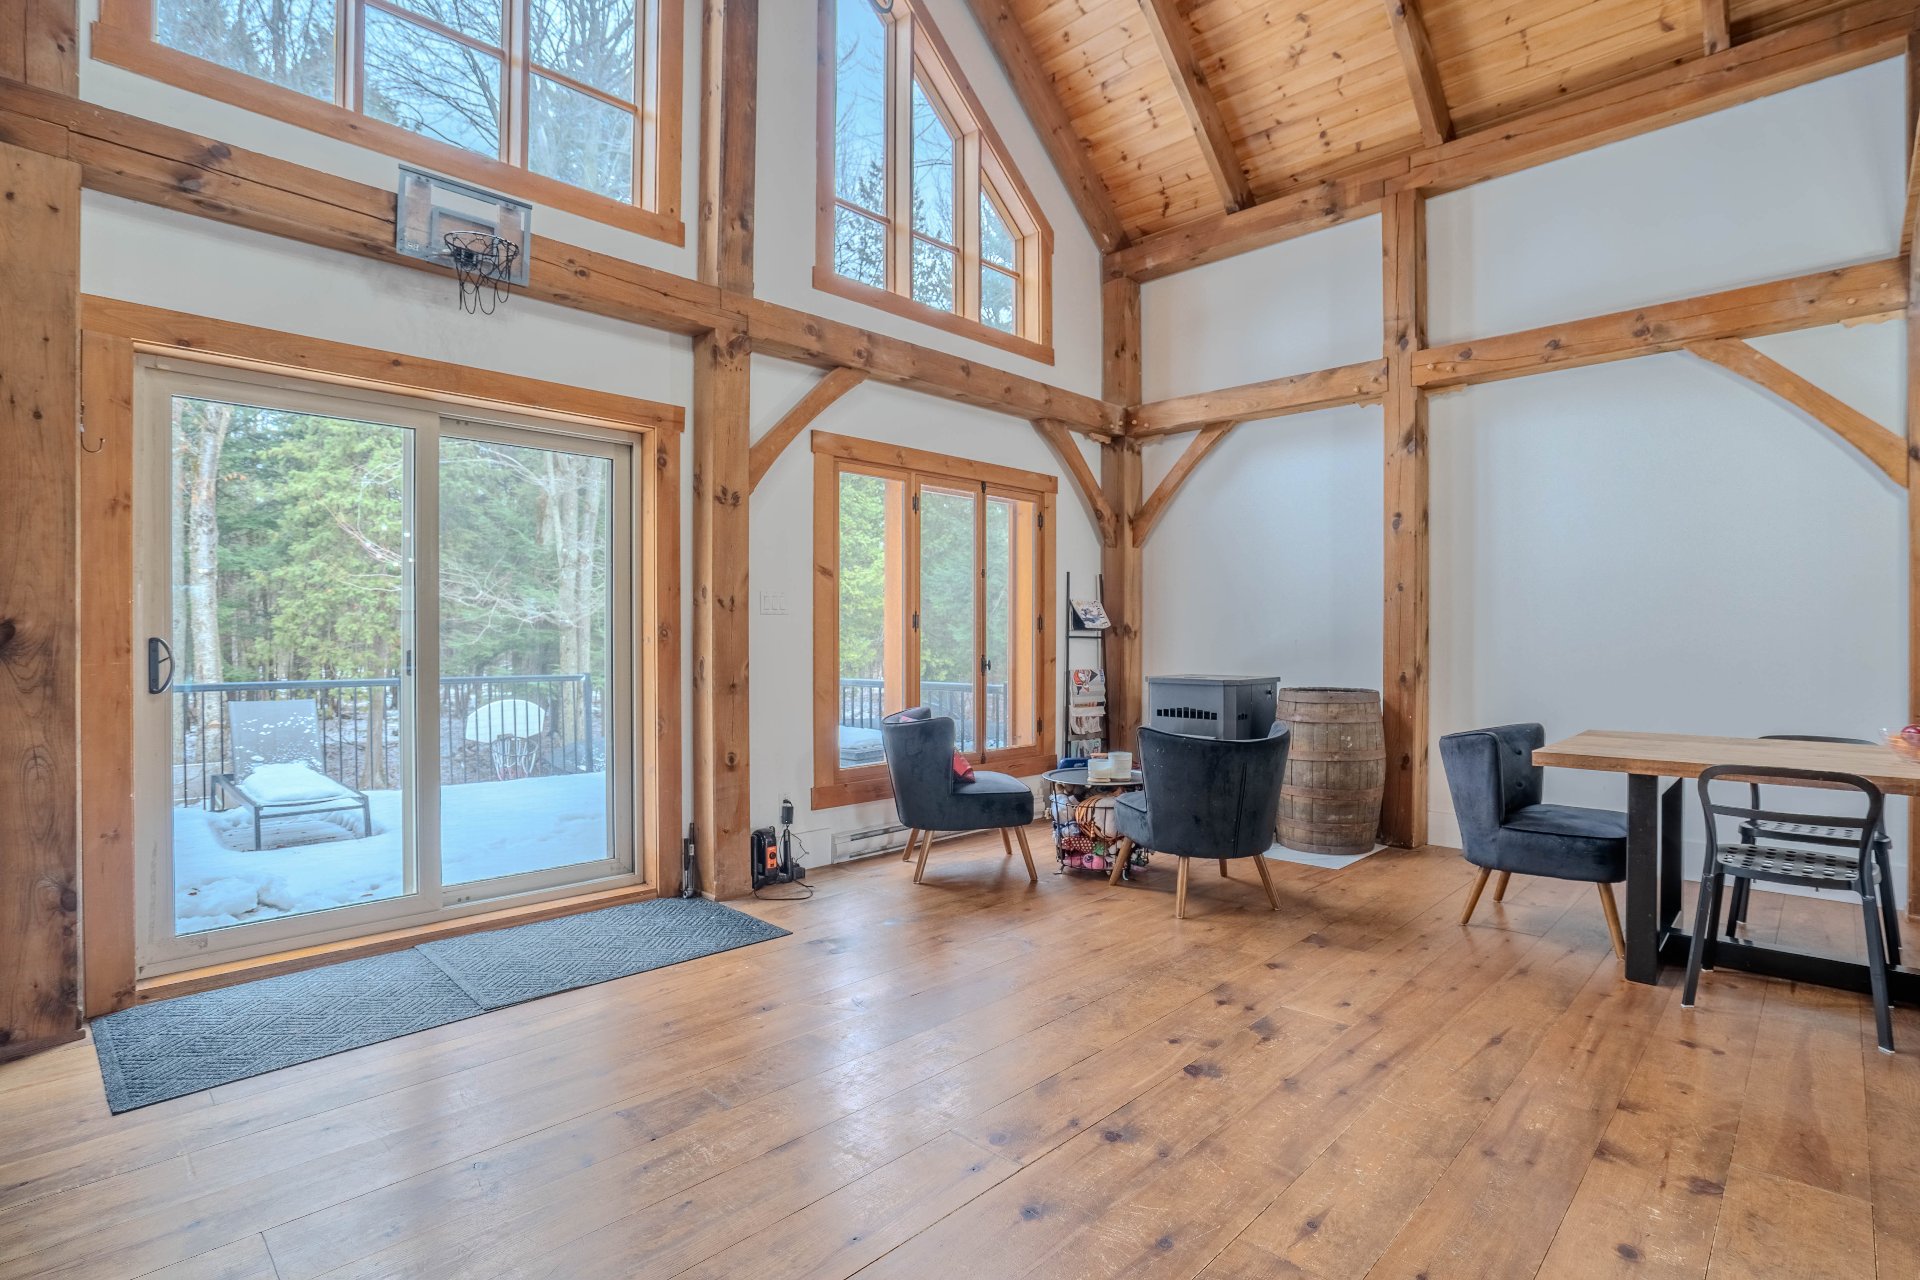
| Living room | 1st level/Ground floor | 11.1x18.0 P | Wood |
| Bathroom | 1st level/Ground floor | 10.0x9.7 P | Ceramic tiles |
| Bedroom | 1st level/Ground floor | 11.4x12.9 P | Wood |
| Home office | 2nd floor | 9.1x7.0 P | Wood |
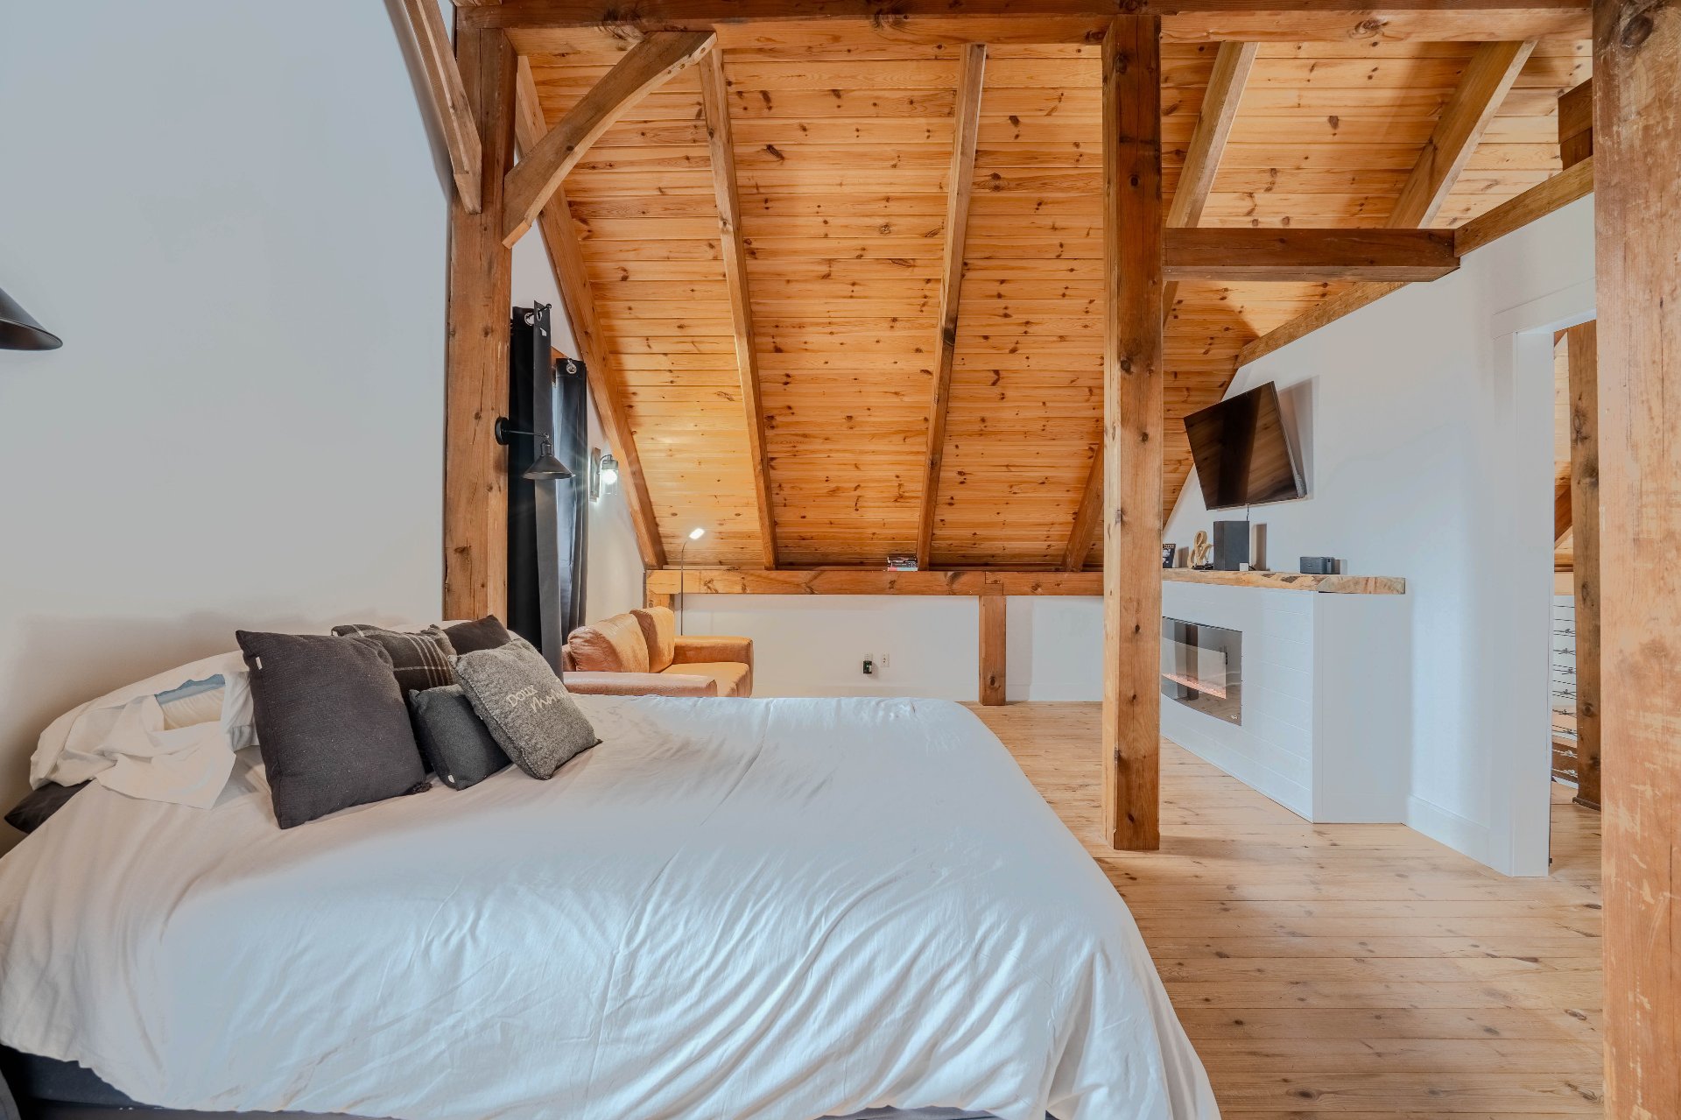
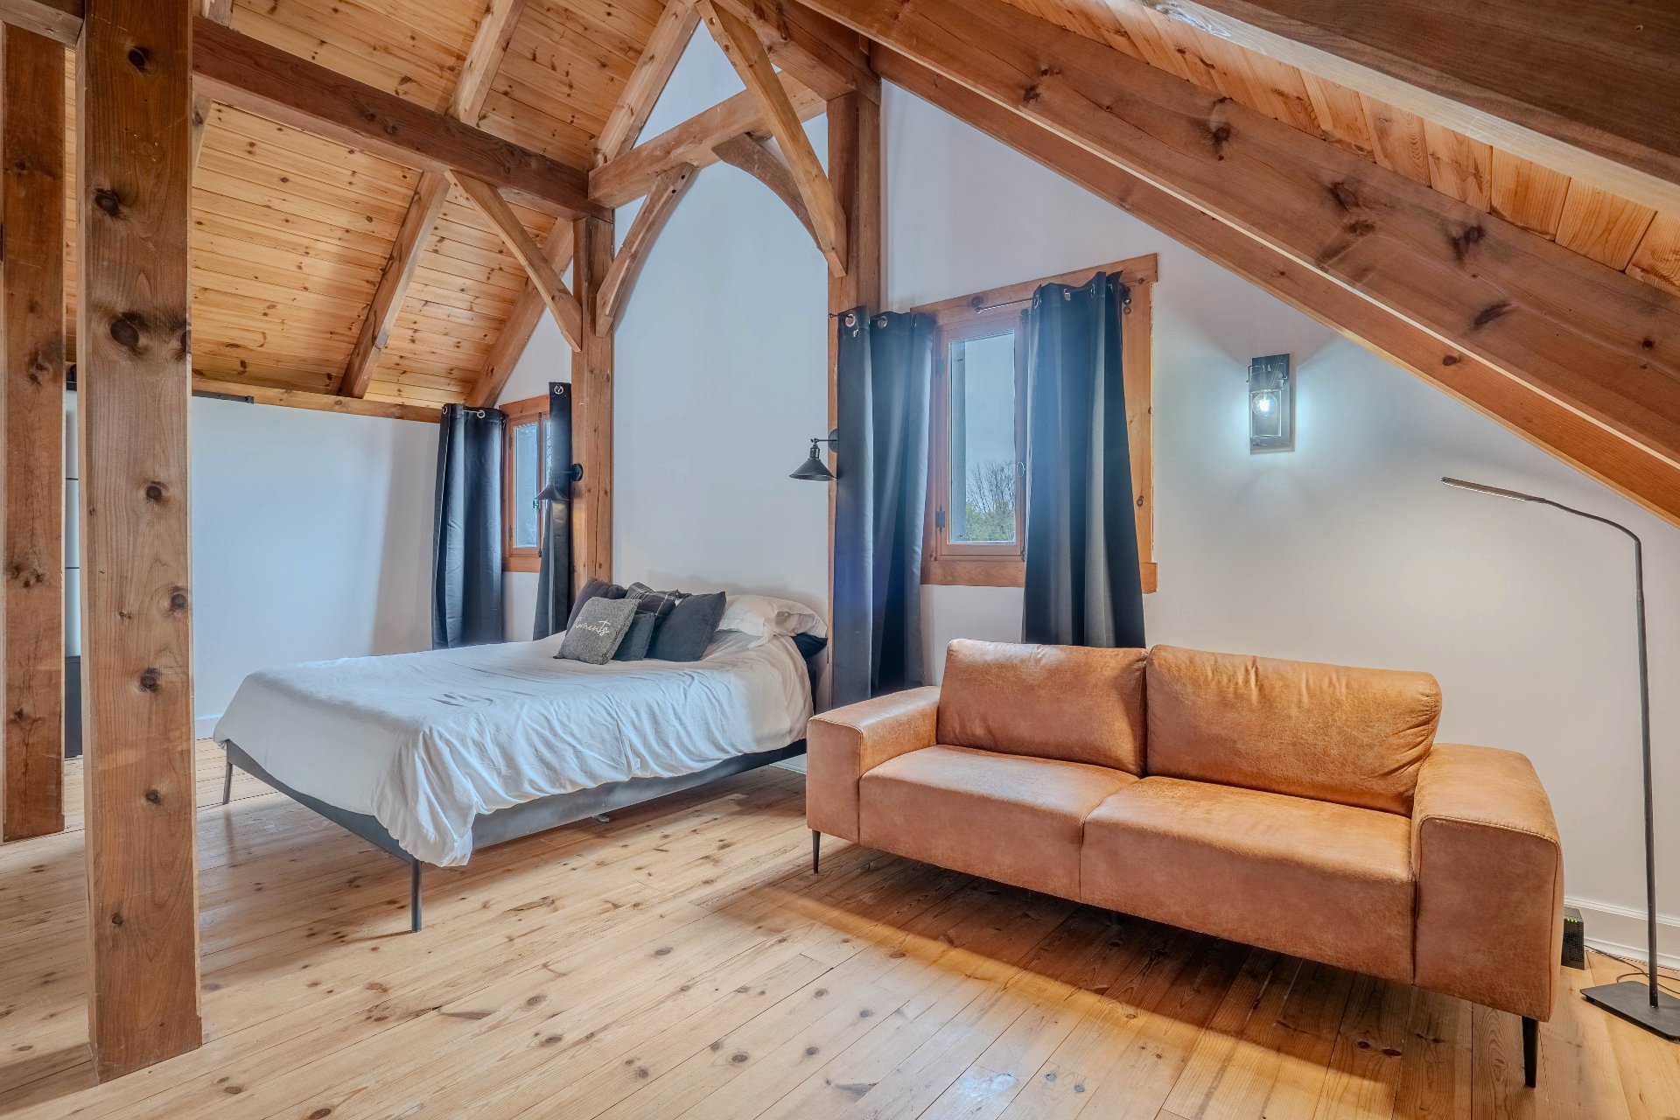
| Primary bedroom | 2nd floor | 23.3x13.8 P | Wood |
| Walk-in closet | 2nd floor | 5.2x13.8 P | Wood |
| Family room | Basement | 18.1x20.3 P | Floating floor |
| Other | Basement | 14.7x13.4 P | Concrete |
| Bedroom | Basement | 9.10x13.2 P | Floating floor |
| Bedroom | Basement | 11.4x12.1 P | Floating floor |
| Laundry room | Basement | 10.3x5.6 P | Concrete |
| Bathroom | Basement | 10.4x6.11 P | Ceramic tiles |
| Storage | Basement | 4.1x11.11 P | Concrete |
Rooms details
| Rooms | Levels | Dimensions | Covering |
|---|---|---|---|
| Kitchen | 1st level/Ground floor | 11.1x17.0 P | Ceramic tiles |
| Dining room | 1st level/Ground floor | 10.11x17.5 P | Wood |
| Living room | 1st level/Ground floor | 11.1x18.0 P | Wood |
| Bathroom | 1st level/Ground floor | 10.0x9.7 P | Ceramic tiles |
| Bedroom | 1st level/Ground floor | 11.4x12.9 P | Wood |
| Home office | 2nd floor | 9.1x7.0 P | Wood |
| Primary bedroom | 2nd floor | 23.3x13.8 P | Wood |
| Walk-in closet | 2nd floor | 5.2x13.8 P | Wood |
| Family room | Basement | 18.1x20.3 P | Floating floor |
| Other | Basement | 14.7x13.4 P | Concrete |
| Bedroom | Basement | 9.10x13.2 P | Floating floor |
| Bedroom | Basement | 11.4x12.1 P | Floating floor |
| Laundry room | Basement | 10.3x5.6 P | Concrete |
| Bathroom | Basement | 10.4x6.11 P | Ceramic tiles |
| Storage | Basement | 4.1x11.11 P | Concrete |
Heating system
Electric baseboard units
Water supply
Artesian well
Heating energy
Electricity
Equipment available
Level 2 charging station
Hearth stove
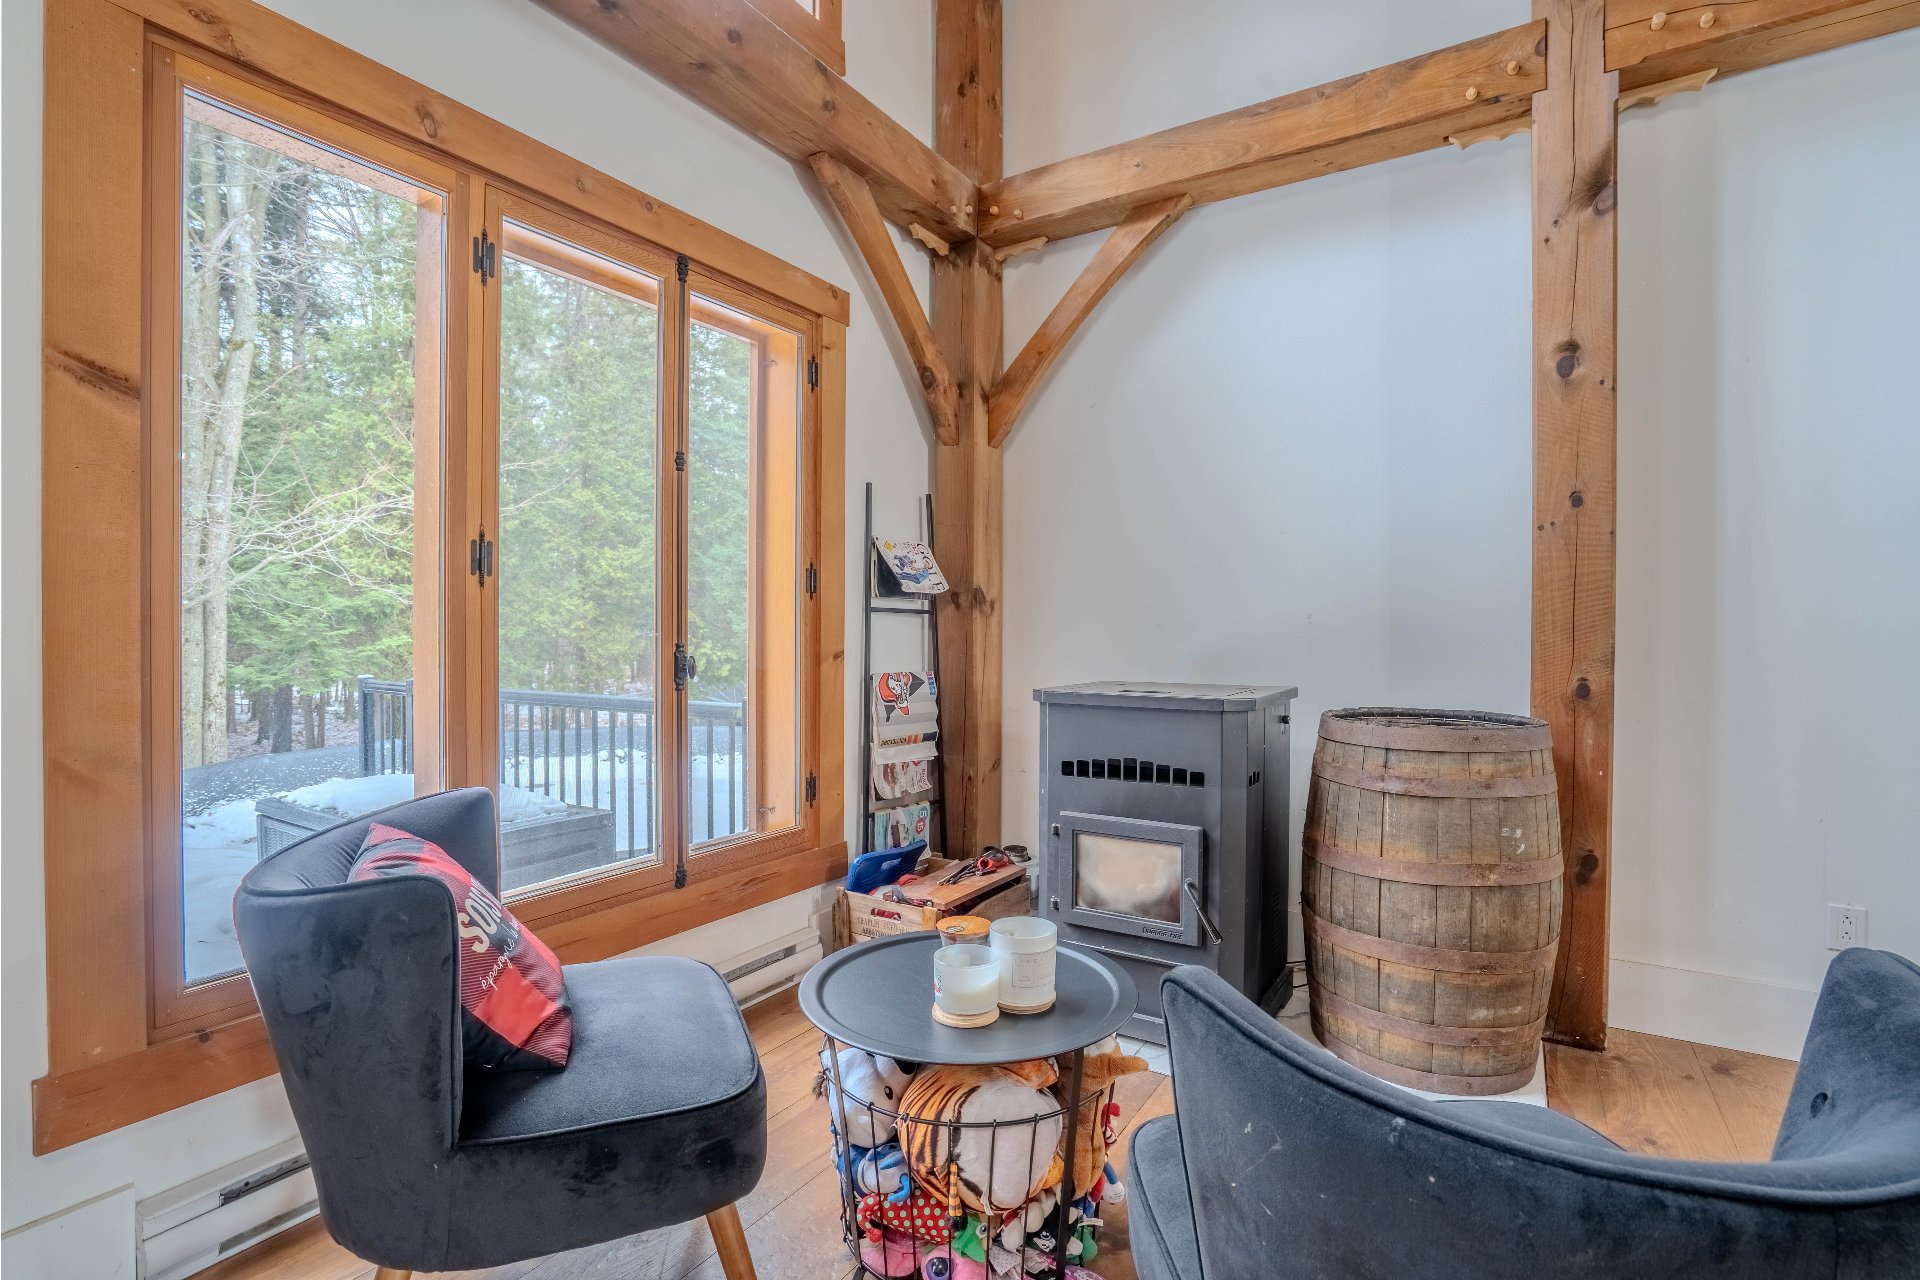
Granule stove
Pool
Above-ground
Bathroom / Washroom
Seperate shower
Sewage system
Purification field, Septic tank
Zoning
Agricultural
Building features
Heating system
Electric baseboard units
Water supply
Artesian well
Heating energy
Electricity
Equipment available
Level 2 charging station
Hearth stove
Granule stove
Pool
Above-ground
Bathroom / Washroom
Seperate shower
Sewage system
Purification field, Septic tank
Zoning
Agricultural

Financial details
Municipal evaluation (2025)
Land evaluation
40 100 $
Building evaluation
308 500 $
Total
348 600 $
Taxes
Municipal ((2025))
2 416 $
Scolar (2025)
270 $
Total
2 686 $