

Sold
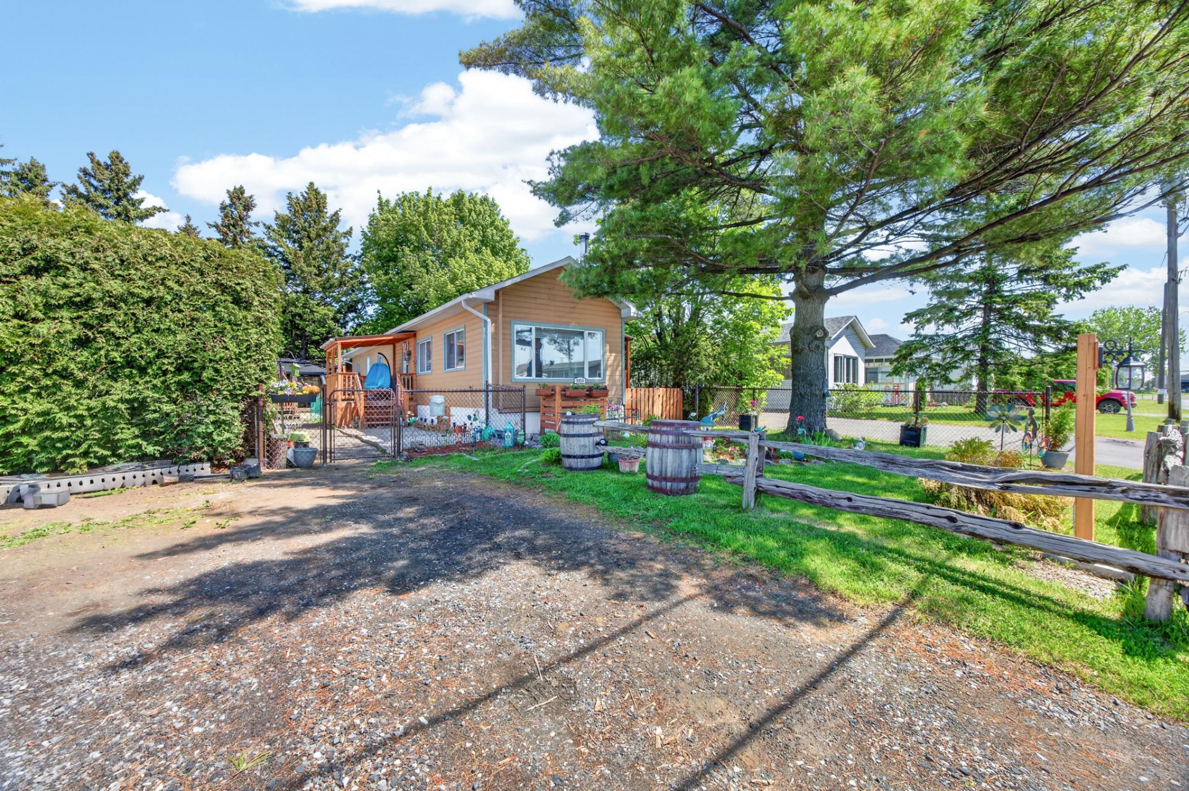
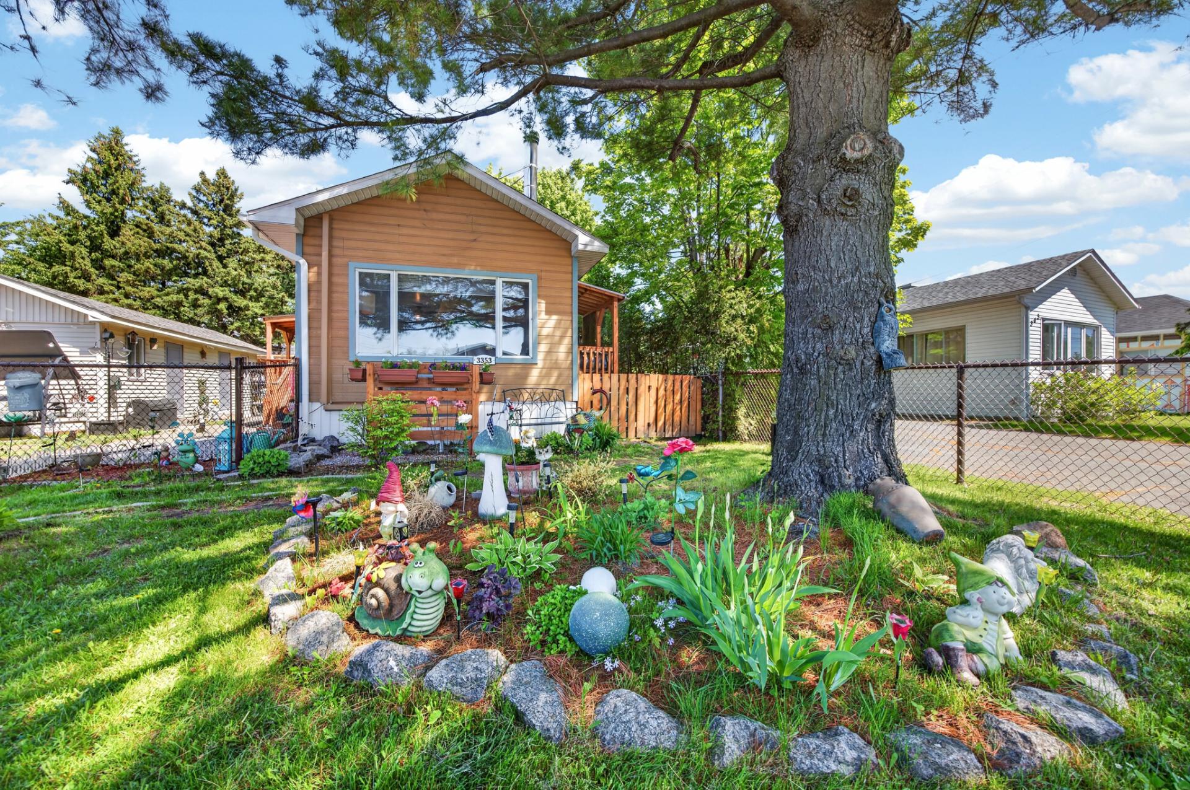
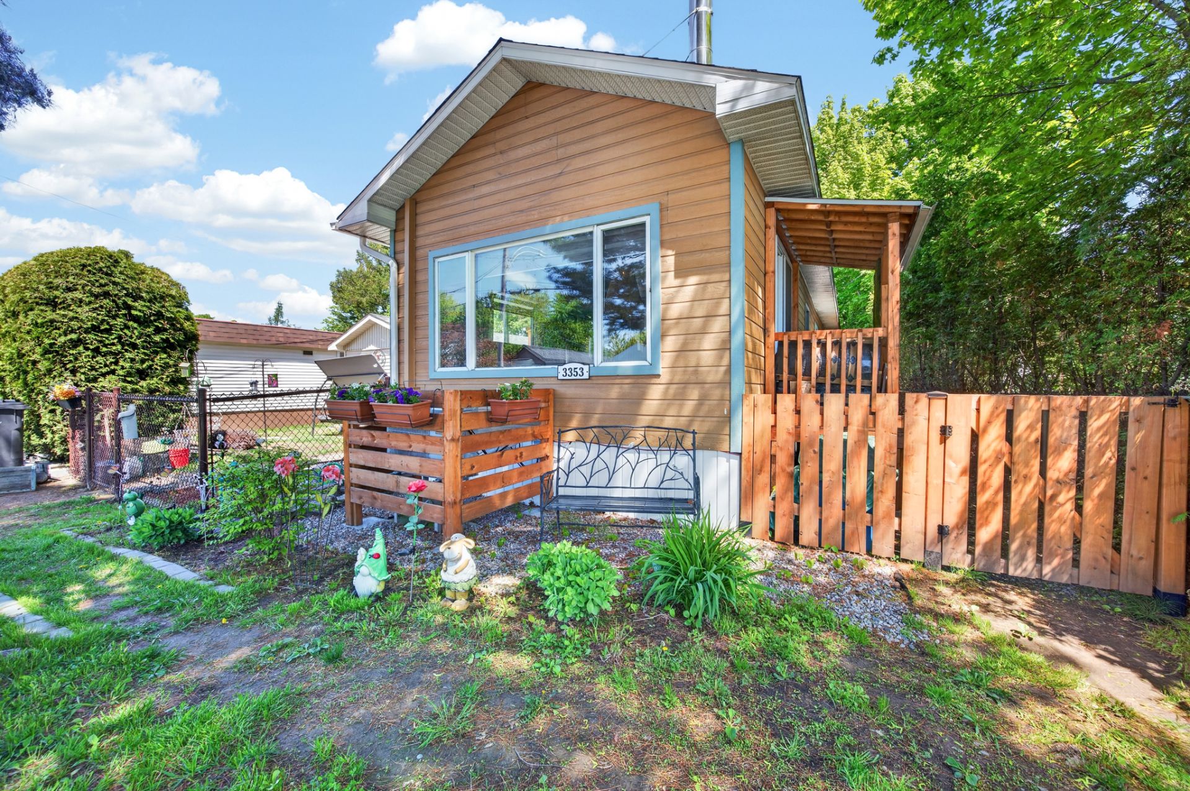
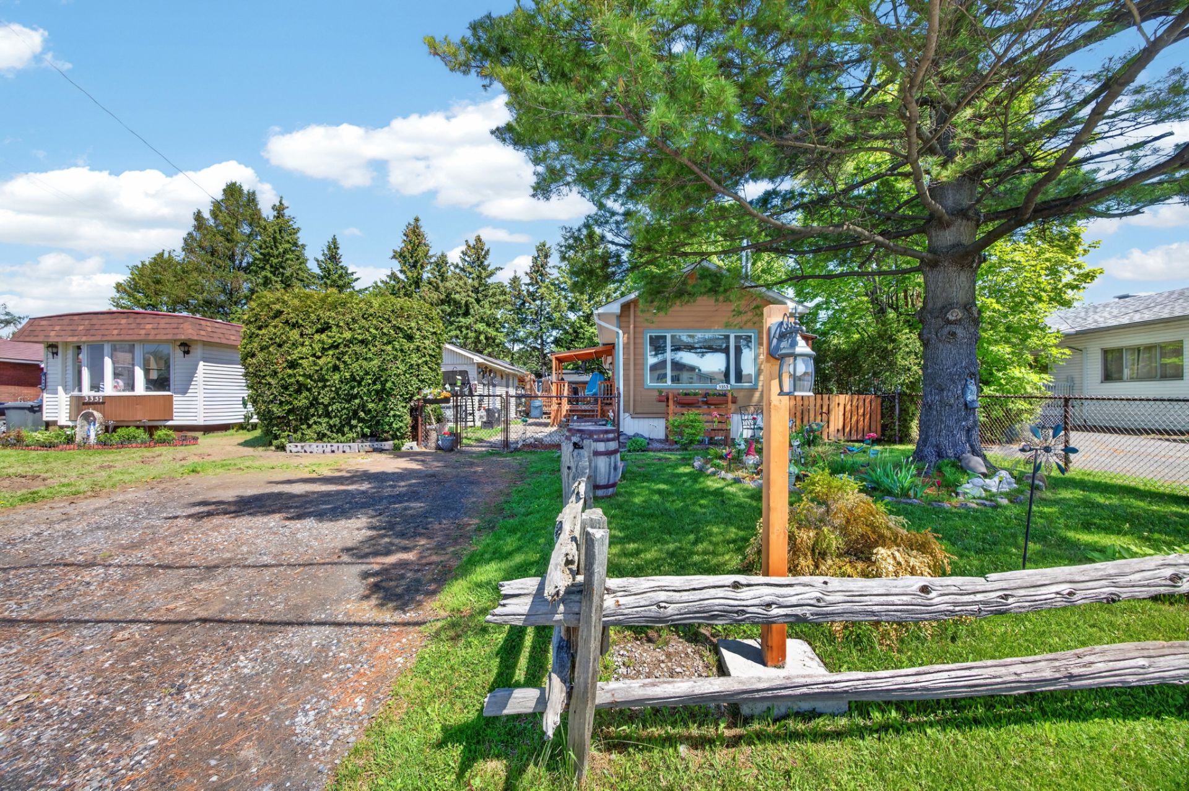
Mobile home for sale - Sorel-Tracy
3353 Rue Iberville, Sorel-Tracy, J3R 1Y2
Tracy
Property features
3 Bedrooms 1 Bathrooms 0 WashroomInclusions & exclusions
Inclusions:
N.A.
Exclusions:
N.A.
No data for this section
Addenda
No data for this section
Dimensions
4.25 M X 19.54 M
Construction year
1975
Windows
Aluminum
Foundation
Other
Siding
Aluminum, Vinyl
Basement
No basement
Window type
Sliding, Crank handle
Roofing
Asphalt shingles
Building features
Dimensions
4.25 M X 19.54 M
Construction year
1975
Windows
Aluminum
Foundation
Other
Siding
Aluminum, Vinyl
Basement
No basement
Window type
Sliding, Crank handle
Roofing
Asphalt shingles
Dimensions
15.24 M X 30.48 M
Land area
464.5 SM
Driveway
Not Paved
Distinctive features
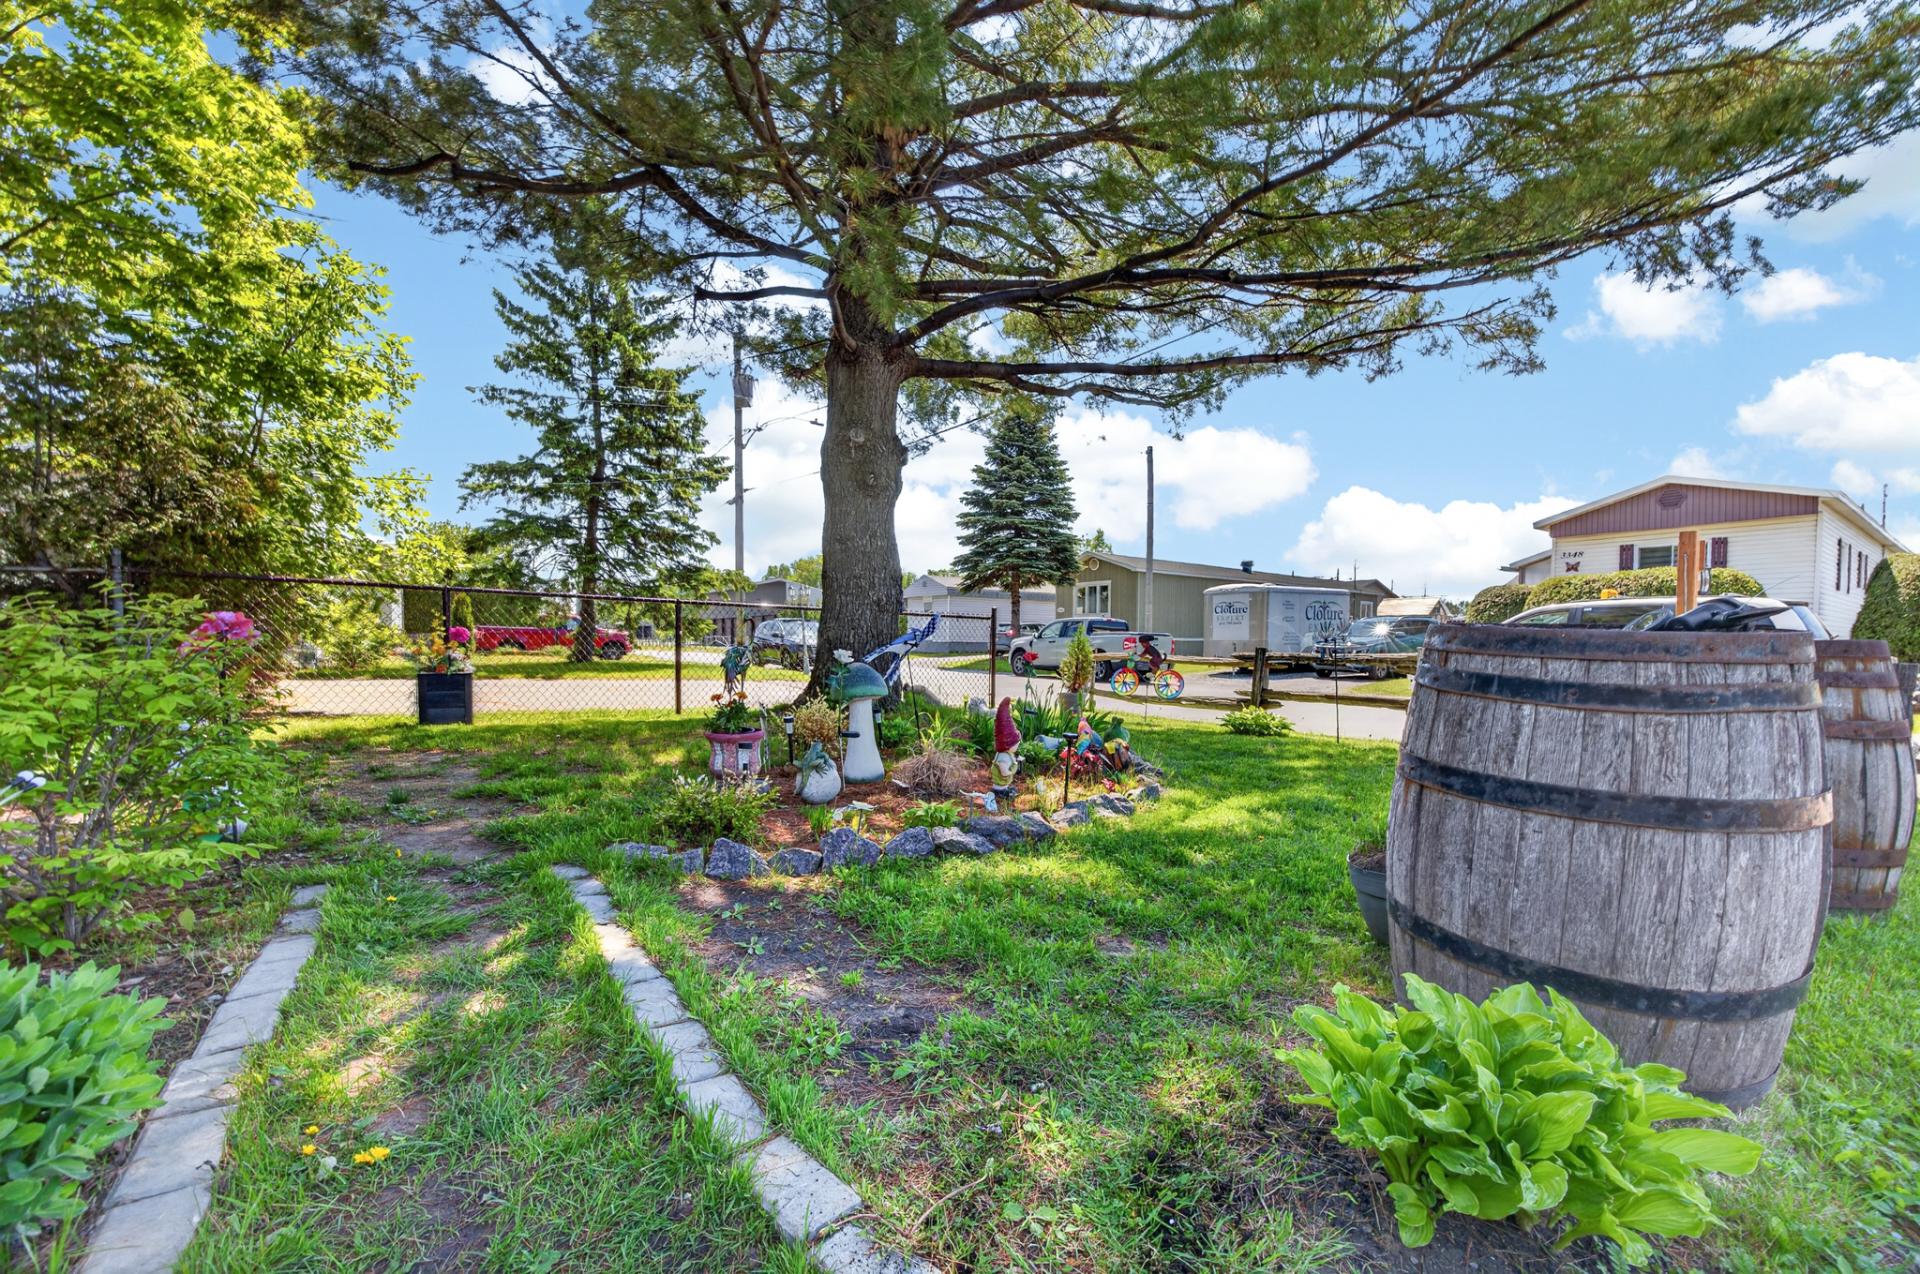
Cul-de-sac
Proximity
Highway, Cegep, Daycare centre, Hospital, Elementary school, High school
Parking
Outdoor
Land features
Dimensions
15.24 M X 30.48 M
Land area
464.5 SM
Driveway
Not Paved
Distinctive features
Cul-de-sac
Proximity
Highway, Cegep, Daycare centre, Hospital, Elementary school, High school
Parking
Outdoor
| Rooms | Levels | Dimensions | Covering |
|---|---|---|---|
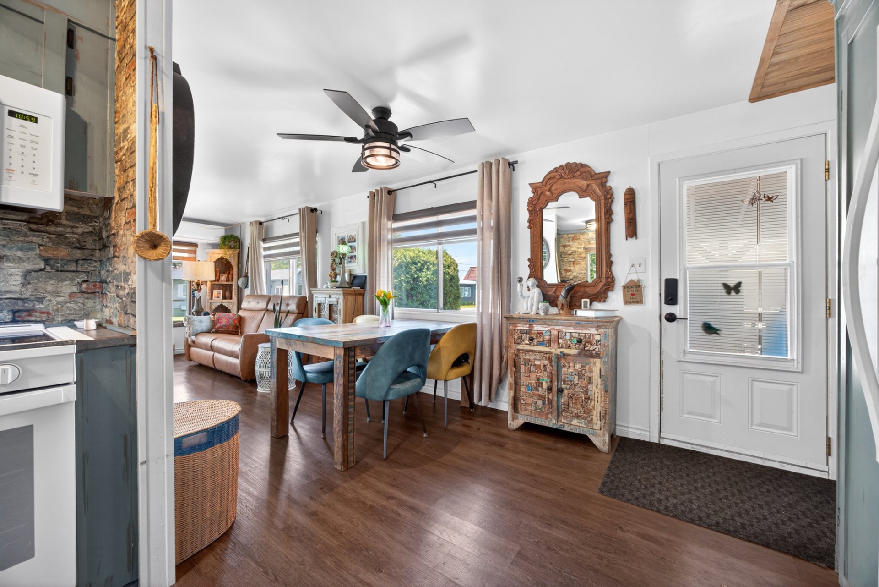
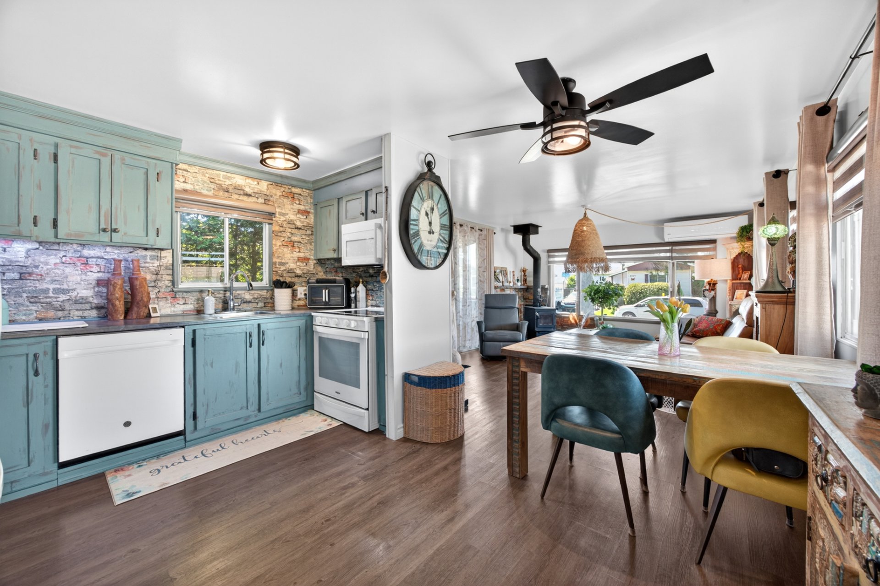
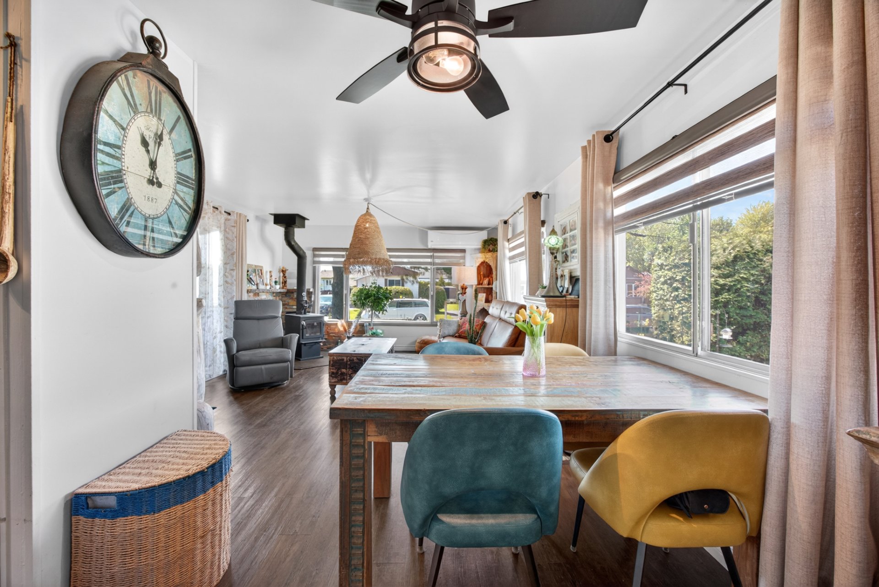
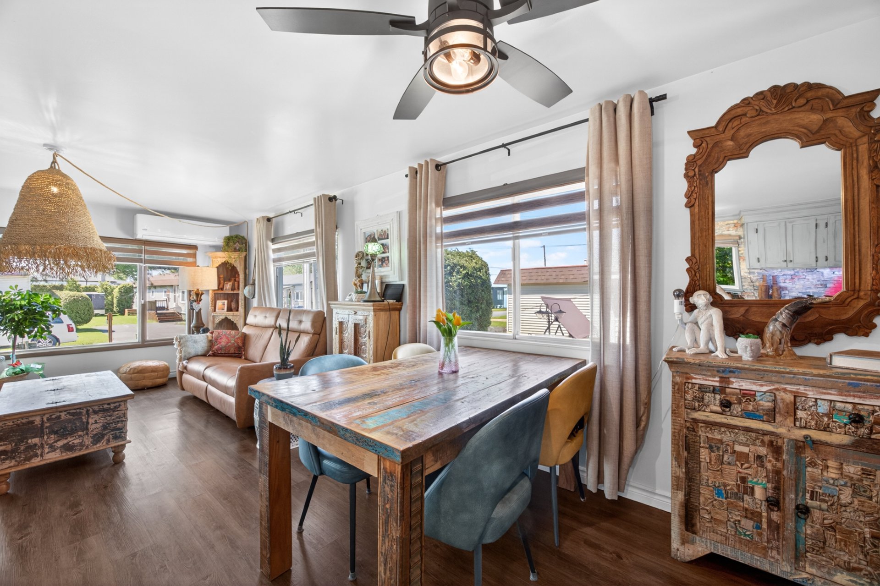
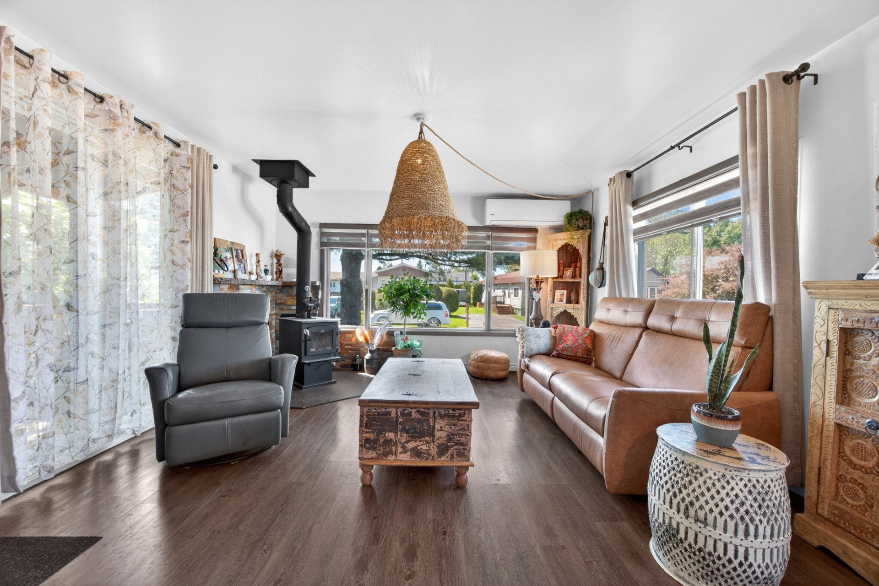
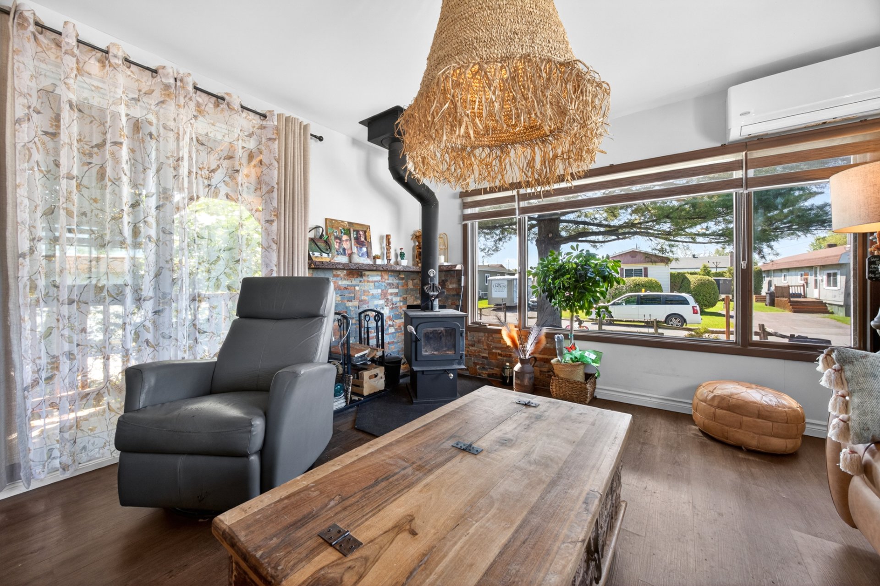
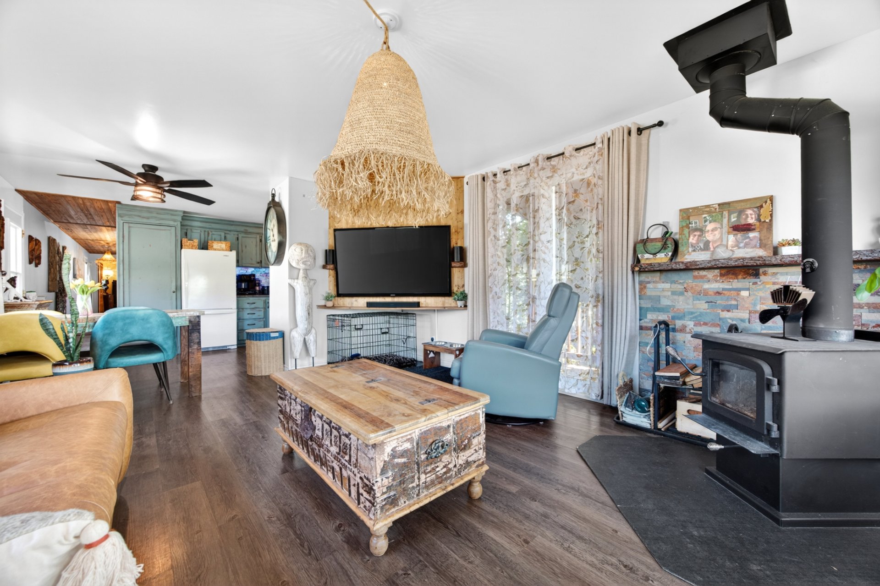
| Living room | 1st level/Ground floor | 13.4x13.4 P | Floating floor |
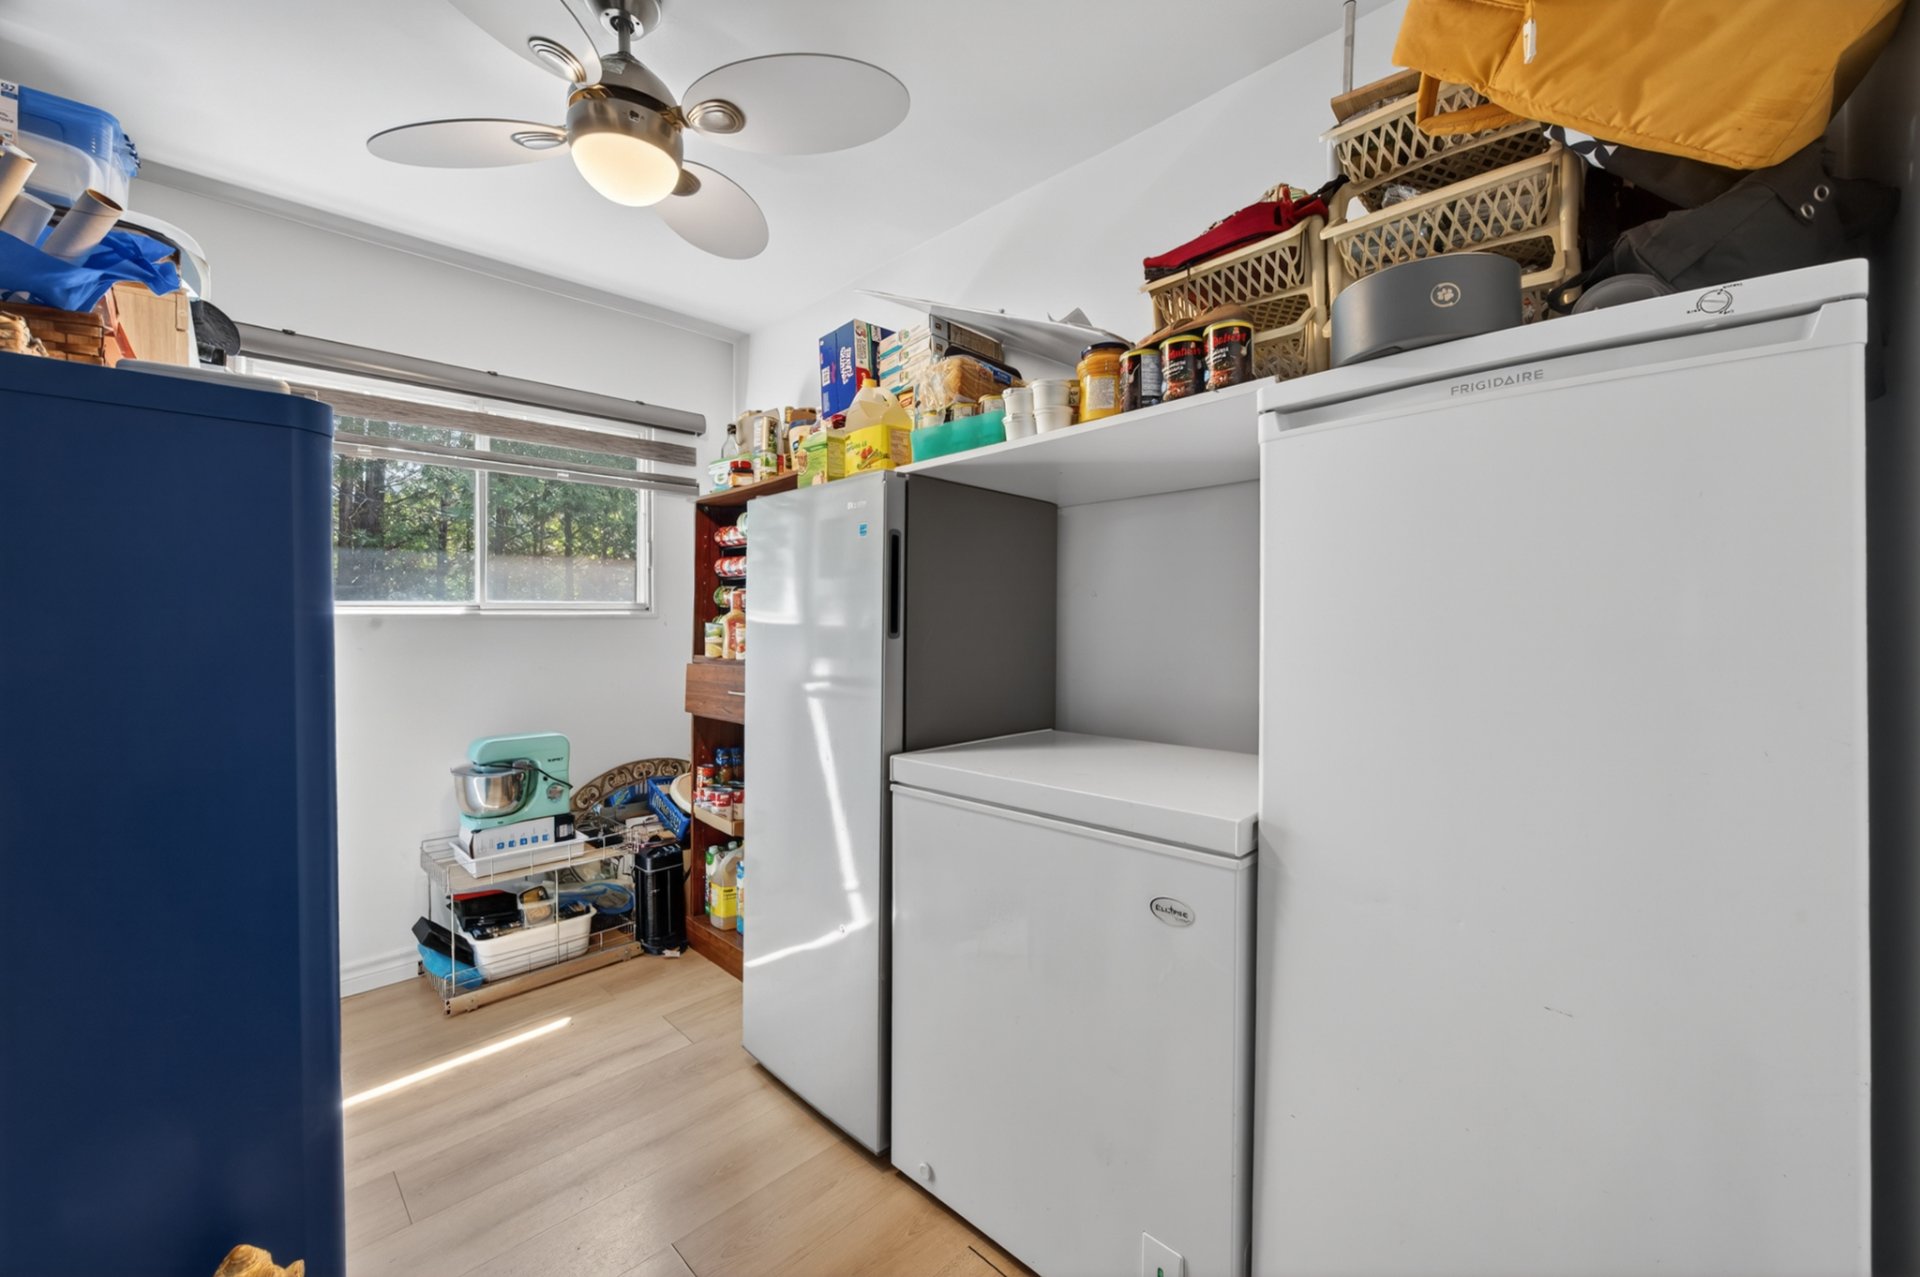
| Other | 1st level/Ground floor | 13.4x13.3 P | Floating floor |
| Bedroom | 1st level/Ground floor | 9.11x6.7 P | Floating floor |
| Bedroom | 1st level/Ground floor | 9.11x9.2 P | Floating floor |
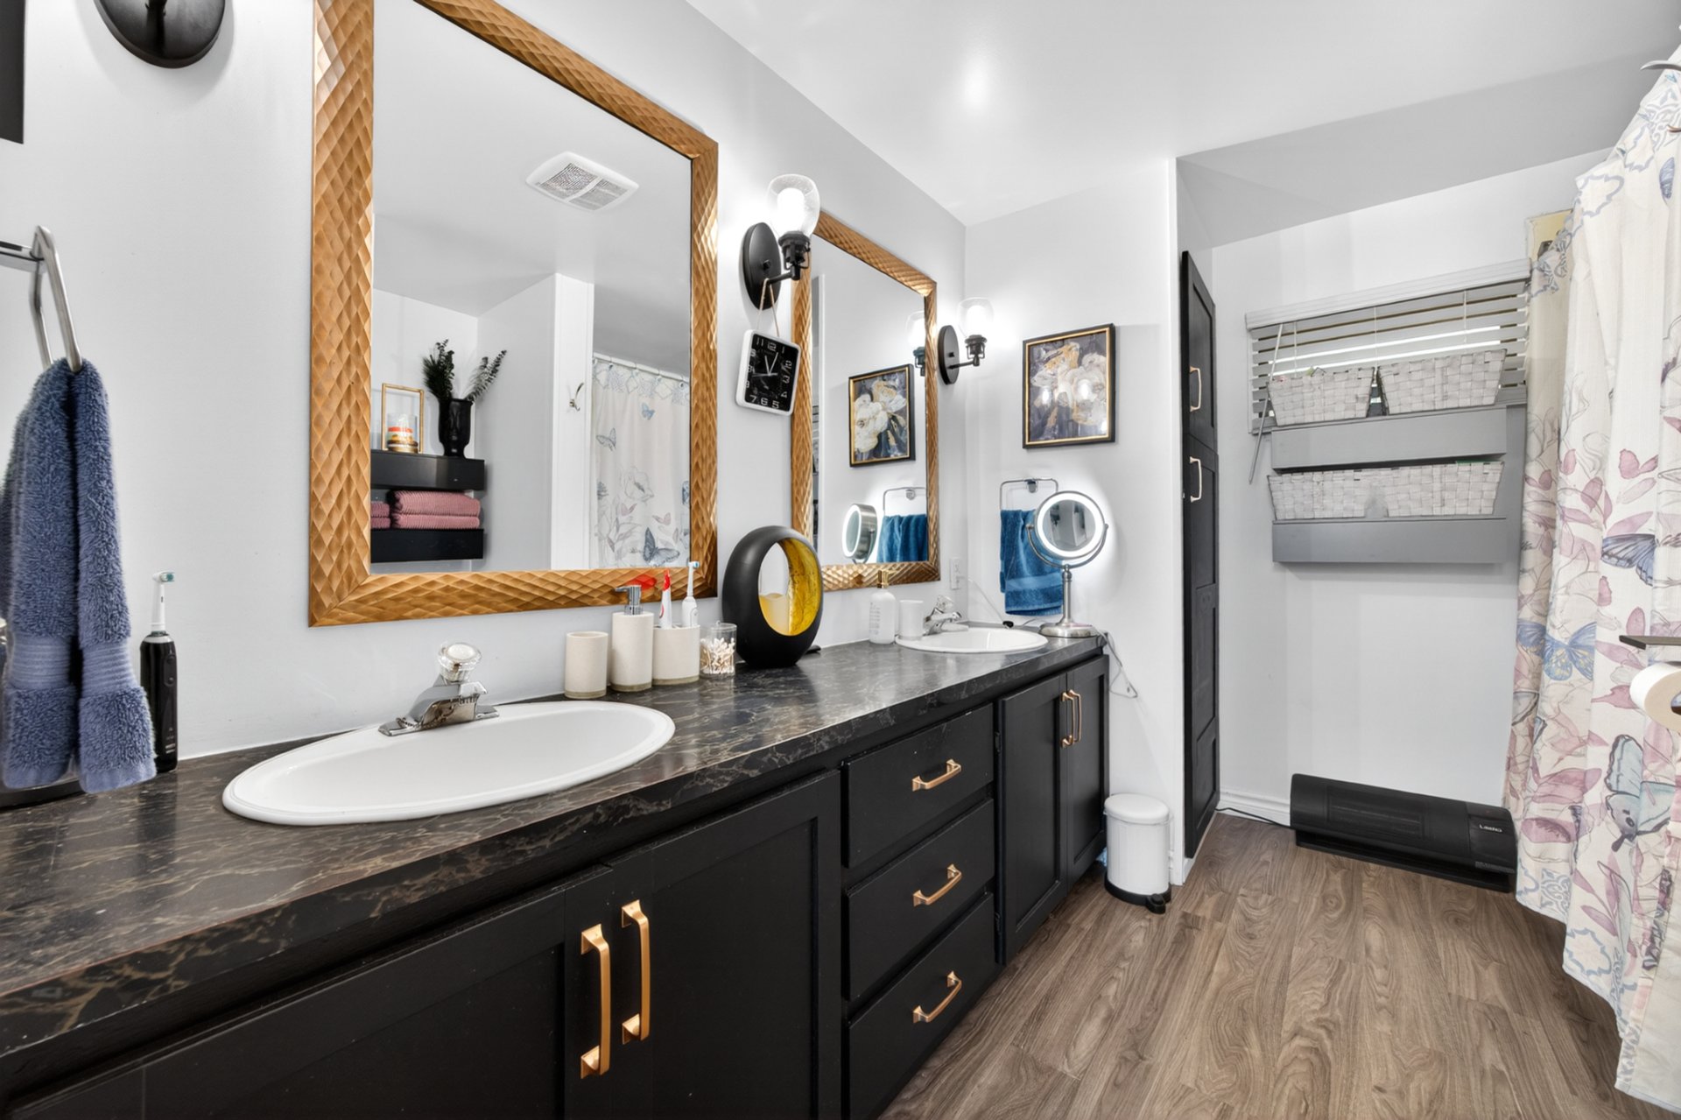
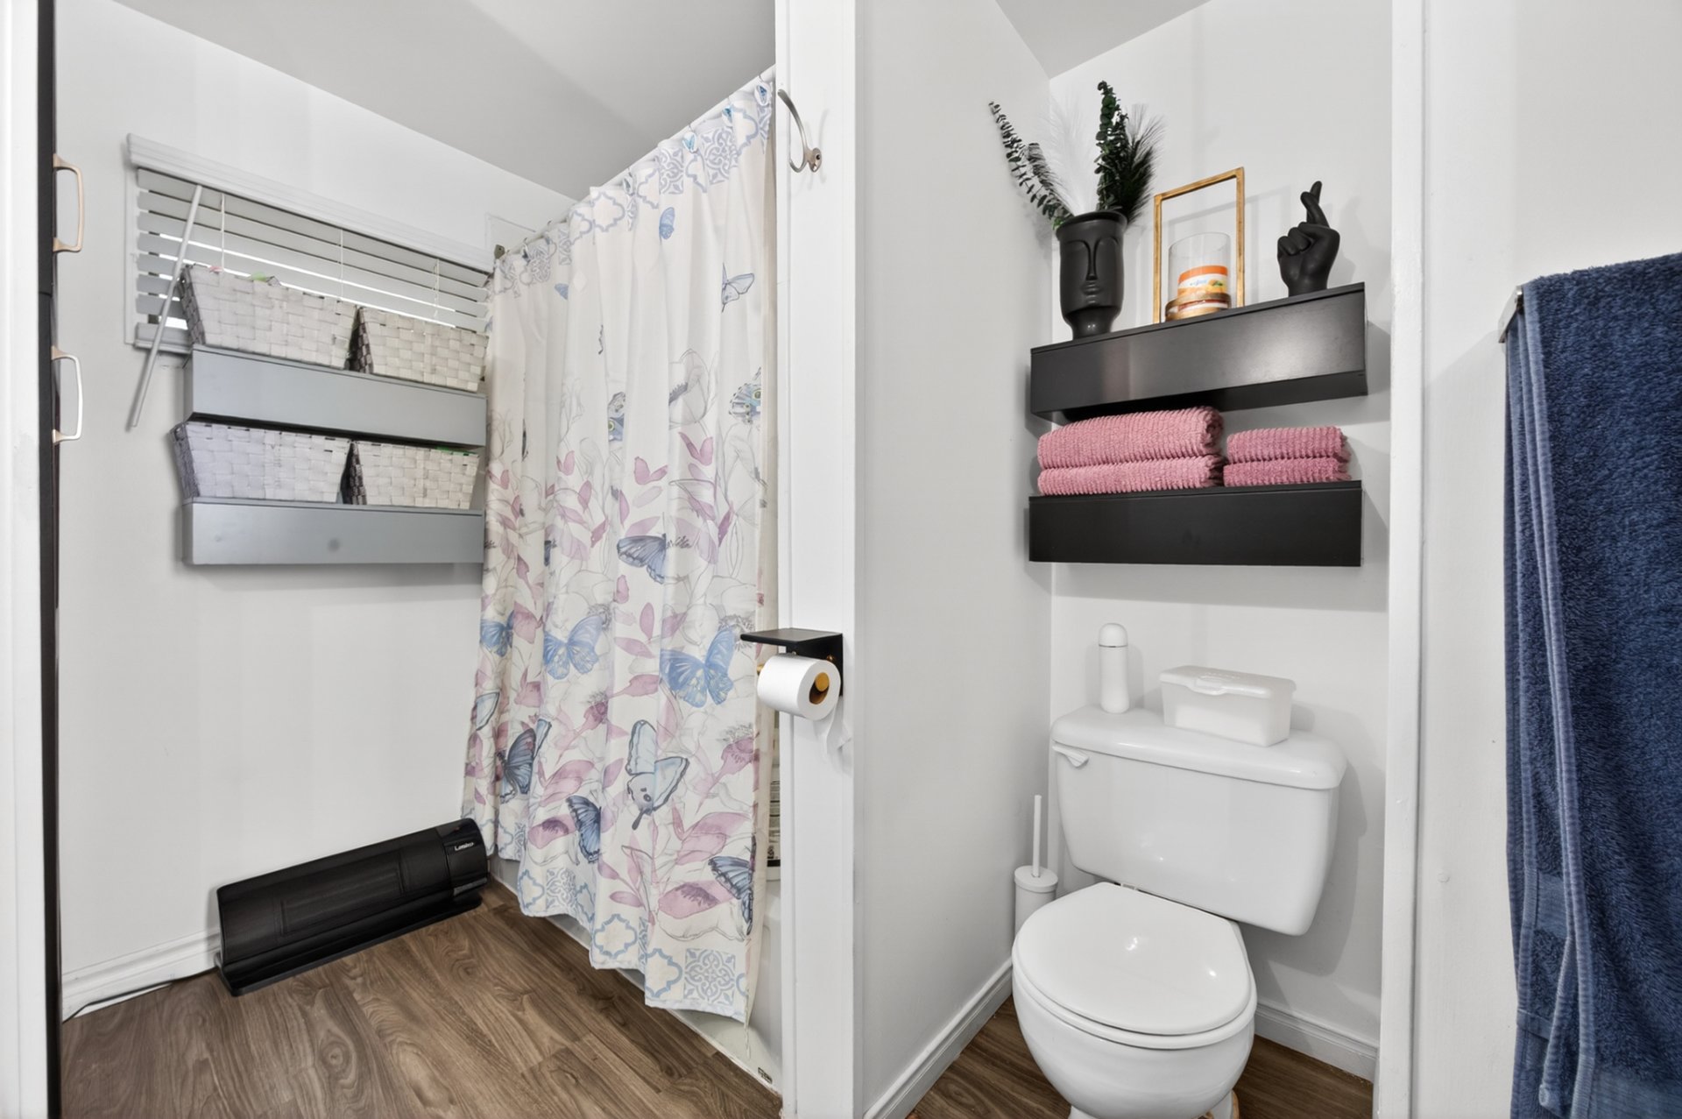
| Bathroom | 1st level/Ground floor | 9.11x7.11 P | Floating floor |
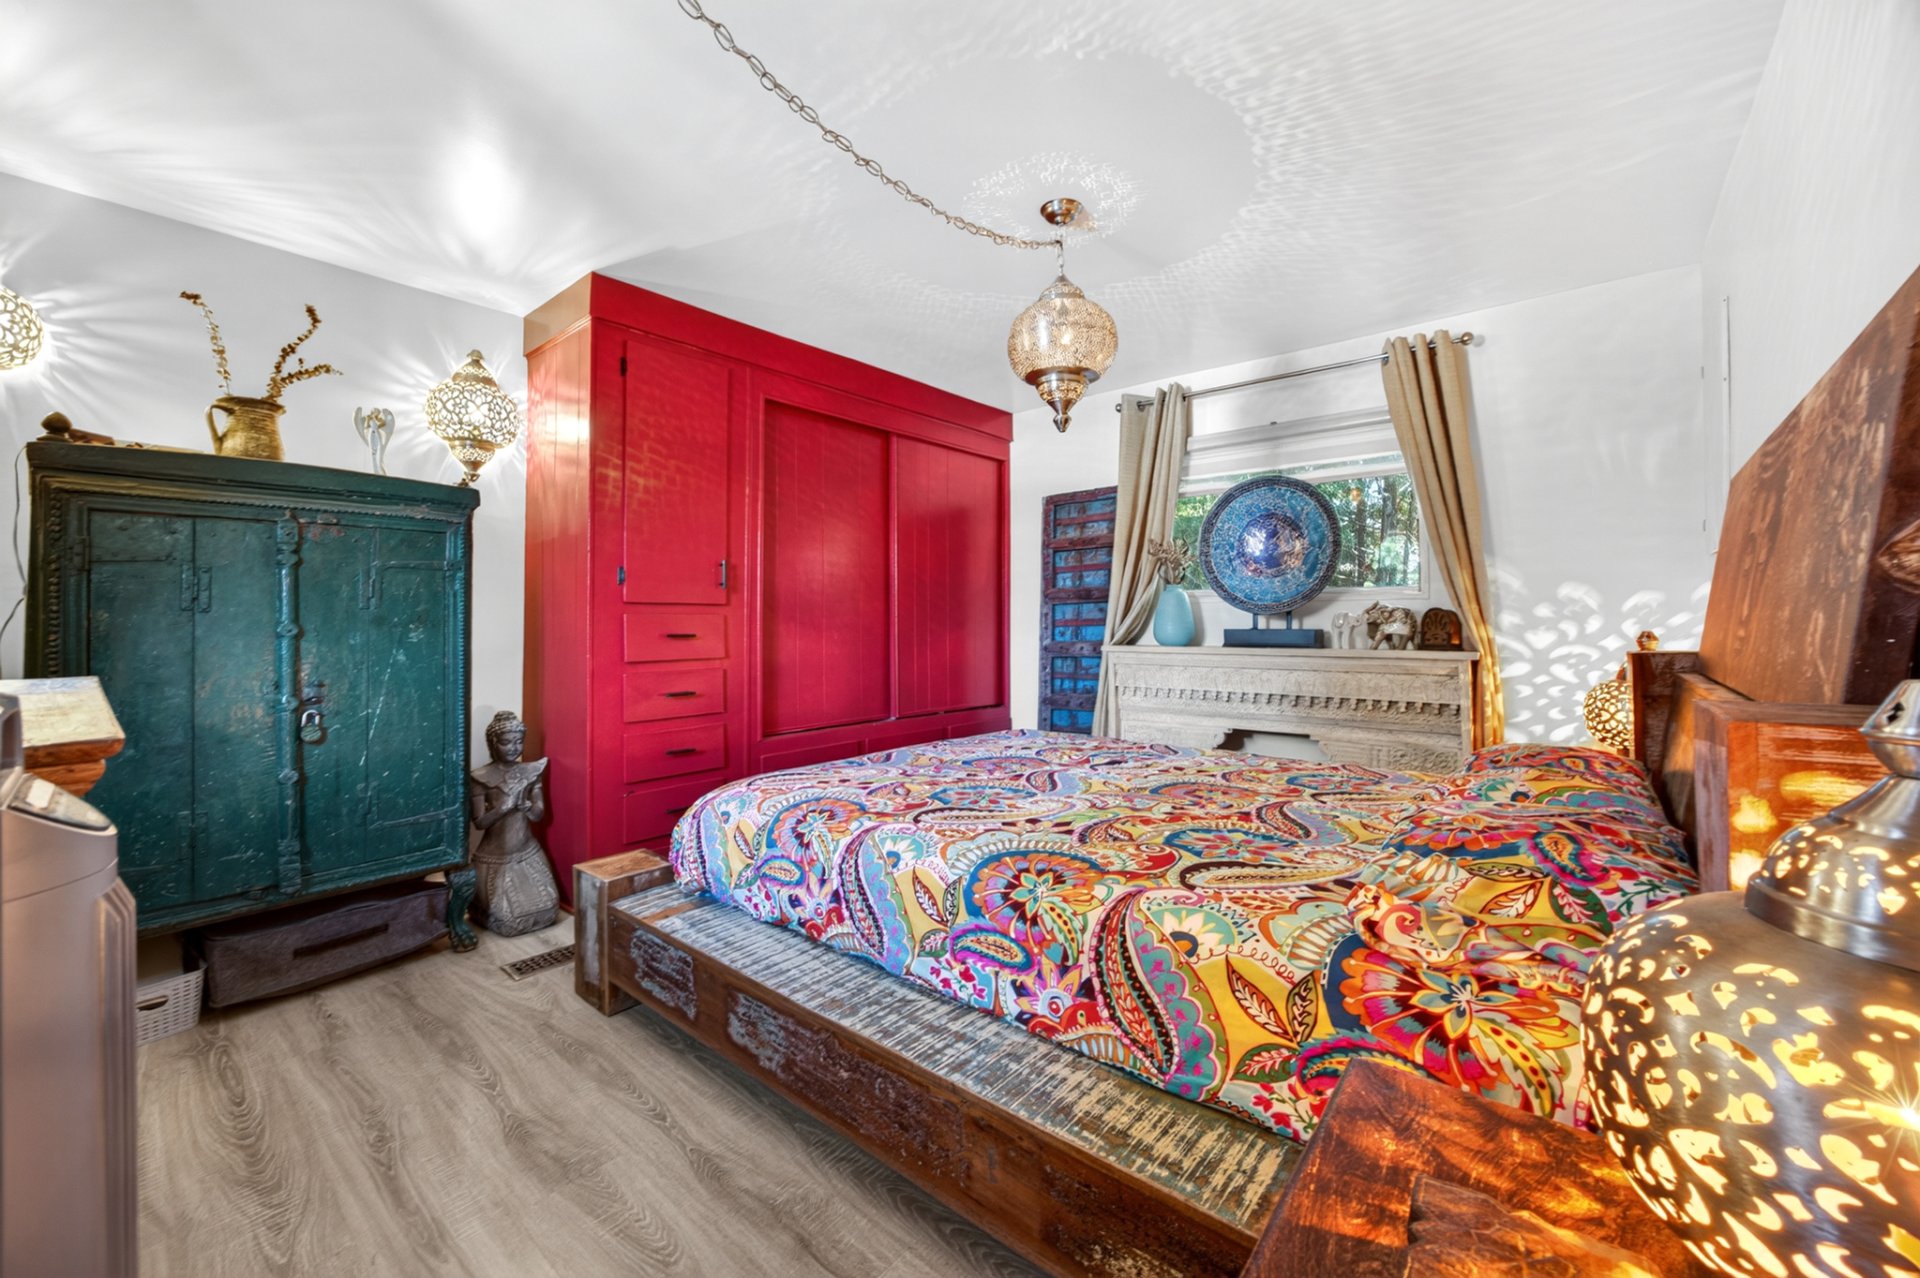
| Primary bedroom | 1st level/Ground floor | 13.4x11.8 P | Floating floor |
Rooms details
| Rooms | Levels | Dimensions | Covering |
|---|---|---|---|
| Living room | 1st level/Ground floor | 13.4x13.4 P | Floating floor |
| Other | 1st level/Ground floor | 13.4x13.3 P | Floating floor |
| Bedroom | 1st level/Ground floor | 9.11x6.7 P | Floating floor |
| Bedroom | 1st level/Ground floor | 9.11x9.2 P | Floating floor |
| Bathroom | 1st level/Ground floor | 9.11x7.11 P | Floating floor |
| Primary bedroom | 1st level/Ground floor | 13.4x11.8 P | Floating floor |
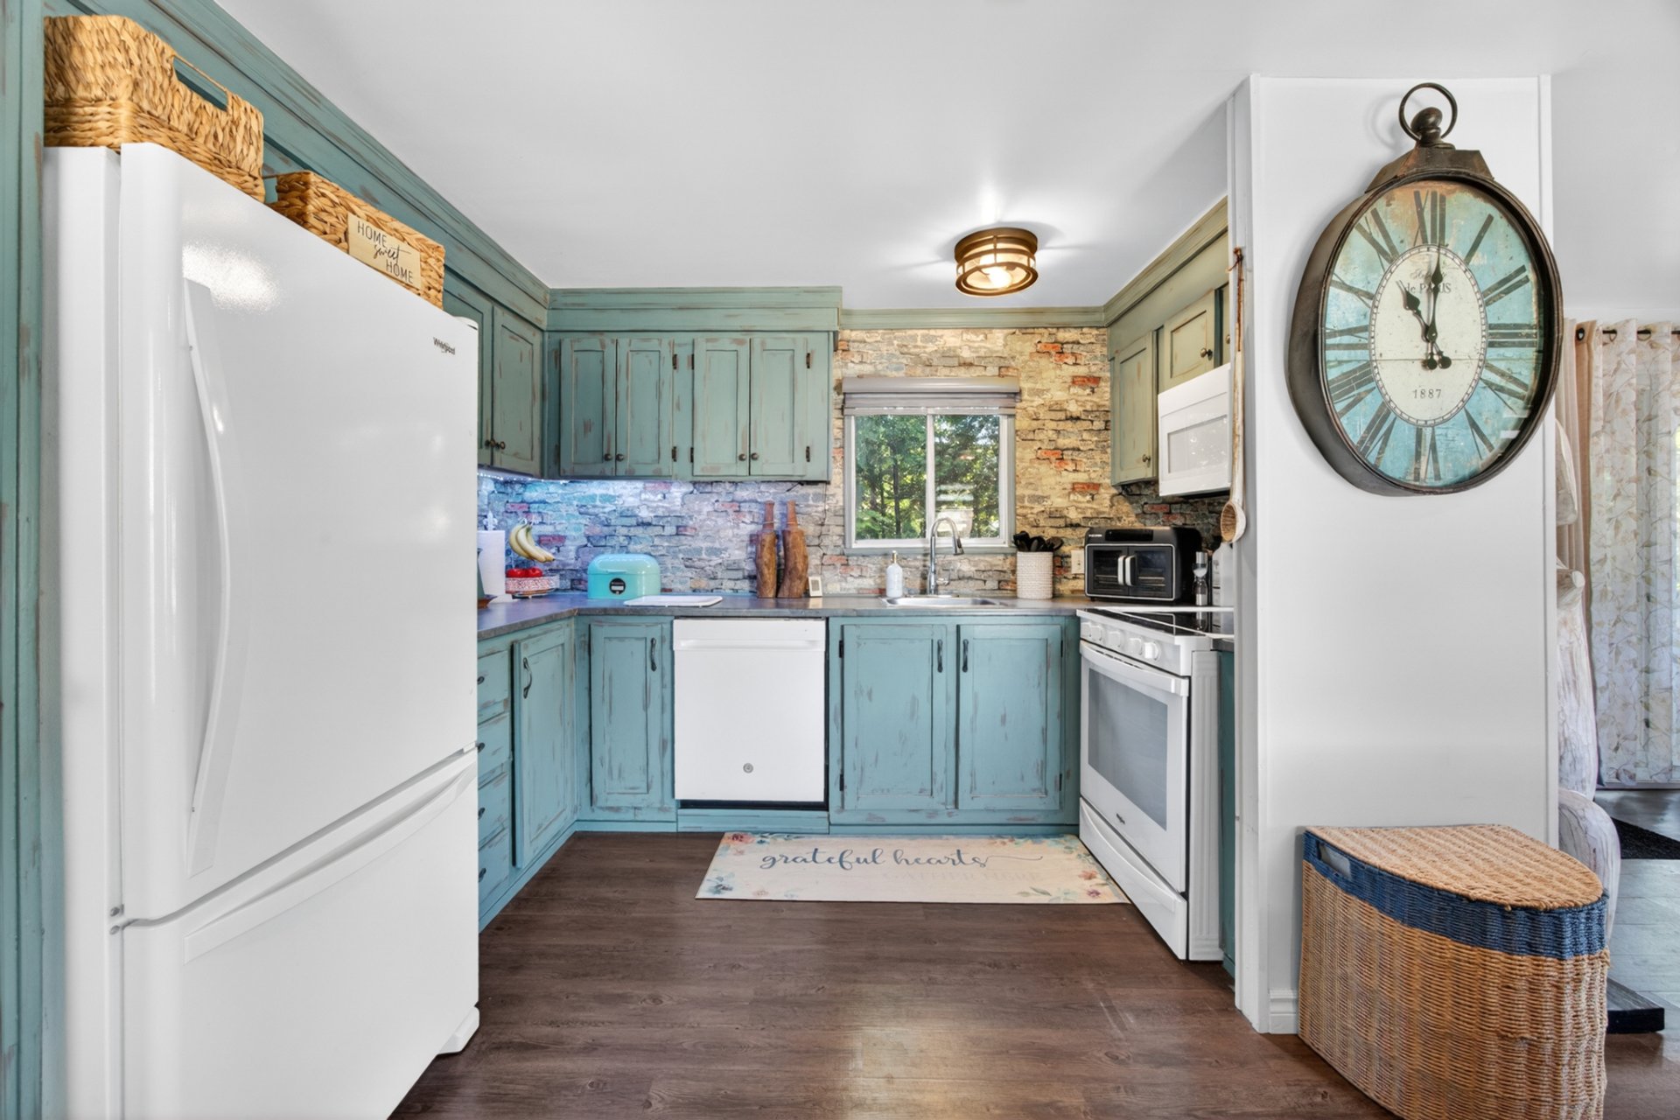
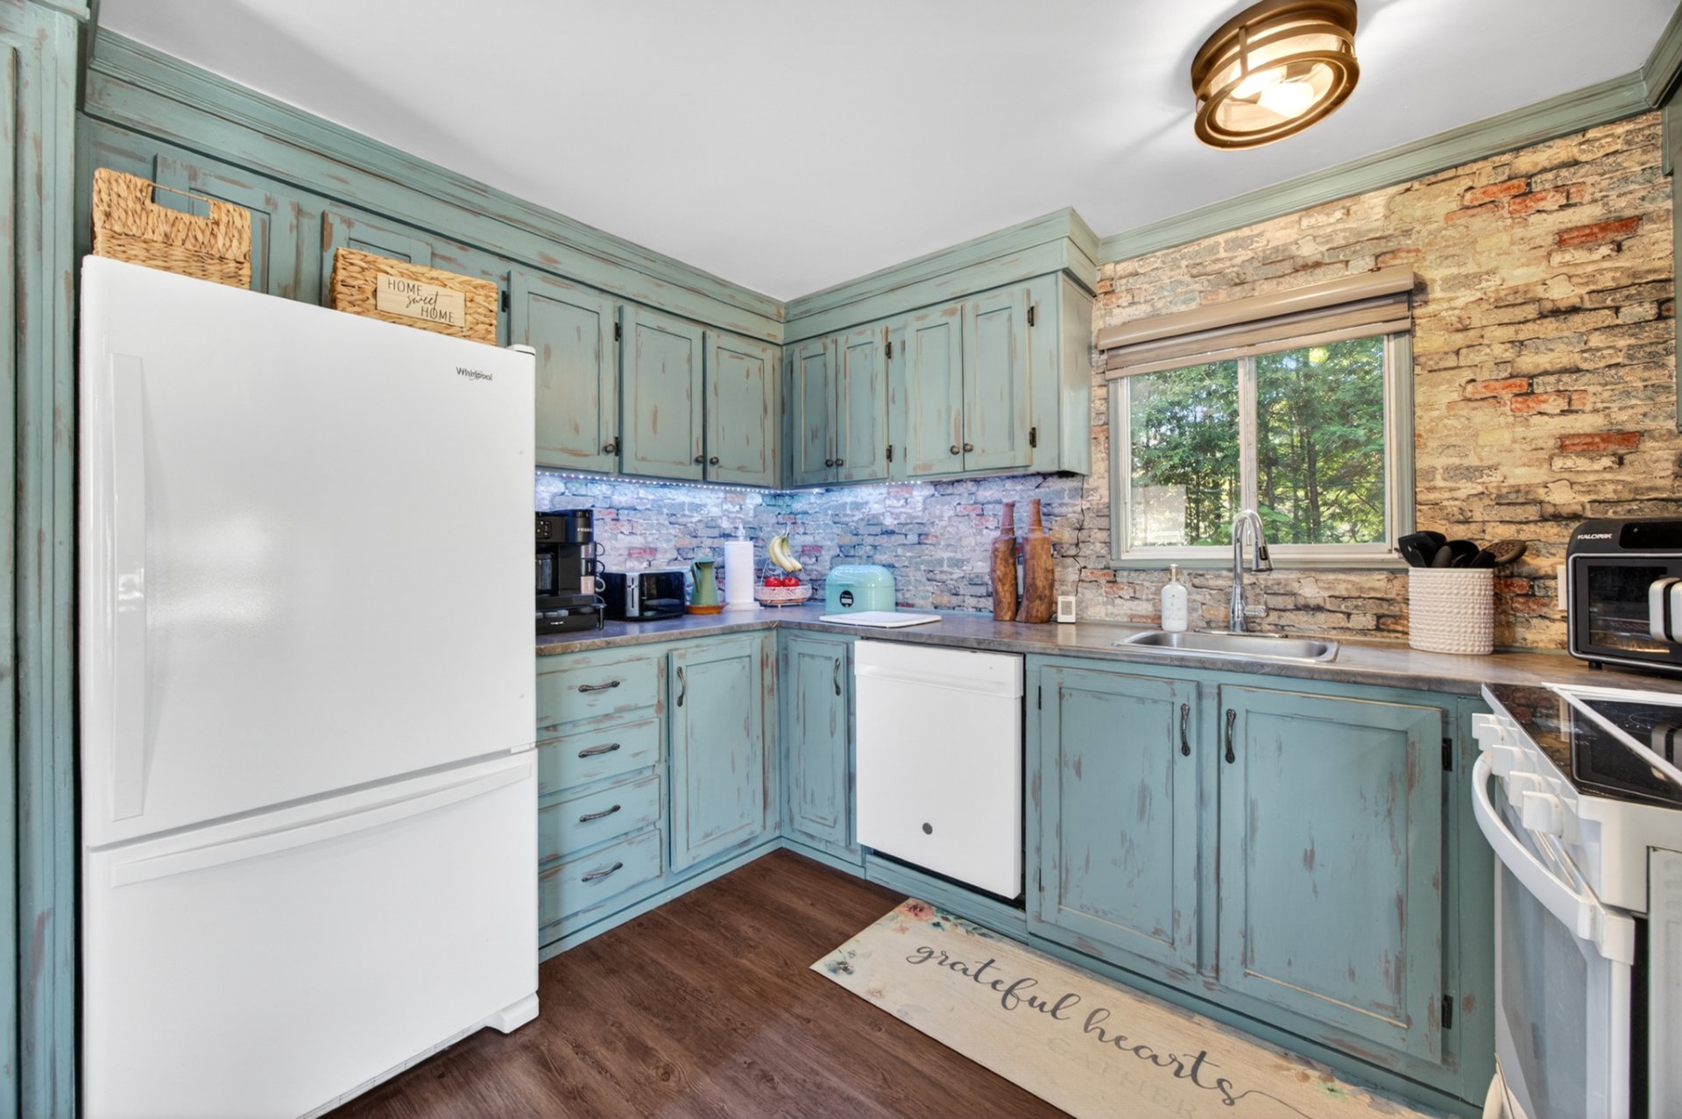
Cupboard
Wood
Heating system
Air circulation
Water supply
Municipality
Heating energy
Electricity
Equipment available
Wall-mounted heat pump
Hearth stove
Wood burning stove
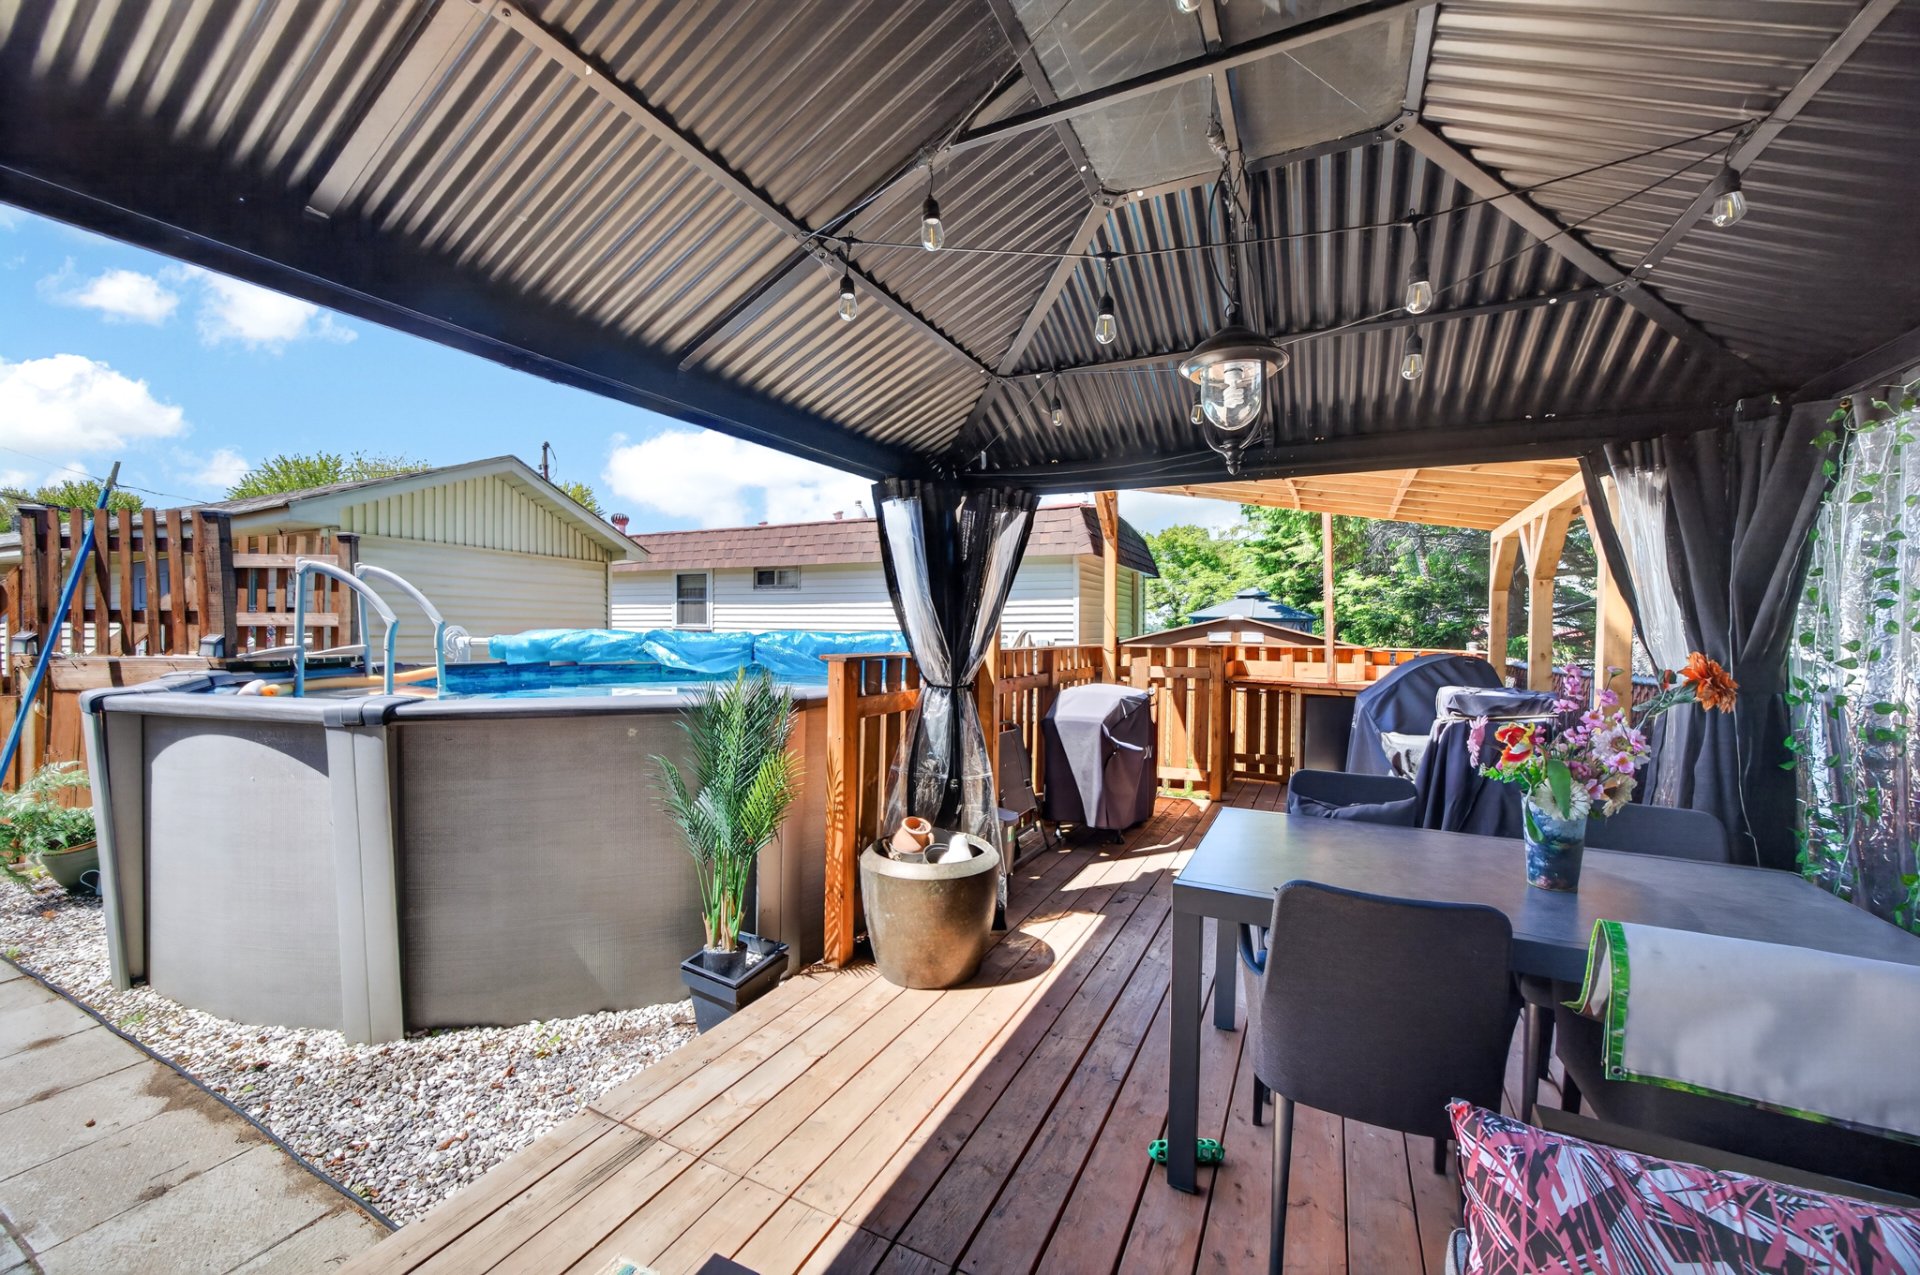
Pool
Above-ground
Sewage system
Municipal sewer
Zoning
Residential
Building features
Cupboard
Wood
Heating system
Air circulation
Water supply
Municipality
Heating energy
Electricity
Equipment available
Wall-mounted heat pump
Hearth stove
Wood burning stove
Pool
Above-ground
Sewage system
Municipal sewer
Zoning
Residential


Financial details
Municipal evaluation (2026)
Land evaluation
86 900 $
Building evaluation
70 500 $
Total
157 400 $
Taxes
Municipal ((2026))
1 606 $
Scolar (2025)
71 $
Total
1 677 $