


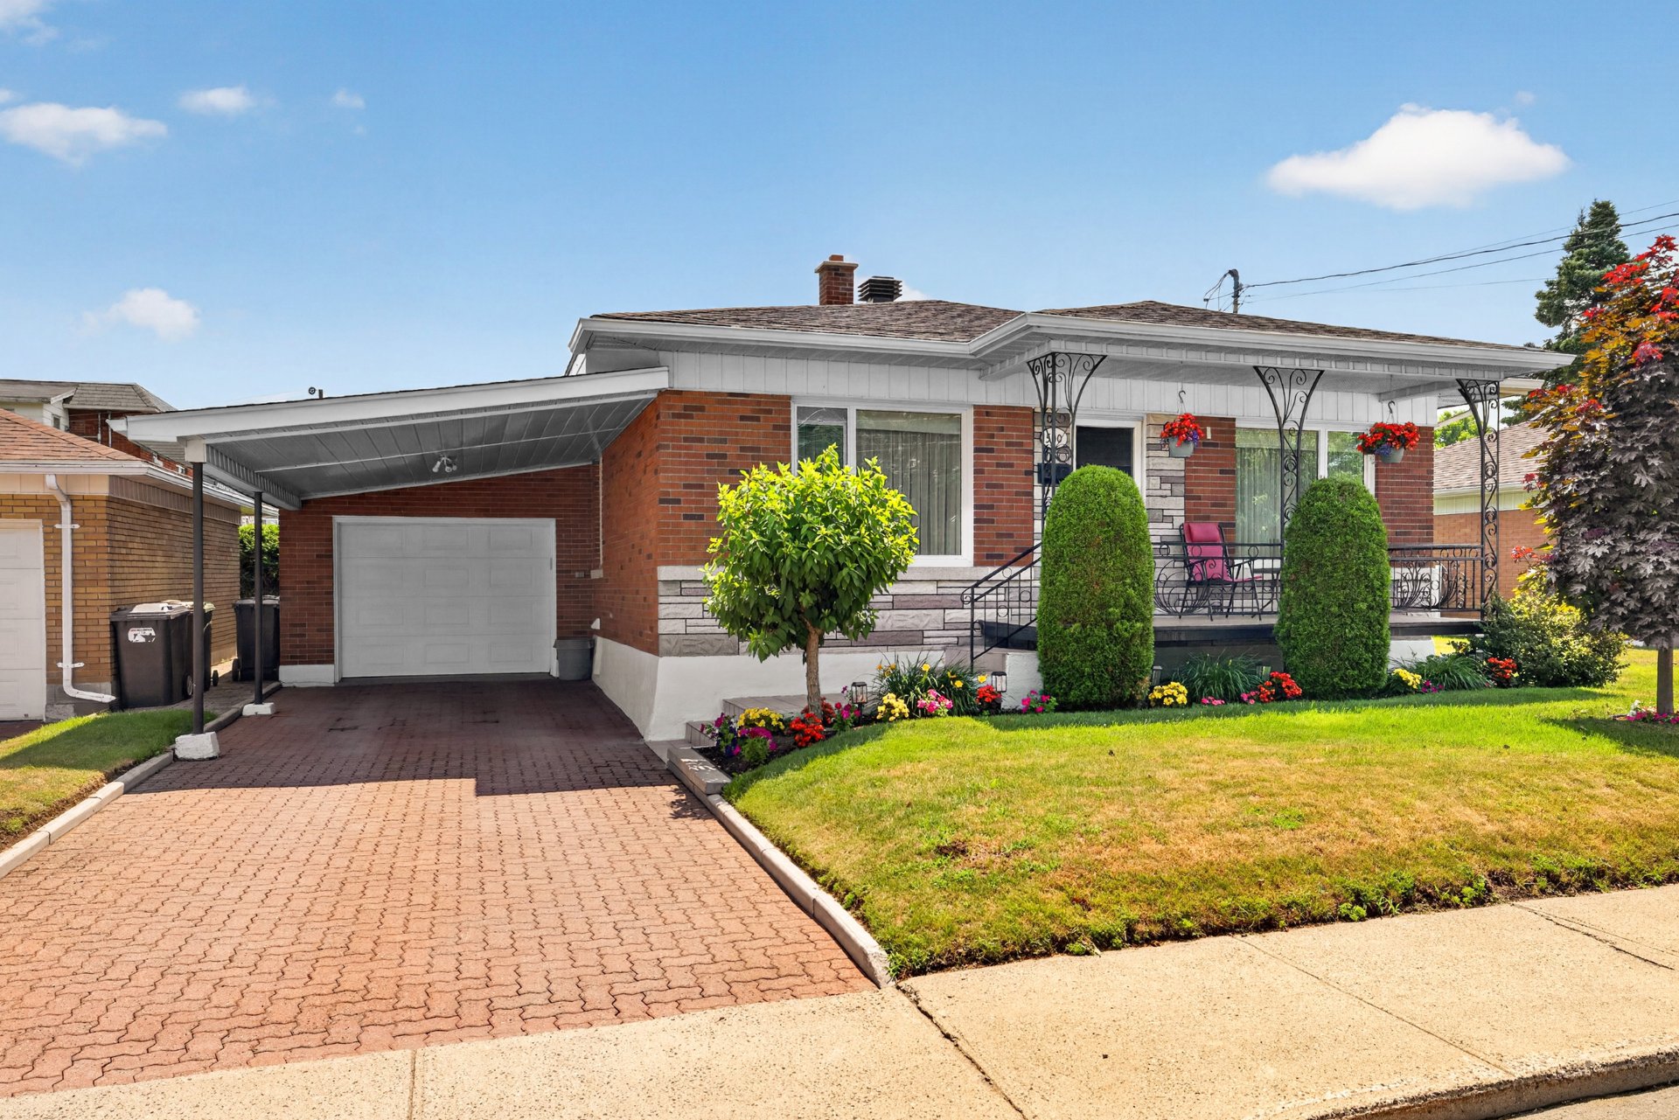
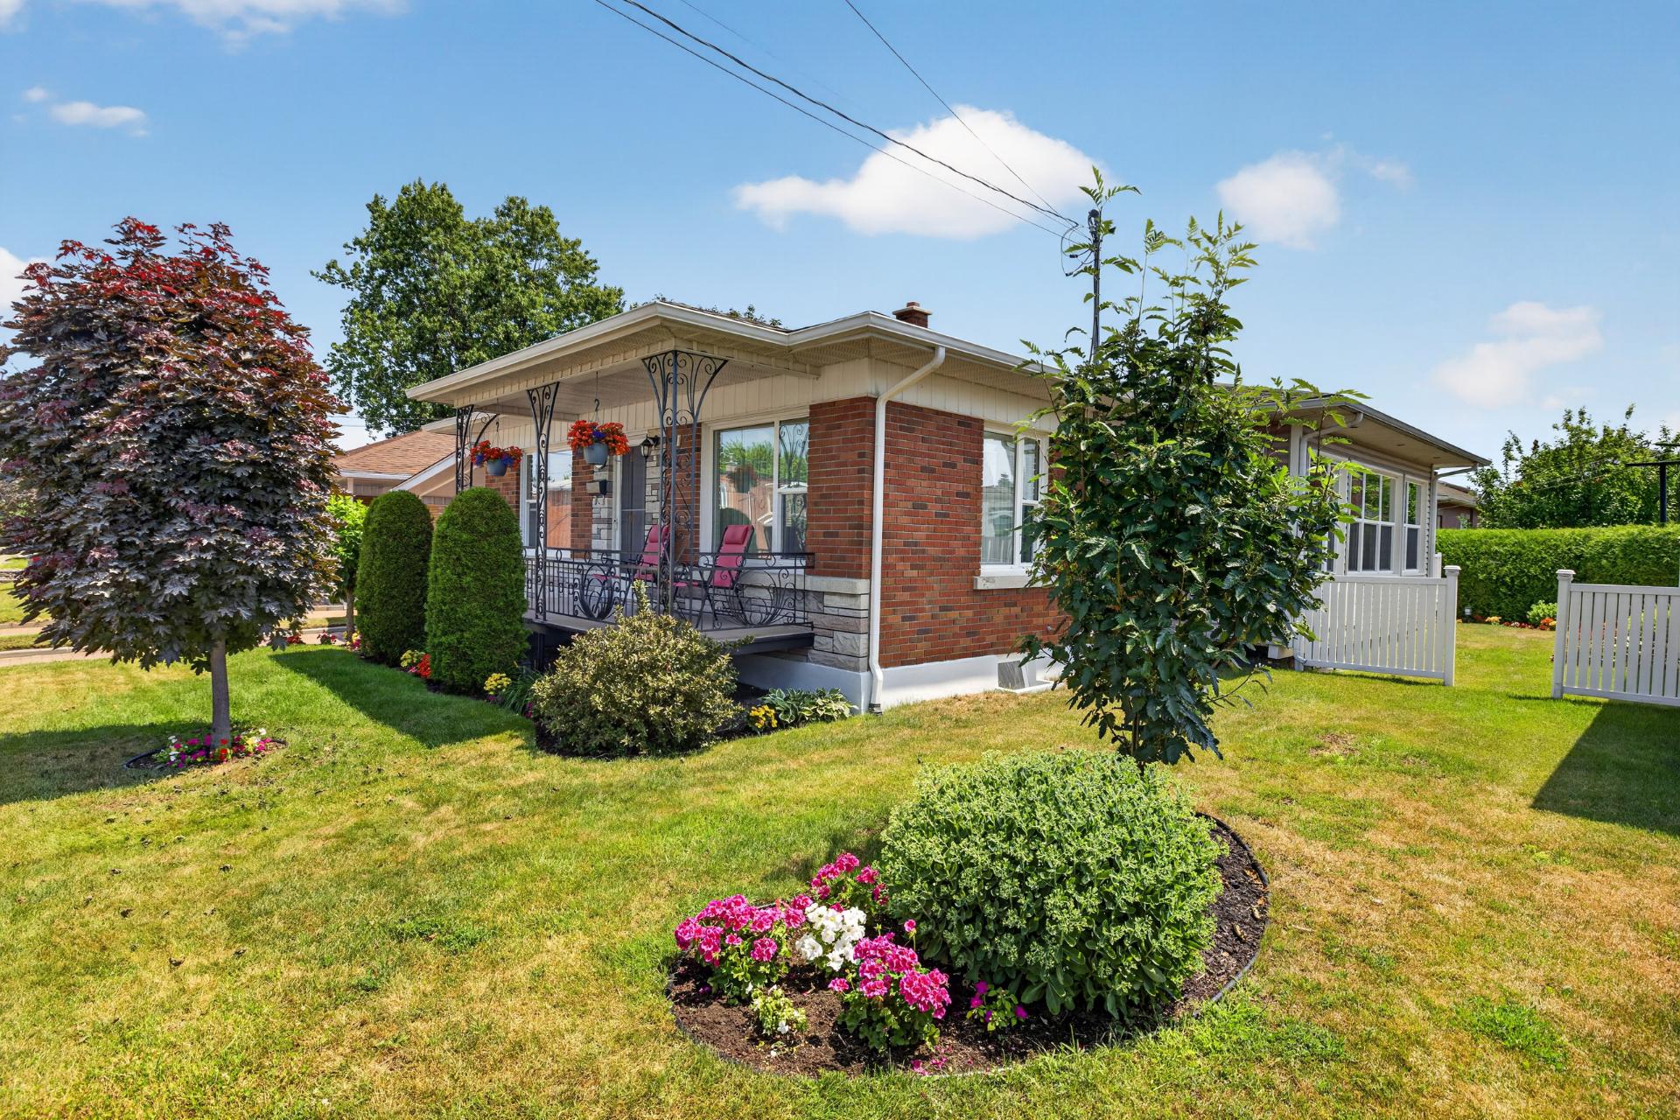

















429 900$
NewBungalow for sale - Drummondville
500 Rue Turcotte, Drummondville, J2C 4C6
Drummondville
Property features
3 Bedrooms 1 Bathrooms 0 WashroomInclusions & exclusions
Inclusions:
N.A.
Exclusions:
N.A.
No data for this section
Addenda
No data for this section
Dimensions
8.84 M X 12.82 M
Construction year
1961
Windows
PVC
Foundation
Stone
Siding
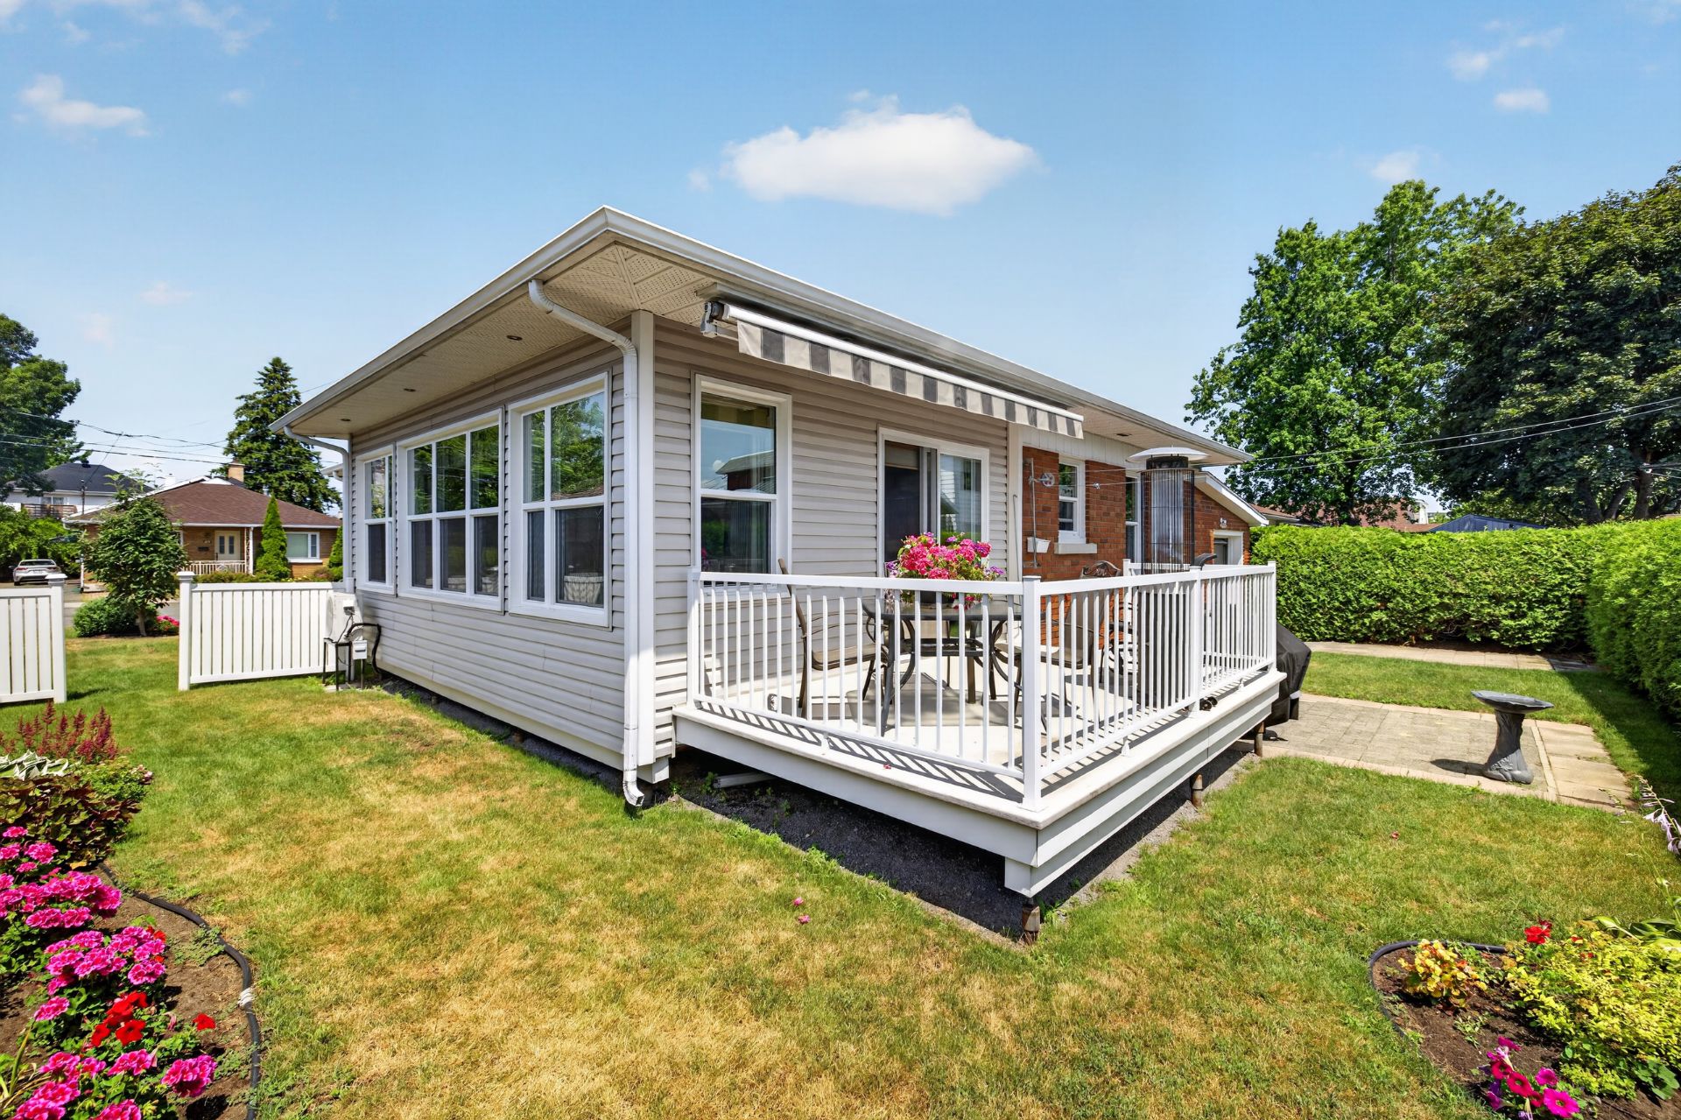
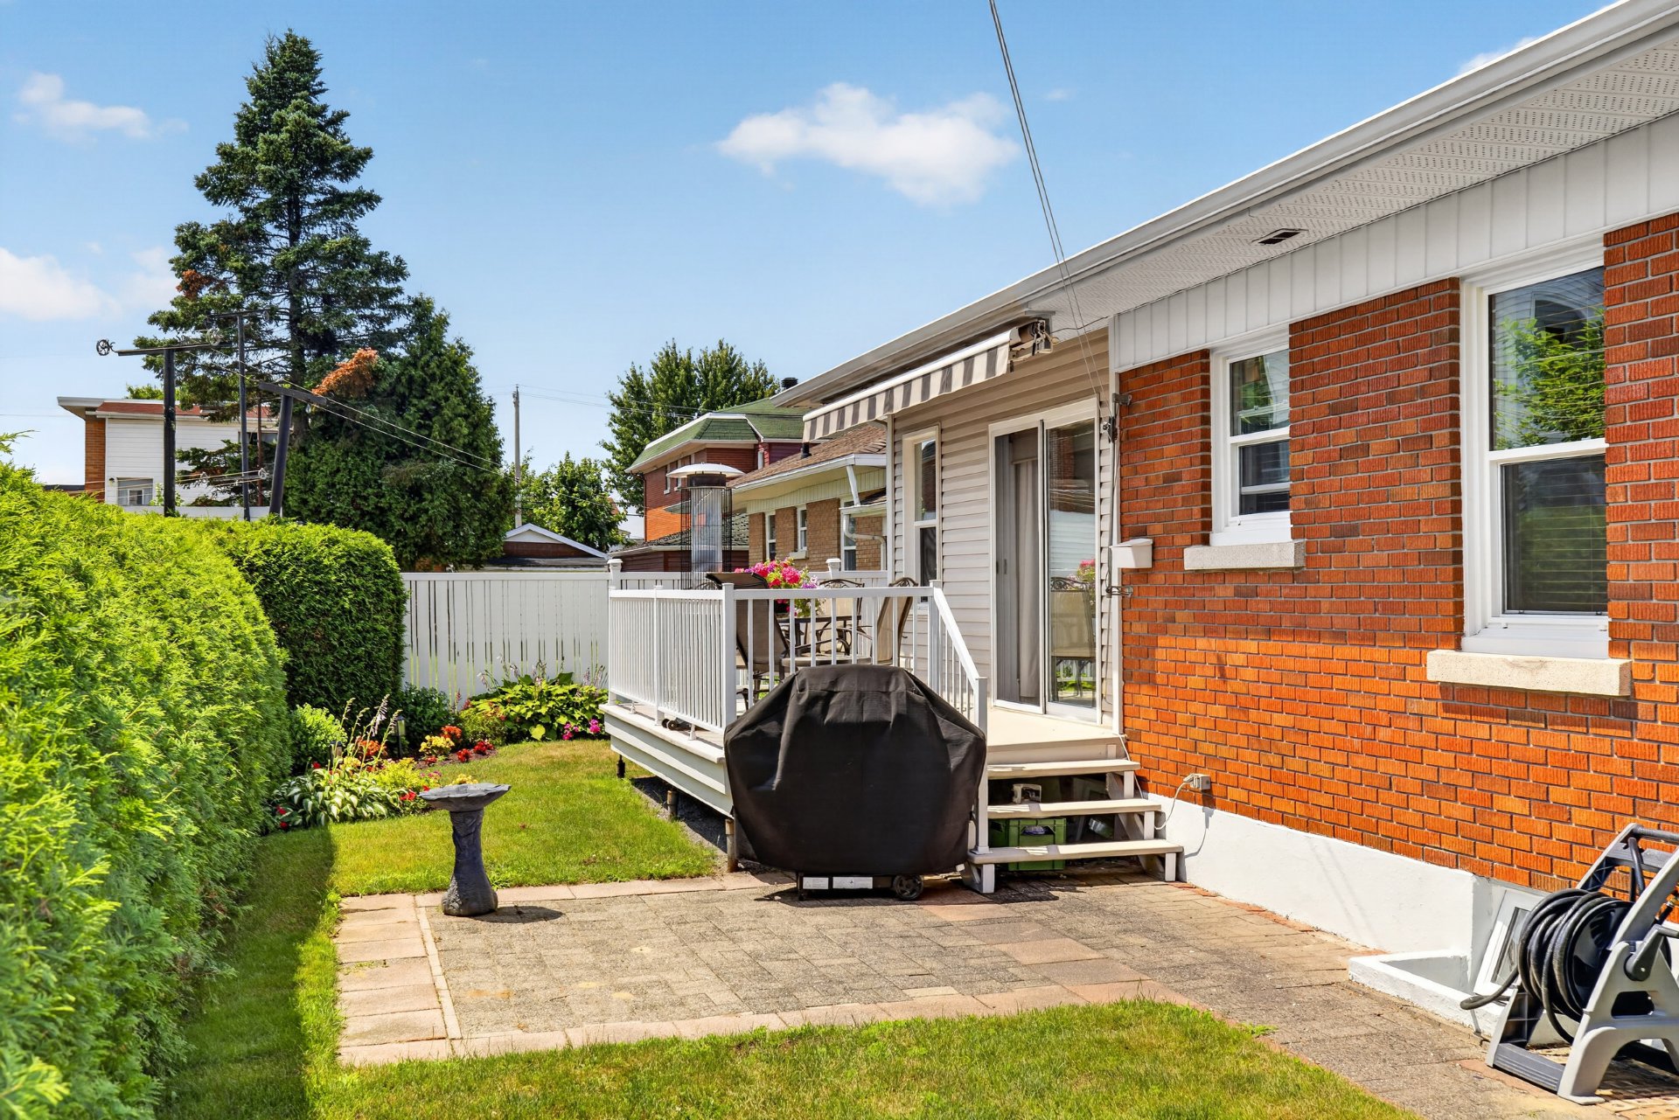
Brick
Basement
6 feet and over, Partially finished
Window type
Hung, Crank handle, French window
Roofing
Asphalt shingles
Building features
Dimensions
8.84 M X 12.82 M
Construction year
1961
Windows
PVC
Foundation
Stone
Siding
Brick
Basement
6 feet and over, Partially finished
Window type
Hung, Crank handle, French window
Roofing
Asphalt shingles
Dimensions
18.29 M X 26.25 M
Land area
477.2 SM
Driveway
Plain paving stone
Proximity
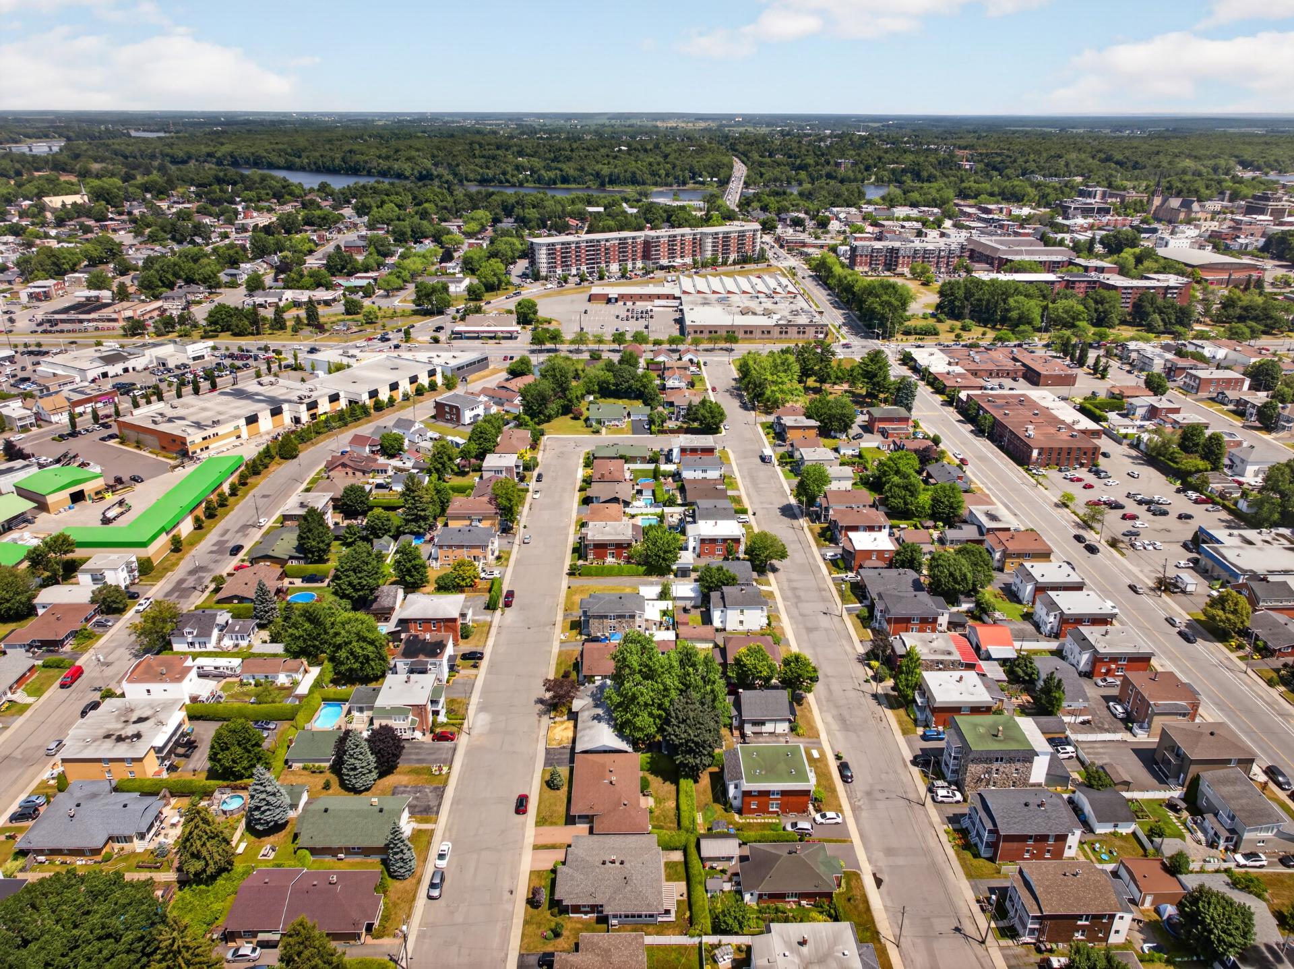
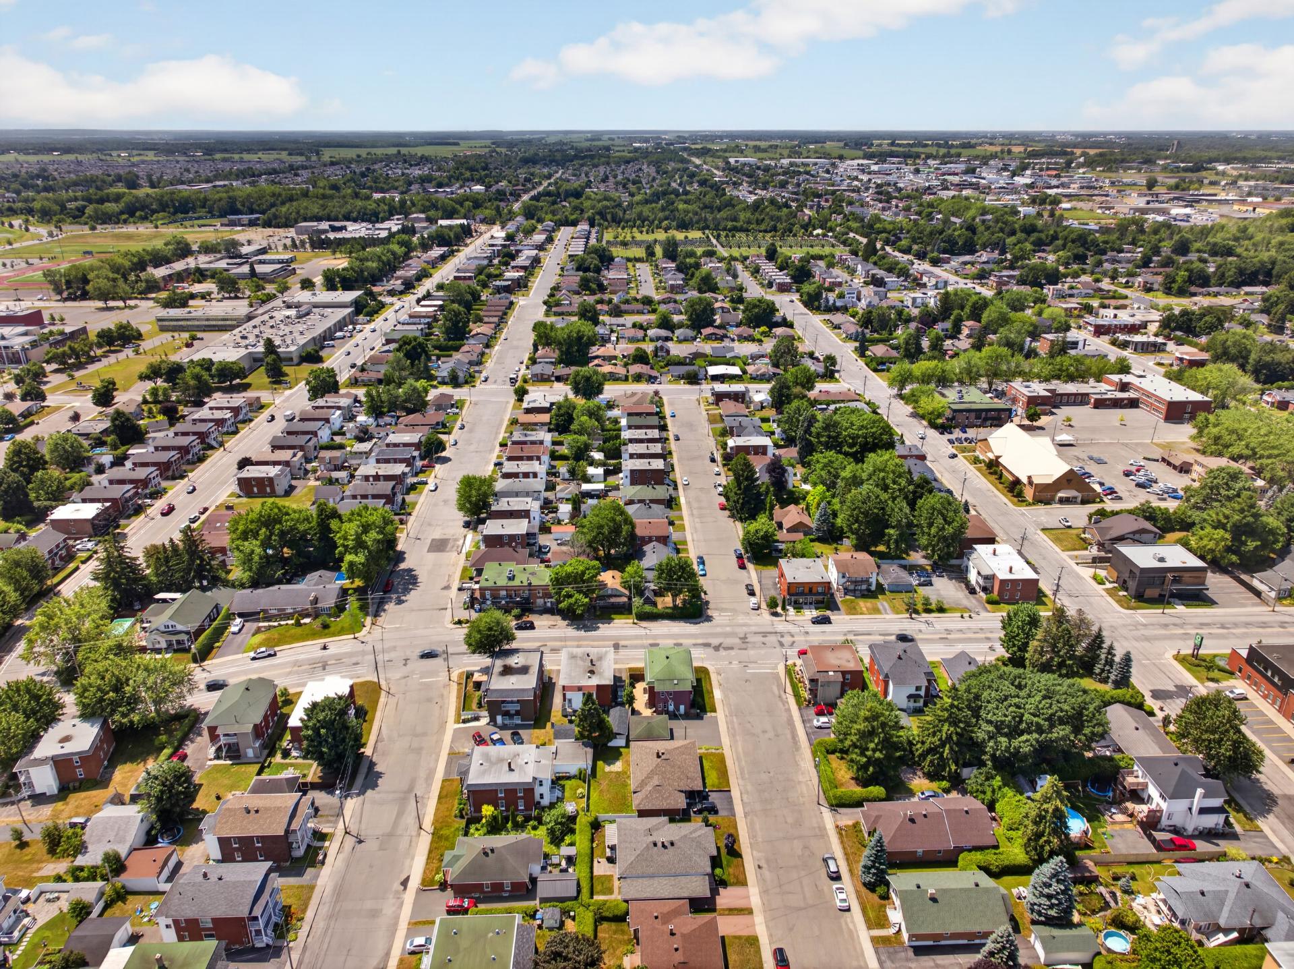
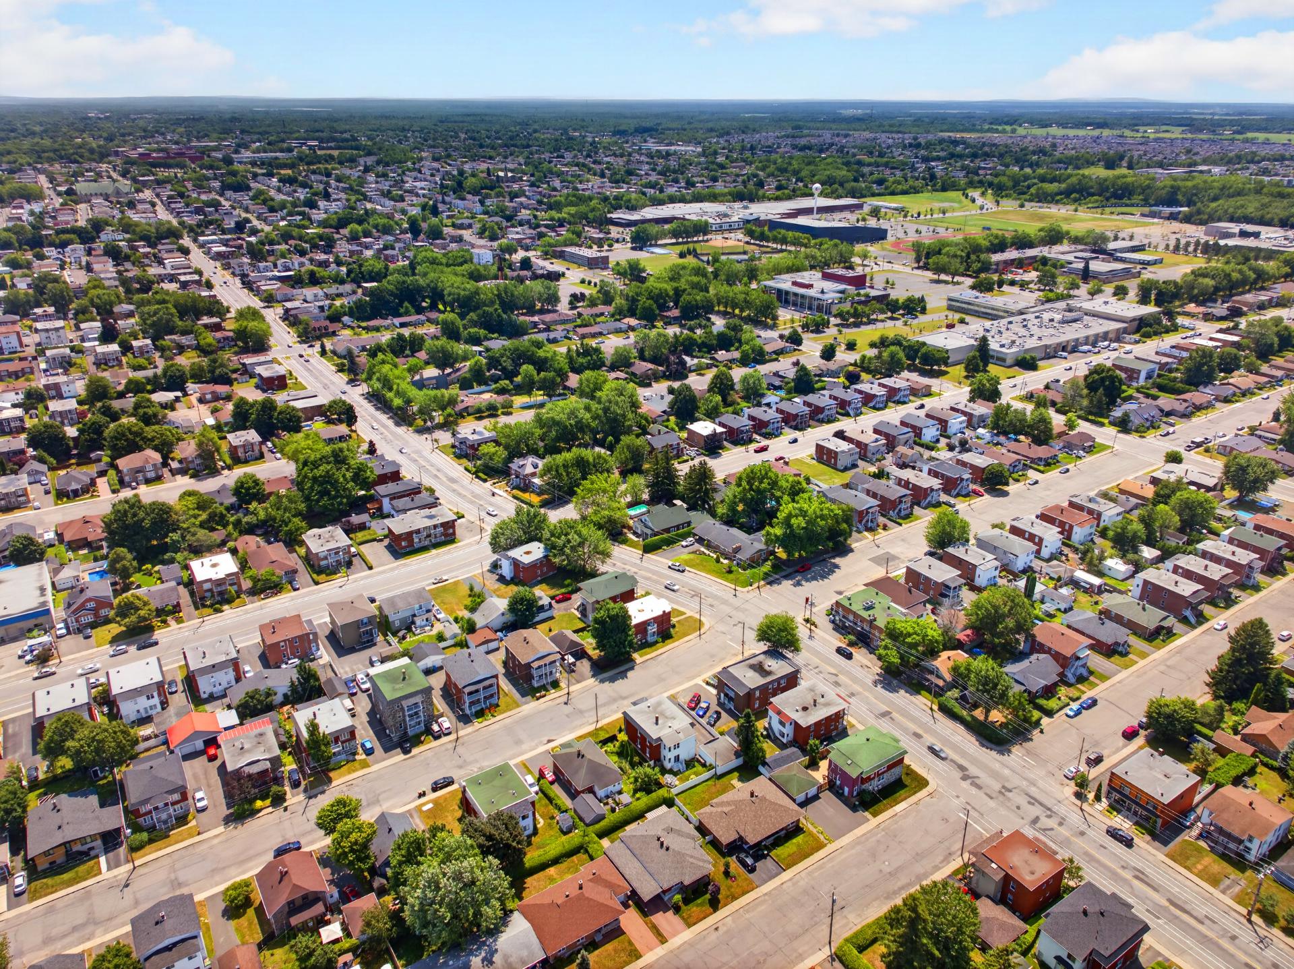
Other, Cegep, Daycare centre, Hospital, Park - green area, Elementary school, High school
Parking
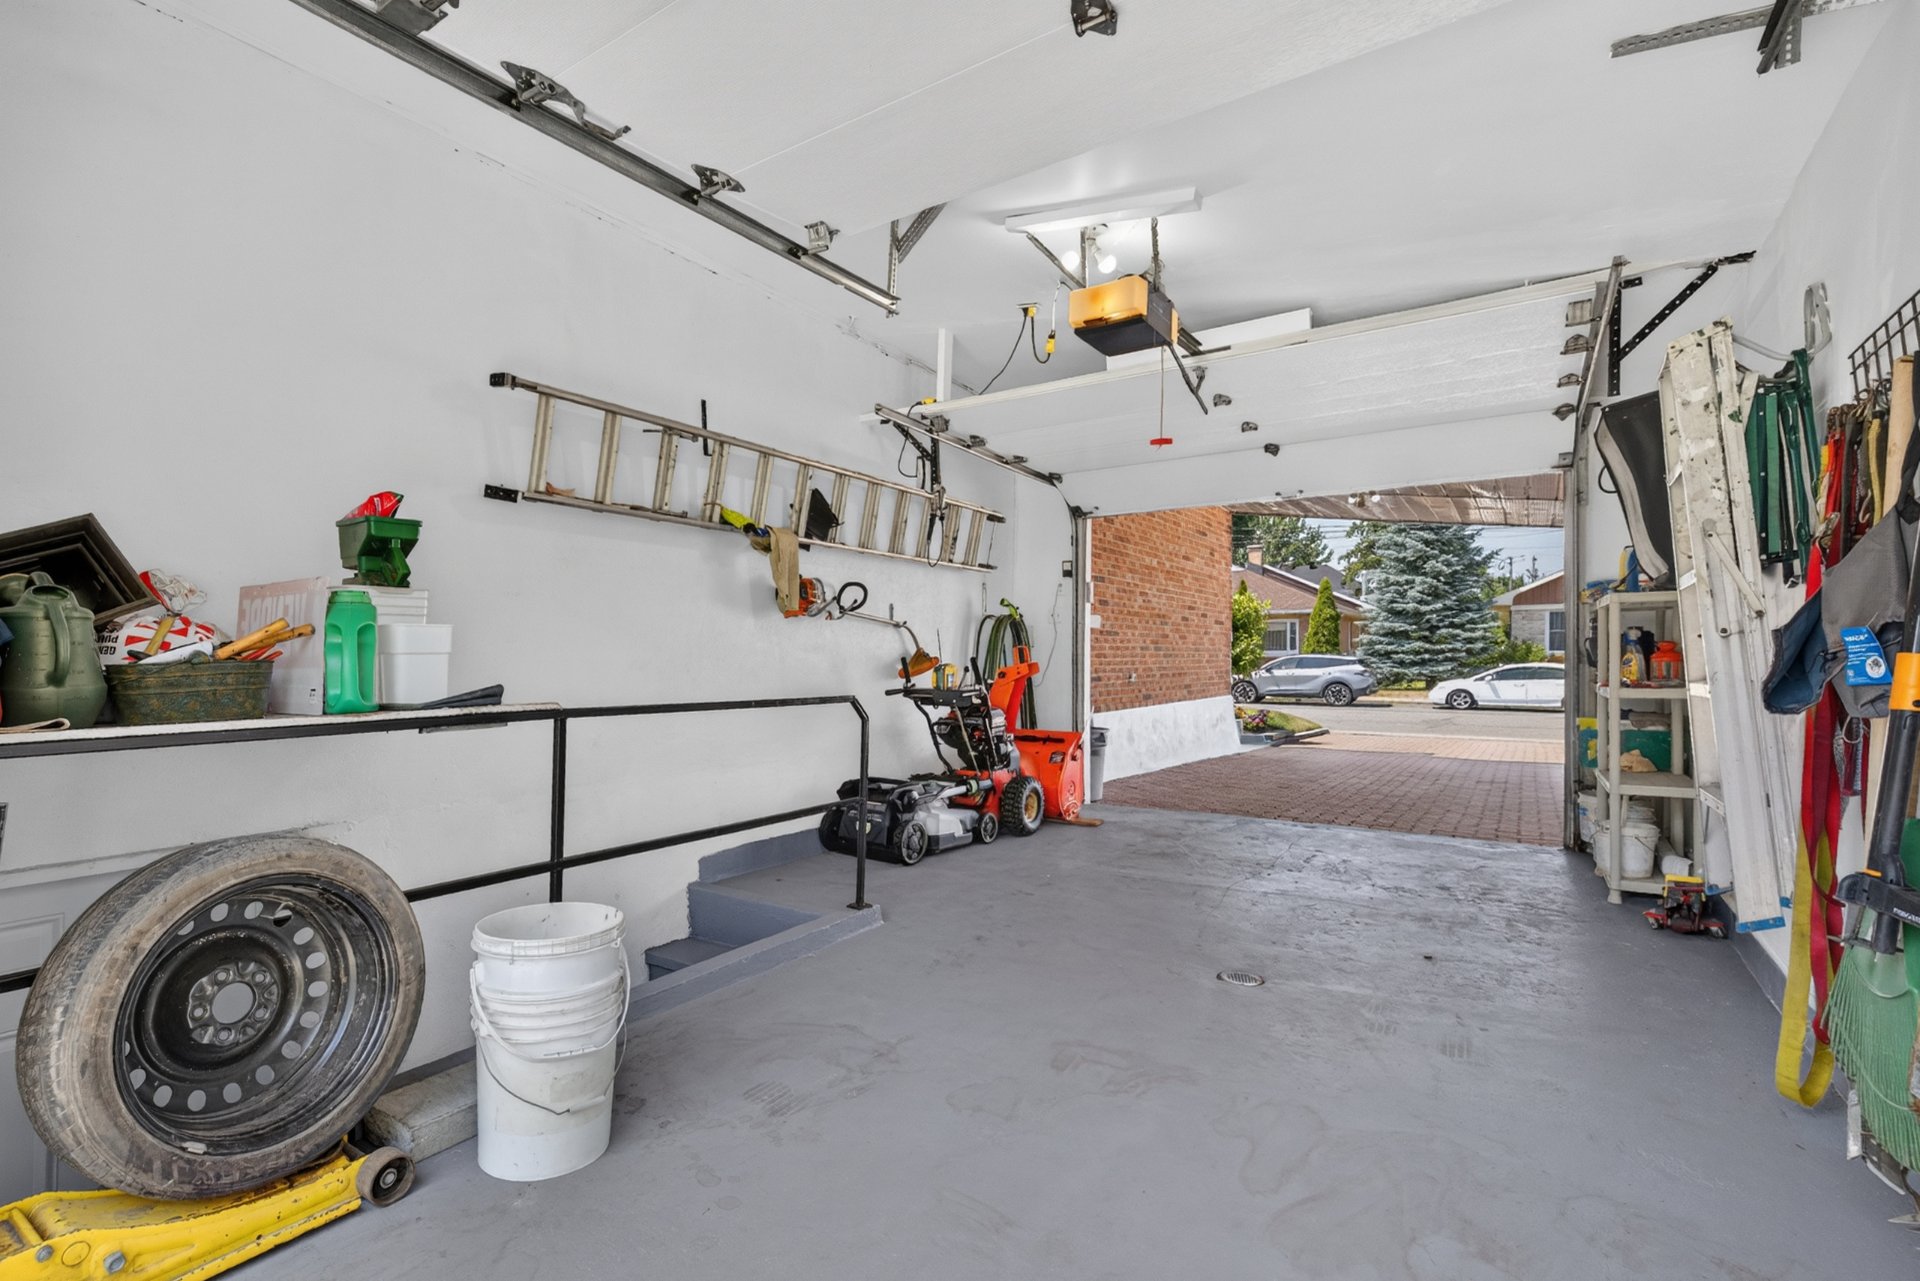
In carport, Outdoor, Garage
Land features
Dimensions
18.29 M X 26.25 M
Land area
477.2 SM
Driveway
Plain paving stone
Proximity
Other, Cegep, Daycare centre, Hospital, Park - green area, Elementary school, High school
Parking
In carport, Outdoor, Garage
| Rooms | Levels | Dimensions | Covering |
|---|---|---|---|
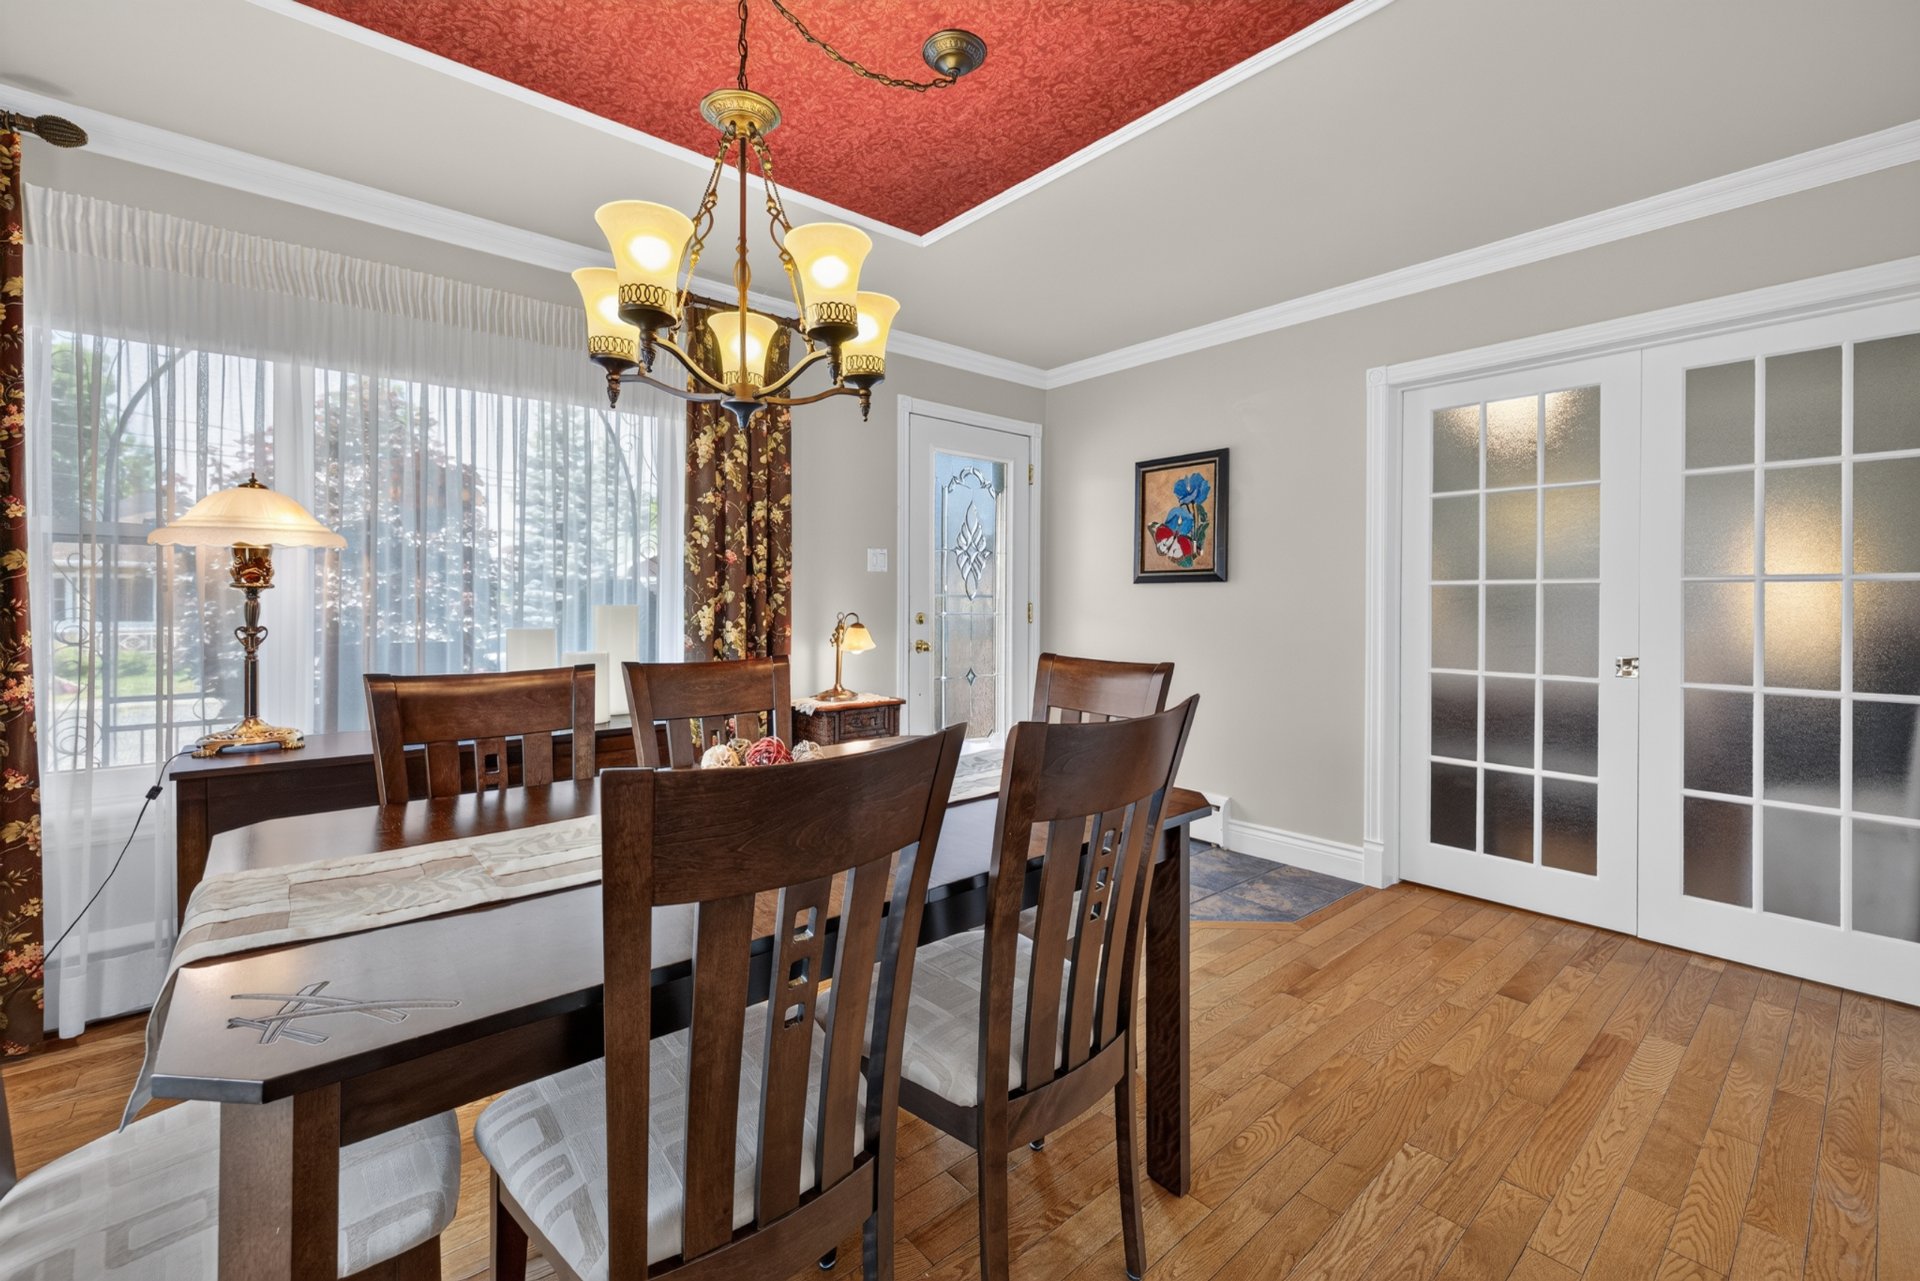
| Dining room | 1st level/Ground floor | 14.7x11.6 P | Wood |
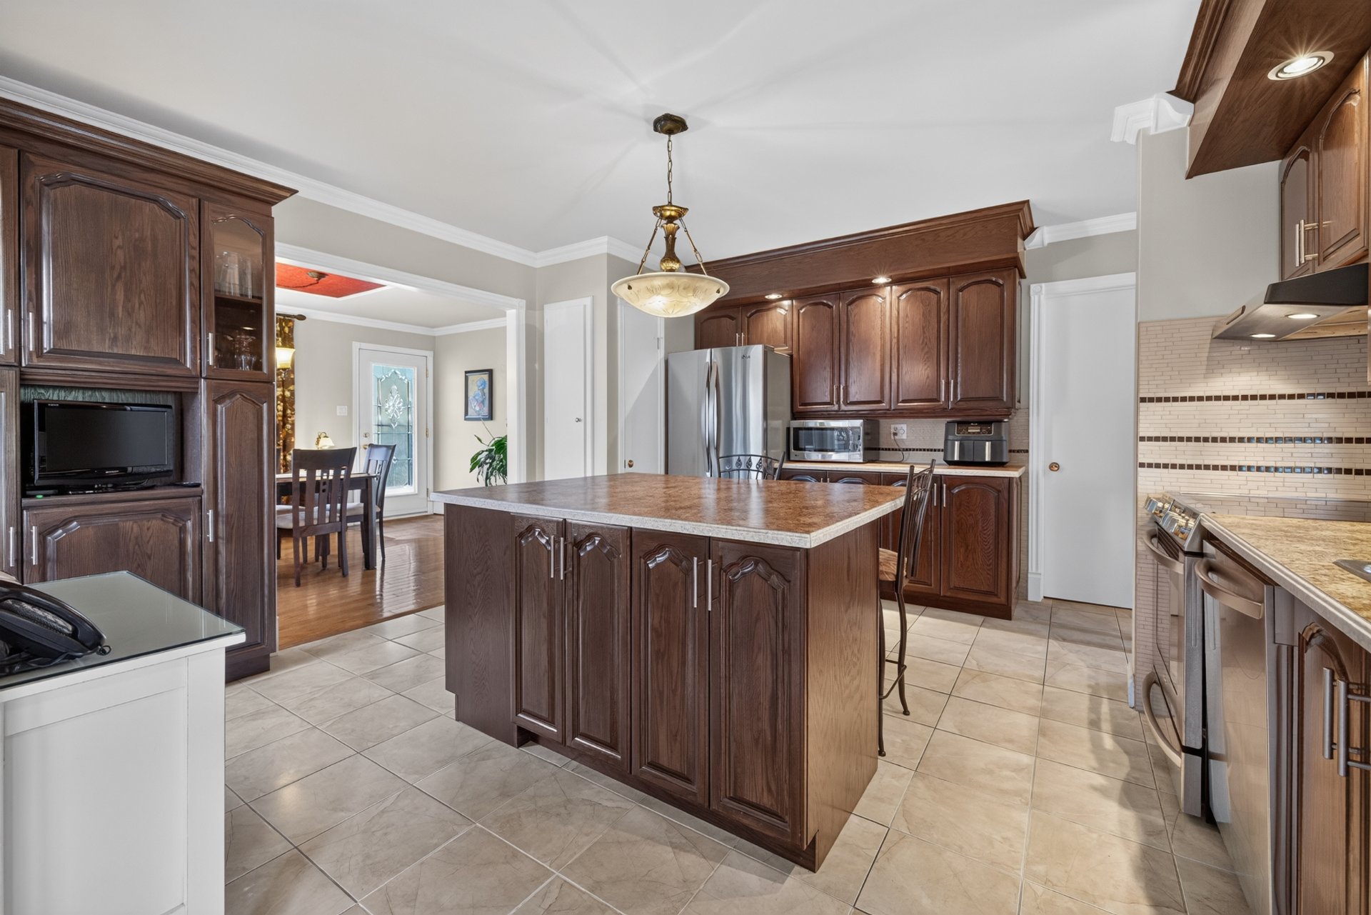
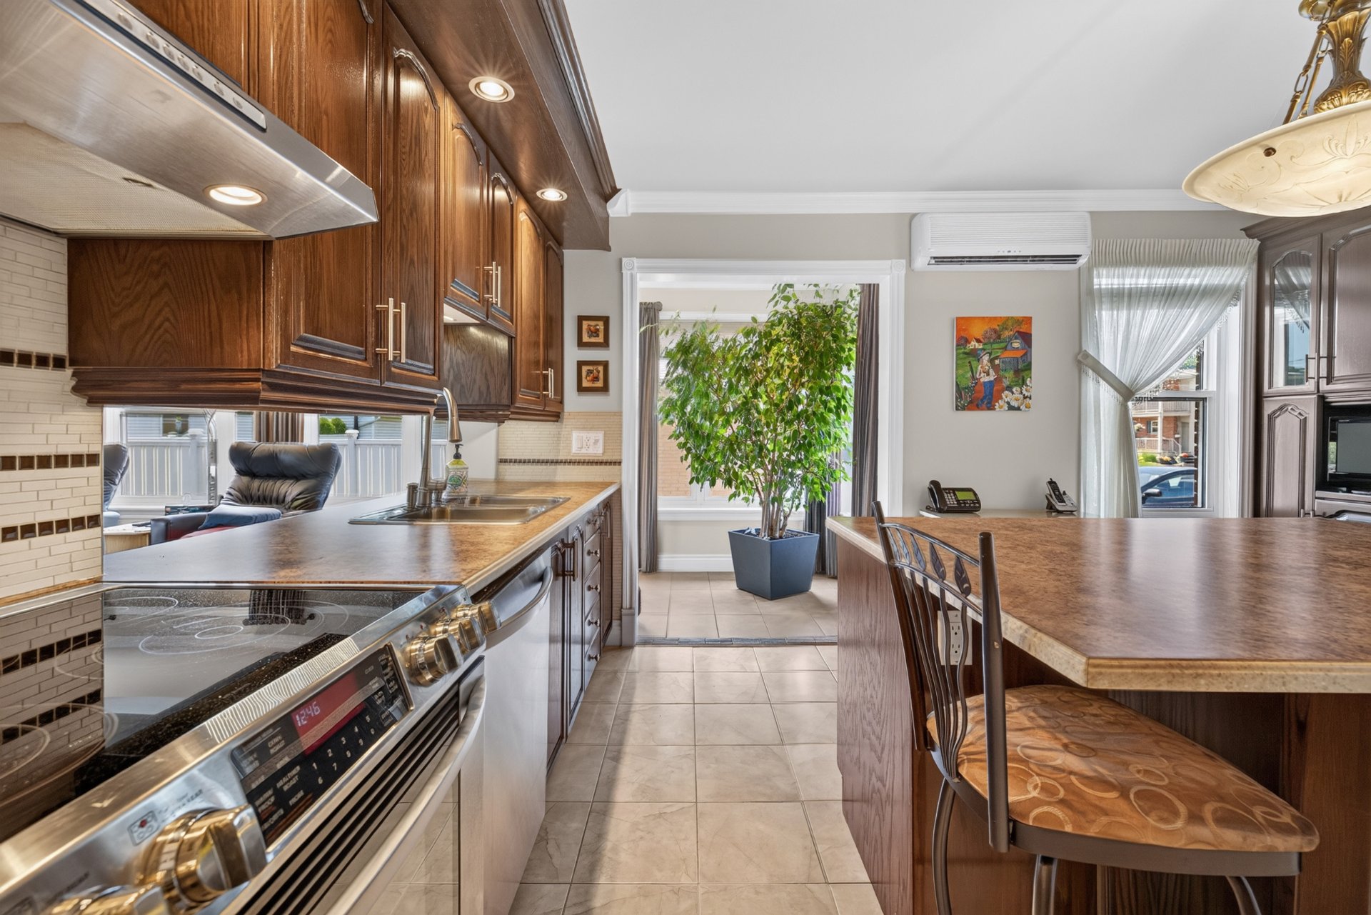
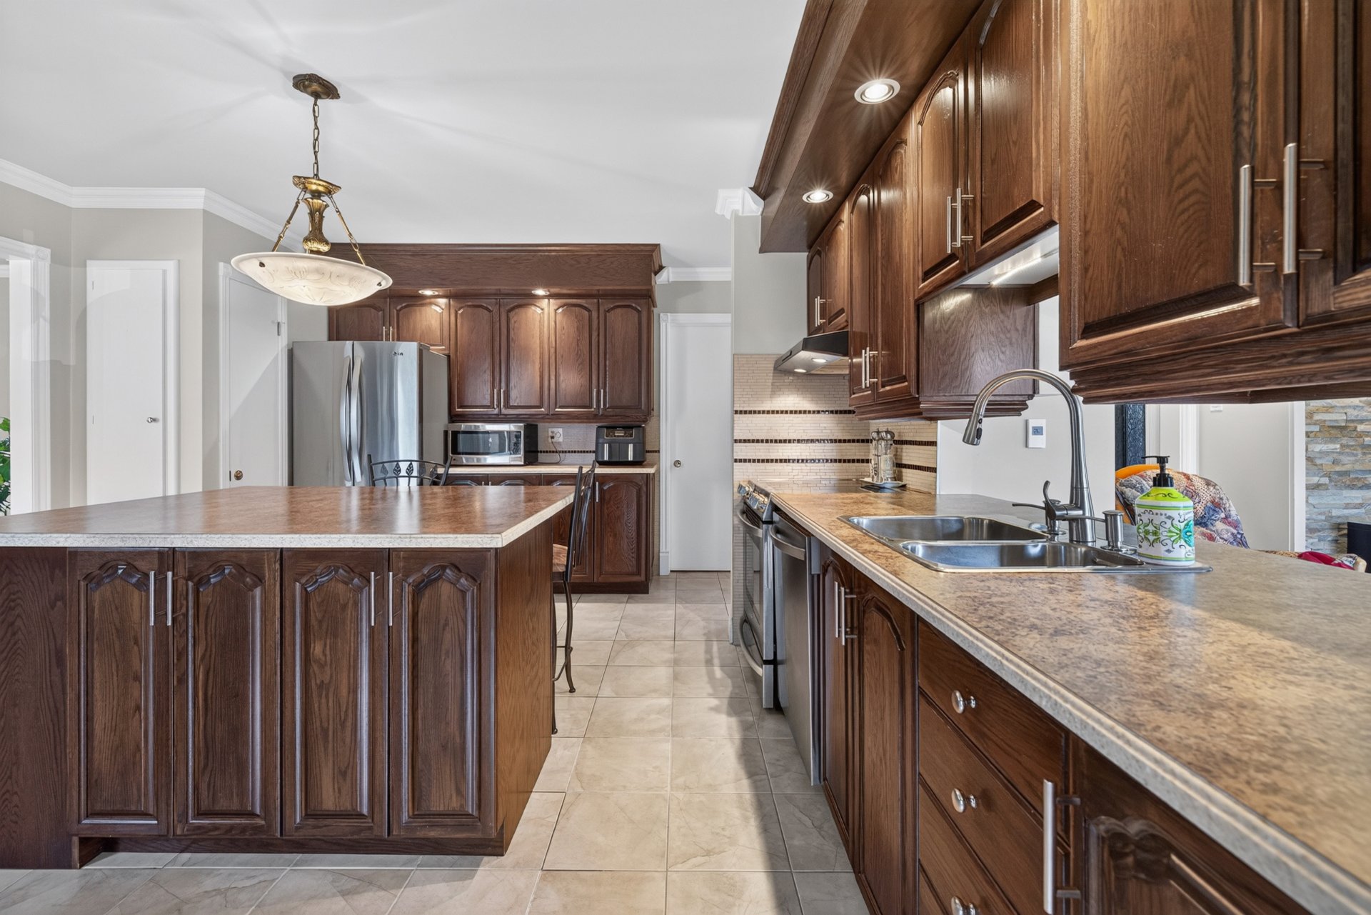
| Kitchen | 1st level/Ground floor | 14.3x14.3 P | Ceramic tiles |
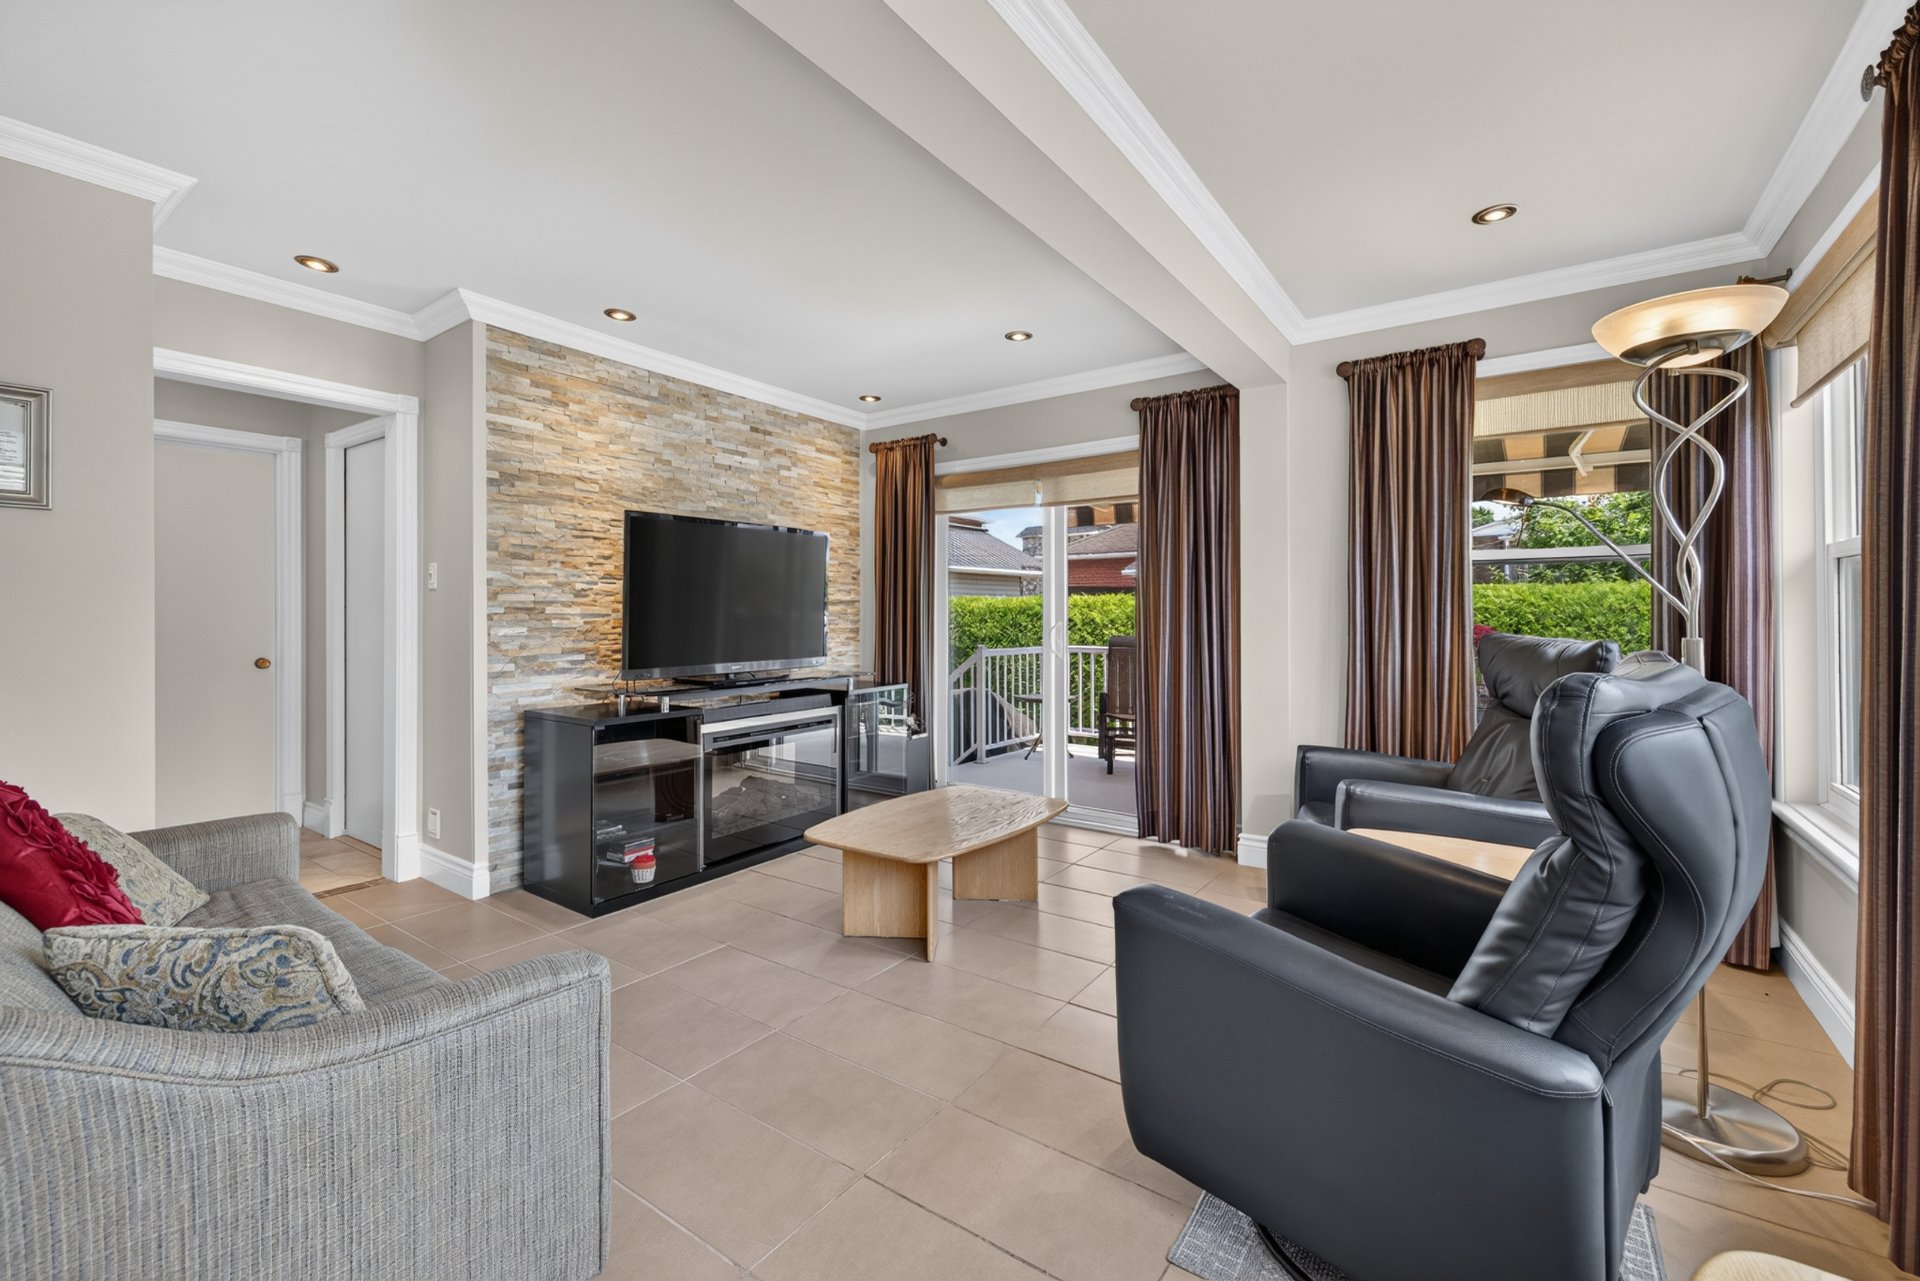
| Living room | 1st level/Ground floor | 13.10x21.3 P | Ceramic tiles |
| Primary bedroom | 1st level/Ground floor | 11.6x11.7 P | Wood |
| Home office | 1st level/Ground floor | 12.0x10.5 P | Parquetry |
| Bathroom | 1st level/Ground floor | 8.4x7.5 P | Ceramic tiles |
| Bedroom | 1st level/Ground floor | 9.8x10.11 P | Parquetry |
| Workshop | Basement | 11.2x18.4 P | Concrete |
| Storage | Basement | 13.8x8.0 P | Concrete |
| Family room | Basement | 25.2x29.8 P | Concrete |
Rooms details
| Rooms | Levels | Dimensions | Covering |
|---|---|---|---|
| Dining room | 1st level/Ground floor | 14.7x11.6 P | Wood |
| Kitchen | 1st level/Ground floor | 14.3x14.3 P | Ceramic tiles |
| Living room | 1st level/Ground floor | 13.10x21.3 P | Ceramic tiles |
| Primary bedroom | 1st level/Ground floor | 11.6x11.7 P | Wood |
| Home office | 1st level/Ground floor | 12.0x10.5 P | Parquetry |
| Bathroom | 1st level/Ground floor | 8.4x7.5 P | Ceramic tiles |
| Bedroom | 1st level/Ground floor | 9.8x10.11 P | Parquetry |
| Workshop | Basement | 11.2x18.4 P | Concrete |
| Storage | Basement | 13.8x8.0 P | Concrete |
| Family room | Basement | 25.2x29.8 P | Concrete |
Carport
Attached
Cupboard
Wood
Heating system
Electric baseboard units
Water supply
Municipality
Heating energy
Electricity
Equipment available
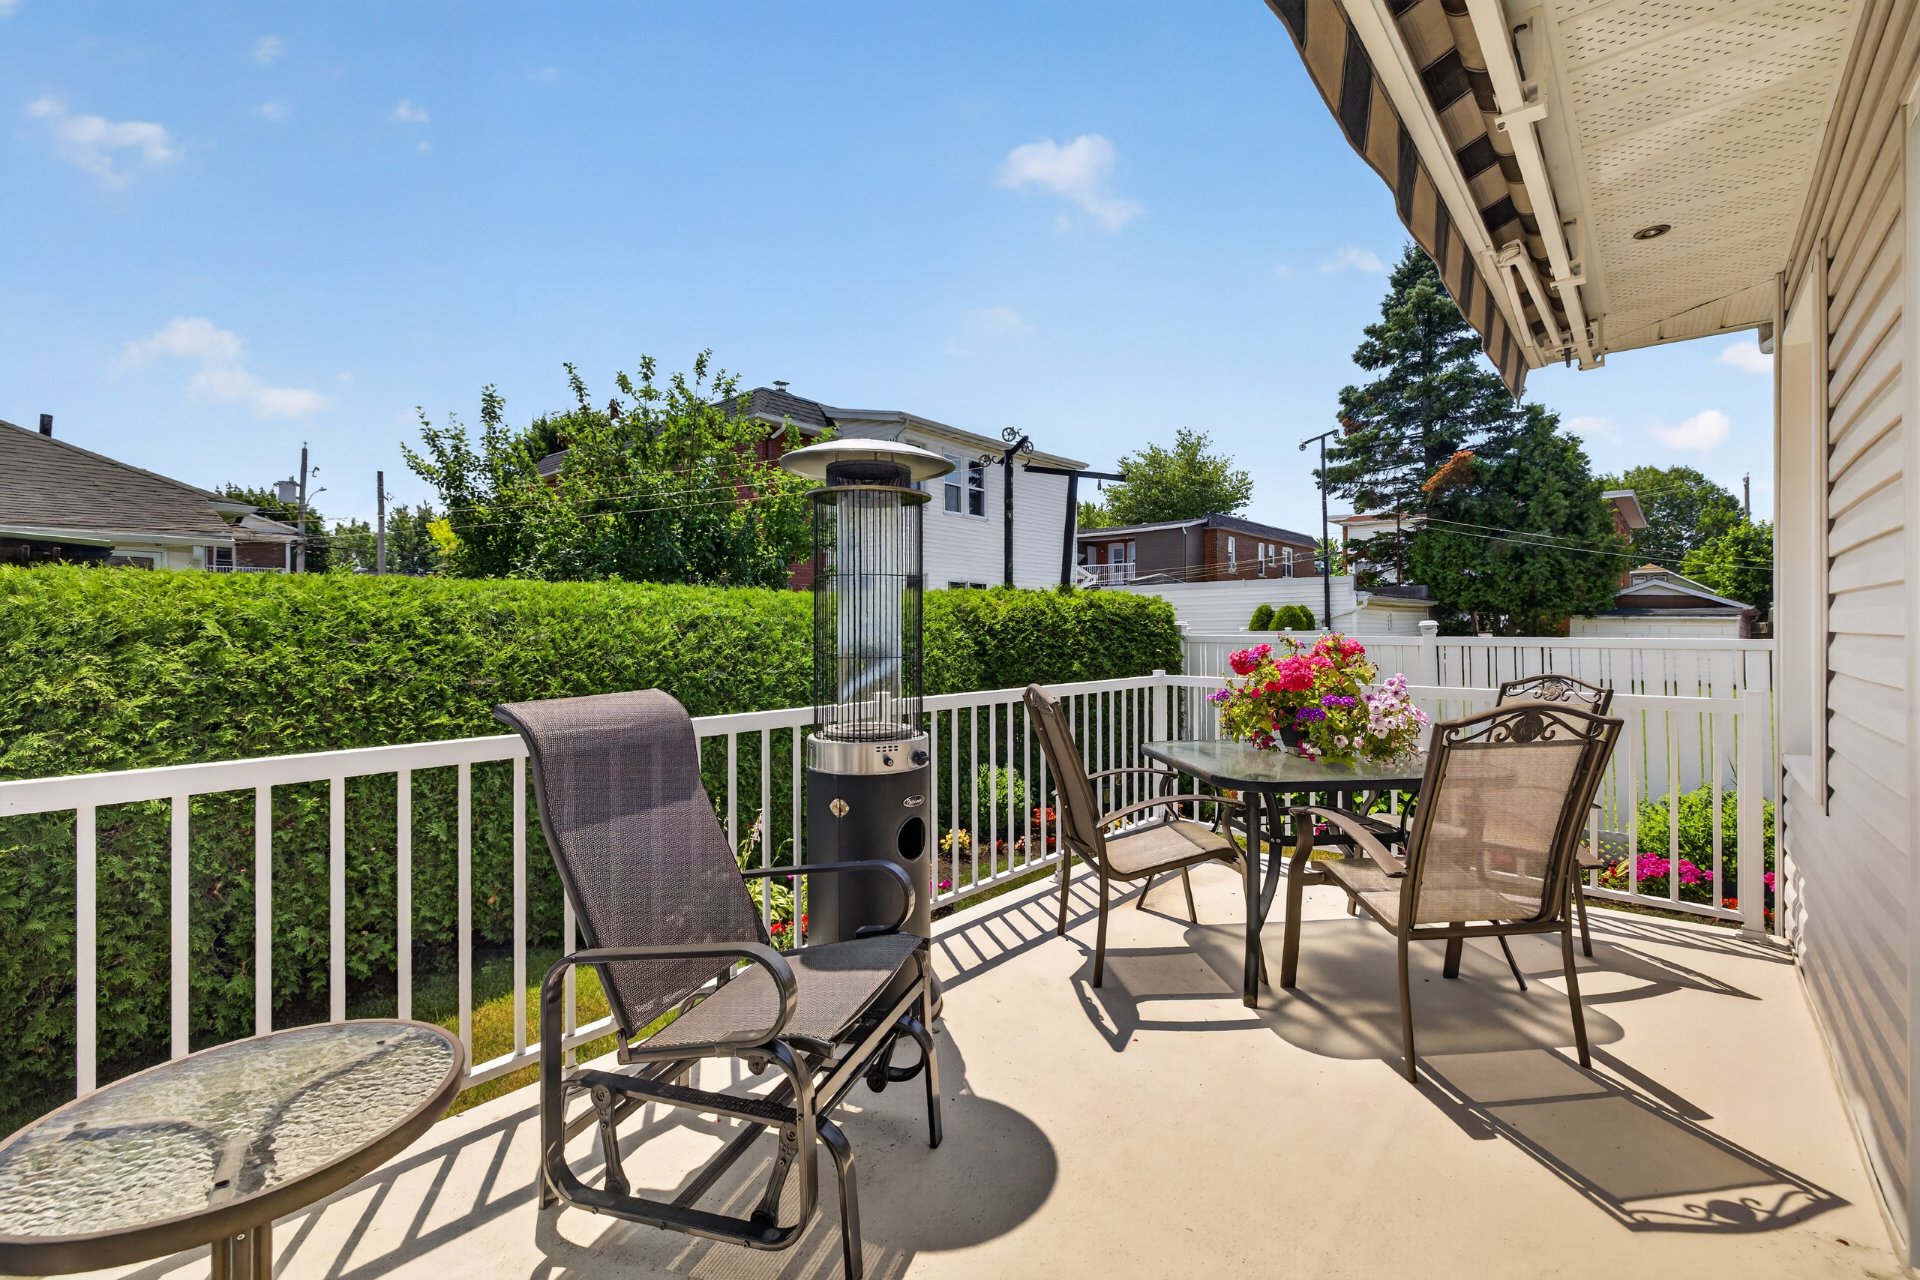
Private balcony, Wall-mounted air conditioning, Private yard
Hearth stove
Wood burning stove
Garage
Attached
Bathroom / Washroom
Seperate shower
Sewage system
Municipal sewer
Zoning
Residential
Building features
Carport
Attached
Cupboard
Wood
Heating system
Electric baseboard units
Water supply
Municipality
Heating energy
Electricity
Equipment available
Private balcony, Wall-mounted air conditioning, Private yard
Hearth stove
Wood burning stove
Garage
Attached
Bathroom / Washroom
Seperate shower
Sewage system
Municipal sewer
Zoning
Residential

Financial details
Municipal evaluation (2026)
Land evaluation
64 400 $
Building evaluation
209 400 $
Total
273 800 $
Taxes
Municipal ((2026))
2 210 $
Scolar (2026)
197 $
Total
2 407 $