








Sold
Bungalow for sale - Saint-David
130 Rue Principale, Saint-David, J0G 1L0
Property features
4 Bedrooms 2 Bathrooms 0 WashroomInclusions & exclusions
Inclusions:
N.A.
Exclusions:
N.A.
No data for this section
Addenda
No data for this section
Dimensions
21.24 M X 9.05 M
Construction year
2015
Windows
PVC
Foundation
Poured concrete
Siding
Other, Stone
Basement
6 feet and over, Finished basement
Window type
Crank handle
Roofing
Asphalt shingles
Building features
Dimensions
21.24 M X 9.05 M
Construction year
2015
Windows
PVC
Foundation
Poured concrete
Siding
Other, Stone
Basement
6 feet and over, Finished basement
Window type
Crank handle
Roofing
Asphalt shingles
Dimensions
25.5 M X 42.7 M
Land area
1088 SM
Driveway
Asphalt
Distinctive features
No neighbours in the back
Proximity
Other, Park - green area, Elementary school
Parking
Outdoor, Garage
Topography
Flat
Land features
Dimensions
25.5 M X 42.7 M
Land area
1088 SM
Driveway
Asphalt
Distinctive features
No neighbours in the back
Proximity
Other, Park - green area, Elementary school
Parking
Outdoor, Garage
Topography
Flat
| Rooms | Levels | Dimensions | Covering |
|---|---|---|---|
| Hallway | 1st level/Ground floor | 11.0x7.1 P | Ceramic tiles |
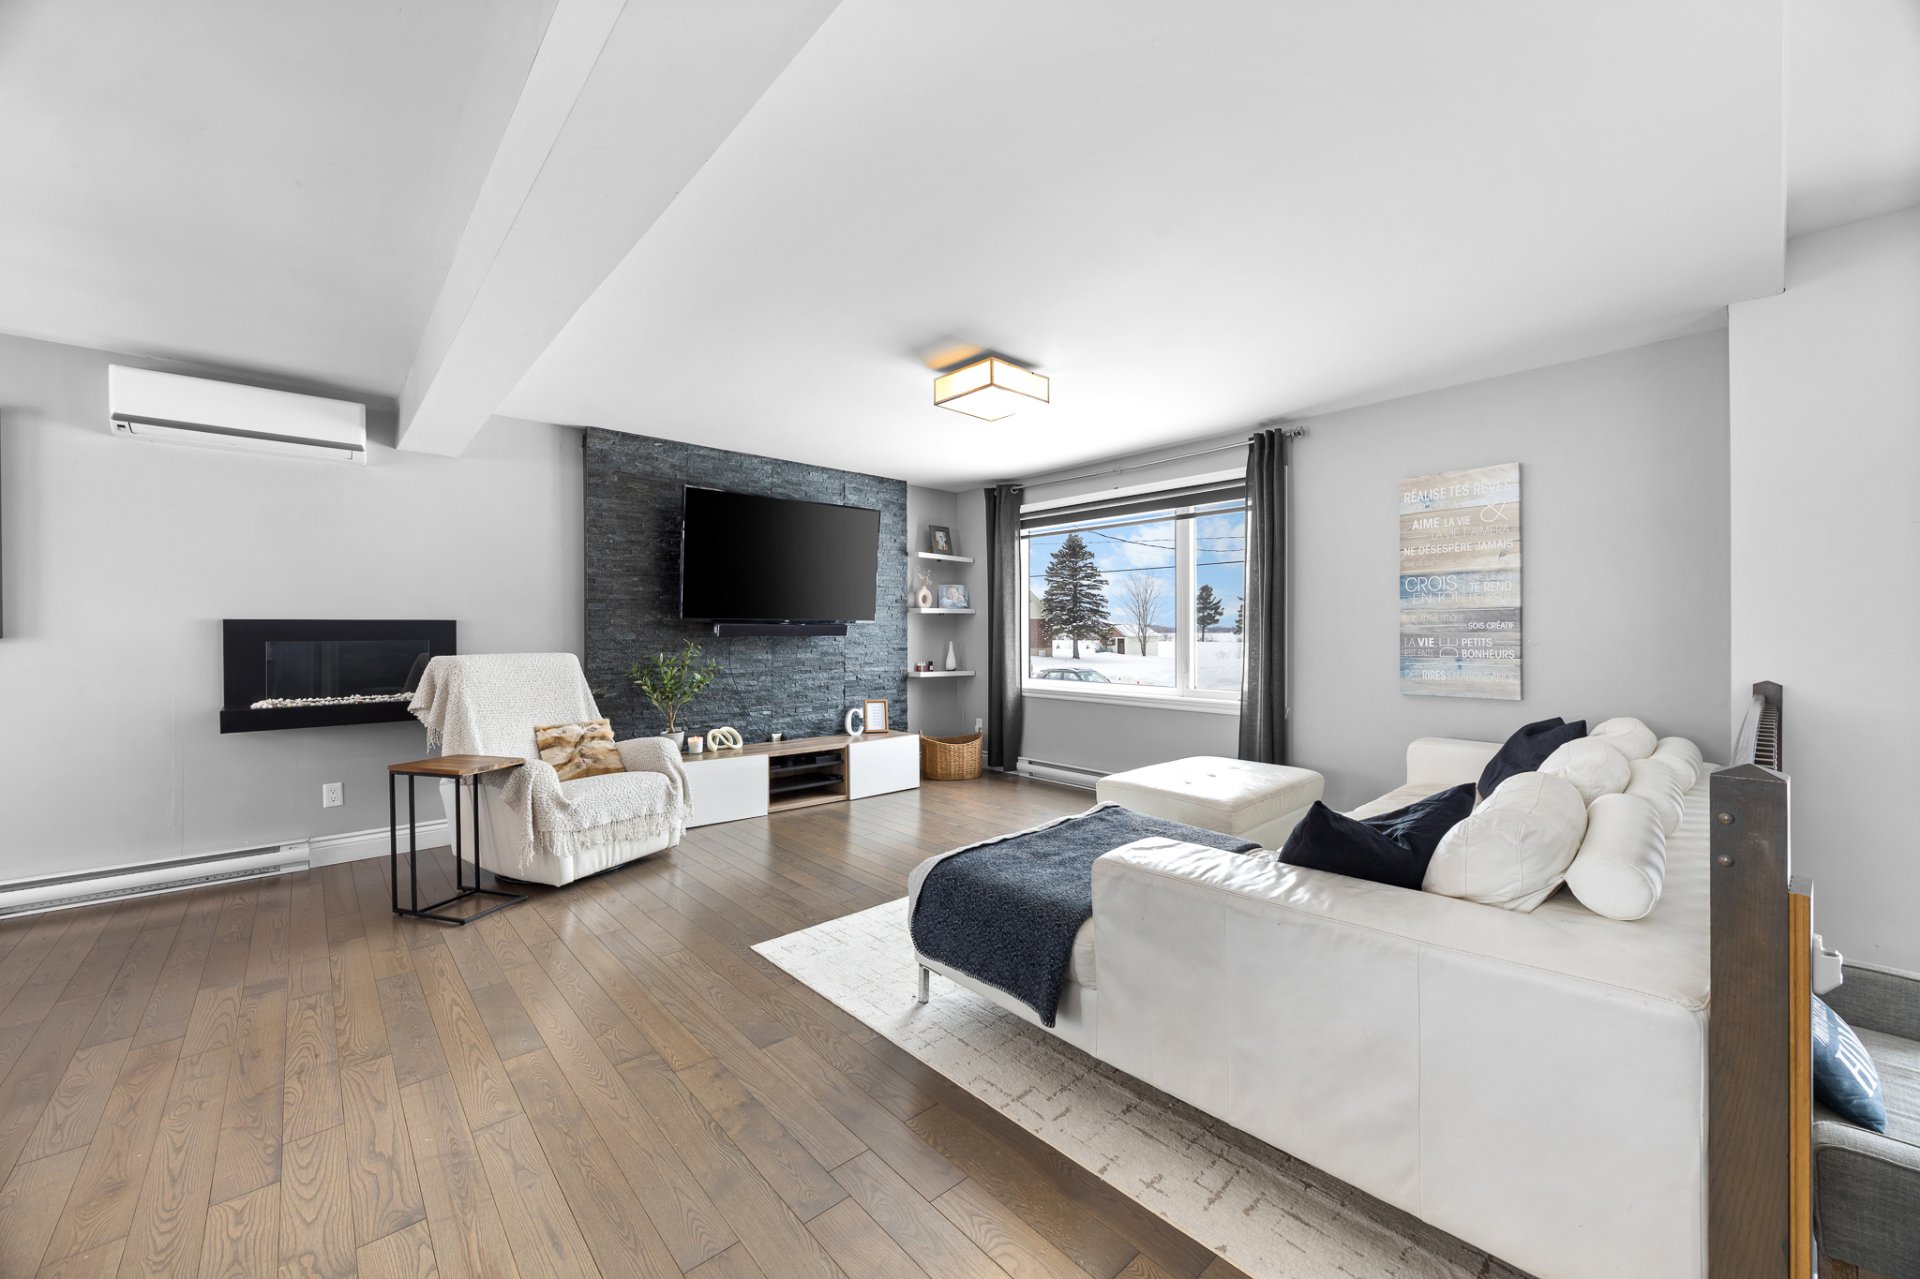
| Living room | 1st level/Ground floor | 15.3x11.7 P | Wood |
| Dining room | 1st level/Ground floor | 10.0x16.4 P | Wood |
| Kitchen | 1st level/Ground floor | 12.4x11.10 P | Wood |
| Bathroom | 1st level/Ground floor | 8.5x11.6 P | Ceramic tiles |
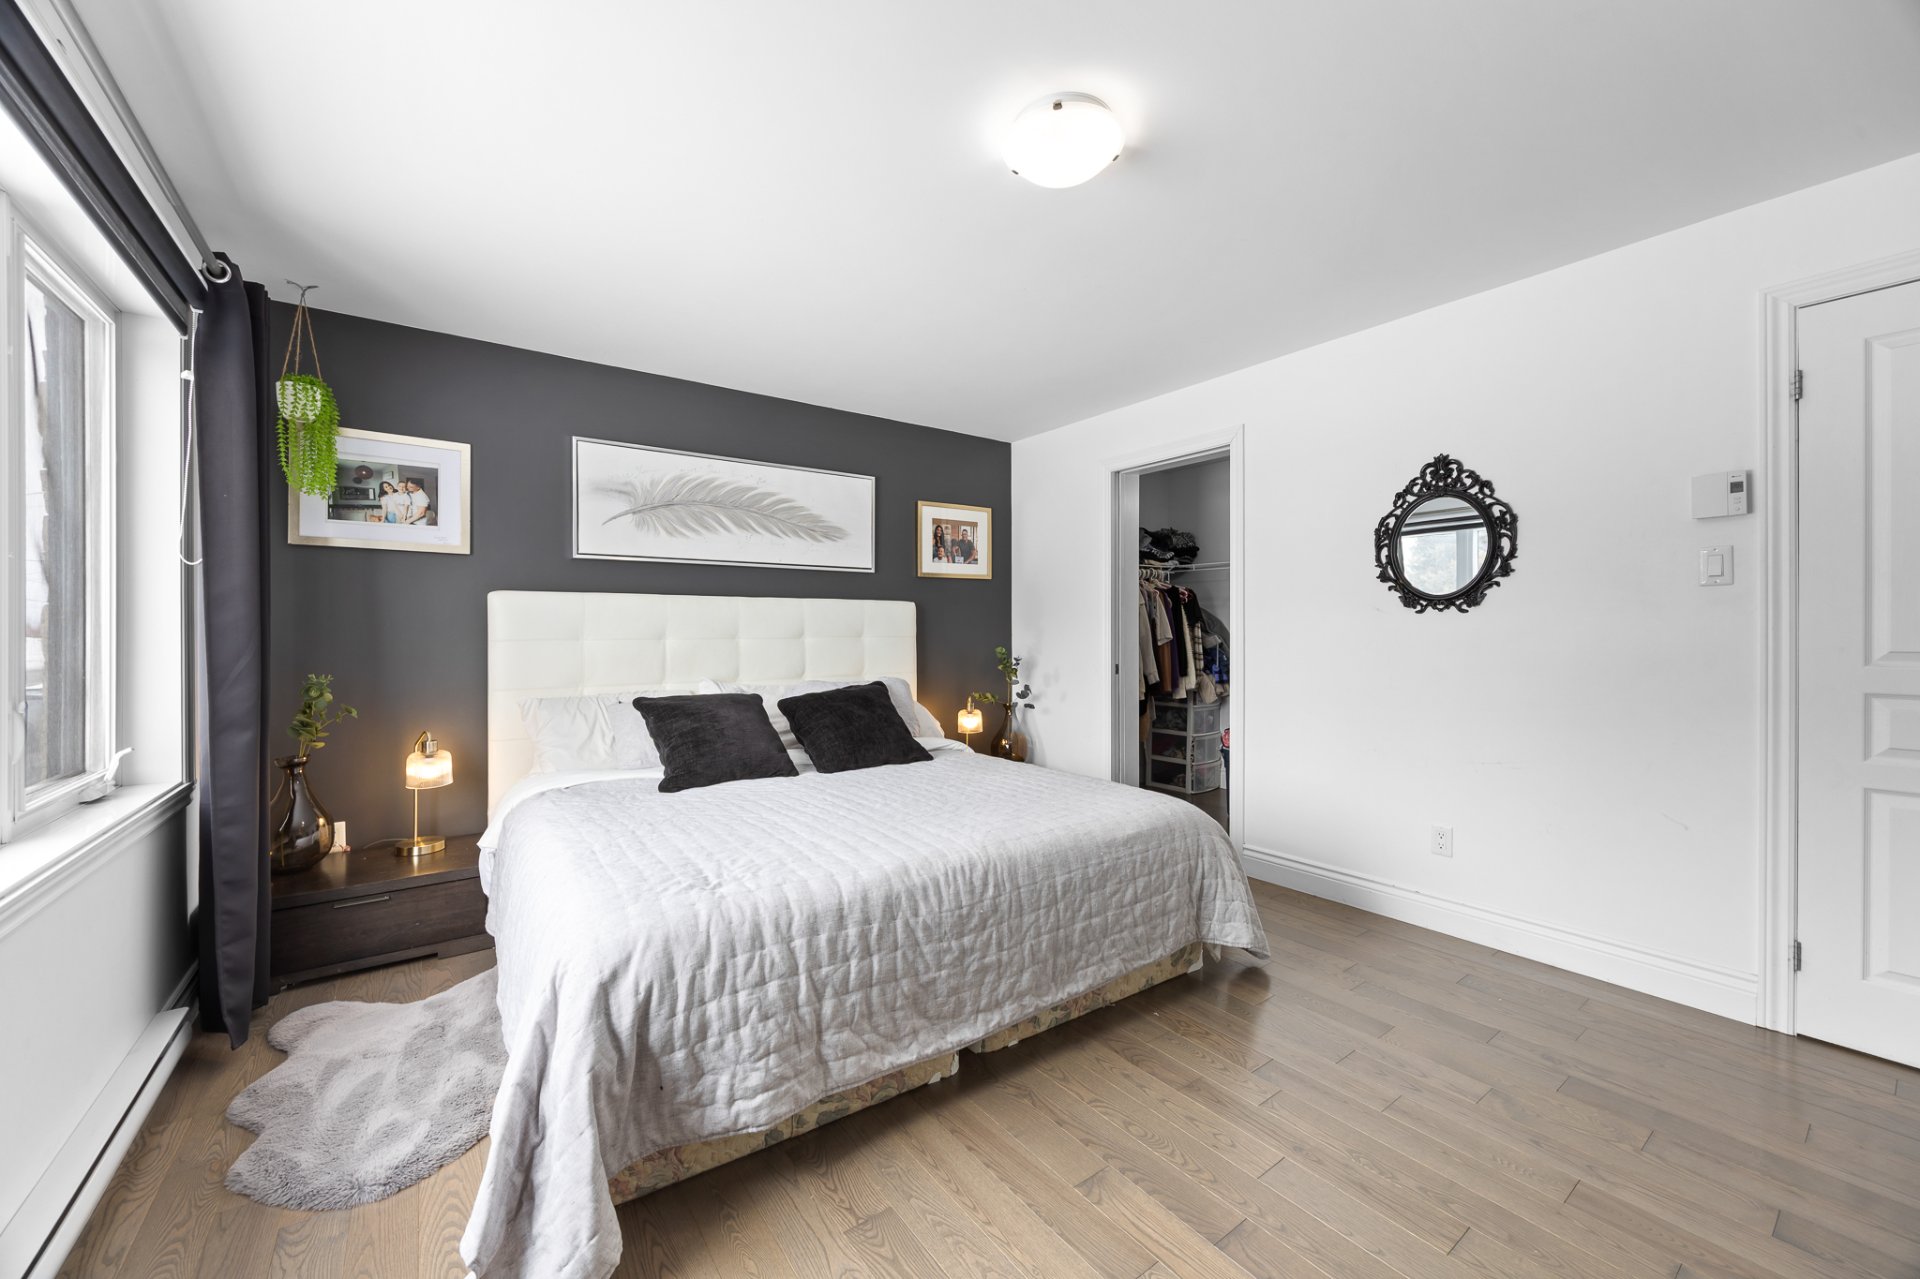
| Primary bedroom | 1st level/Ground floor | 15.6x12.1 P | Wood |
| Bedroom | 1st level/Ground floor | 14.0x11.6 P | Wood |
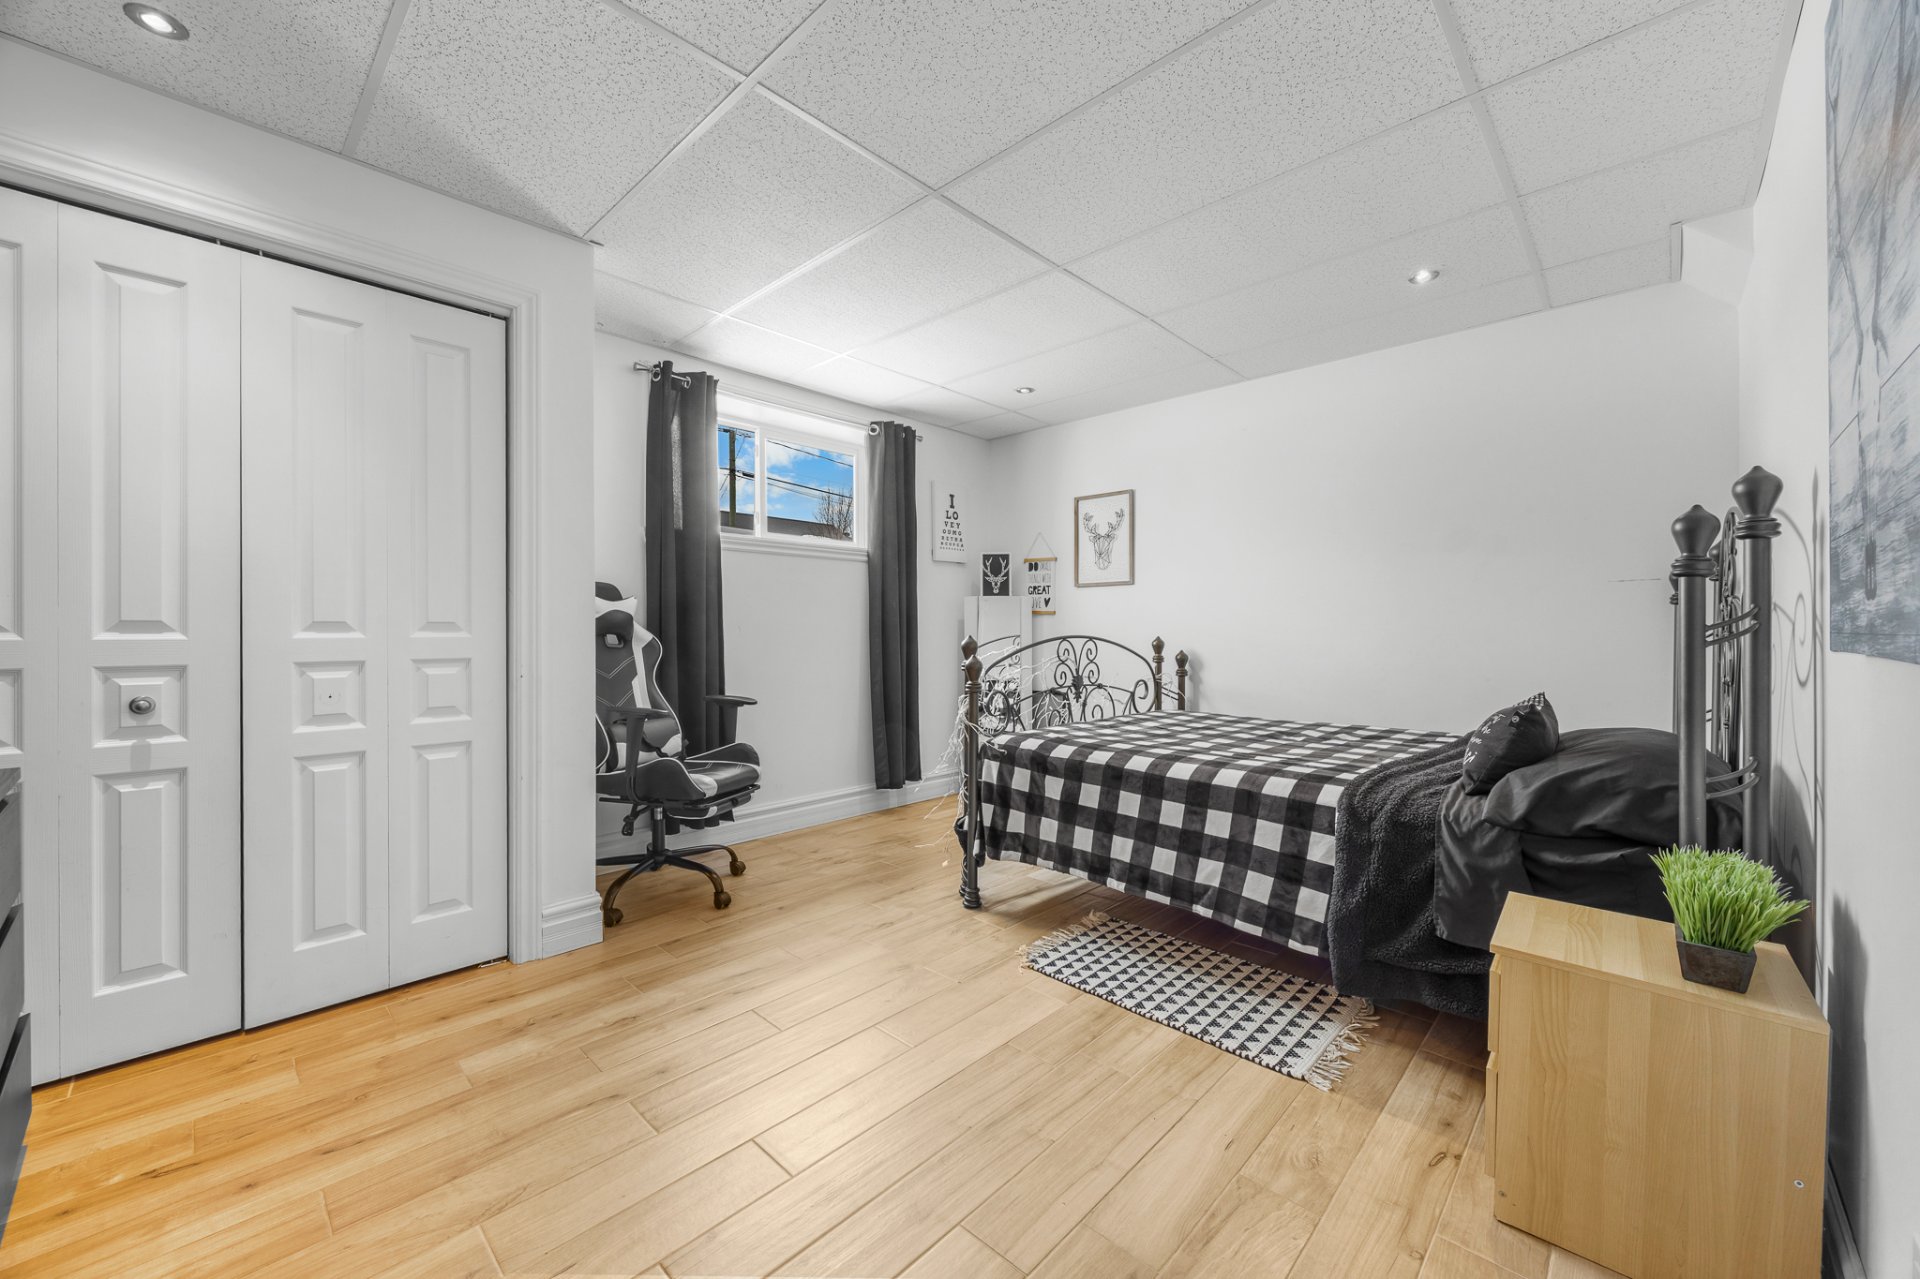
| Bedroom | Basement | 14.10x11.7 P | Ceramic tiles |
| Bedroom | Basement | 9.4x14.8 P | Ceramic tiles |
| Bathroom | Basement | 9.7x11.2 P | Ceramic tiles |
| Family room | Basement | 22.8x26.10 P | Ceramic tiles |
| Storage | Basement | 10.5x10.6 P | Ceramic tiles |
Rooms details
| Rooms | Levels | Dimensions | Covering |
|---|---|---|---|
| Hallway | 1st level/Ground floor | 11.0x7.1 P | Ceramic tiles |
| Living room | 1st level/Ground floor | 15.3x11.7 P | Wood |
| Dining room | 1st level/Ground floor | 10.0x16.4 P | Wood |
| Kitchen | 1st level/Ground floor | 12.4x11.10 P | Wood |
| Bathroom | 1st level/Ground floor | 8.5x11.6 P | Ceramic tiles |
| Primary bedroom | 1st level/Ground floor | 15.6x12.1 P | Wood |
| Bedroom | 1st level/Ground floor | 14.0x11.6 P | Wood |
| Bedroom | Basement | 14.10x11.7 P | Ceramic tiles |
| Bedroom | Basement | 9.4x14.8 P | Ceramic tiles |
| Bathroom | Basement | 9.7x11.2 P | Ceramic tiles |
| Family room | Basement | 22.8x26.10 P | Ceramic tiles |
| Storage | Basement | 10.5x10.6 P | Ceramic tiles |
Cupboard
Laminated
Heating system
Electric baseboard units
Water supply
Municipality
Heating energy
Electricity
Equipment available
Central vacuum cleaner system installation, Other, Private yard, Ventilation system, Electric garage door, Wall-mounted heat pump
Garage
Attached, Heated, Single width
Bathroom / Washroom
Seperate shower
Sewage system
Municipal sewer
Zoning
Residential
Building features
Cupboard
Laminated
Heating system
Electric baseboard units
Water supply
Municipality
Heating energy
Electricity
Equipment available
Central vacuum cleaner system installation, Other, Private yard, Ventilation system, Electric garage door, Wall-mounted heat pump
Garage
Attached, Heated, Single width
Bathroom / Washroom
Seperate shower
Sewage system
Municipal sewer
Zoning
Residential

Financial details
Municipal evaluation (2026)
Land evaluation
82 200 $
Building evaluation
519 900 $
Total
602 100 $
Taxes
Municipal ((2026))
4 110 $
Scolar (2026)
348 $
Total
4 458 $