


















718 900$
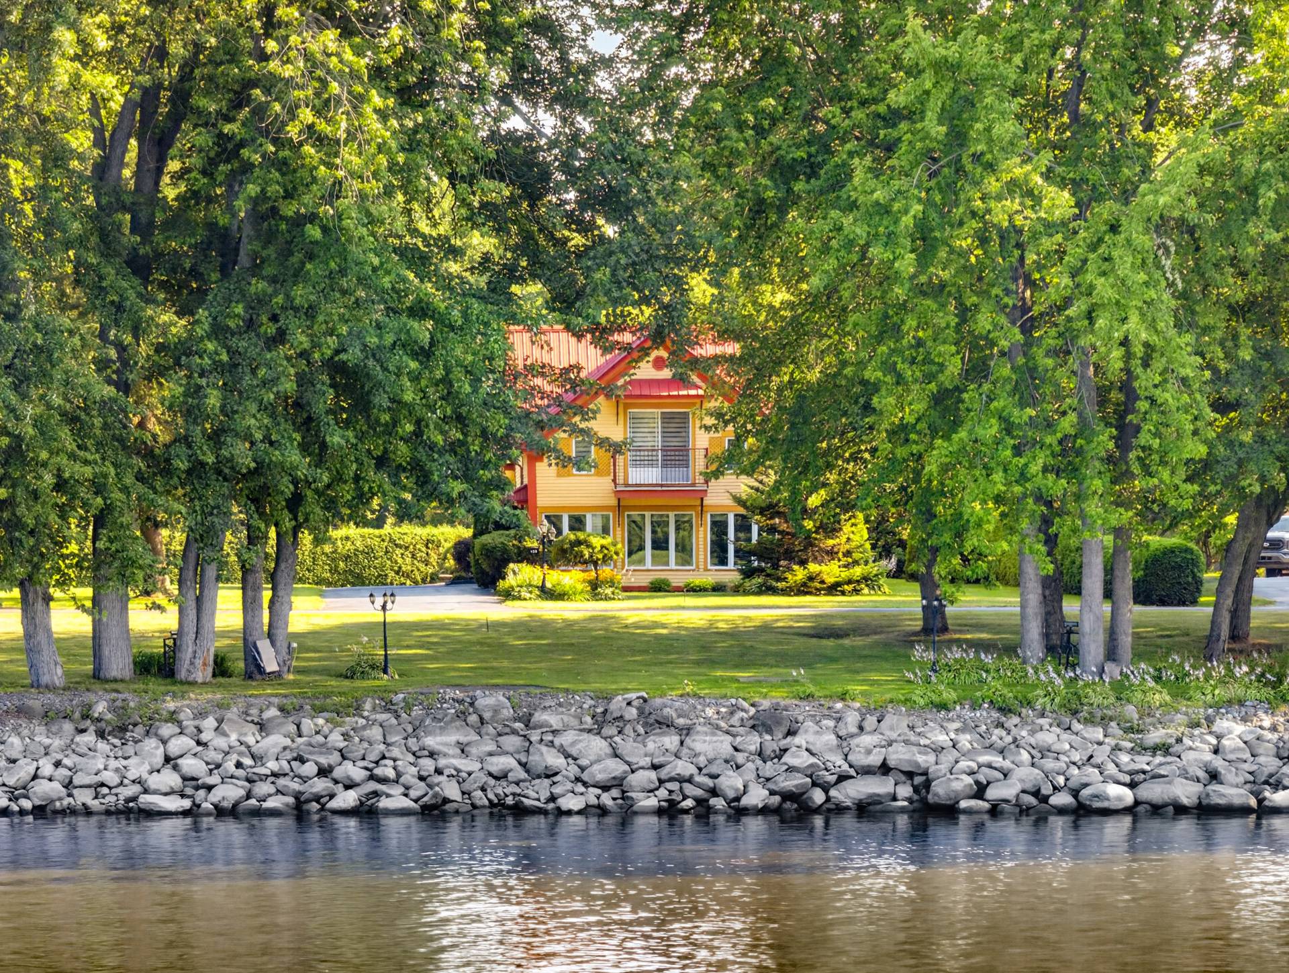
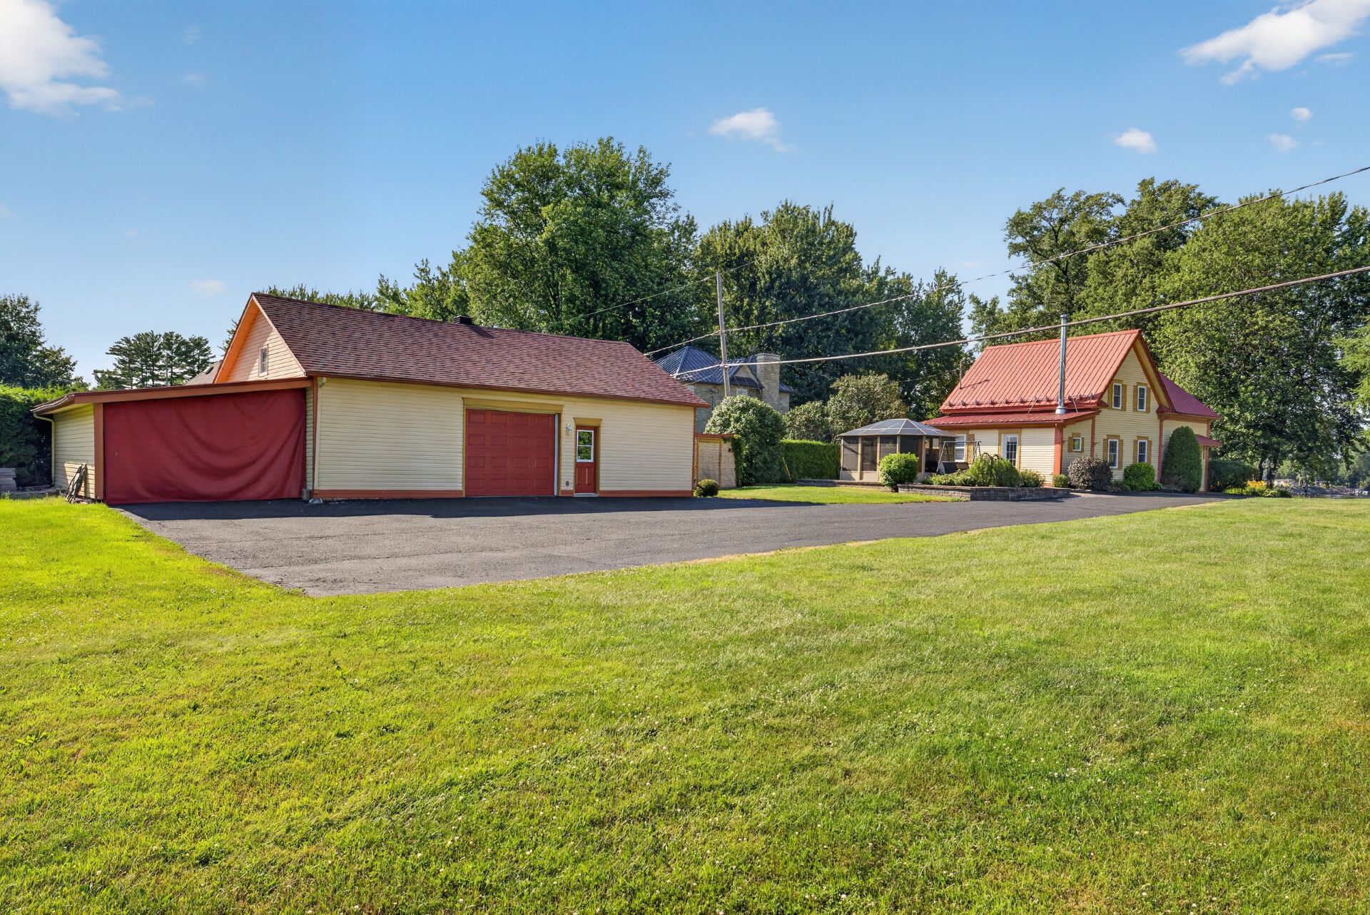
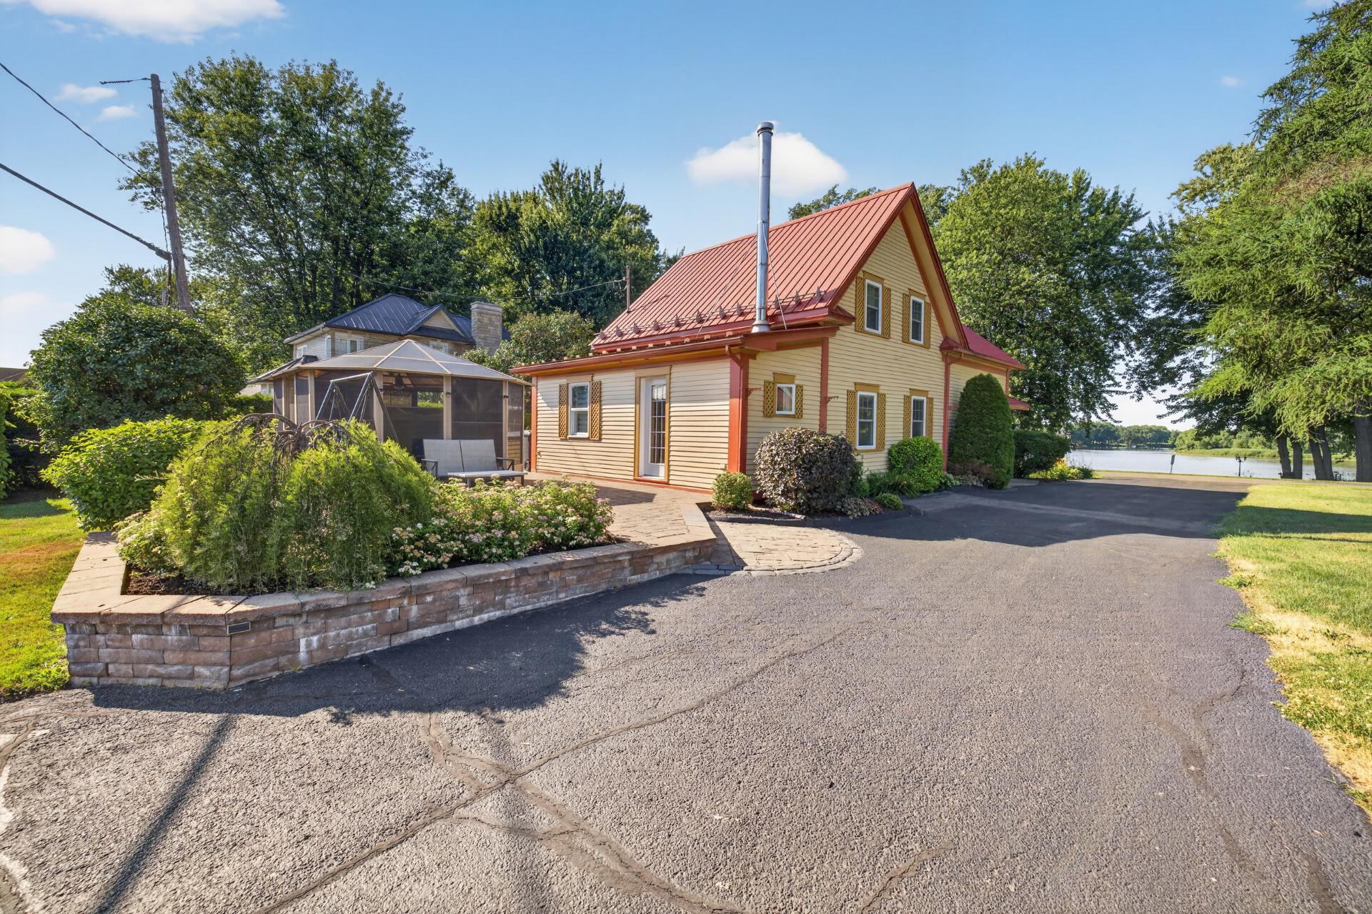
One-and-a-half-storey house for sale - Saint-François-du-Lac
120 Rg de l'Ile-St-Jean, Saint-François-du-Lac, J0G 1M0
Property features
3 Bedrooms 2 Bathrooms 0 WashroomInclusions & exclusions
Inclusions:
N.A.
Exclusions:
N.A.
No data for this section
Addenda
No data for this section
Dimensions
7.18 M X 13.89 M
Construction year
1927
Windows
PVC
Foundation
Stone
Siding
Cedar covering joint, Vinyl
Basement
Unfinished, Low (less than 6 feet)
Window type
Hung
Roofing
Tin
Building features
Dimensions
7.18 M X 13.89 M
Construction year
1927
Windows
PVC
Foundation
Stone
Siding
Cedar covering joint, Vinyl
Basement
Unfinished, Low (less than 6 feet)
Window type
Hung
Roofing
Tin
Dimensions
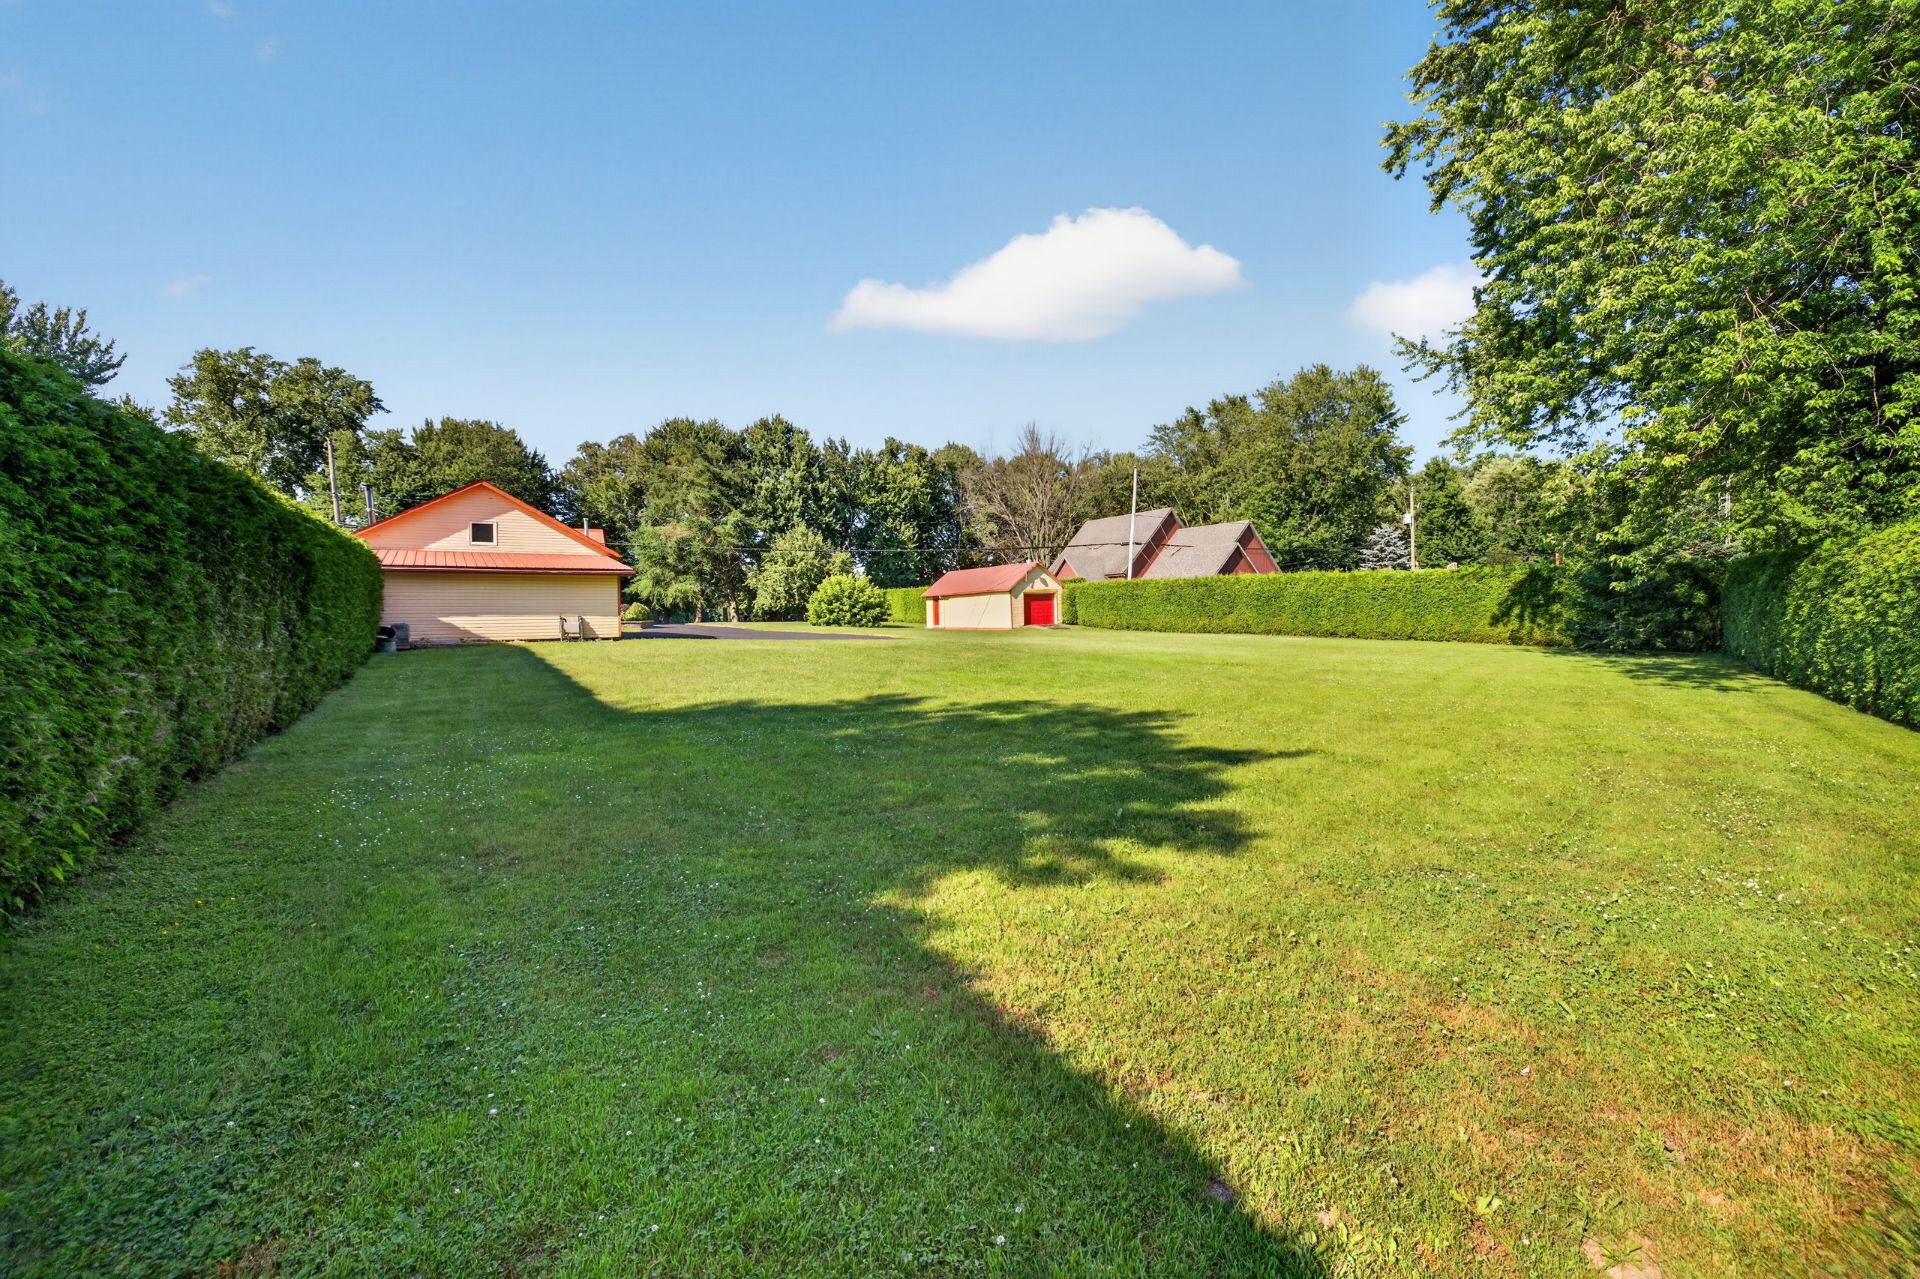
41.28 M X 119.86 M
Land area
4526.7 SM
Driveway
Asphalt
Distinctive features
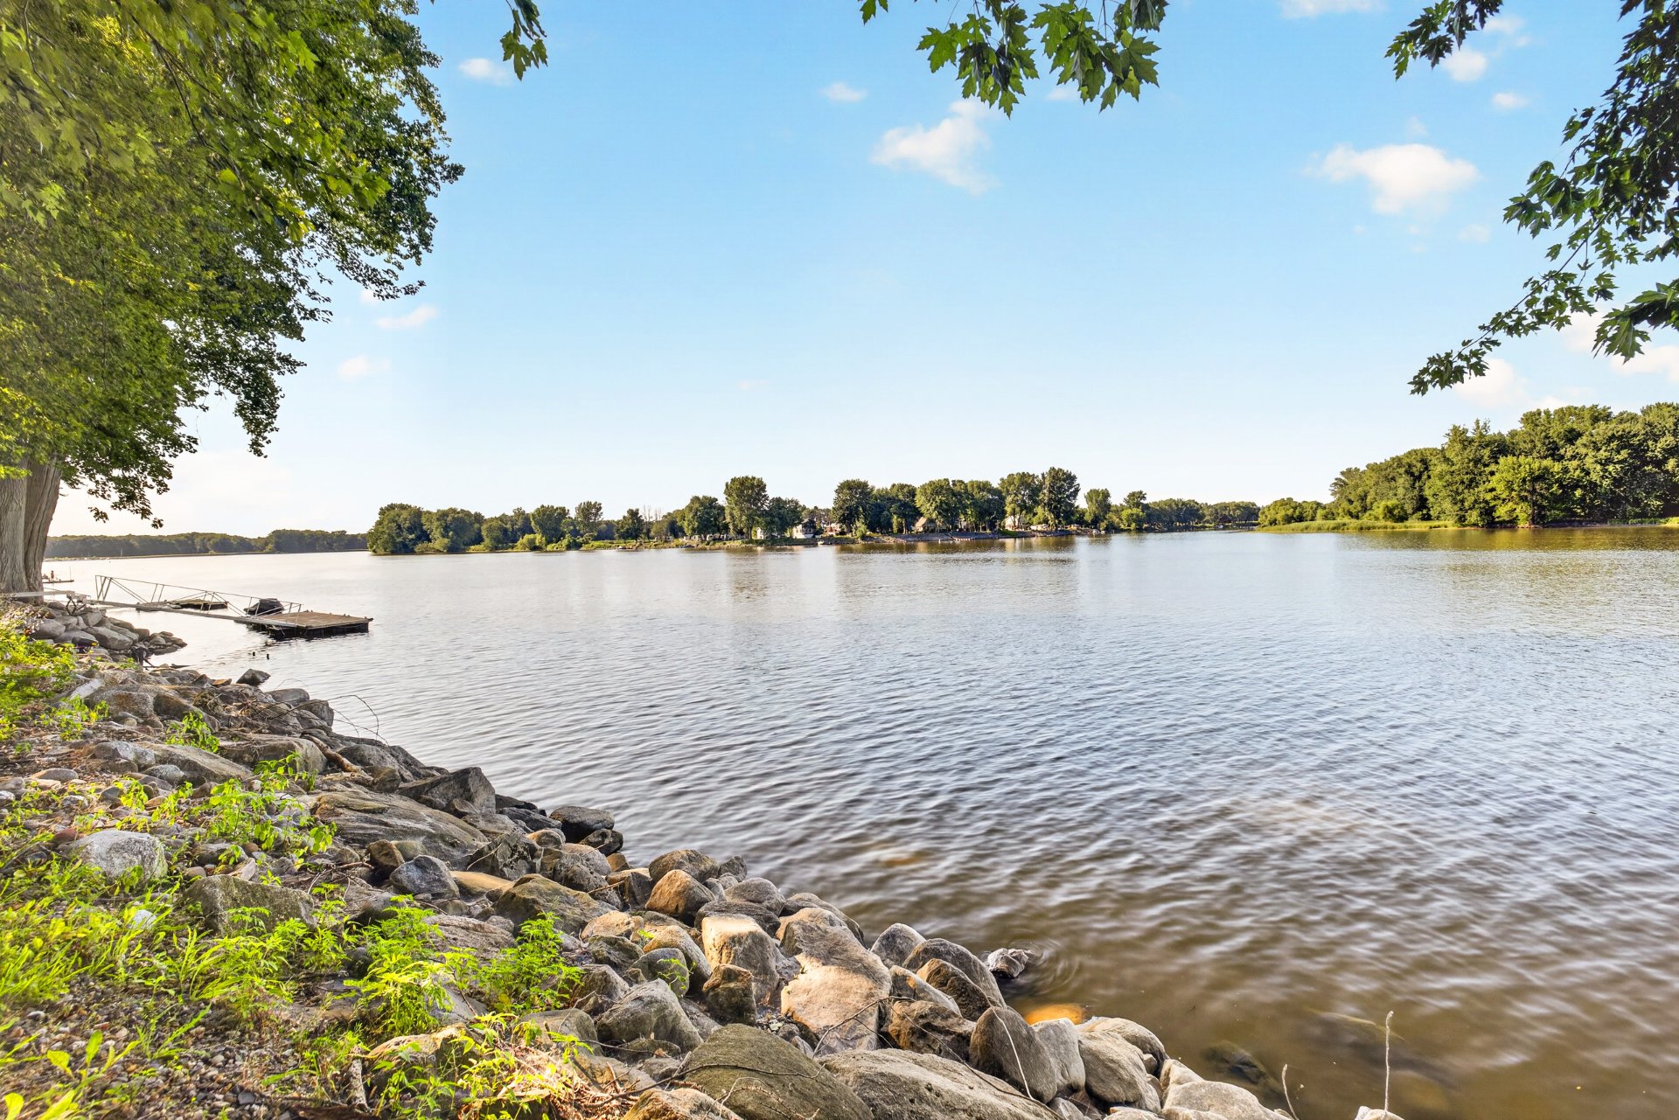
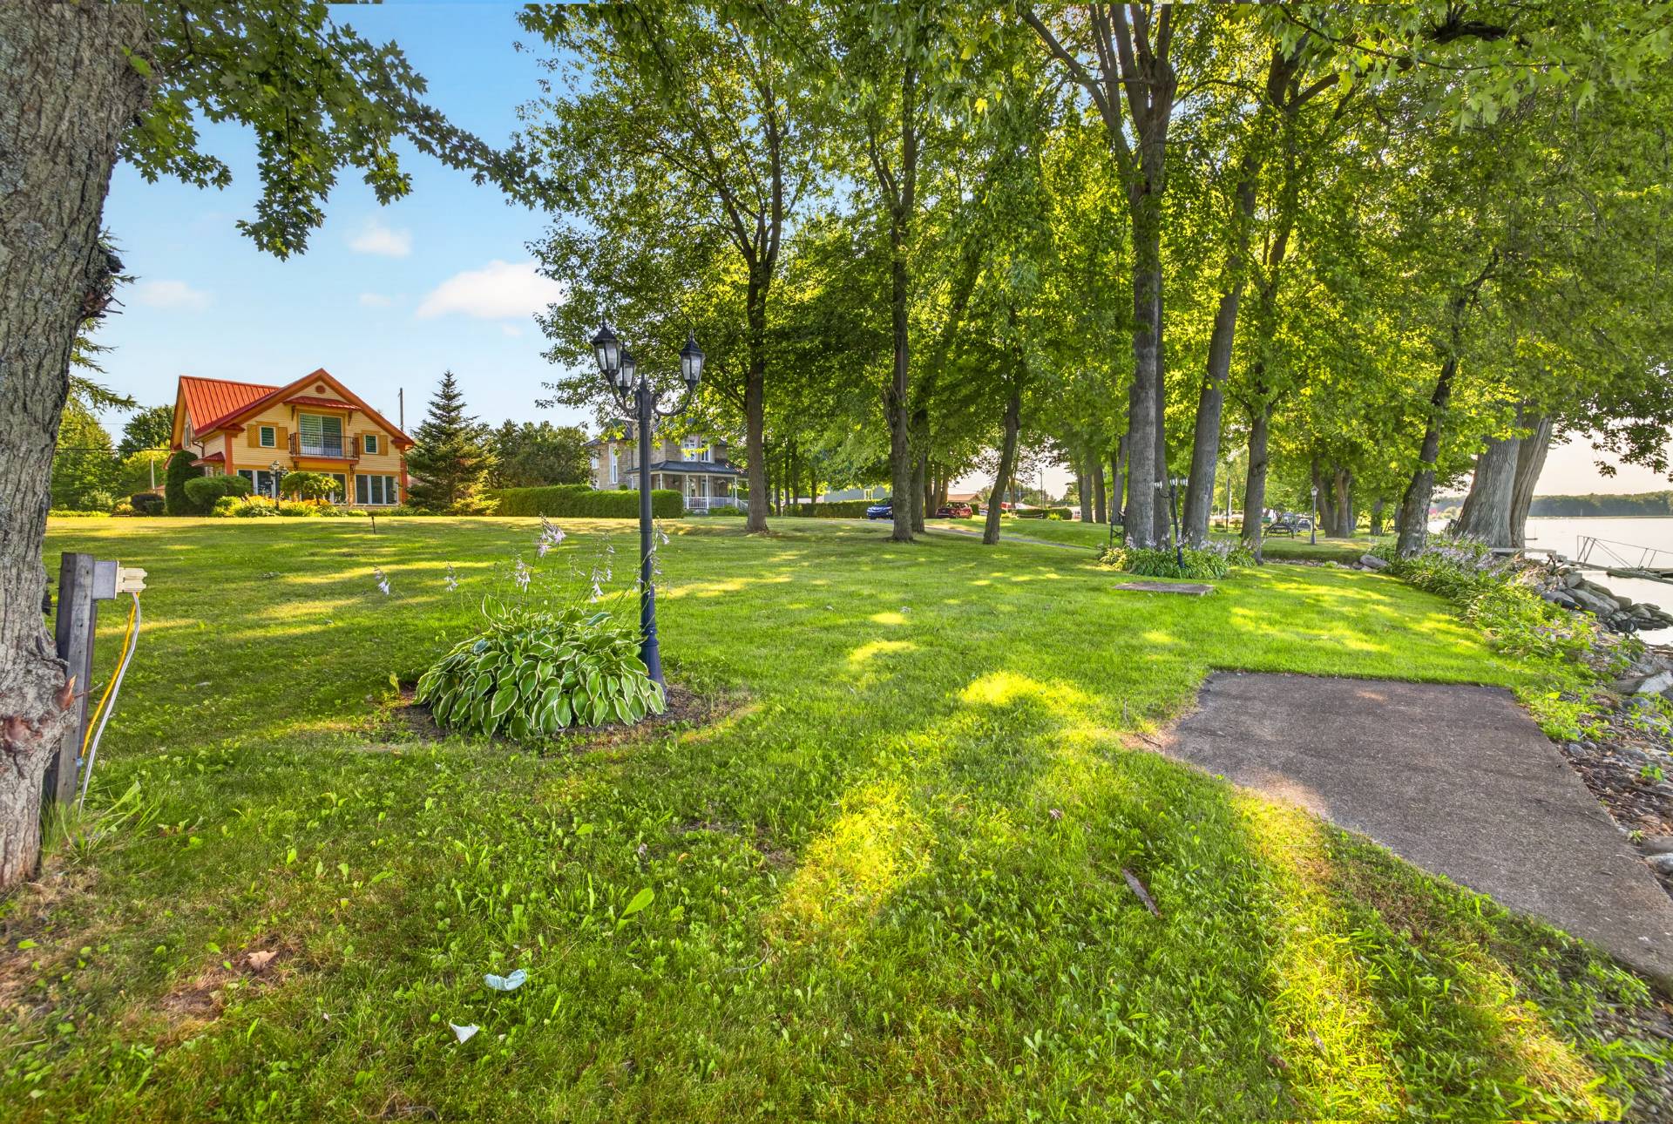
Water access, Waterfront, Navigable
Proximity
Cegep, Daycare centre, Park - green area, Elementary school
Parking
Outdoor, Garage
Topography
Flat
Land features
Dimensions
41.28 M X 119.86 M
Land area
4526.7 SM
Driveway
Asphalt
Distinctive features
Water access, Waterfront, Navigable
Proximity
Cegep, Daycare centre, Park - green area, Elementary school
Parking
Outdoor, Garage
Topography
Flat
| Rooms | Levels | Dimensions | Covering |
|---|---|---|---|
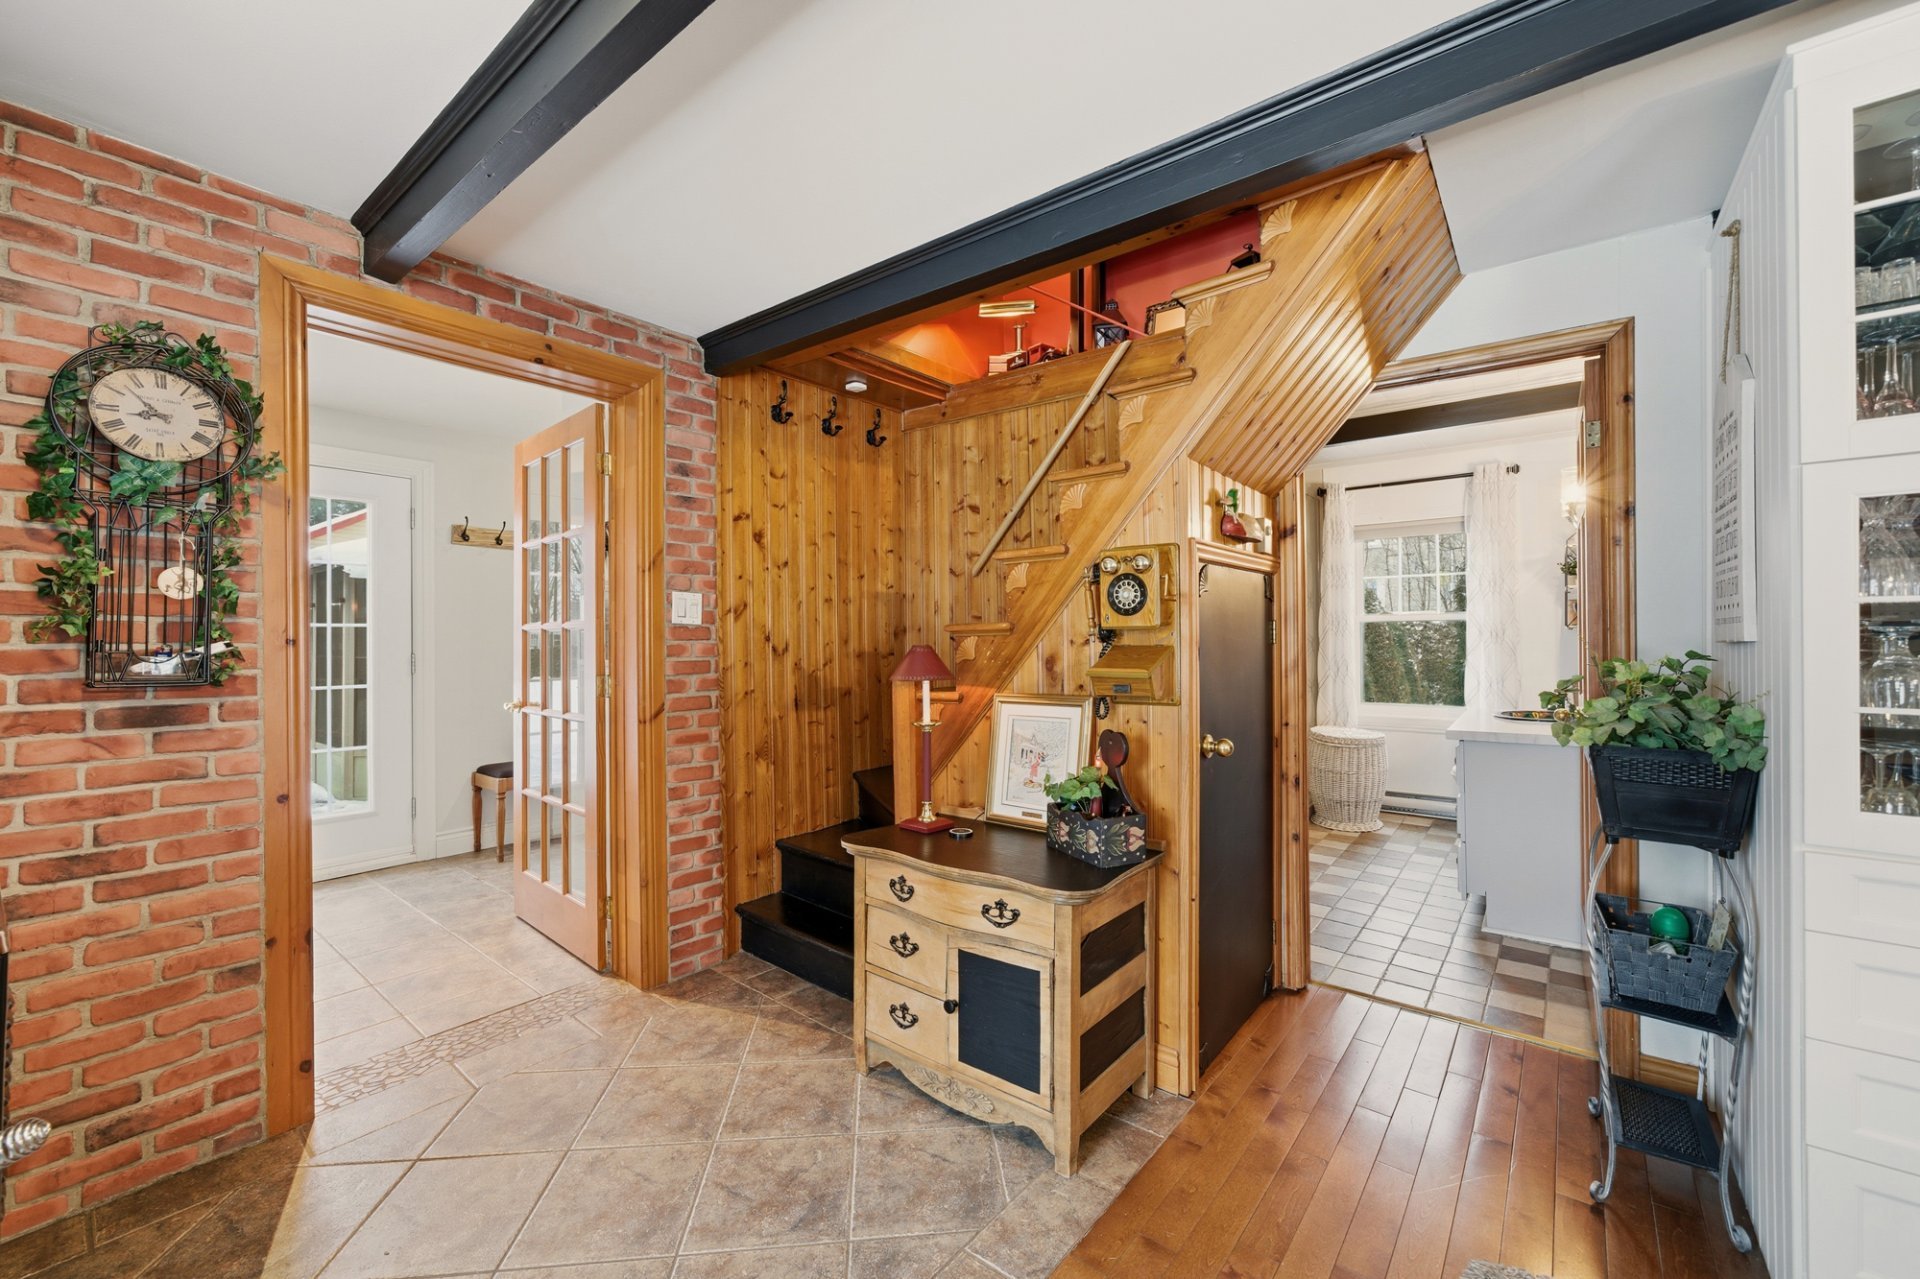
| Hallway | 1st level/Ground floor | 16.9x7 P | Ceramic tiles |
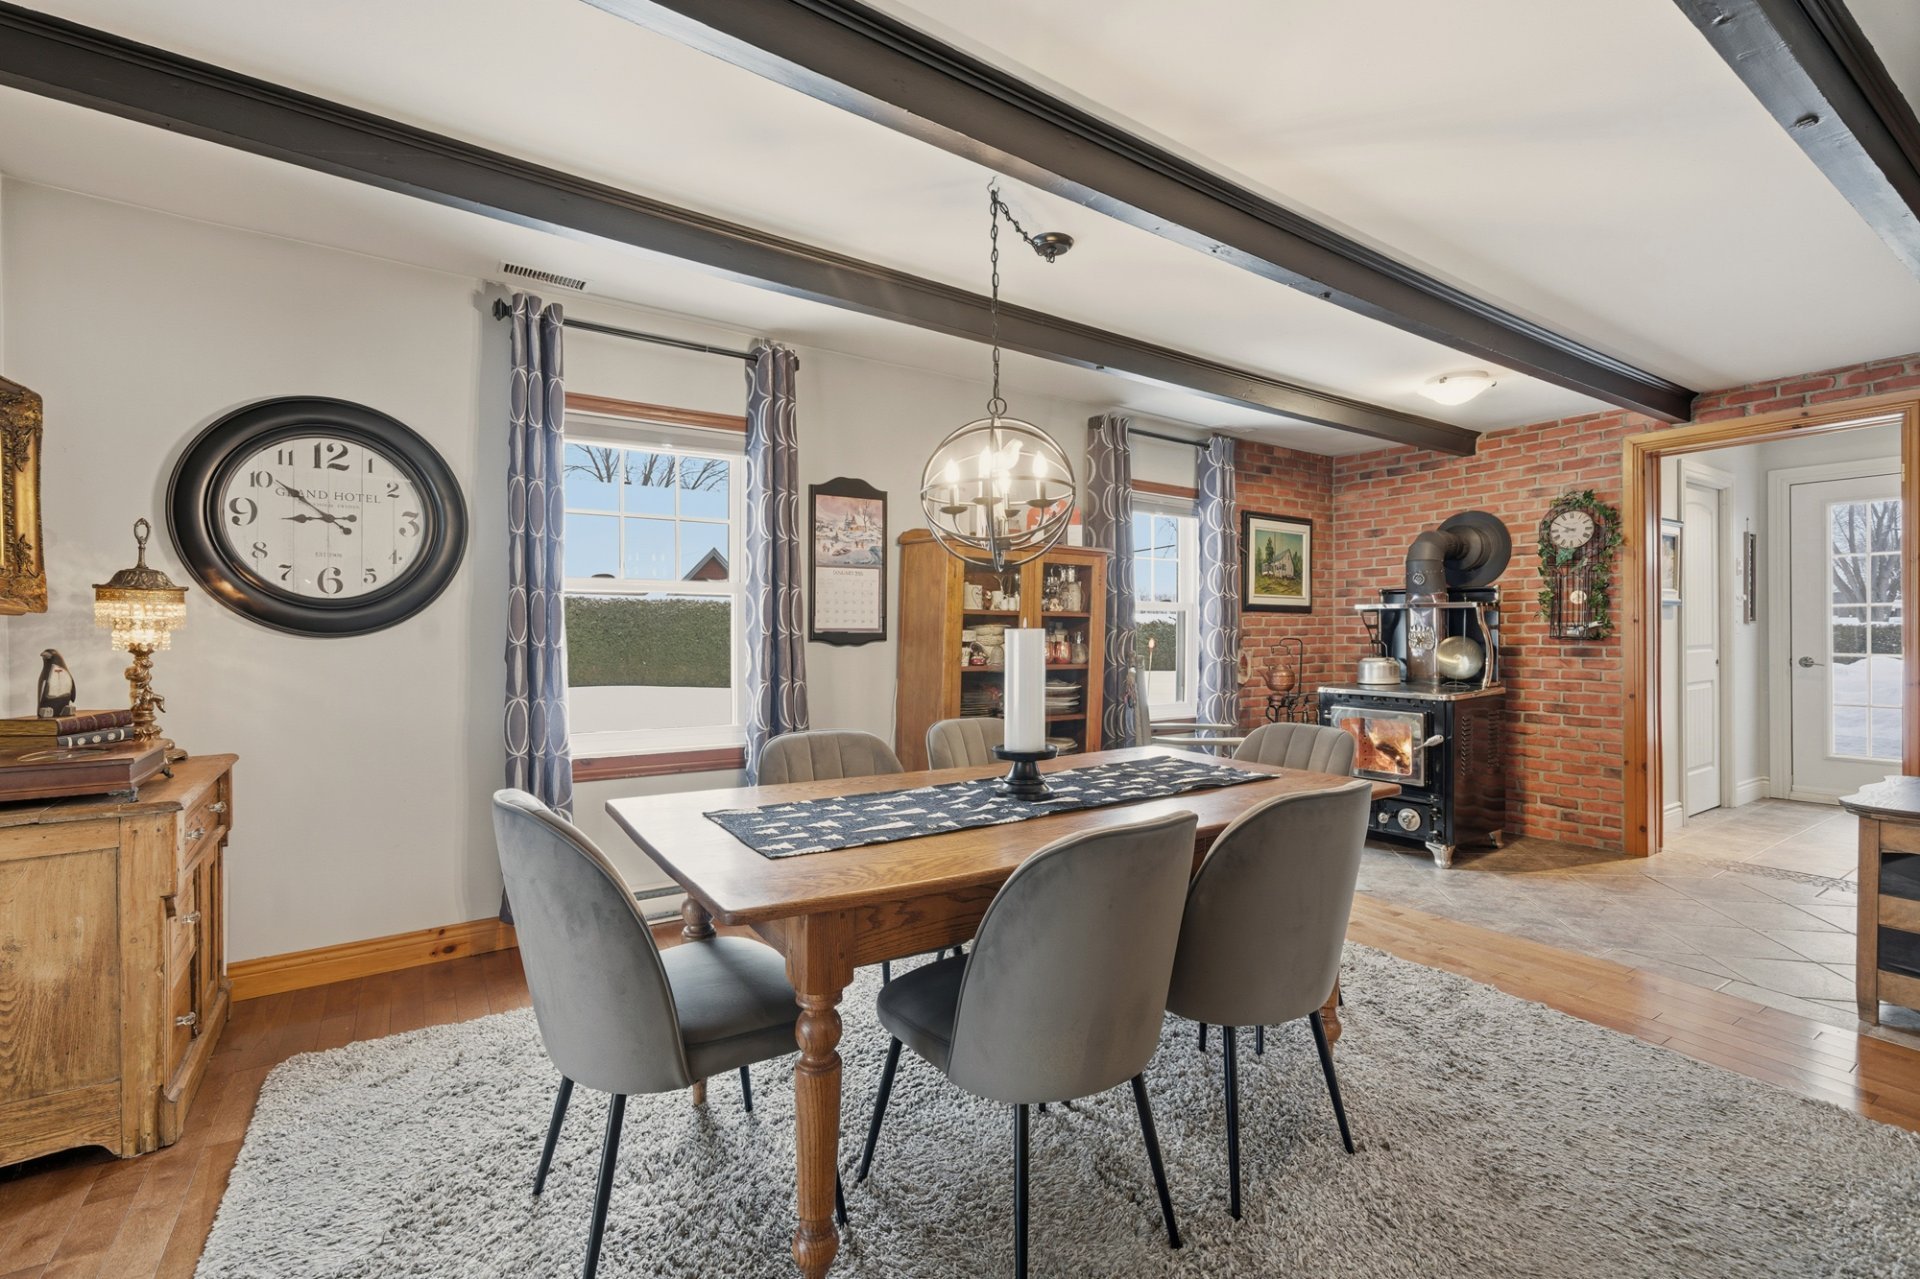
| Dining room | 1st level/Ground floor | 10.2x20.1 P | Wood |
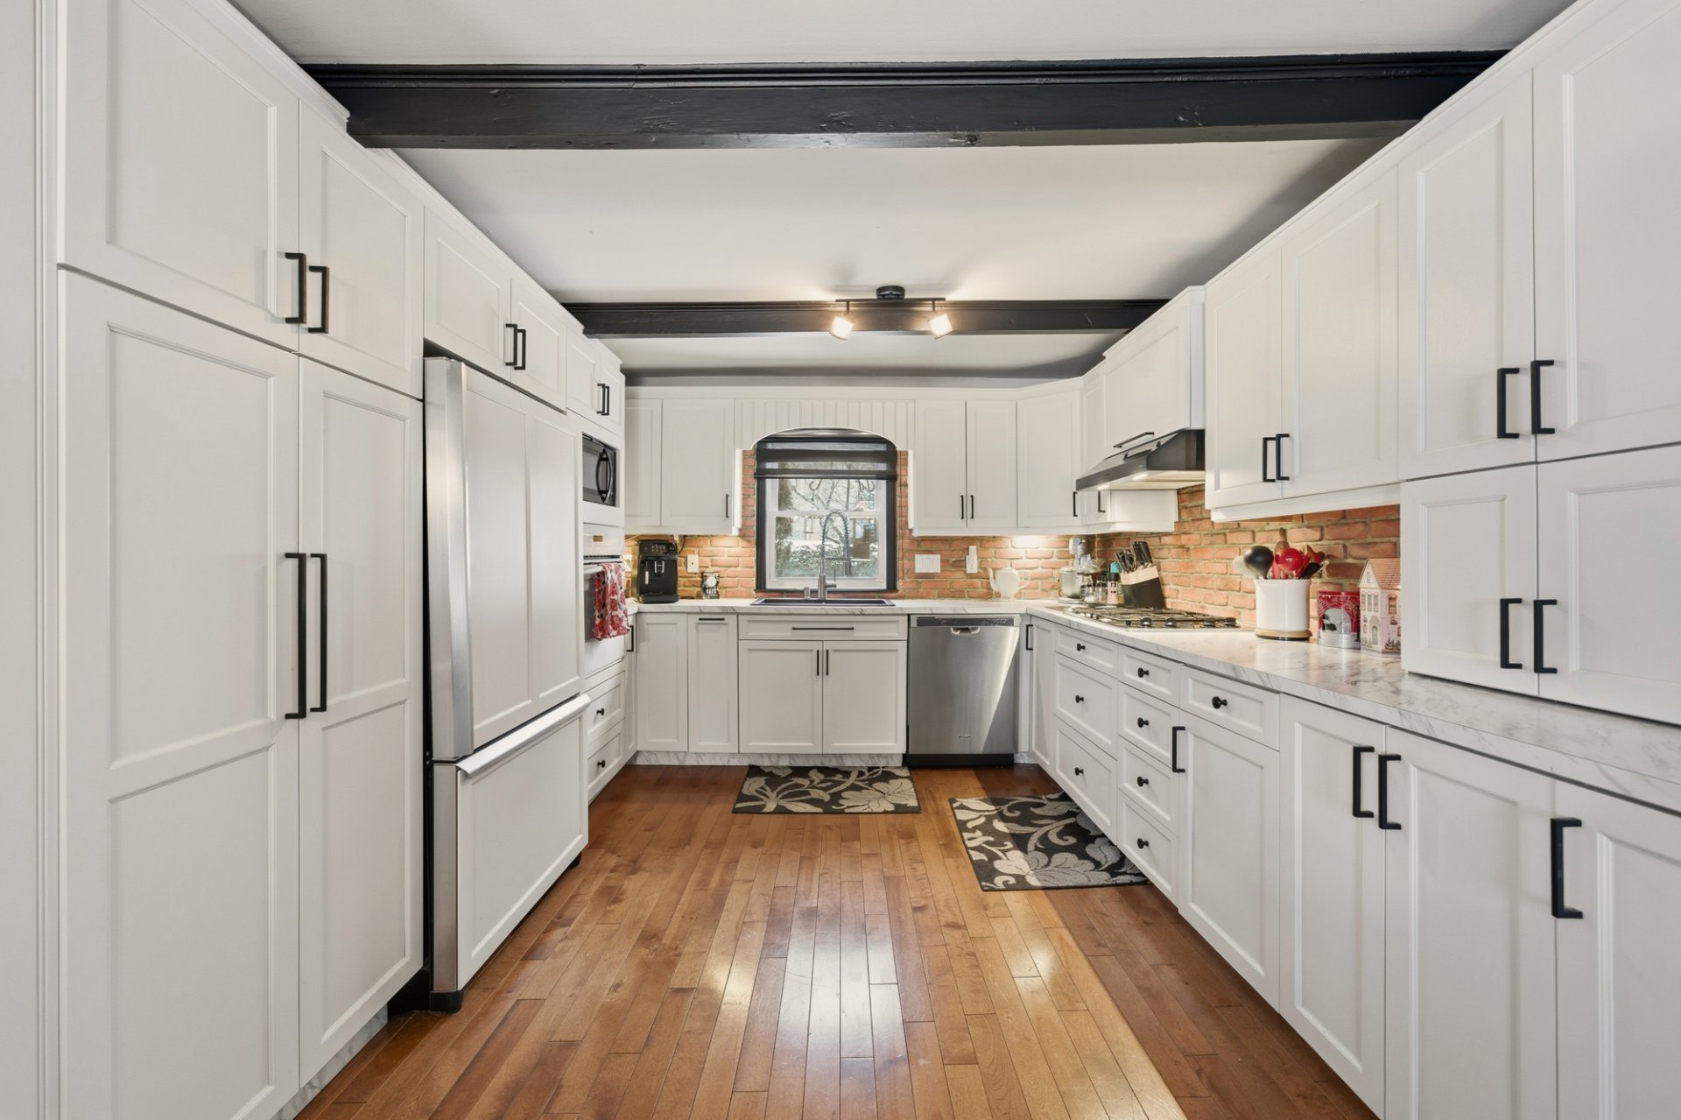
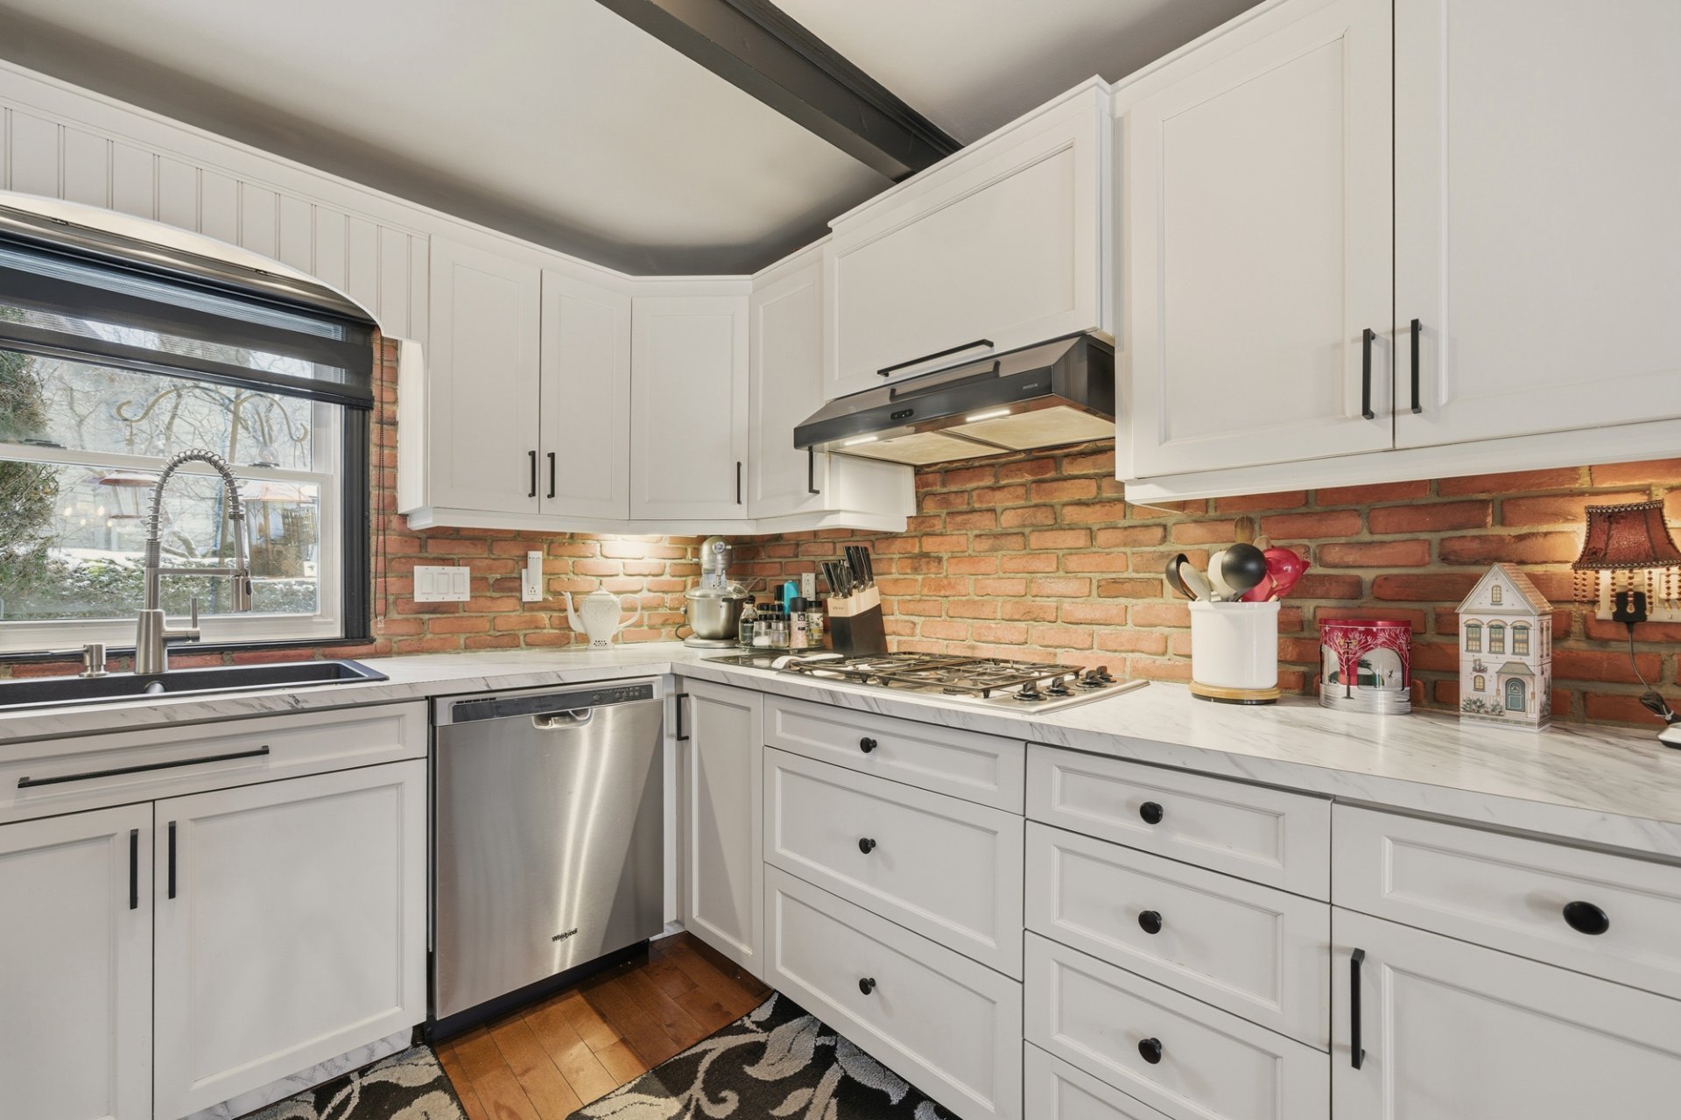
| Kitchen | 1st level/Ground floor | 12x11.1 P | Wood |
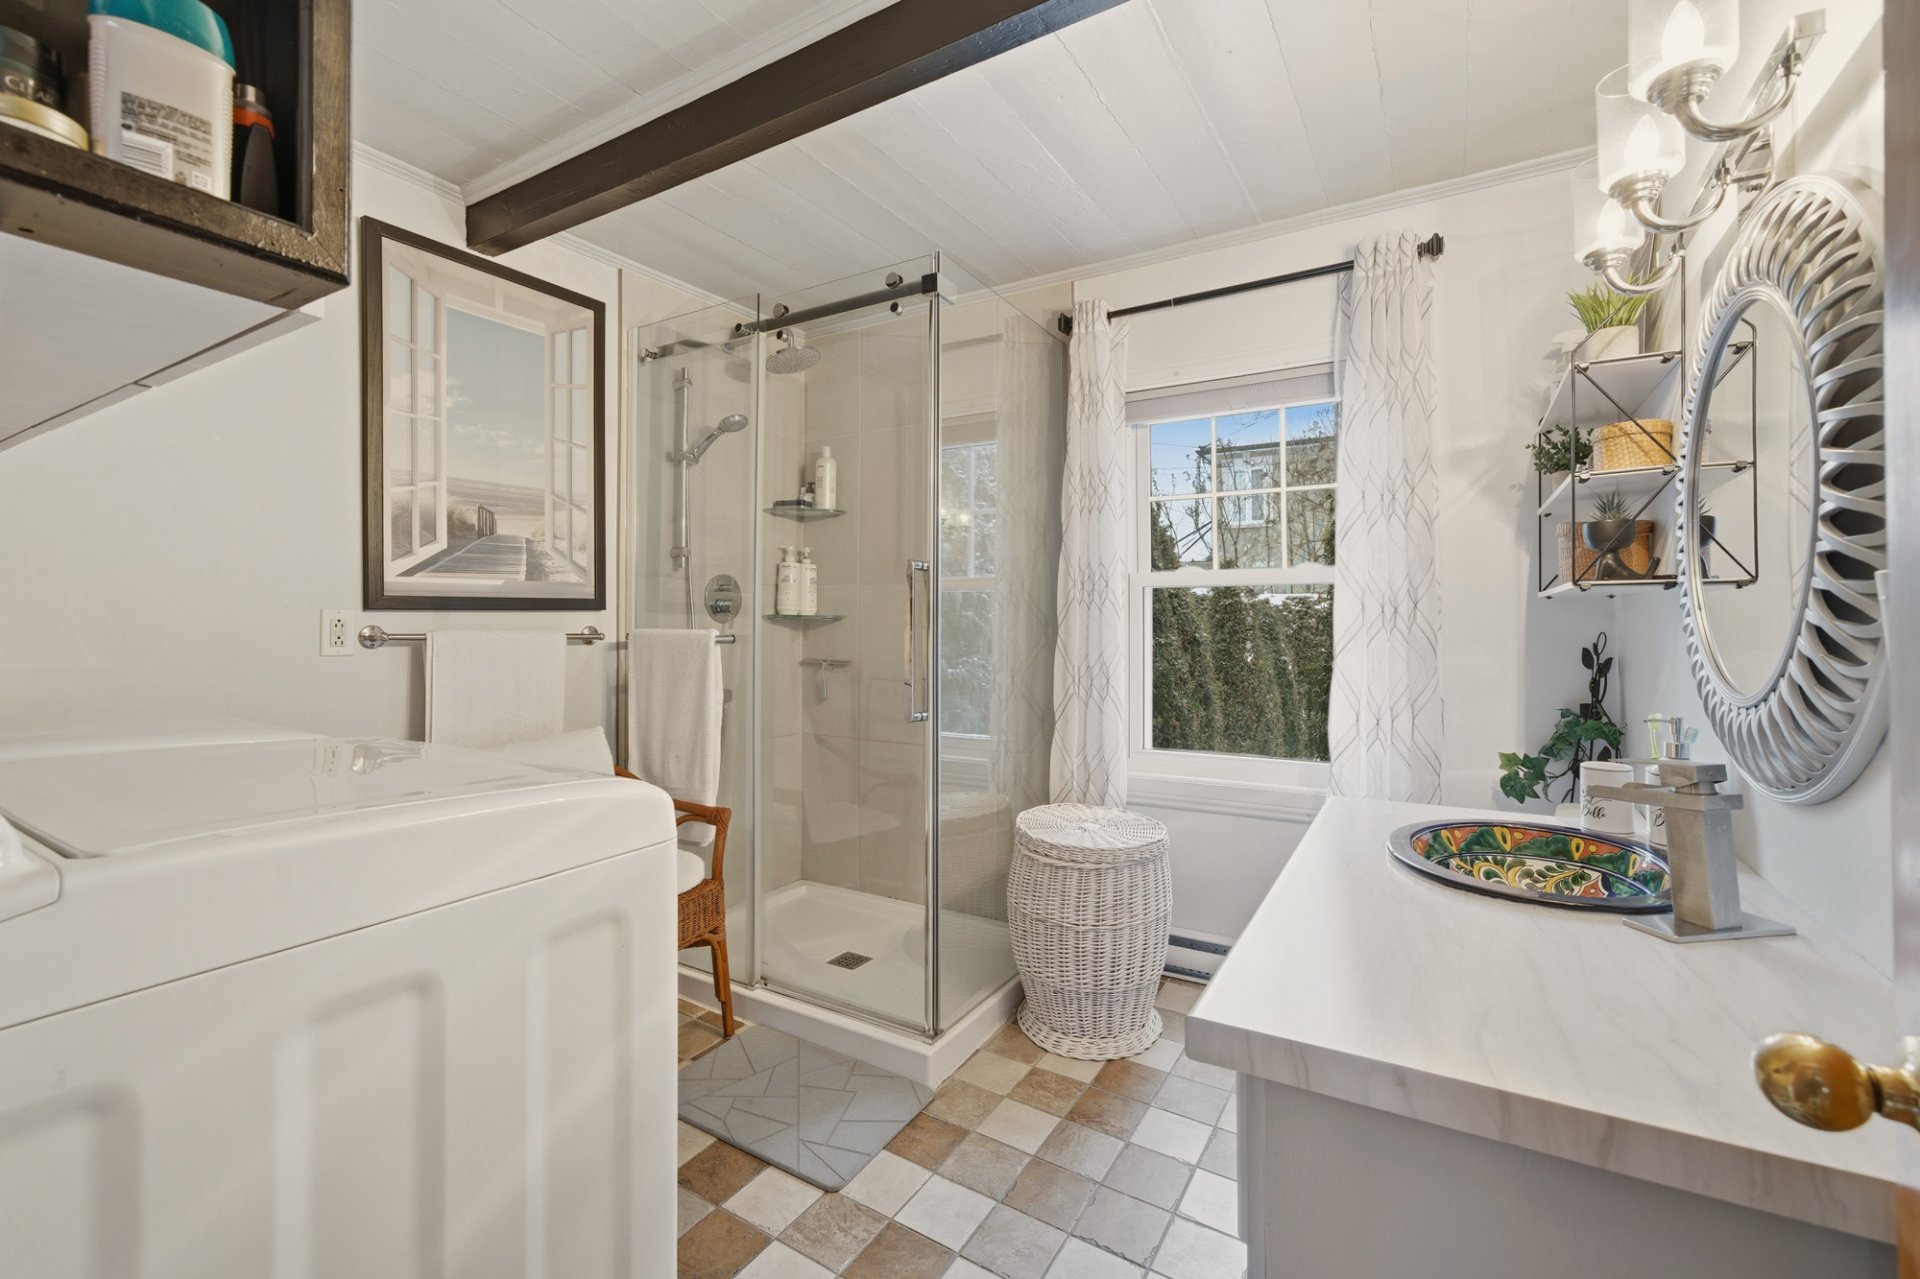
| Bathroom | 1st level/Ground floor | 8.9x8.8 P | Ceramic tiles |
| Living room | 1st level/Ground floor | 22.9x15.9 P | Wood |
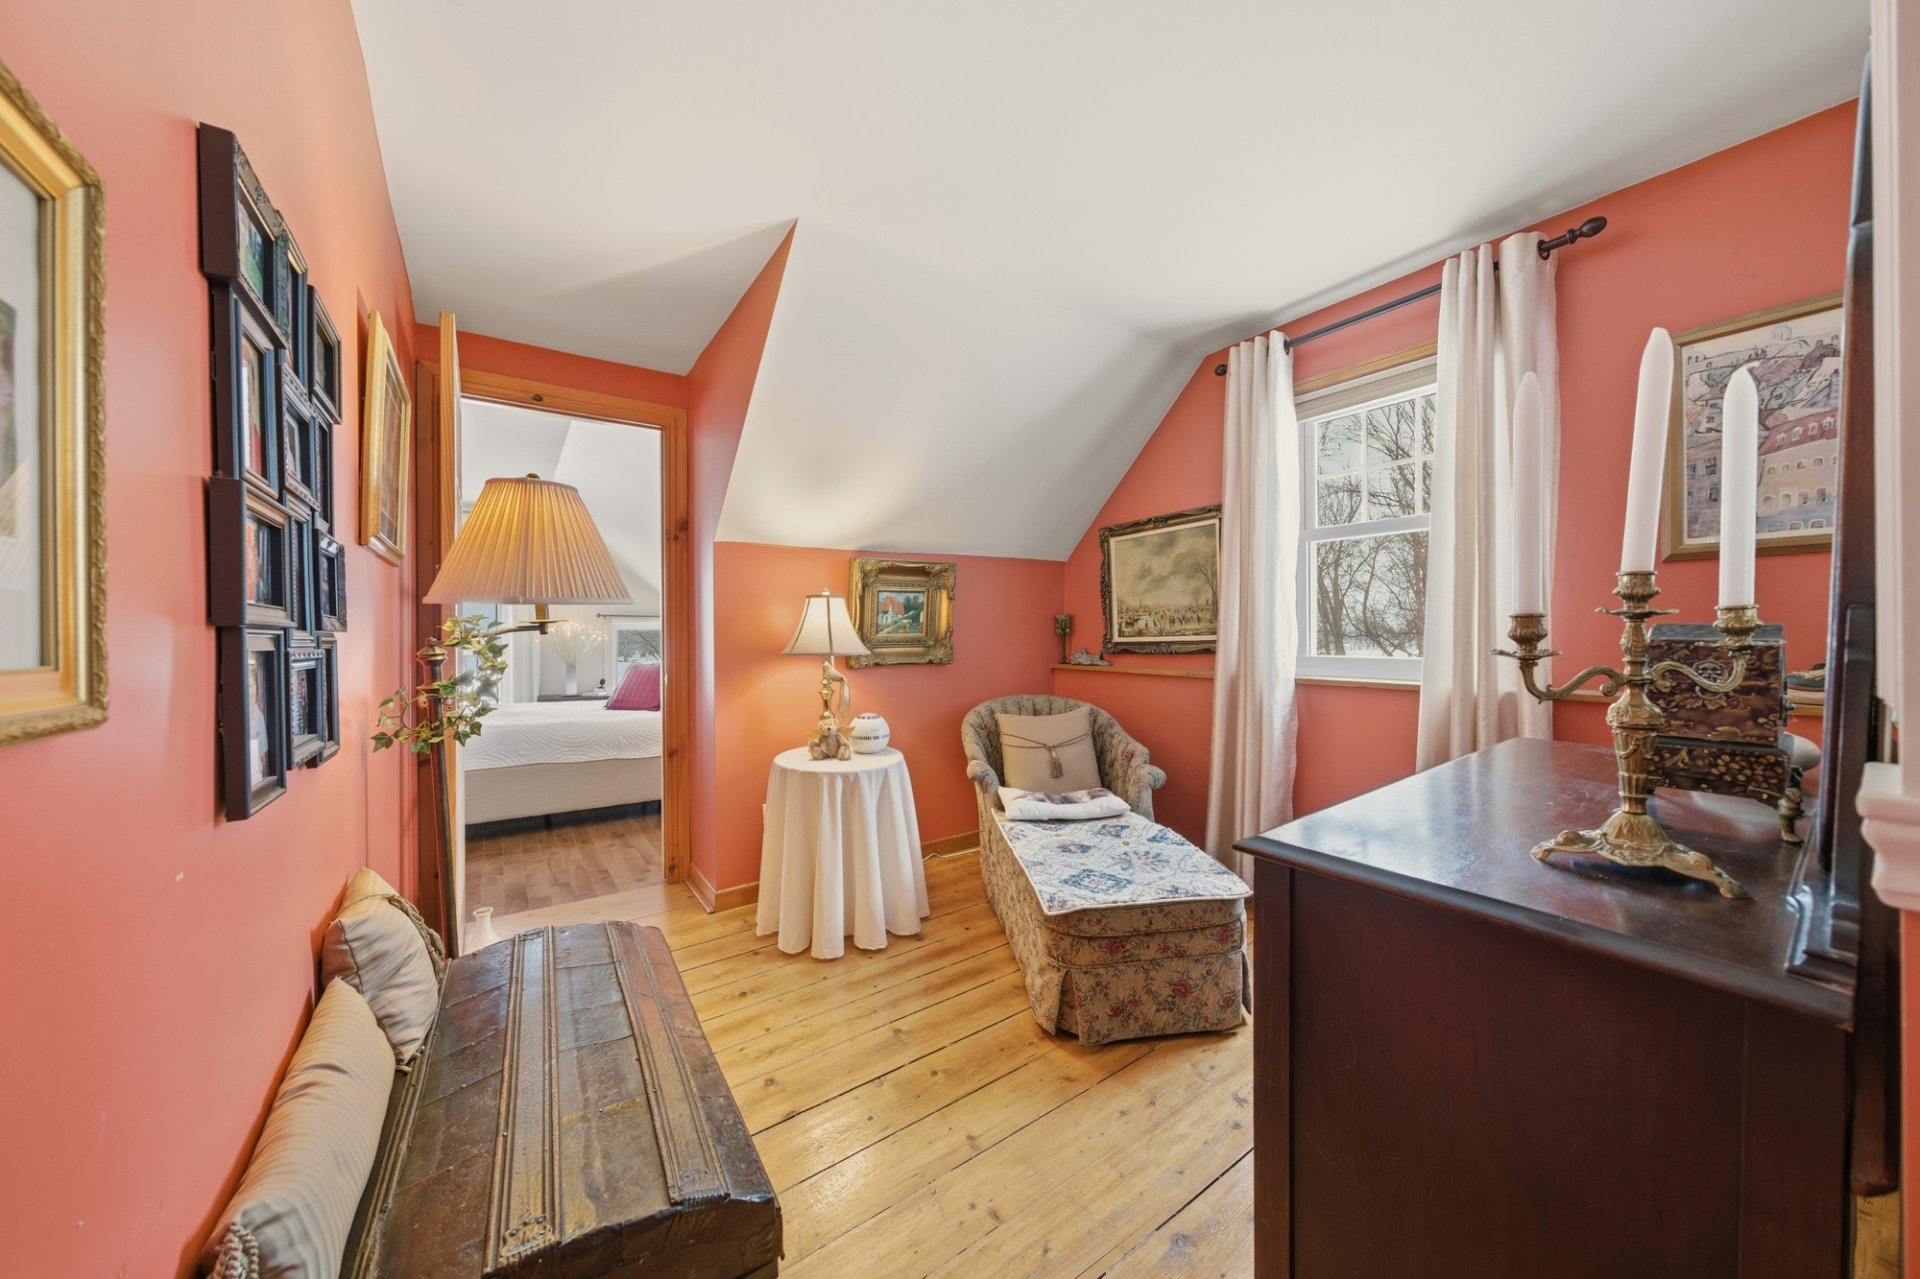
| Bedroom | 2nd floor | 12.11x13.11 P | Wood |
| Walk-in closet | 2nd floor | 7.8x5.4 P | Wood |
| Bedroom | 2nd floor | 9.10x8.8 P | Wood |
| Den | 2nd floor | 9.1x9 P | Ceramic tiles |
| Primary bedroom | 2nd floor | 12.0x15.6 P | Wood |
| Walk-in closet | 2nd floor | 8.5x6.10 P | Wood |
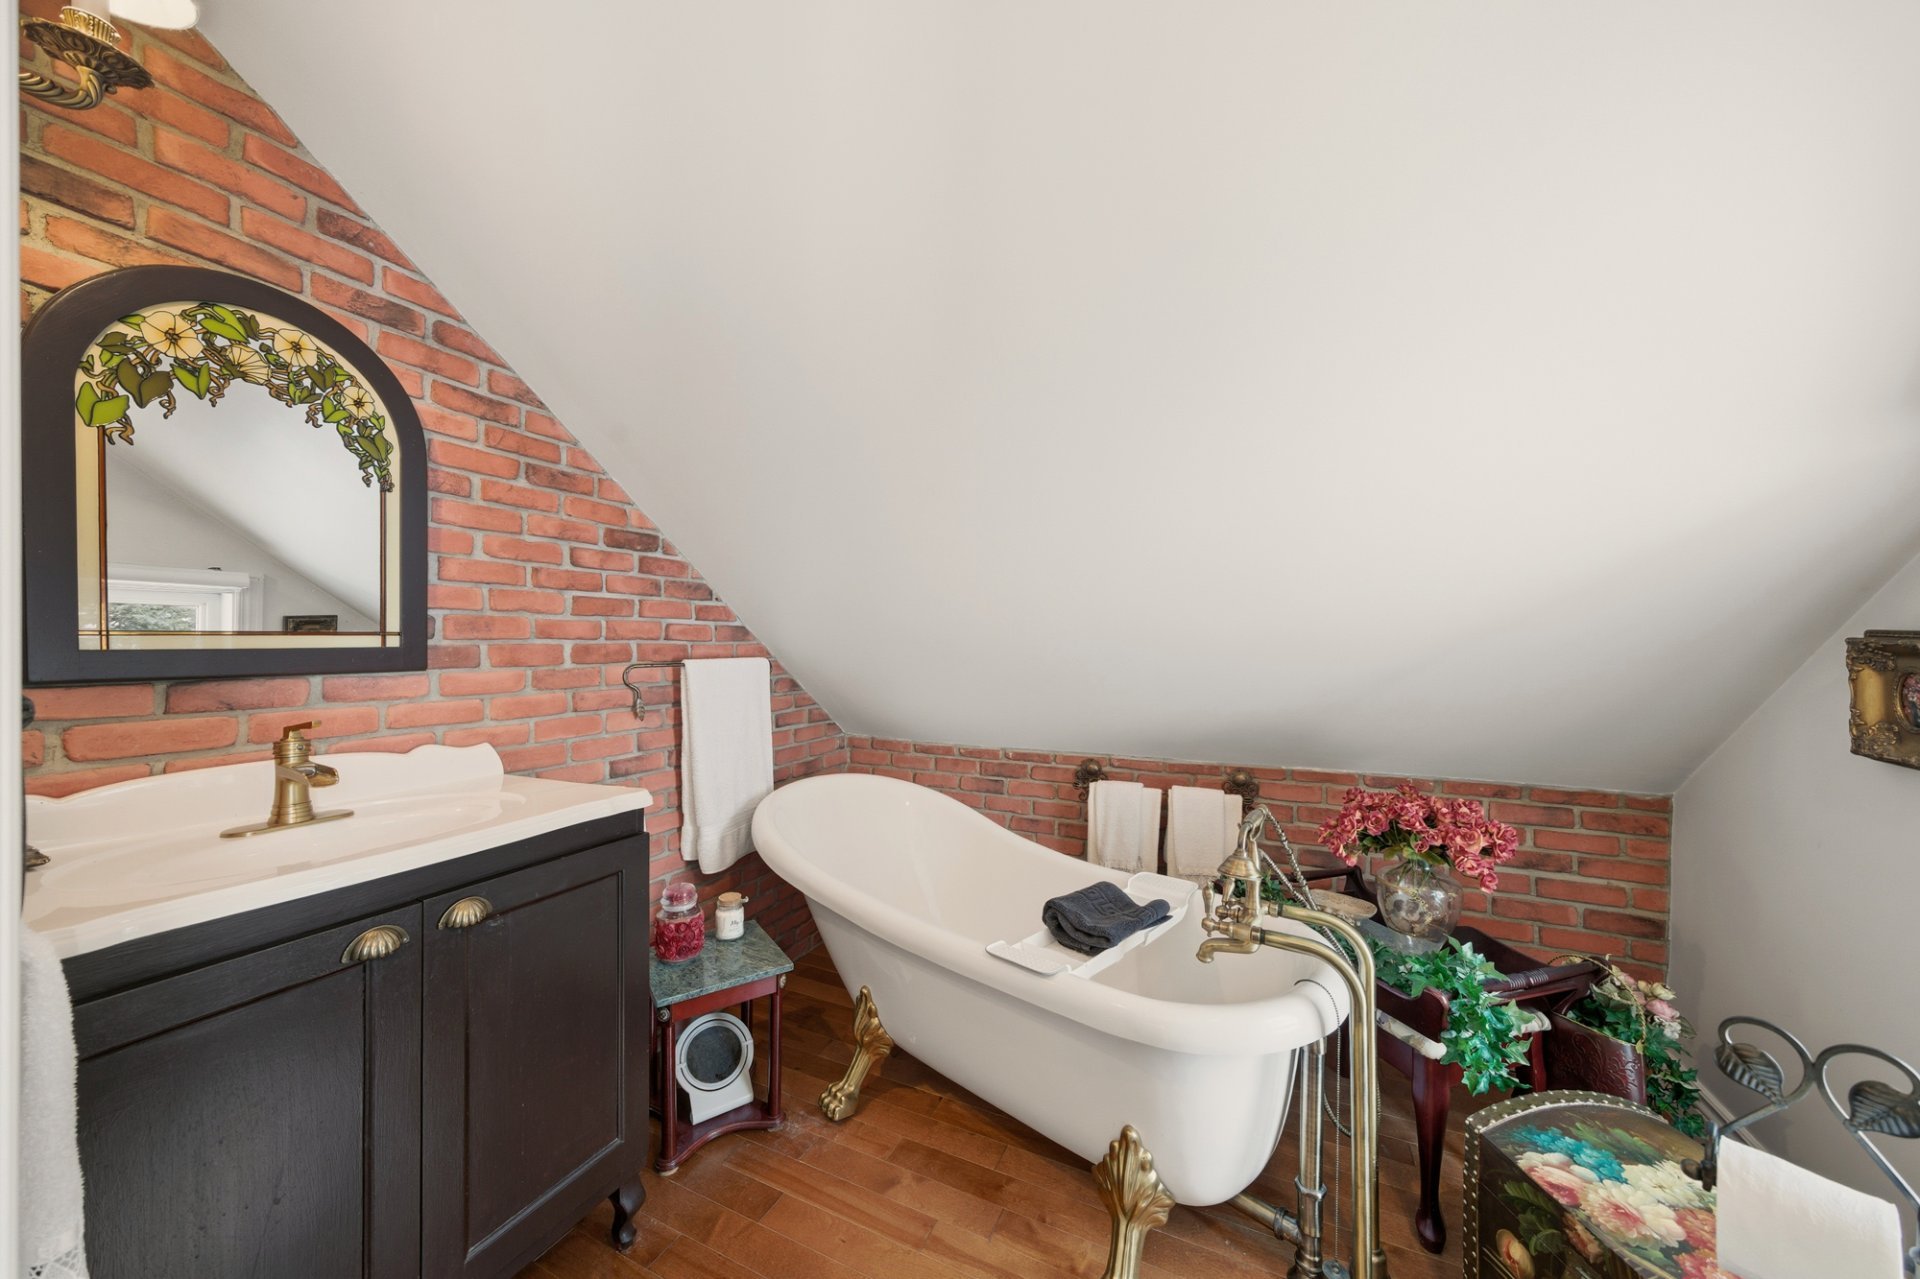
| Bathroom | 2nd floor | 8.3x7.1 P | Wood |
| Workshop | Other | 25.1x24.0 P | Concrete |
Rooms details
| Rooms | Levels | Dimensions | Covering |
|---|---|---|---|
| Hallway | 1st level/Ground floor | 16.9x7 P | Ceramic tiles |
| Dining room | 1st level/Ground floor | 10.2x20.1 P | Wood |
| Kitchen | 1st level/Ground floor | 12x11.1 P | Wood |
| Bathroom | 1st level/Ground floor | 8.9x8.8 P | Ceramic tiles |
| Living room | 1st level/Ground floor | 22.9x15.9 P | Wood |
| Bedroom | 2nd floor | 12.11x13.11 P | Wood |
| Walk-in closet | 2nd floor | 7.8x5.4 P | Wood |
| Bedroom | 2nd floor | 9.10x8.8 P | Wood |
| Den | 2nd floor | 9.1x9 P | Ceramic tiles |
| Primary bedroom | 2nd floor | 12.0x15.6 P | Wood |
| Walk-in closet | 2nd floor | 8.5x6.10 P | Wood |
| Bathroom | 2nd floor | 8.3x7.1 P | Wood |
| Workshop | Other | 25.1x24.0 P | Concrete |
Landscaping
Land / Yard lined with hedges, Landscape
Cupboard
Wood
Basement foundation
Concrete slab on the ground
Heating system
Electric baseboard units
Water supply
Municipality
Heating energy
Electricity
Equipment available
Wall-mounted air conditioning, Private yard
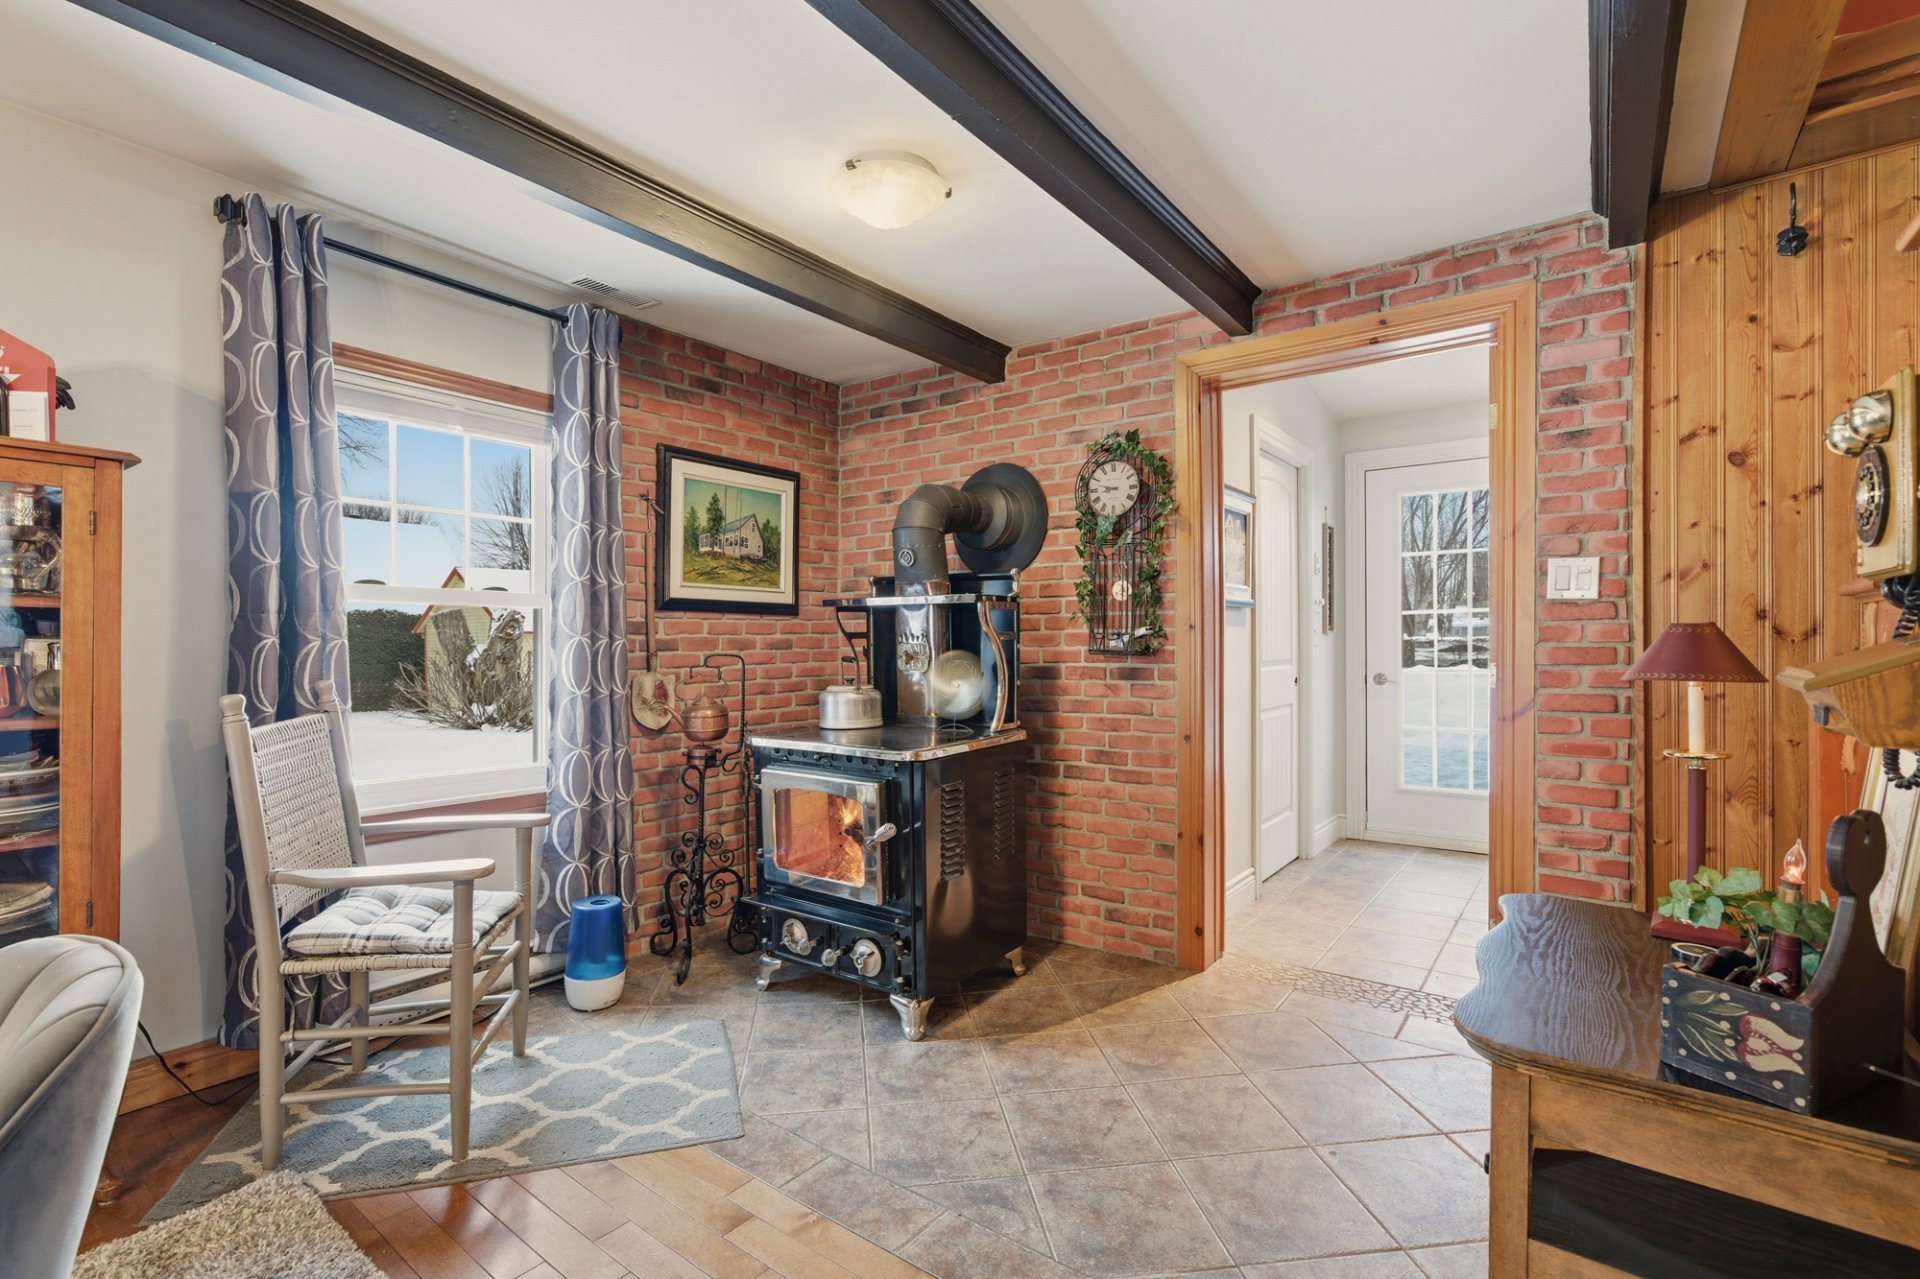
Hearth stove
Wood burning stove
Garage
Heated, Detached
Bathroom / Washroom
Adjoining to primary bedroom, Seperate shower
Sewage system
Purification field, Septic tank
View
Water
Zoning
Agricultural
Building features
Landscaping
Land / Yard lined with hedges, Landscape
Cupboard
Wood
Basement foundation
Concrete slab on the ground
Heating system
Electric baseboard units
Water supply
Municipality
Heating energy
Electricity
Equipment available
Wall-mounted air conditioning, Private yard
Hearth stove
Wood burning stove
Garage
Heated, Detached
Bathroom / Washroom
Adjoining to primary bedroom, Seperate shower
Sewage system
Purification field, Septic tank
View
Water
Zoning
Agricultural

Financial details
Municipal evaluation (2025)
Land evaluation
209 800 $
Building evaluation
295 900 $
Total
505 700 $
Taxes
Municipal ((2026))
3 506 $
Scolar (2026)
339 $
Total
3 845 $