

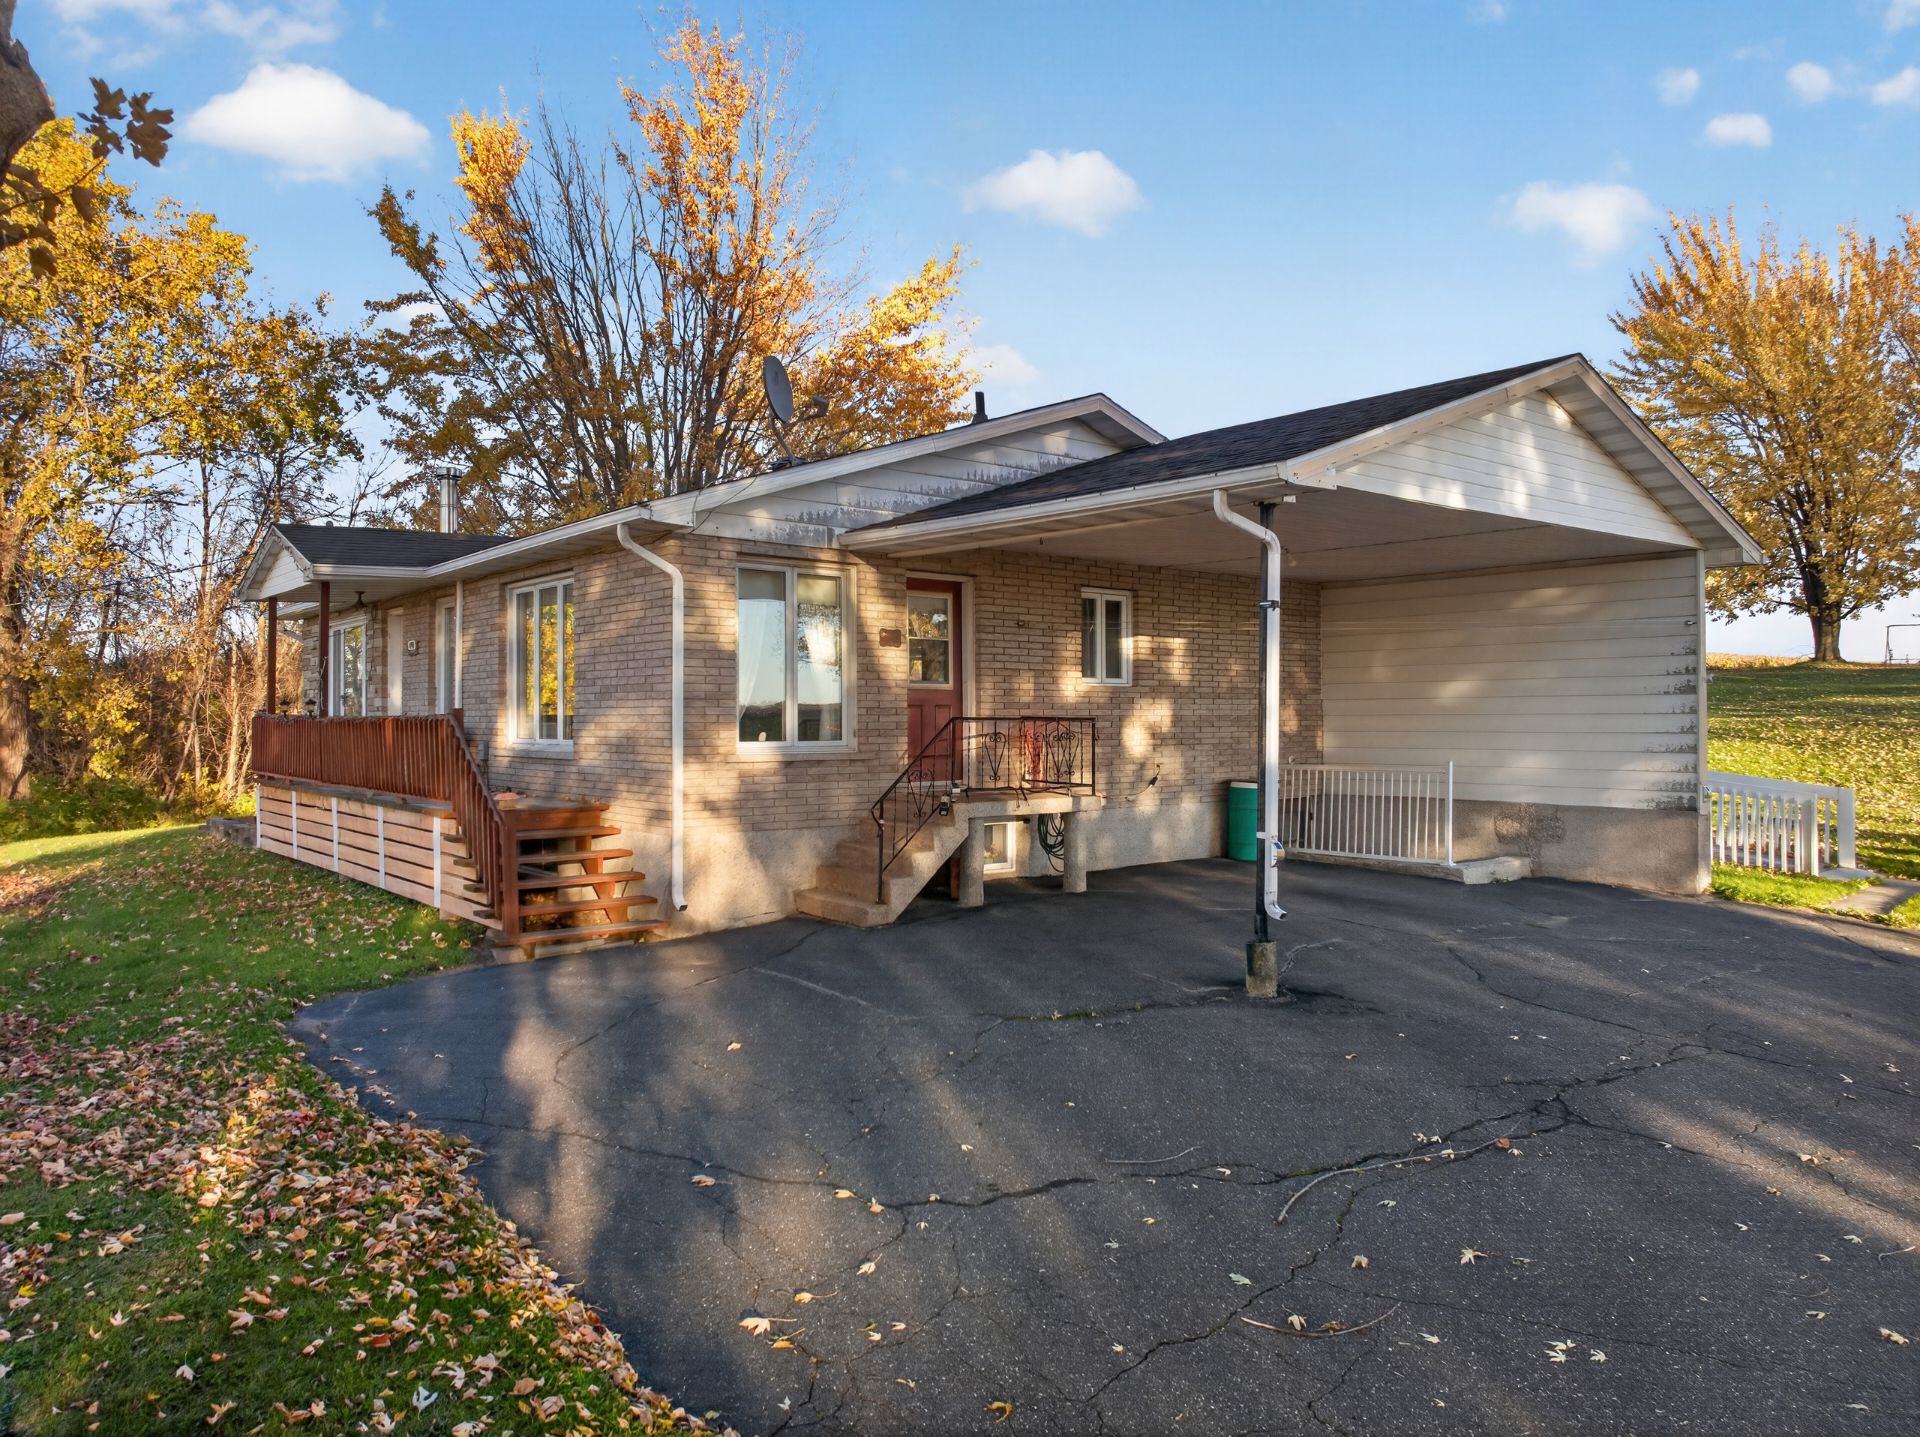
409 900$
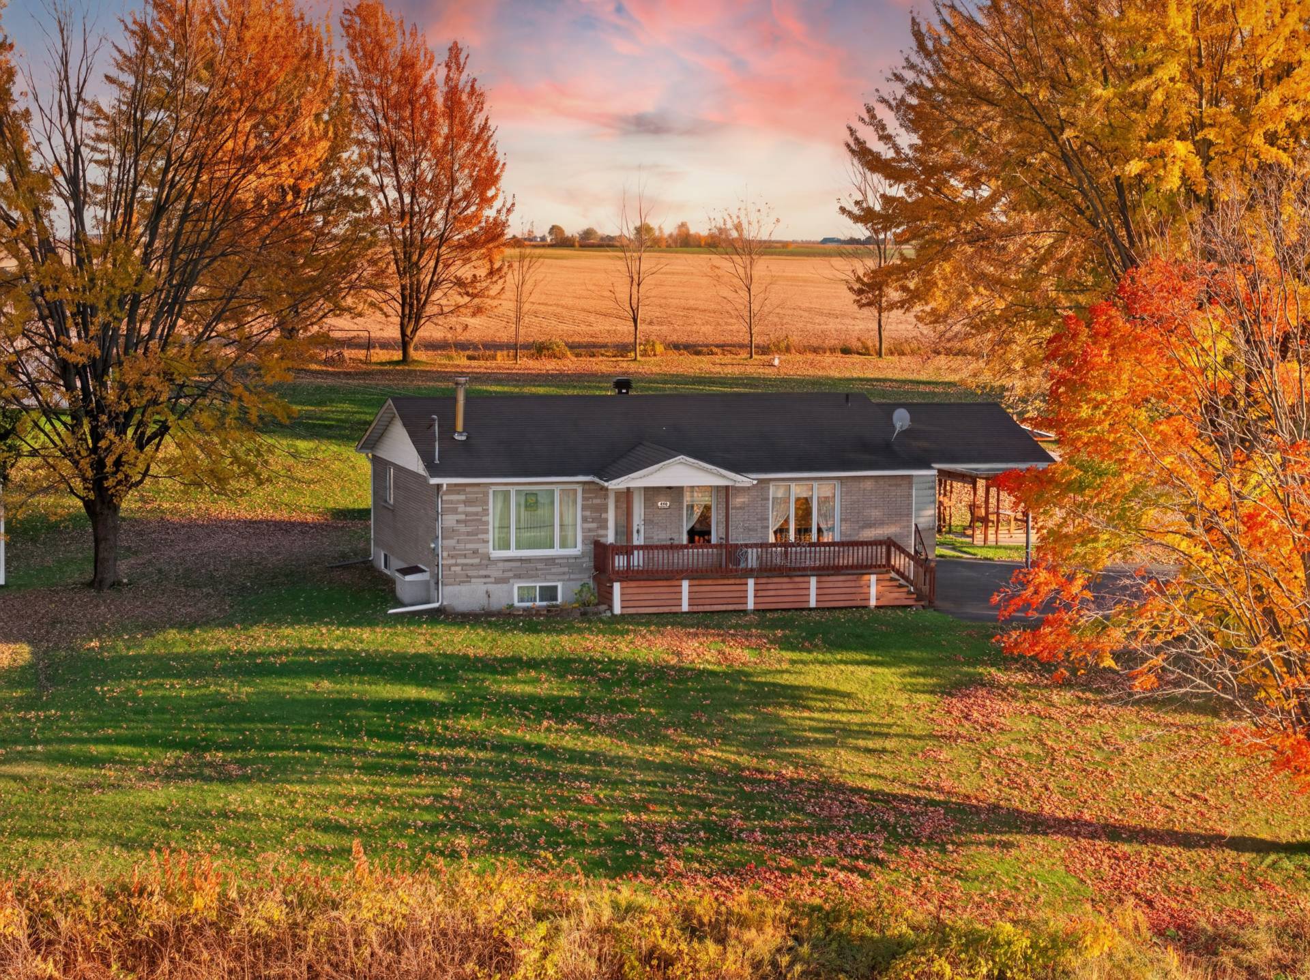
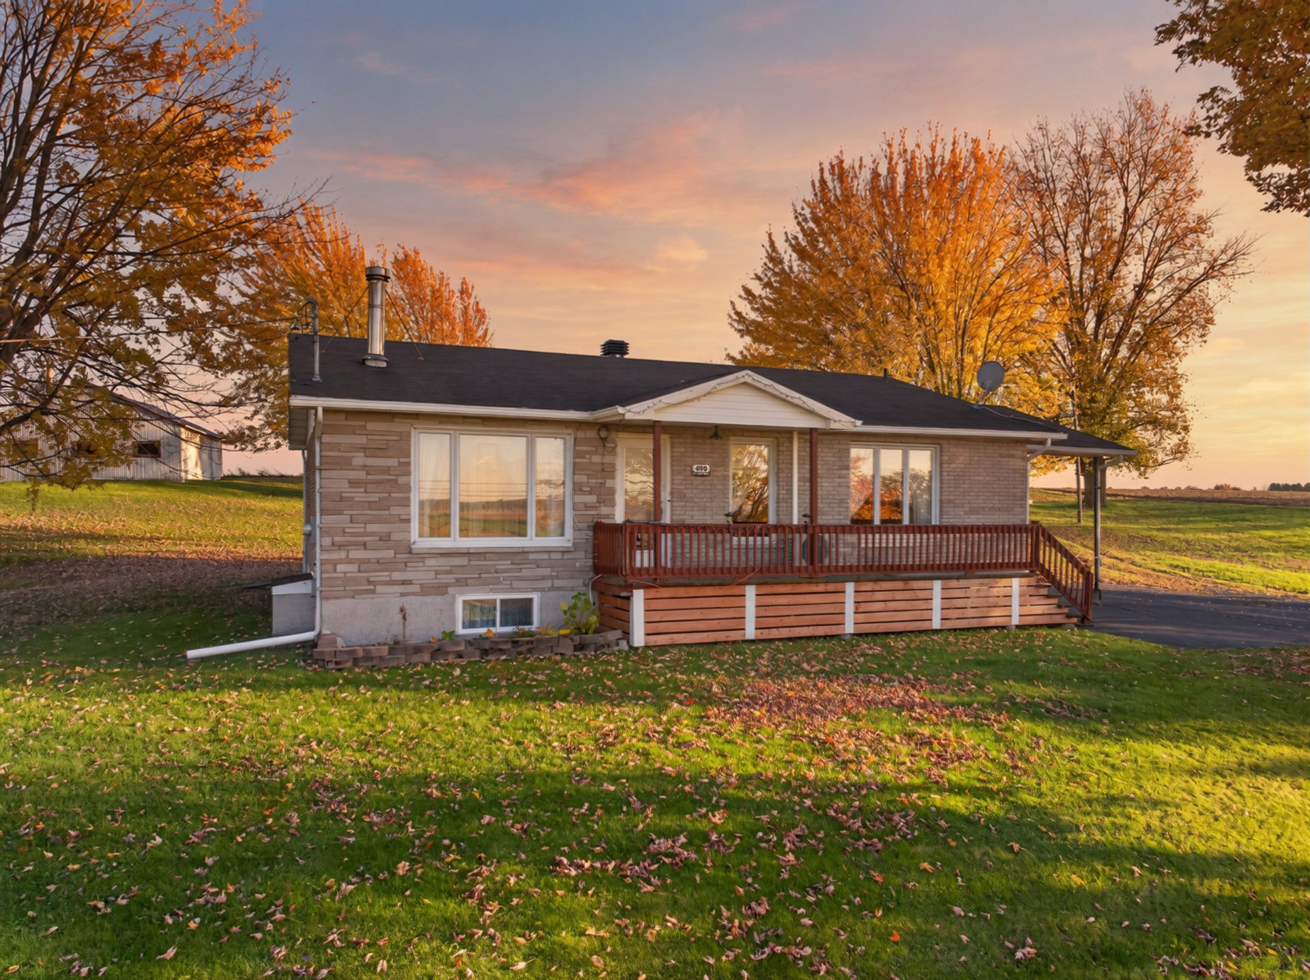
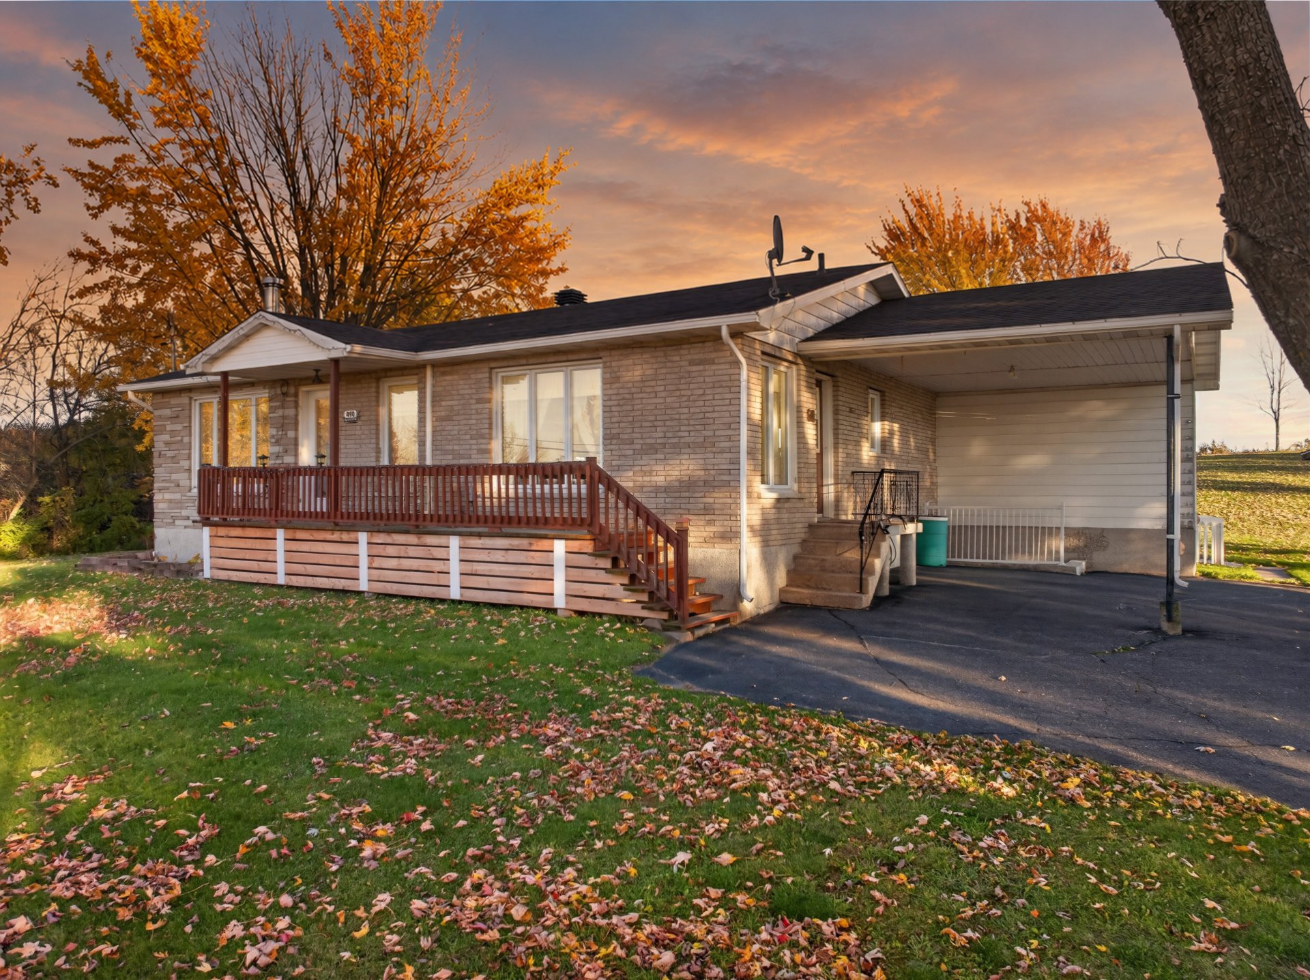
NewBungalow for sale - Baie-du-Febvre
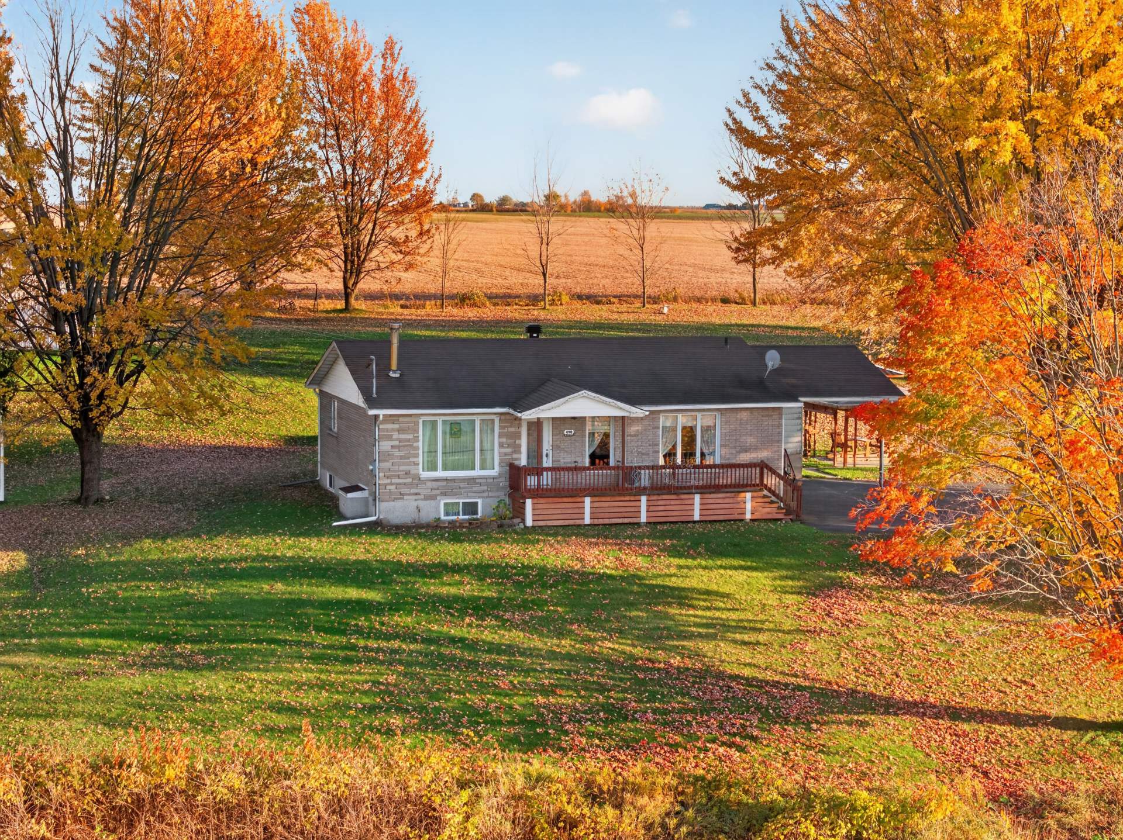
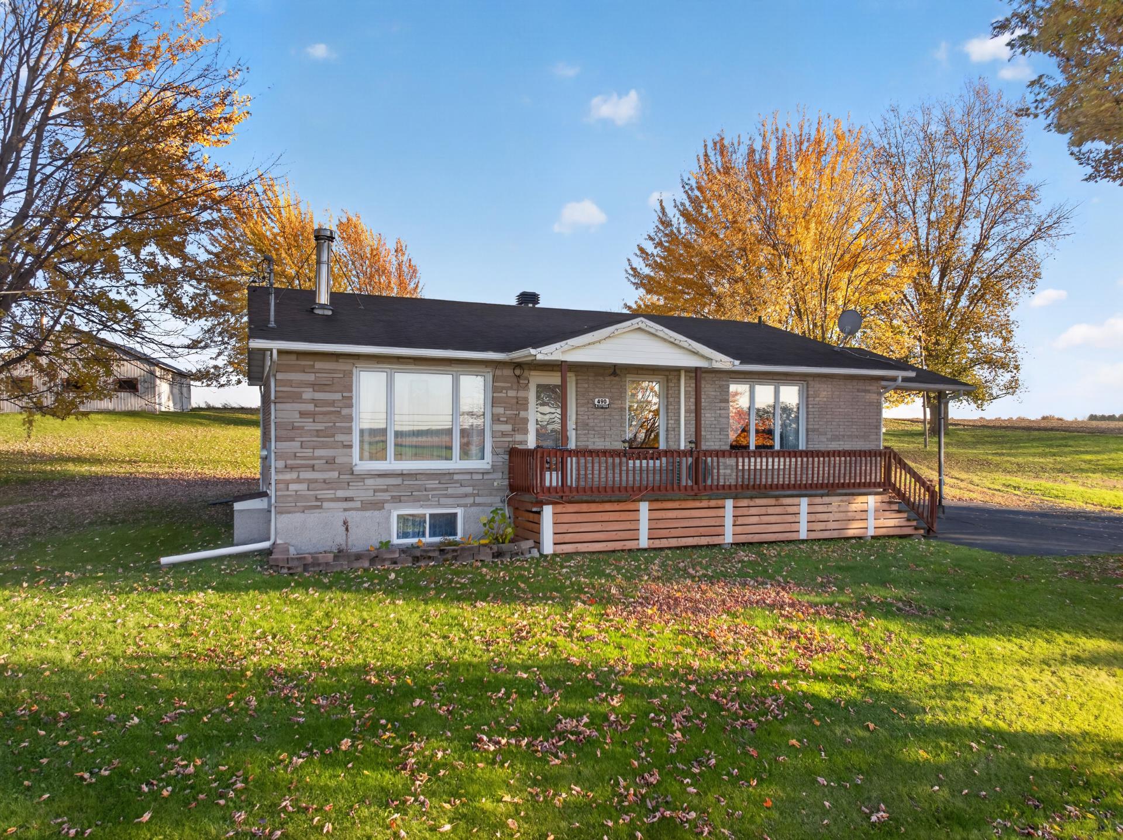
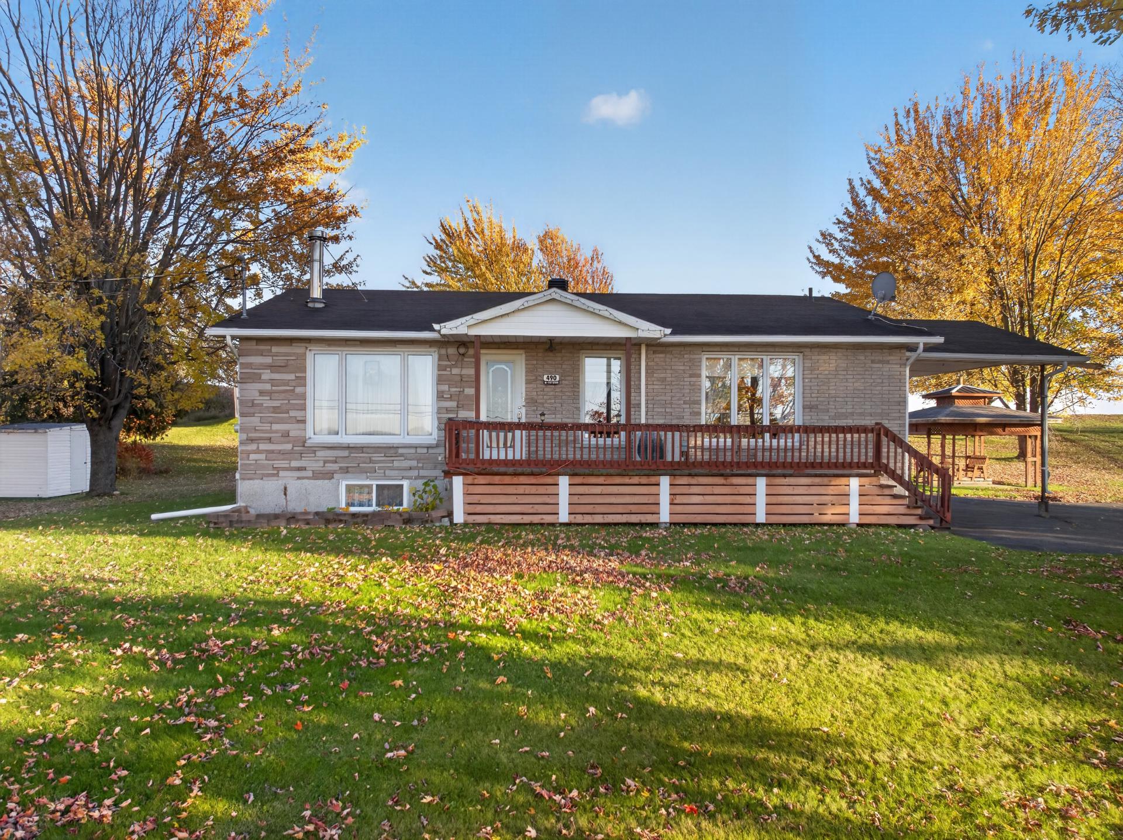
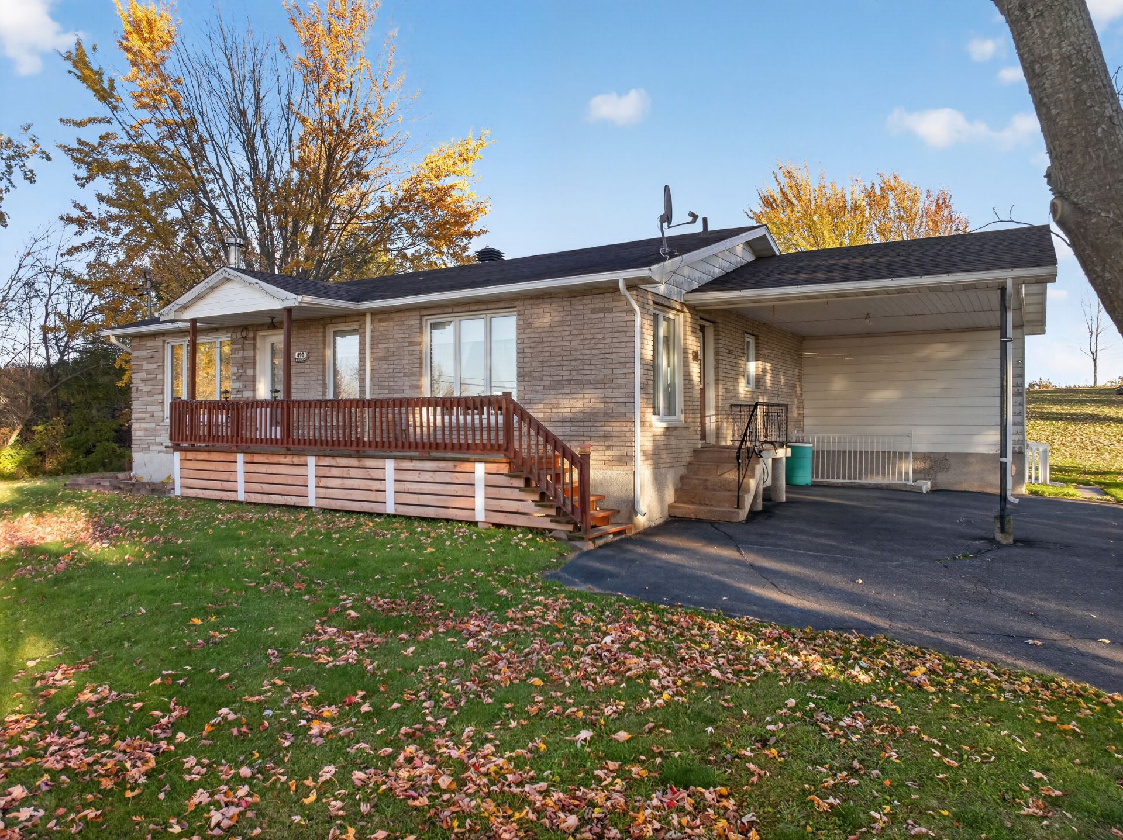
490 Route Marie-Victorin, Baie-du-Febvre, J0G 1A0
Property features
3 Bedrooms 2 Bathrooms 0 WashroomInclusions & exclusions
Inclusions:
N.A.
Exclusions:
N.A.
No data for this section
Addenda
No data for this section
Dimensions
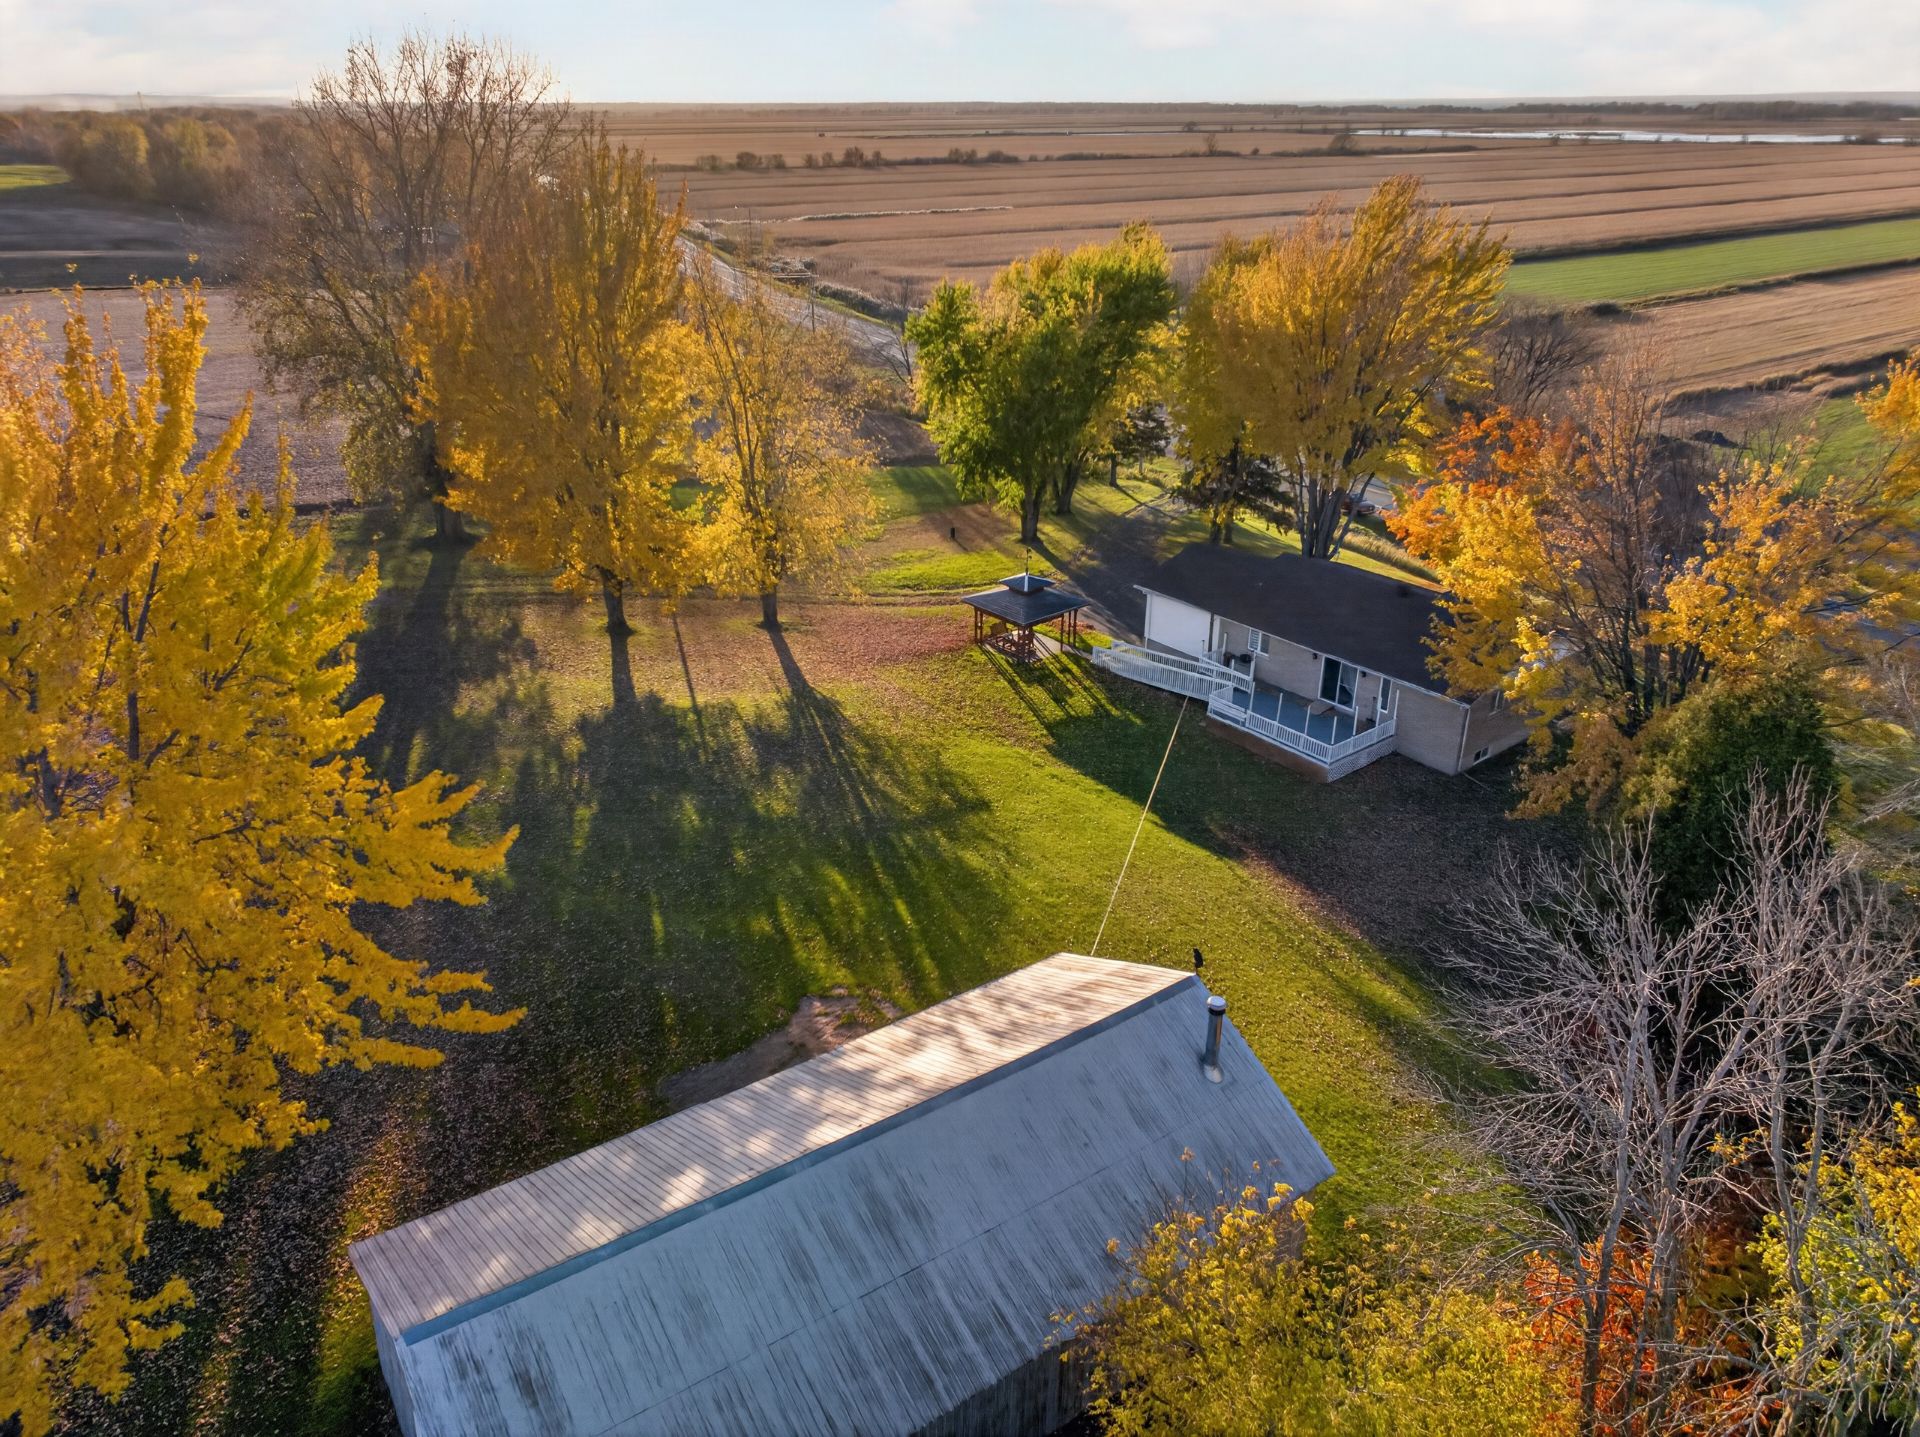
12.11 M X 9.3 M
Construction year
1973
Windows
PVC
Foundation
Poured concrete
Siding
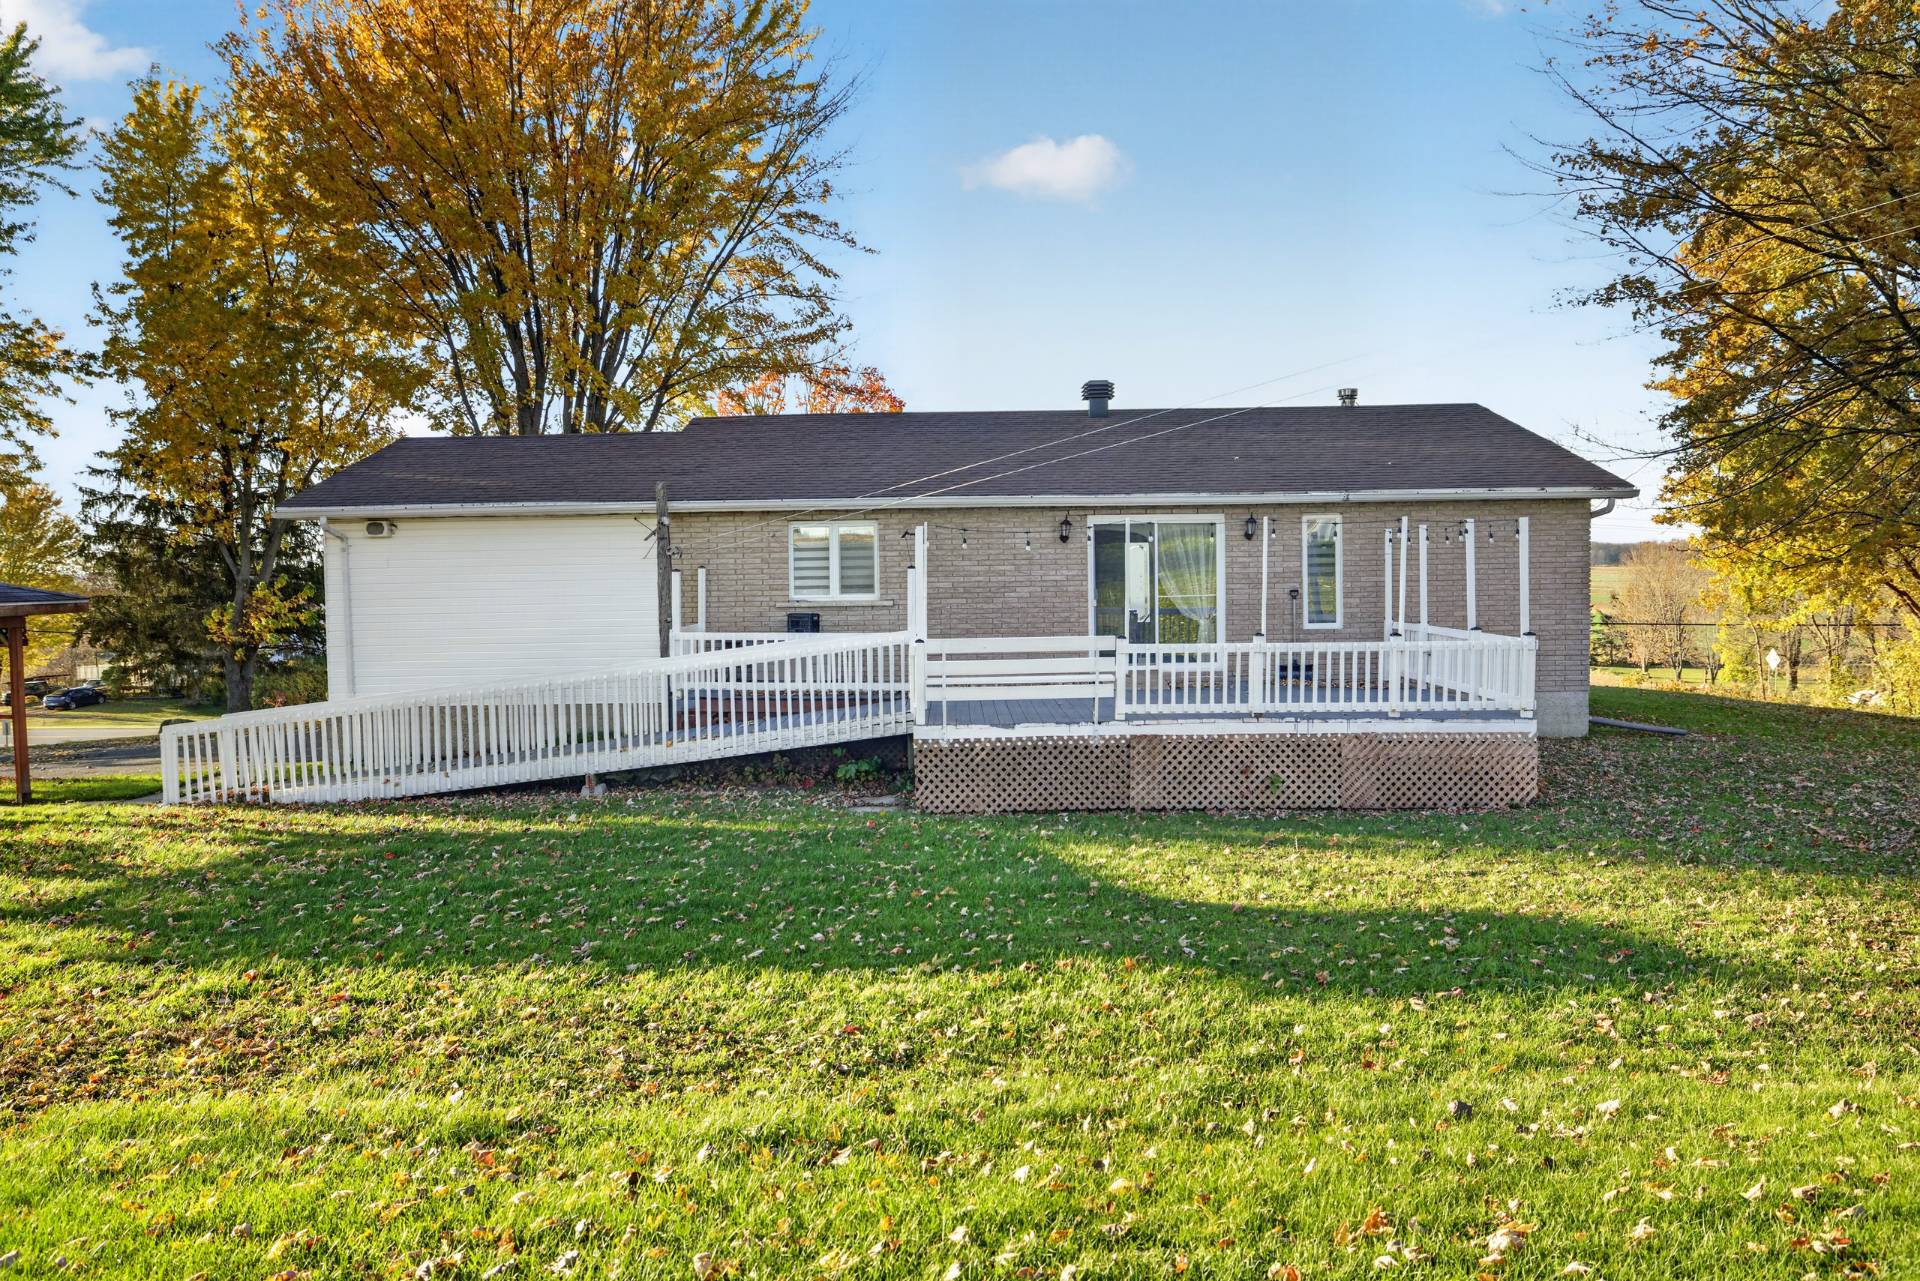
Brick, Vinyl
Basement
6 feet and over, Finished basement, Separate entrance
Window type
Sliding, Crank handle, French window
Roofing
Asphalt shingles
Building features
Dimensions
12.11 M X 9.3 M
Construction year
1973
Windows
PVC
Foundation
Poured concrete
Siding
Brick, Vinyl
Basement
6 feet and over, Finished basement, Separate entrance
Window type
Sliding, Crank handle, French window
Roofing
Asphalt shingles
Dimensions
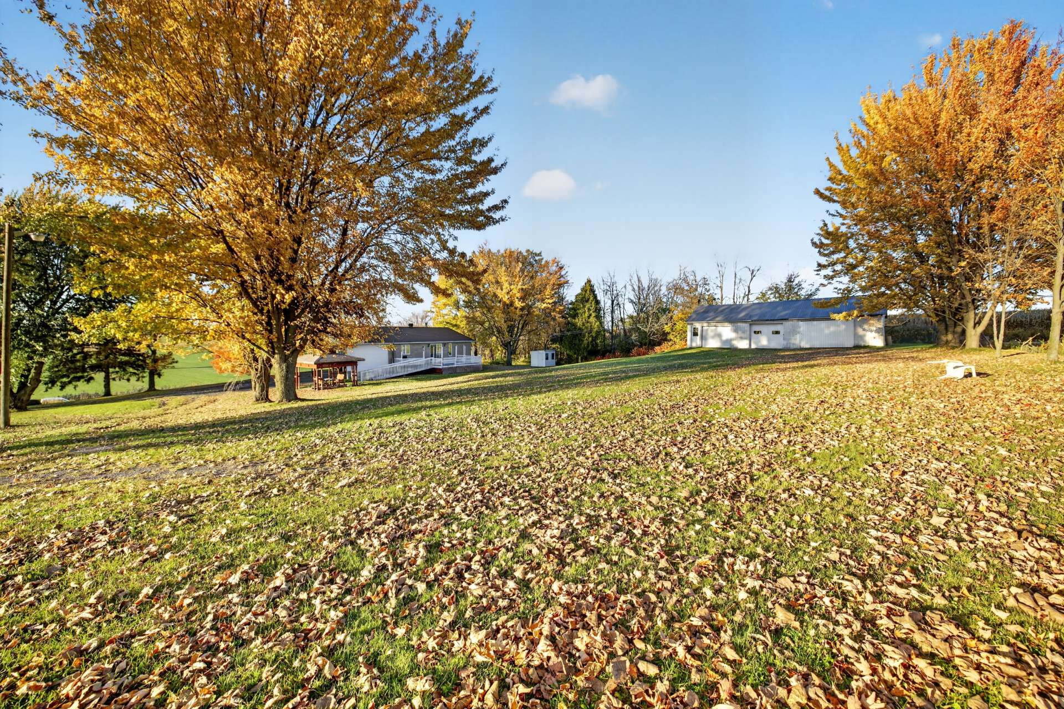
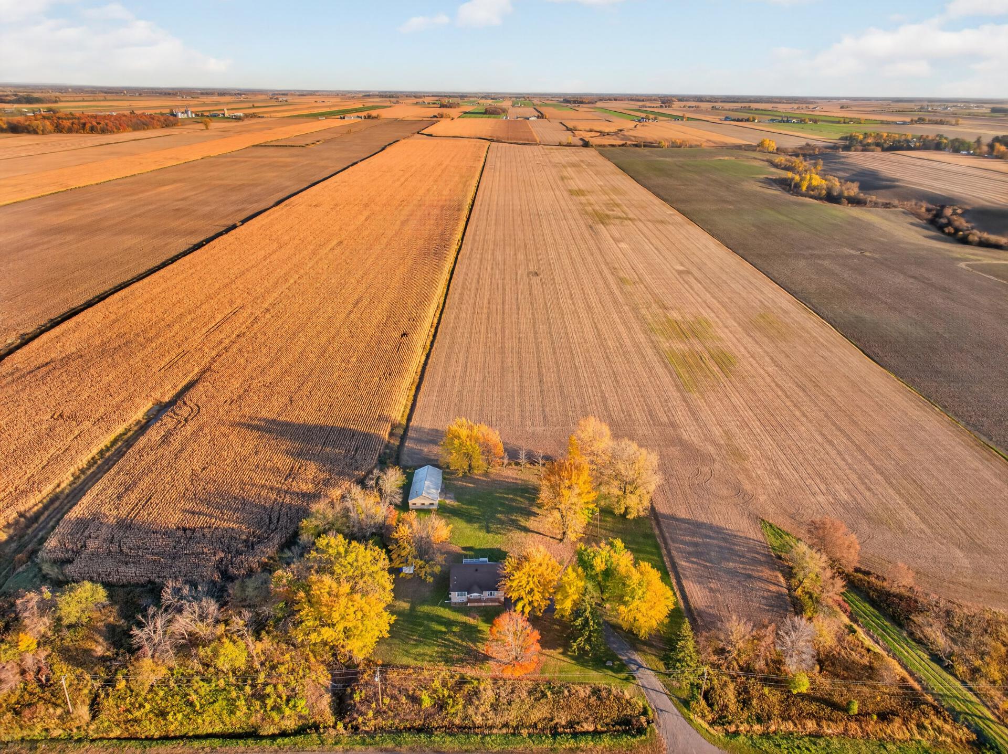
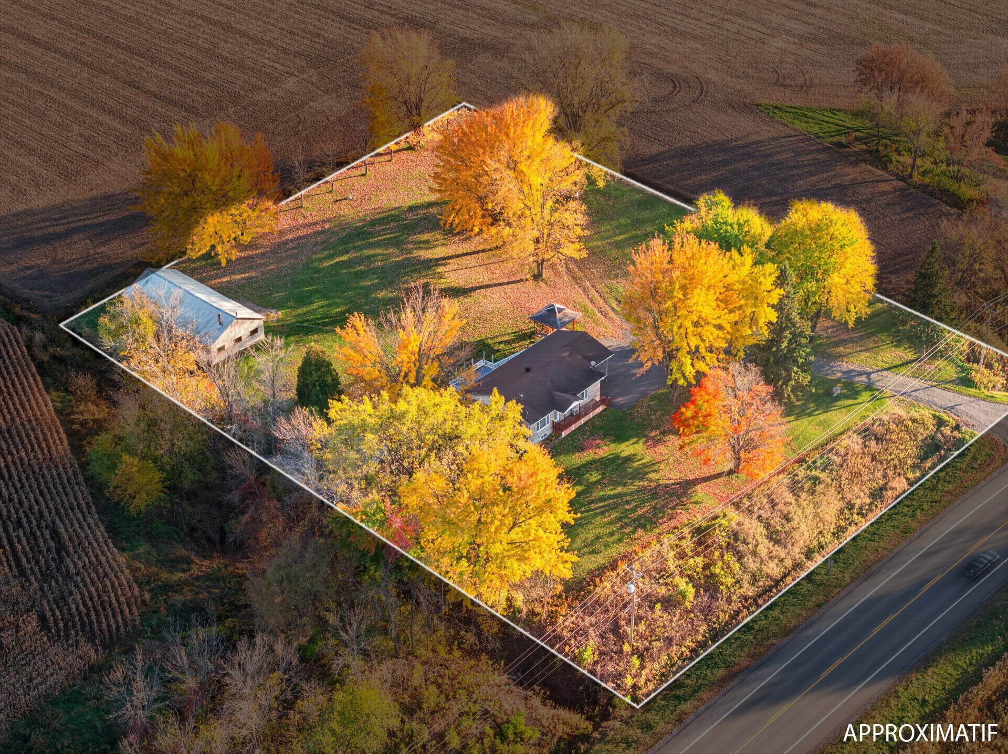
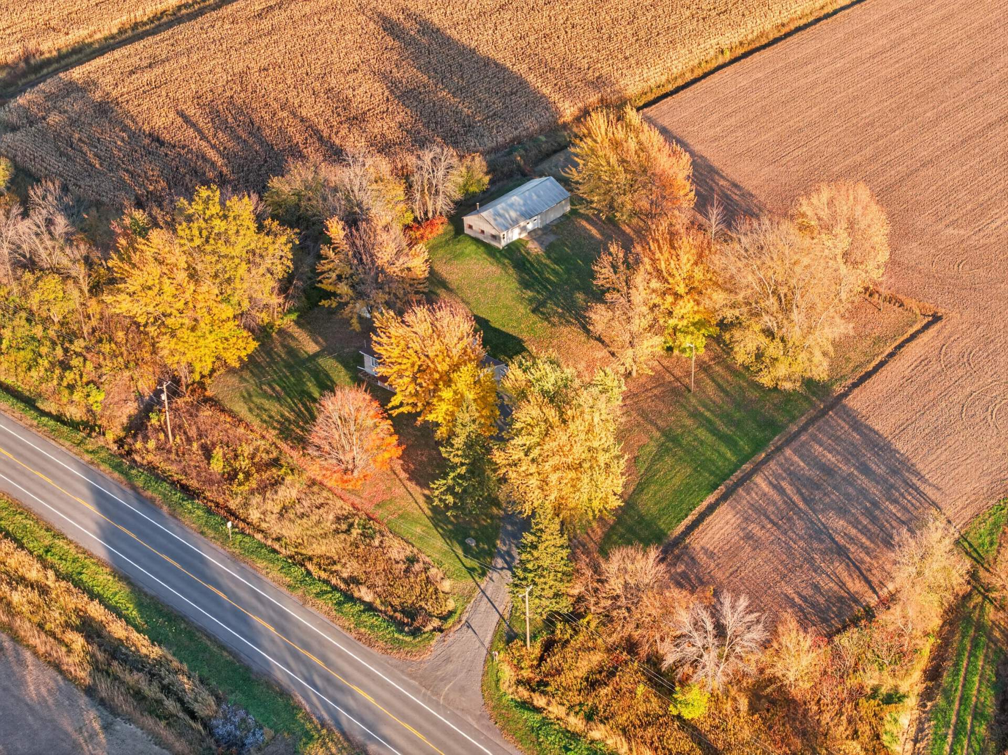
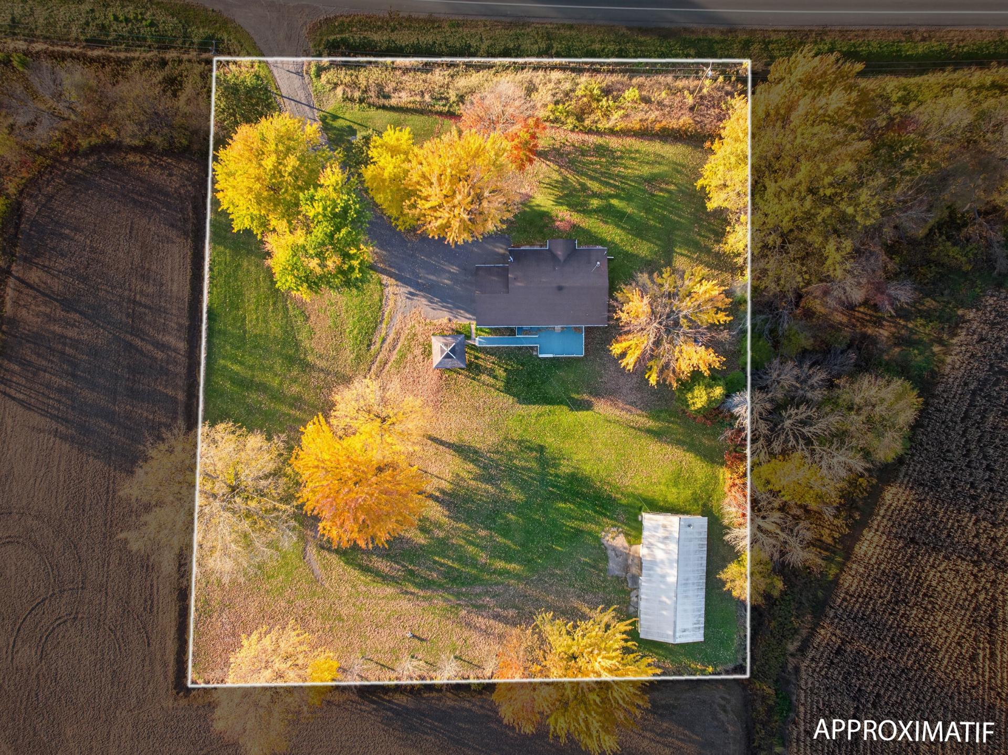
68.35 M X 76.34 M
Land area
5000 SM
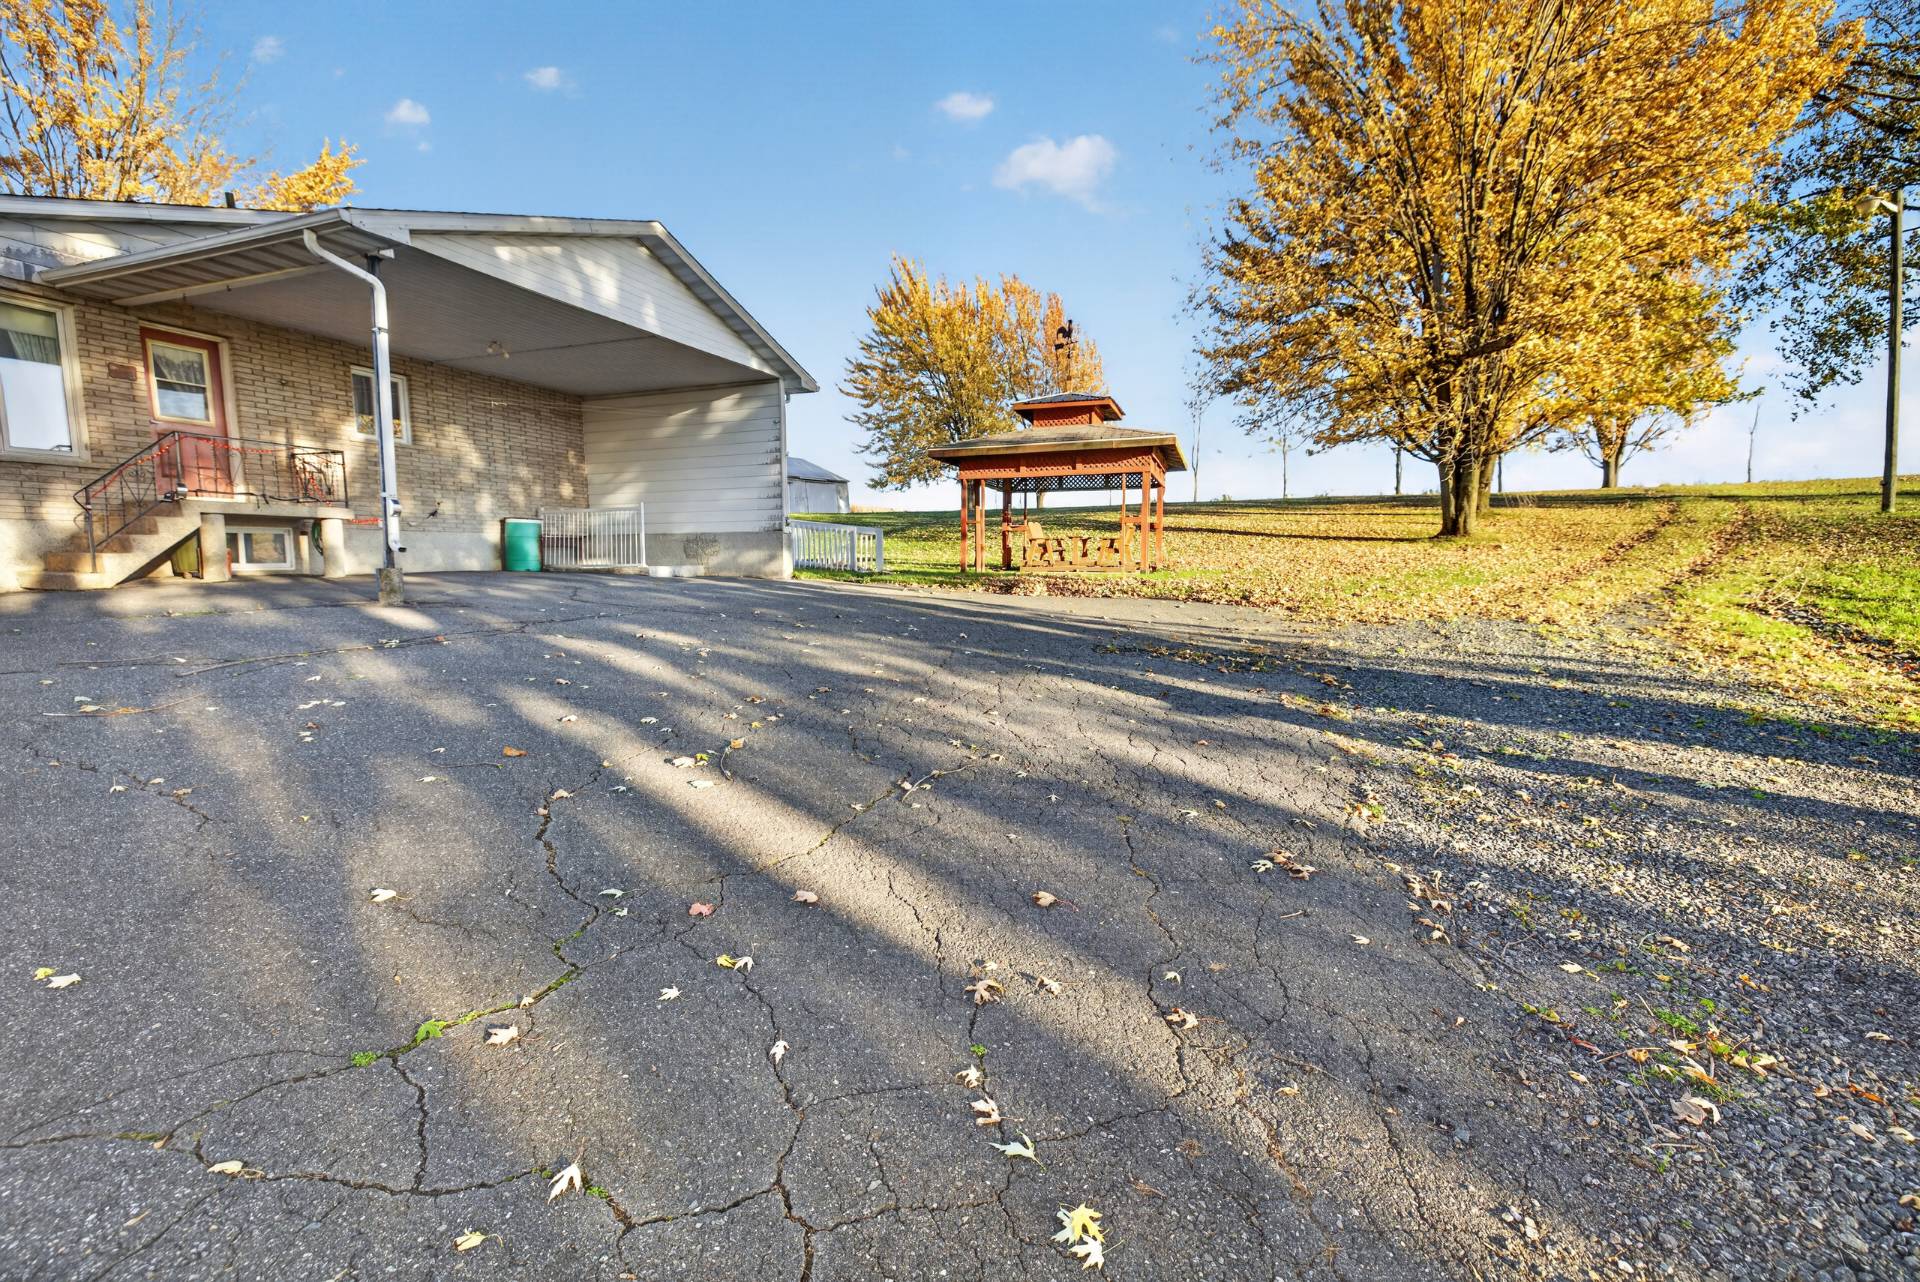
Driveway
Asphalt, Not Paved
Distinctive features
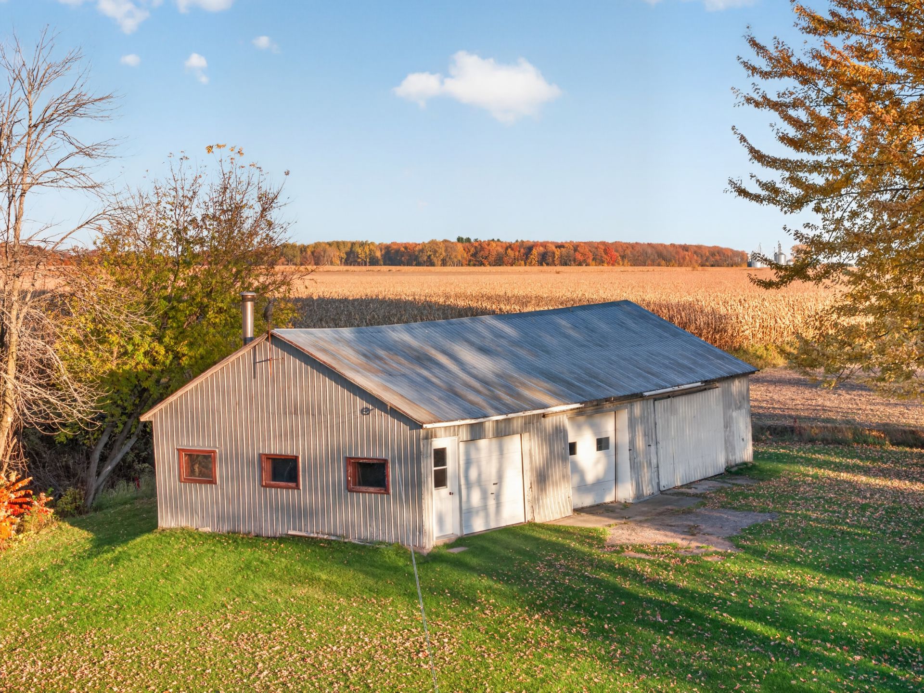
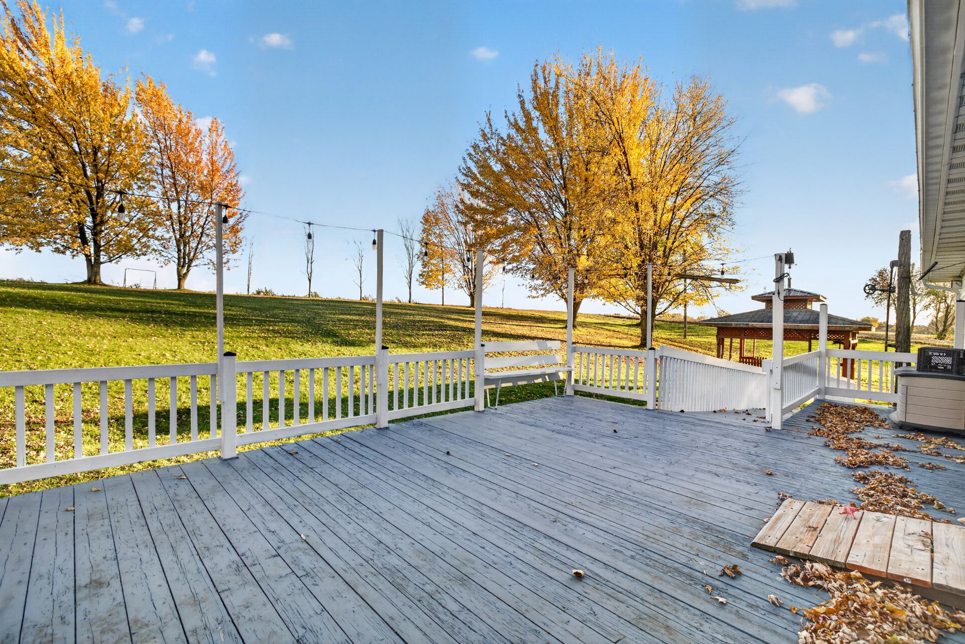
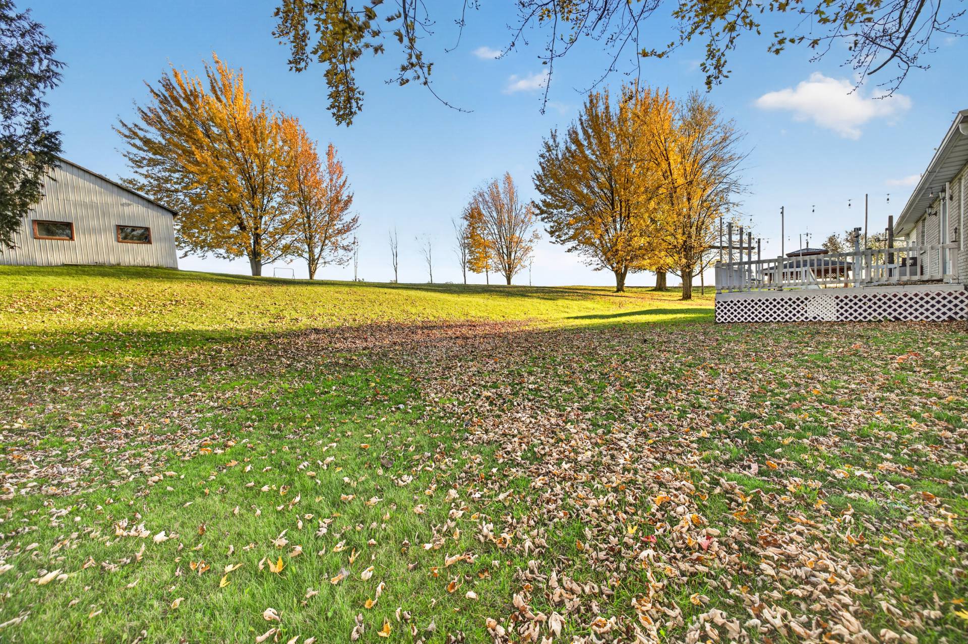
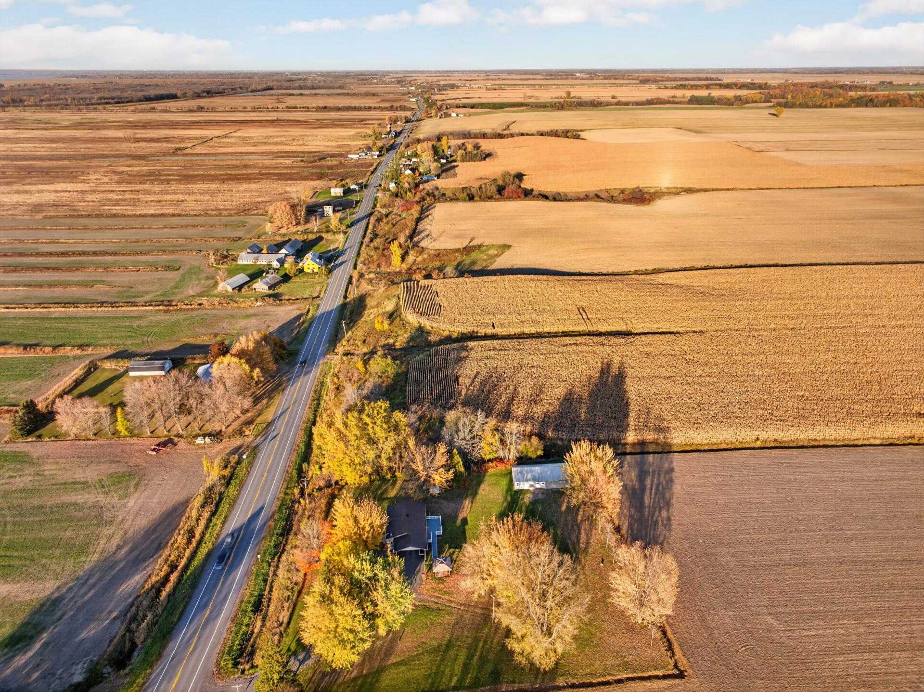
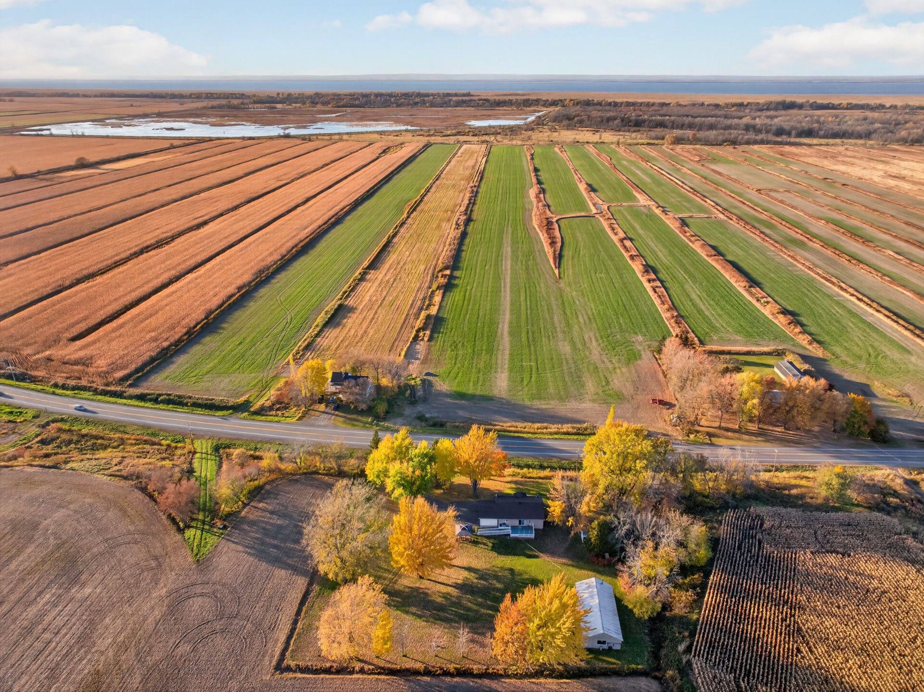
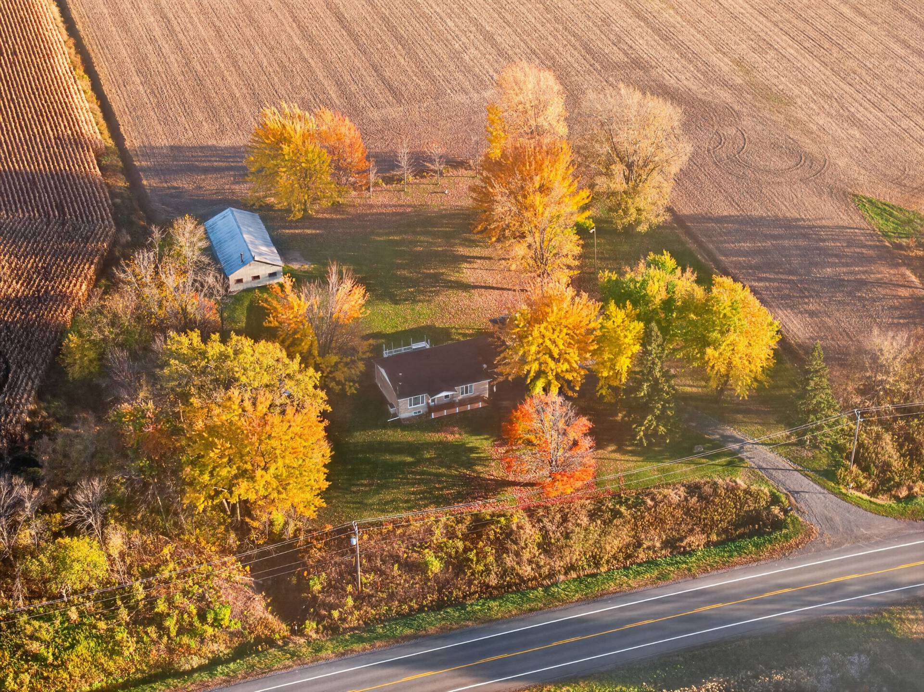
No neighbours in the back
Proximity
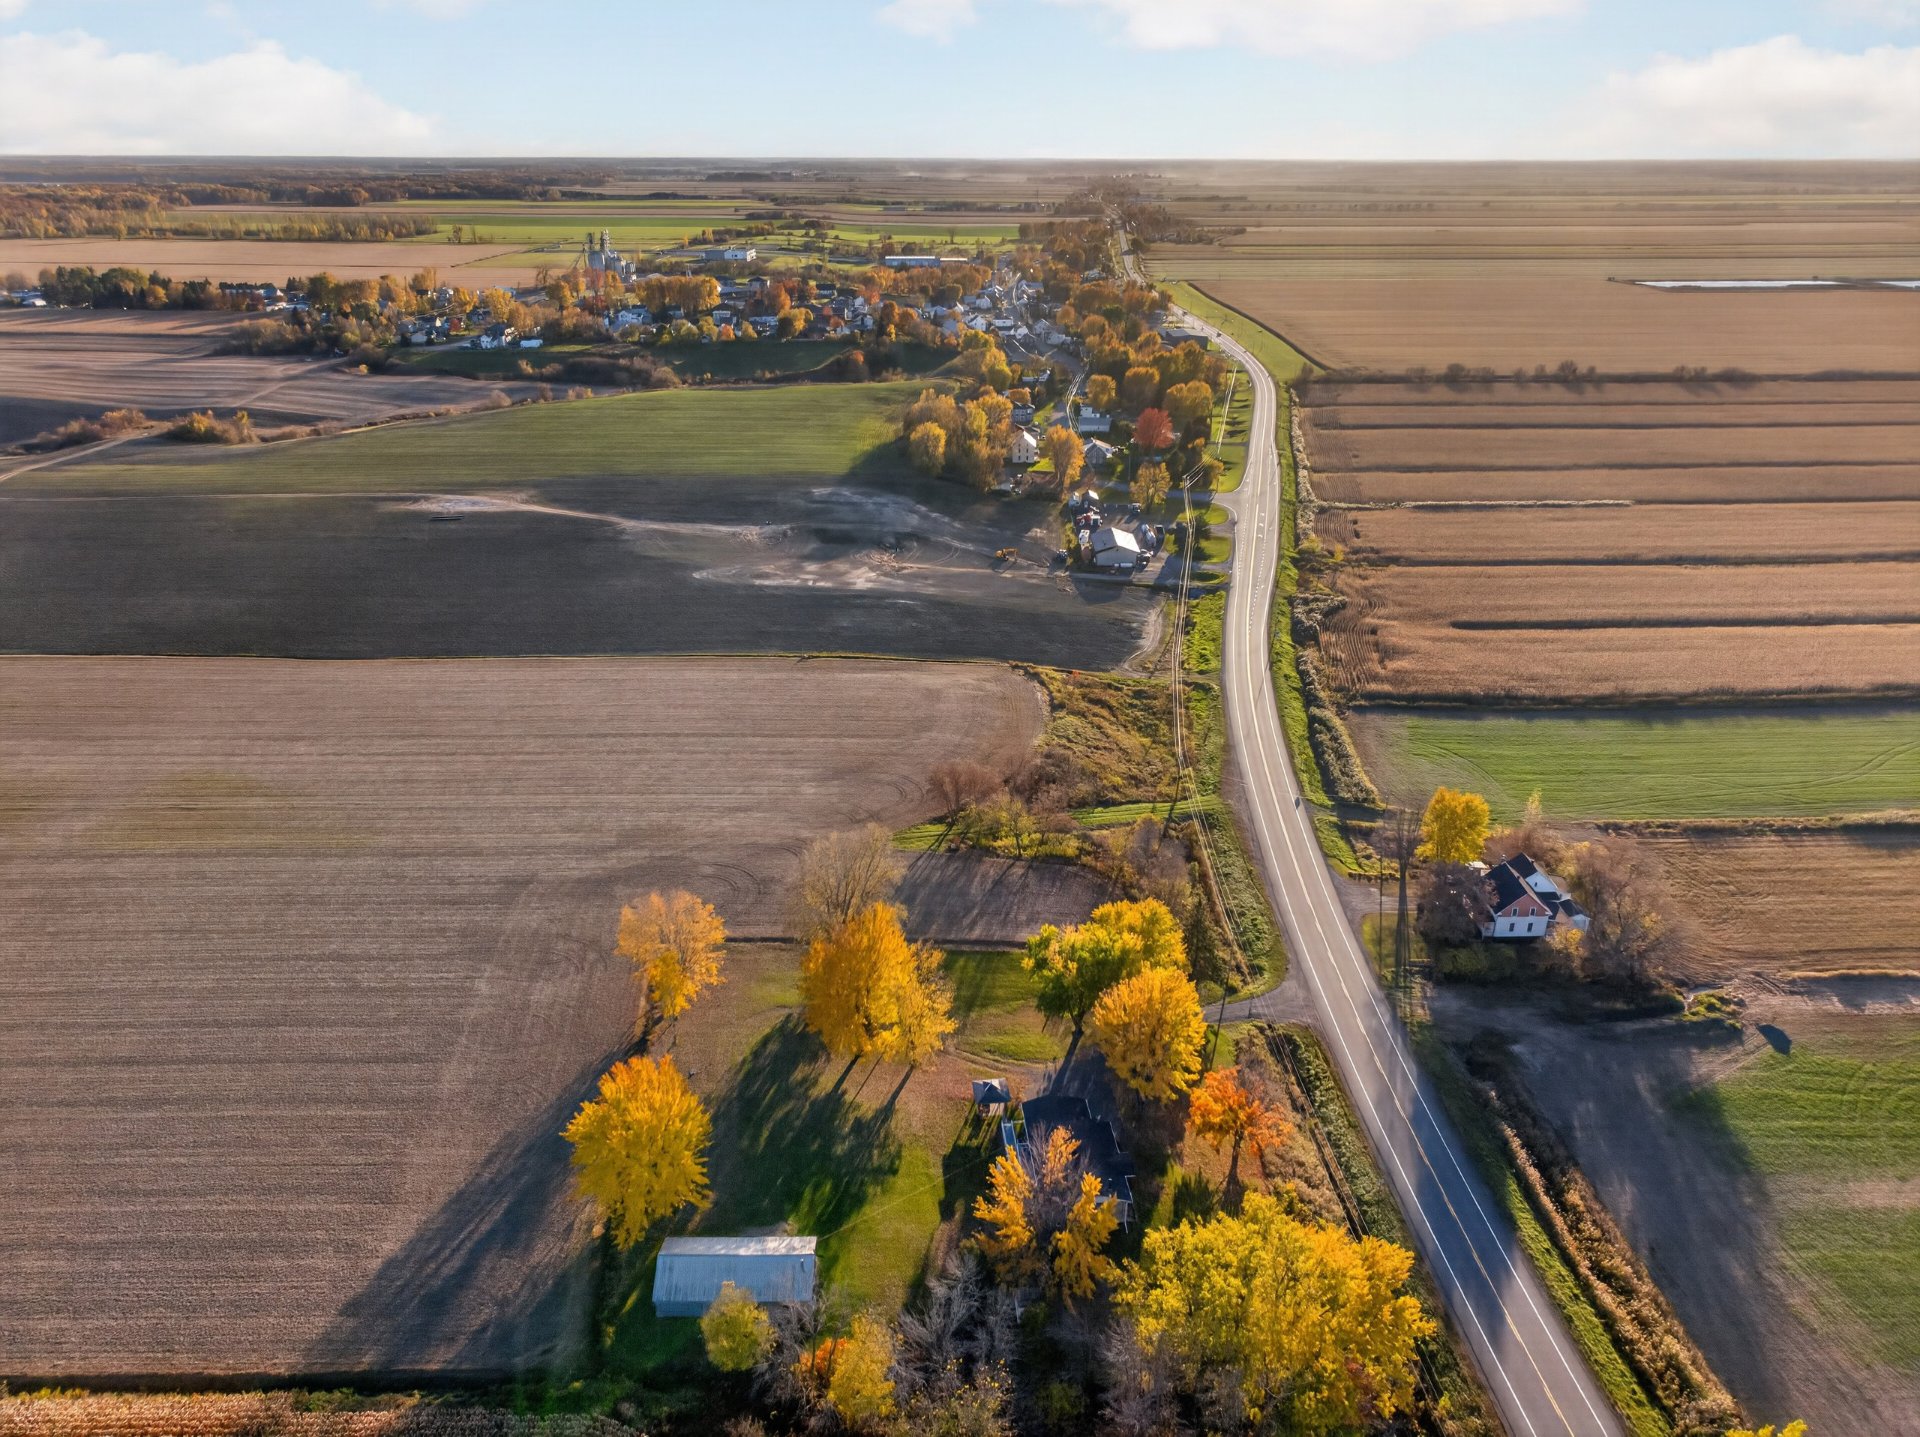
Daycare centre, Park - green area, Elementary school, Snowmobile trail, ATV trail
Parking
In carport, Outdoor
Topography
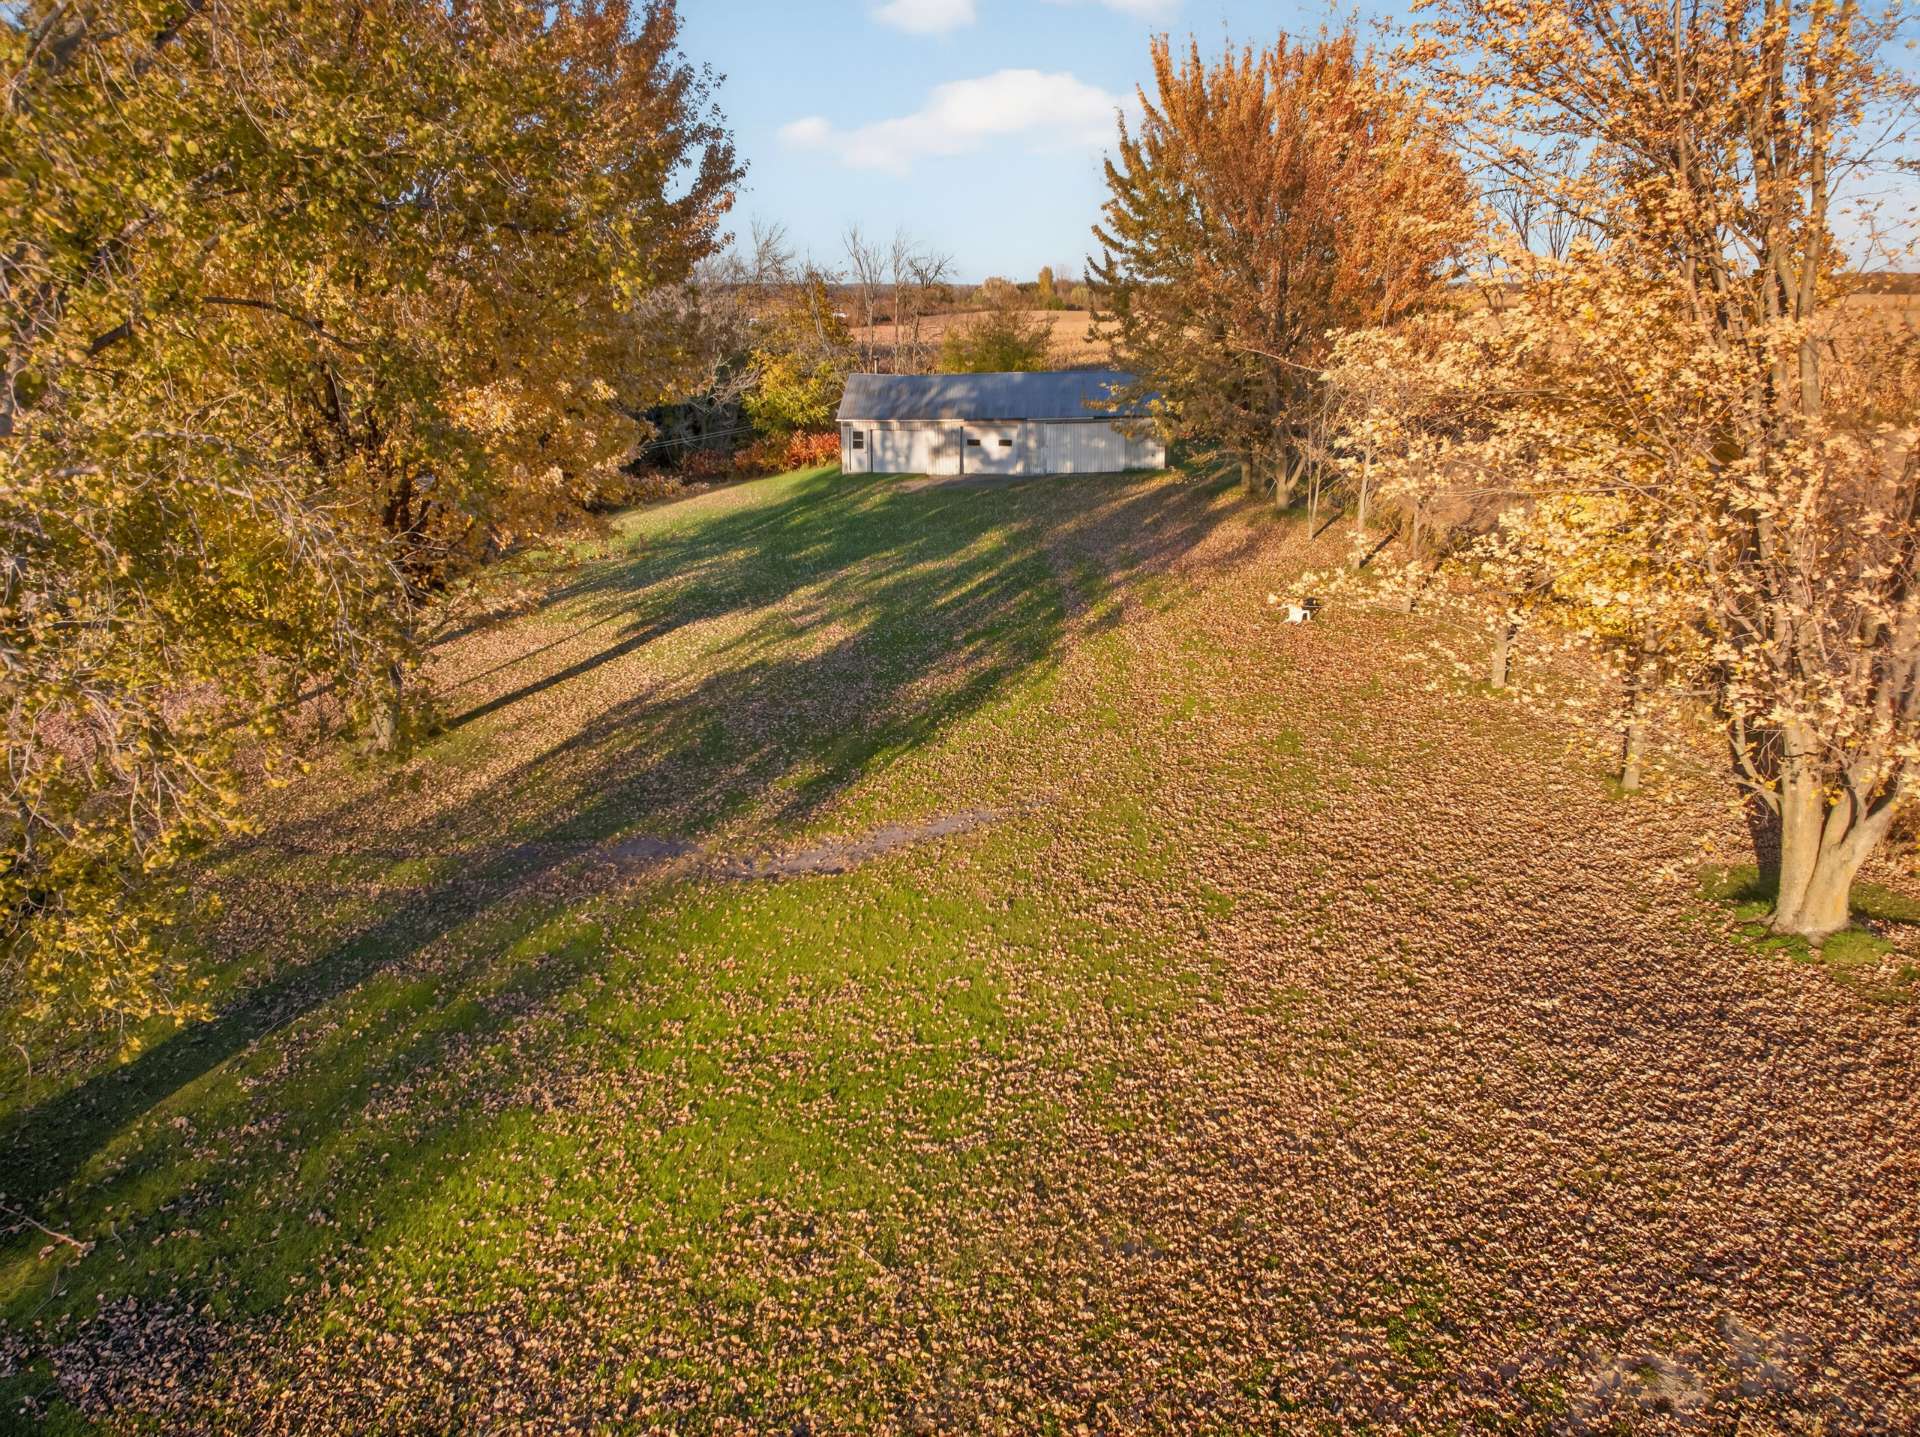
Sloped
Land features
Dimensions
68.35 M X 76.34 M
Land area
5000 SM
Driveway
Asphalt, Not Paved
Distinctive features
No neighbours in the back
Proximity
Daycare centre, Park - green area, Elementary school, Snowmobile trail, ATV trail
Parking
In carport, Outdoor
Topography
Sloped
| Rooms | Levels | Dimensions | Covering |
|---|---|---|---|
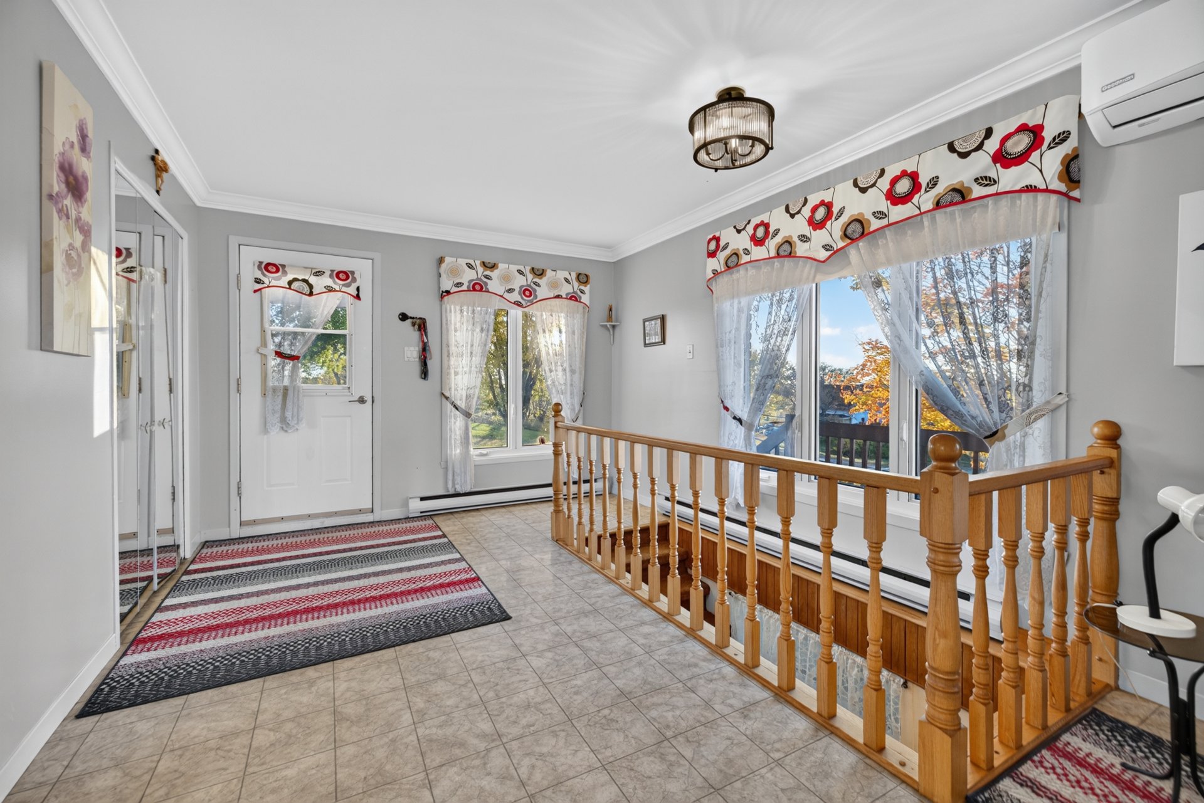
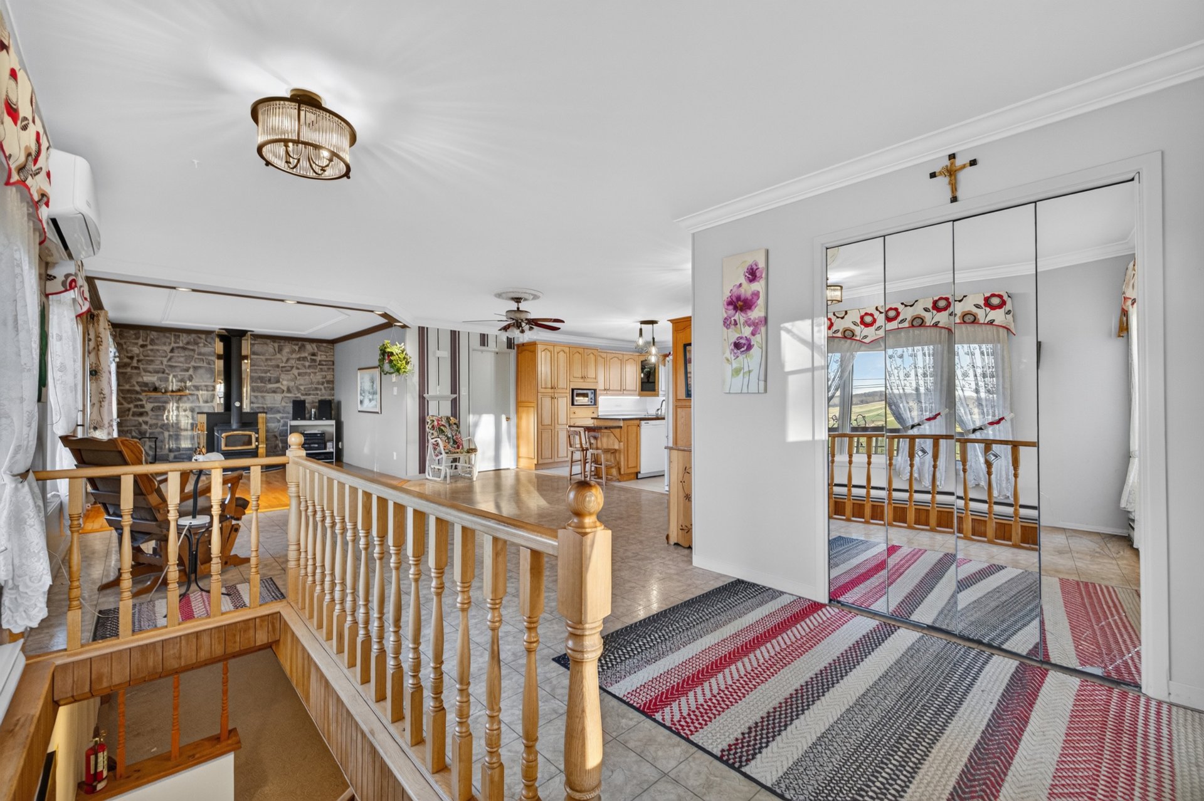
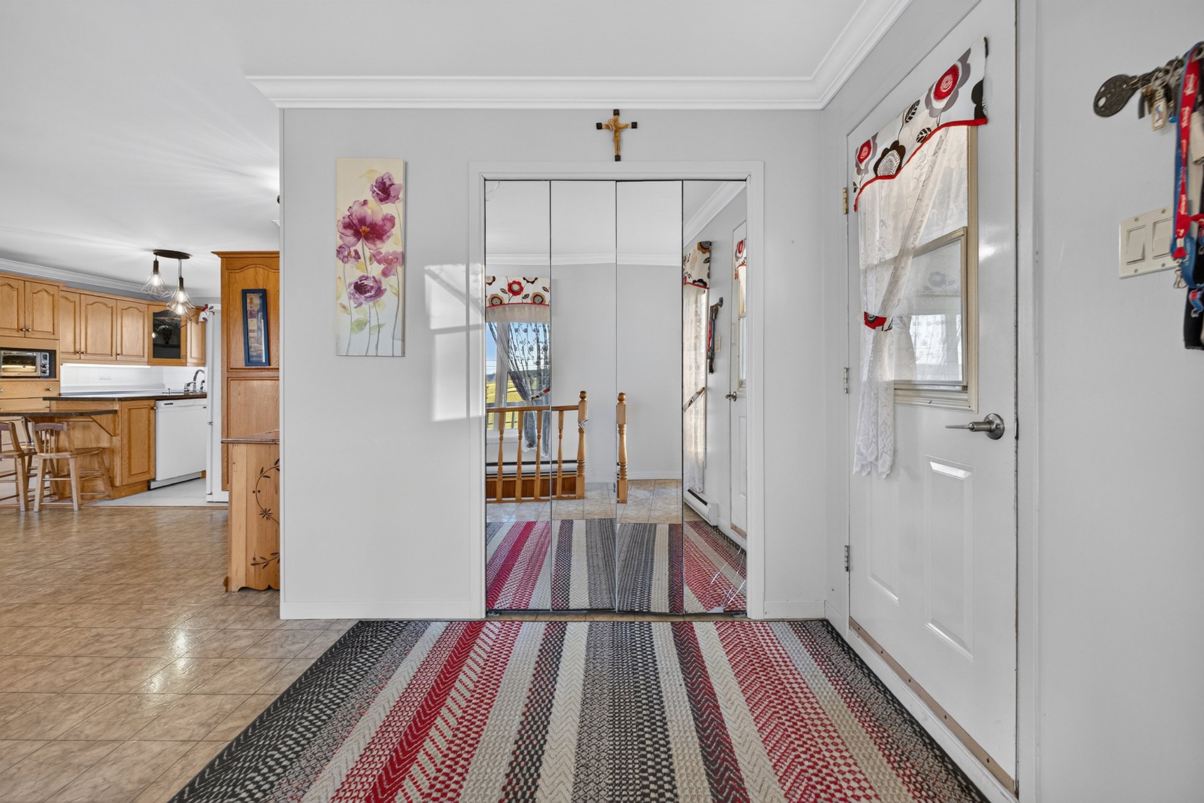
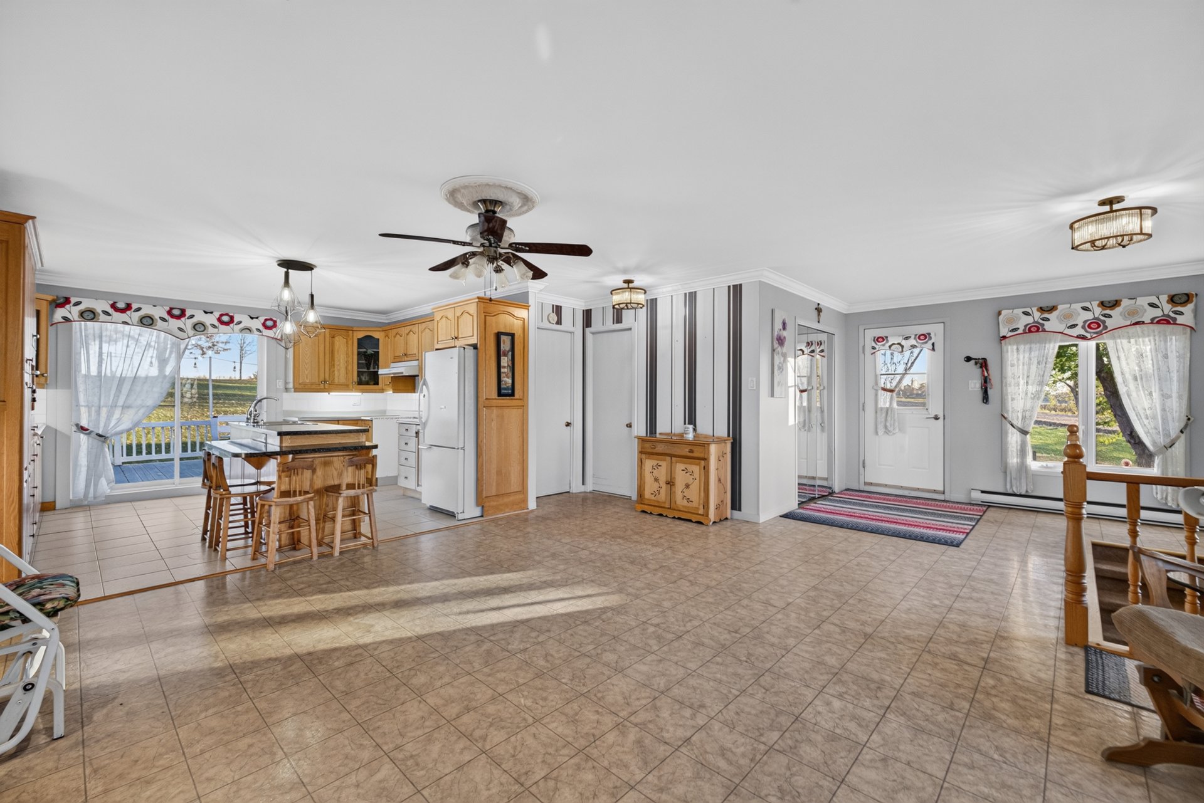
| Hallway | 1st level/Ground floor | 7.2x11.9 P | Flexible floor coverings |
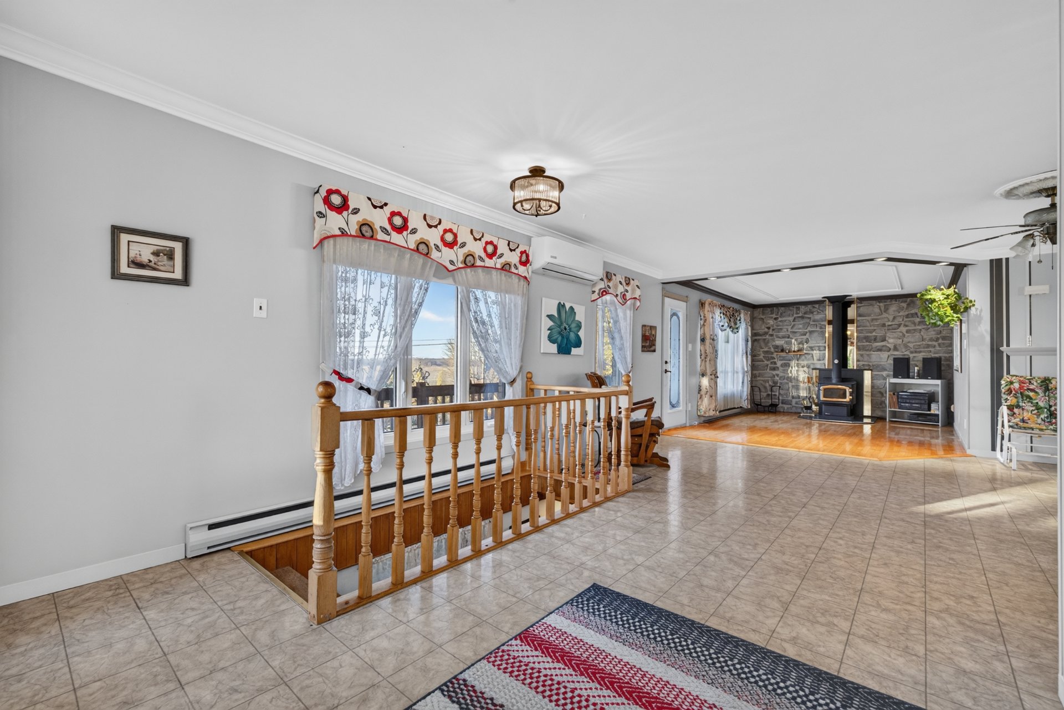
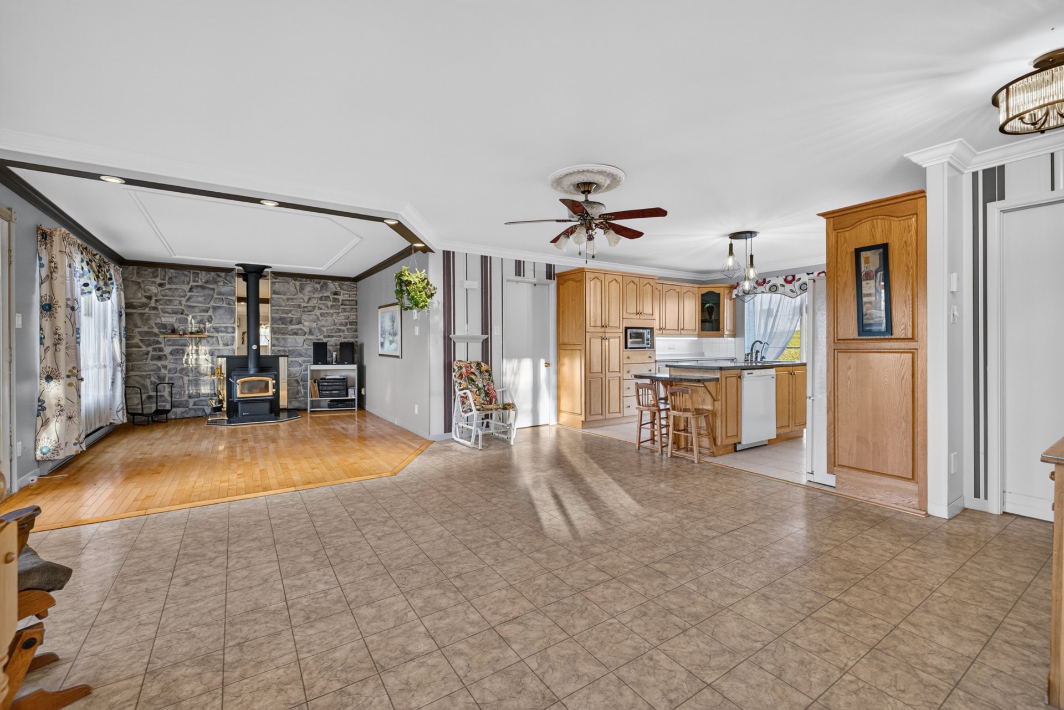
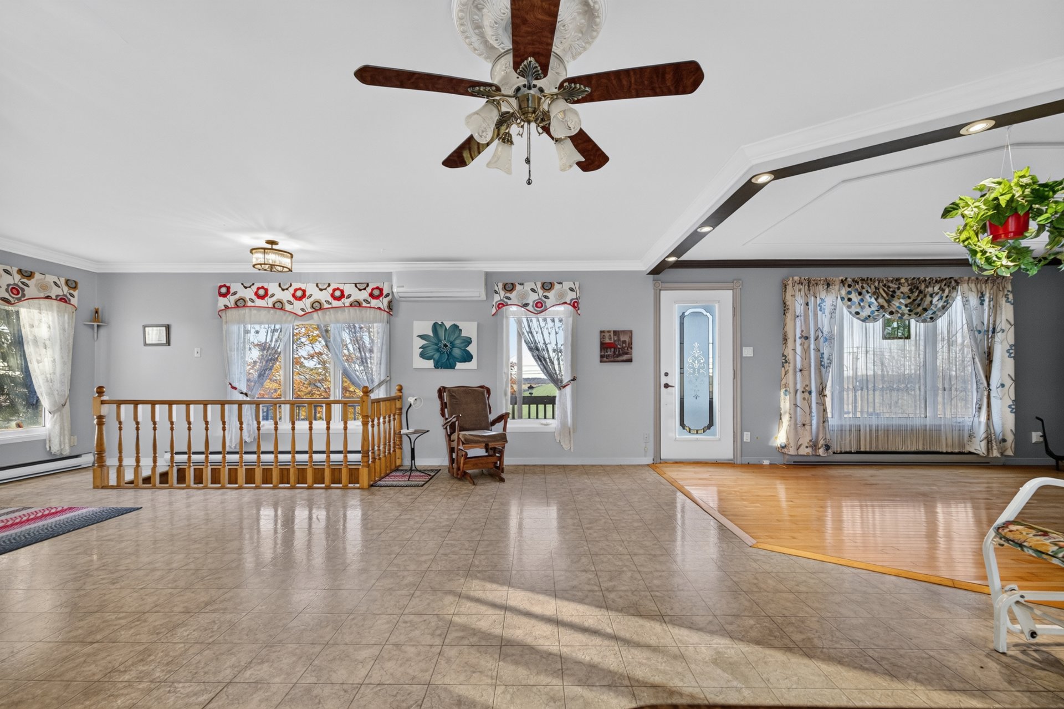
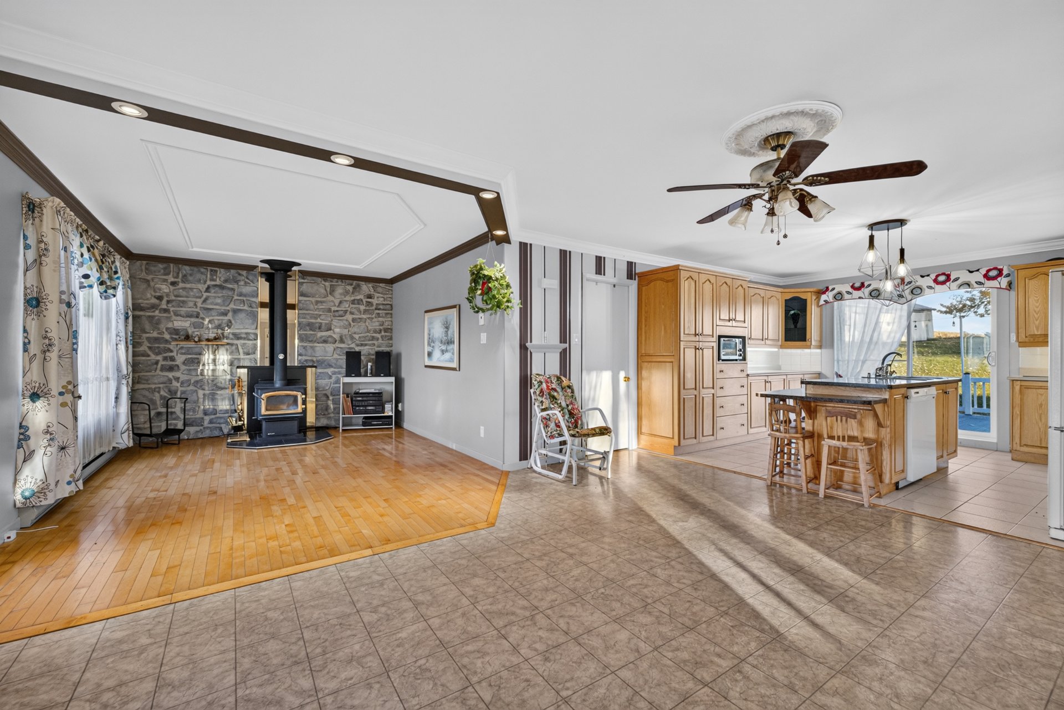
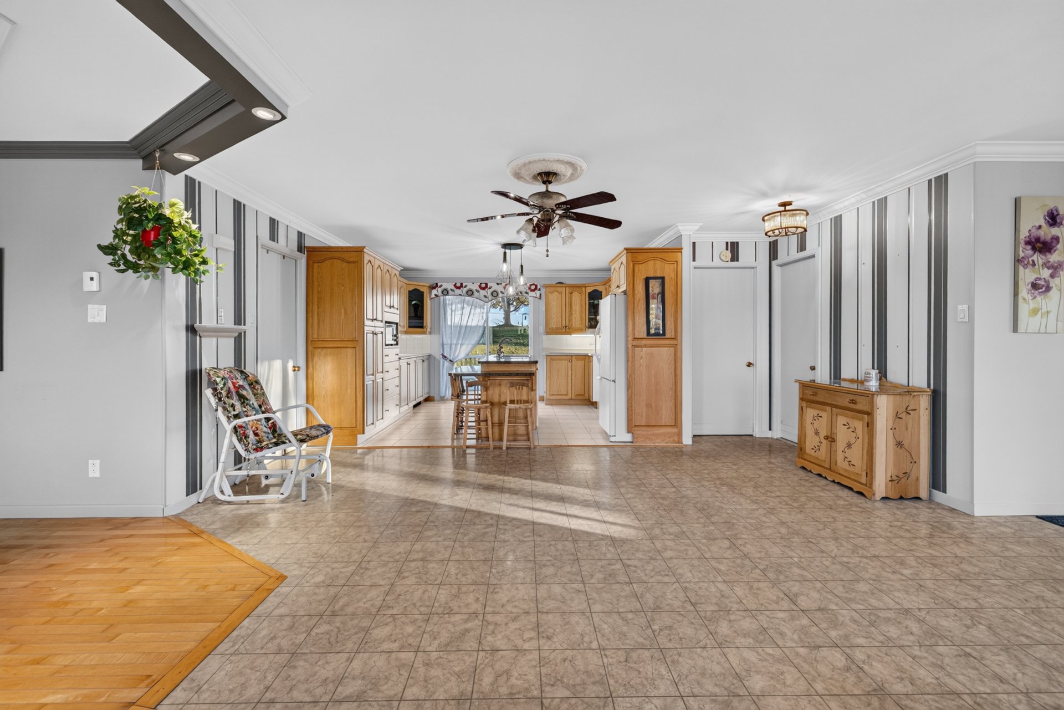
| Dining room | 1st level/Ground floor | 16.7x17.7 P | Flexible floor coverings |
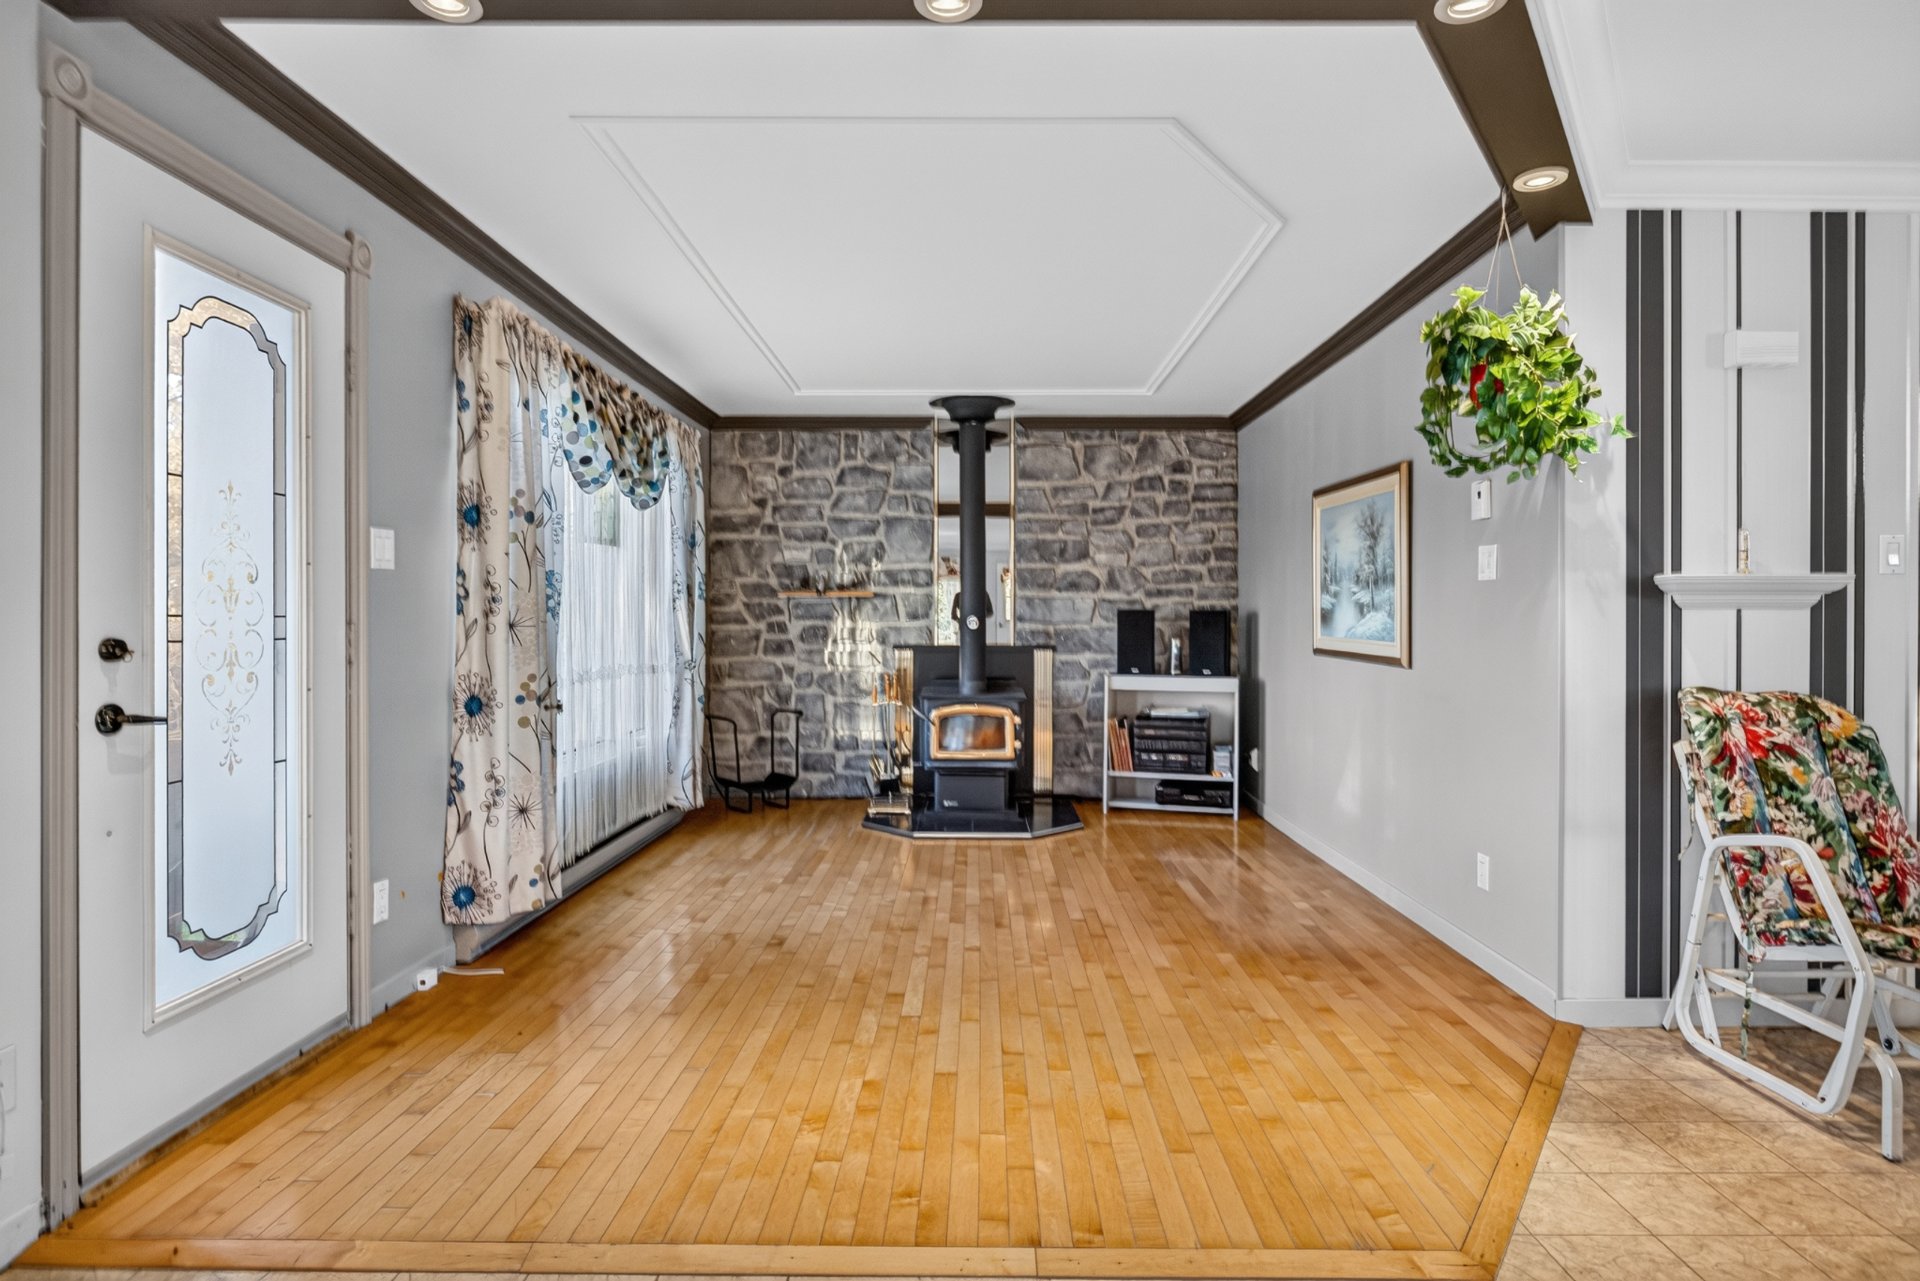
| Living room | 1st level/Ground floor | 11.1x16.0 P | Wood |
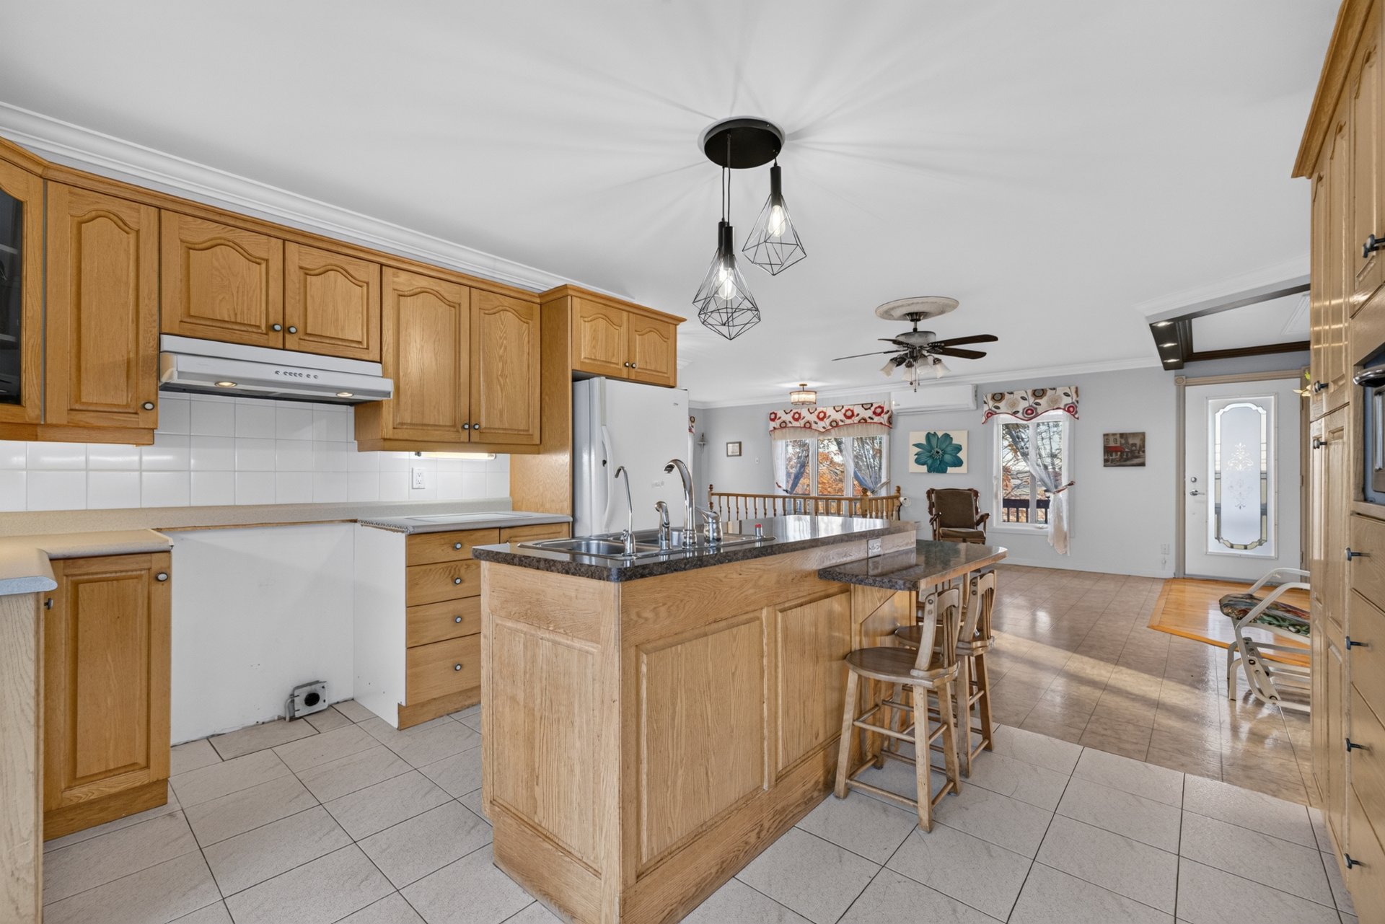
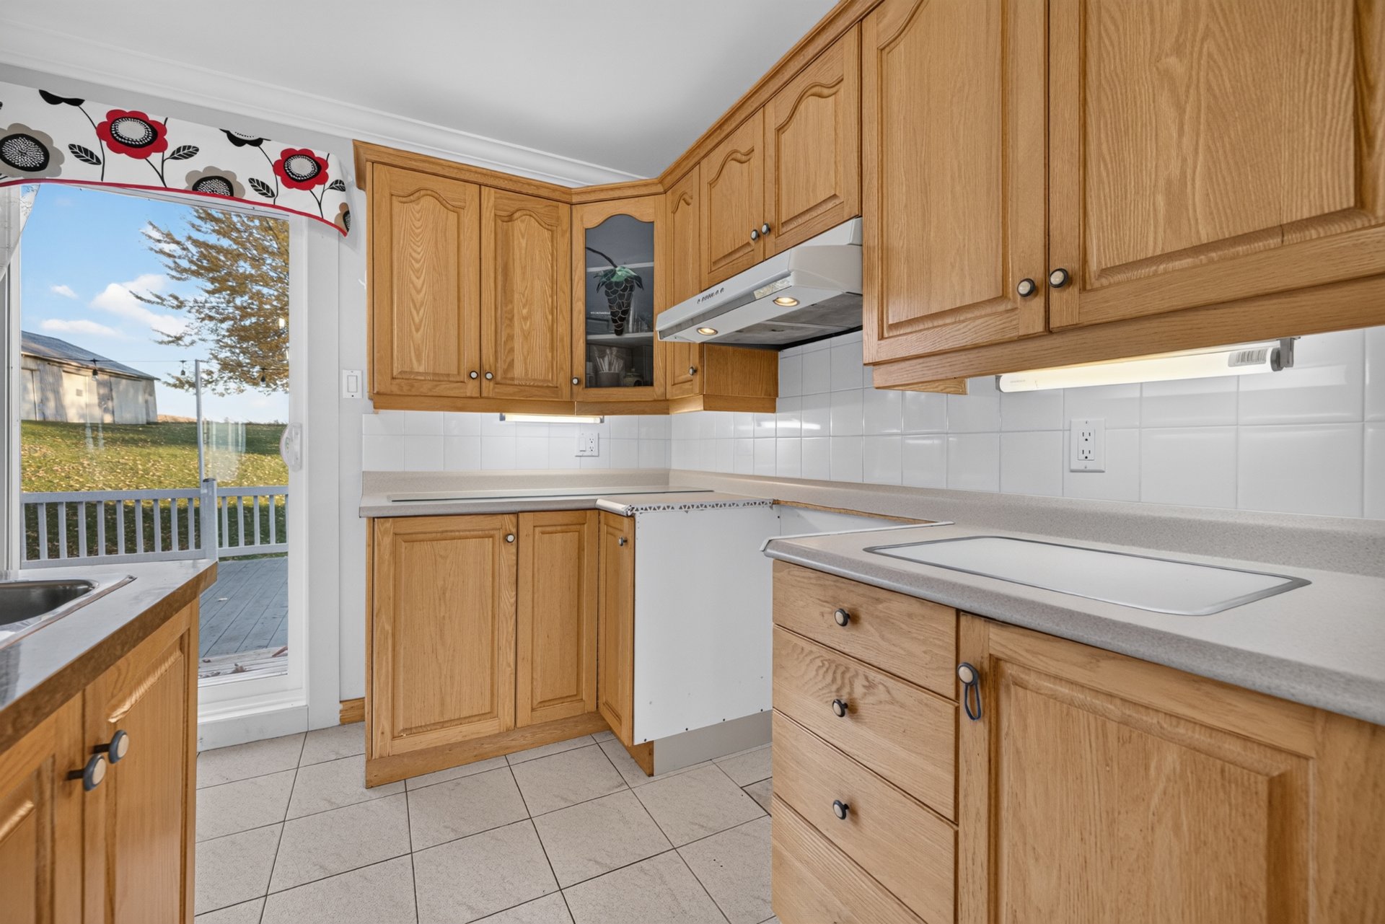
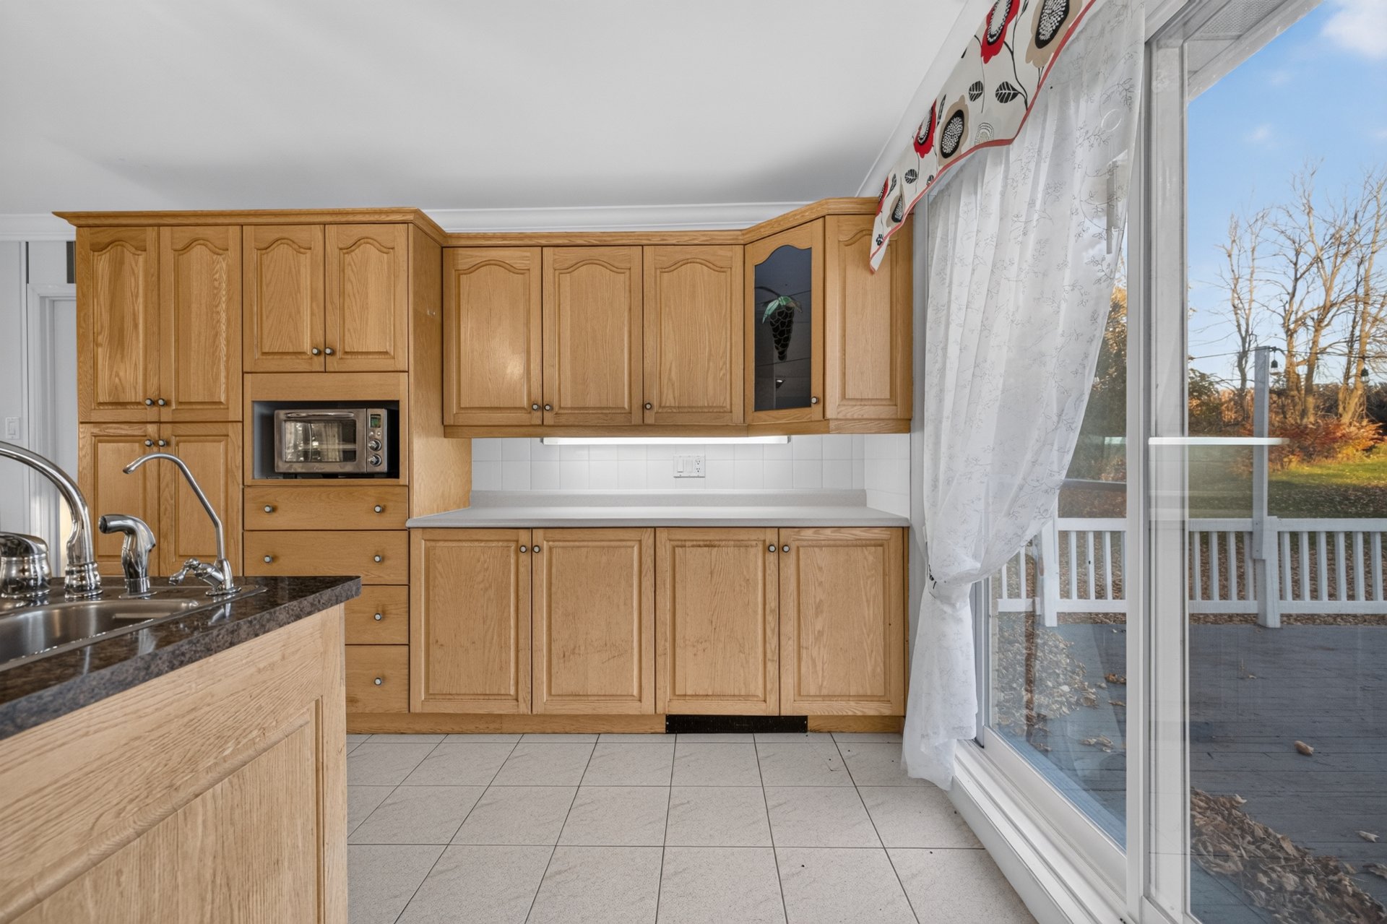
| Kitchen | 1st level/Ground floor | 11.6x13.6 P | Ceramic tiles |
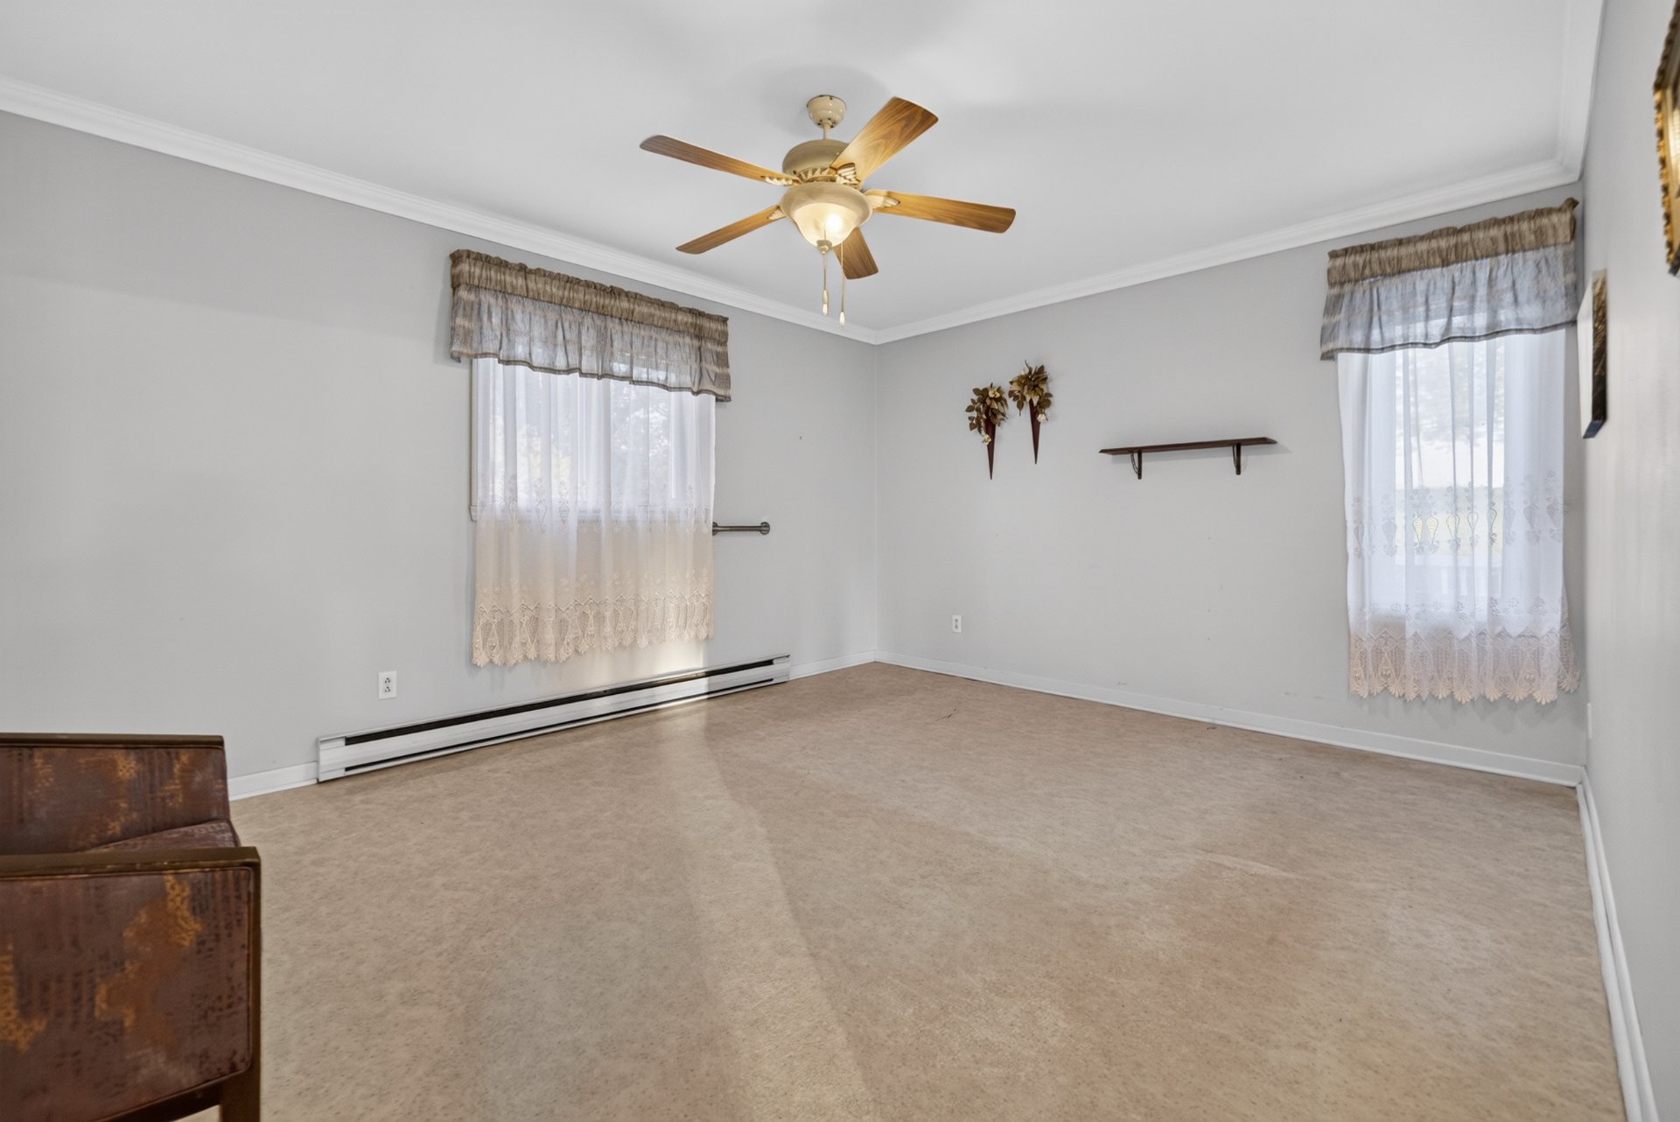
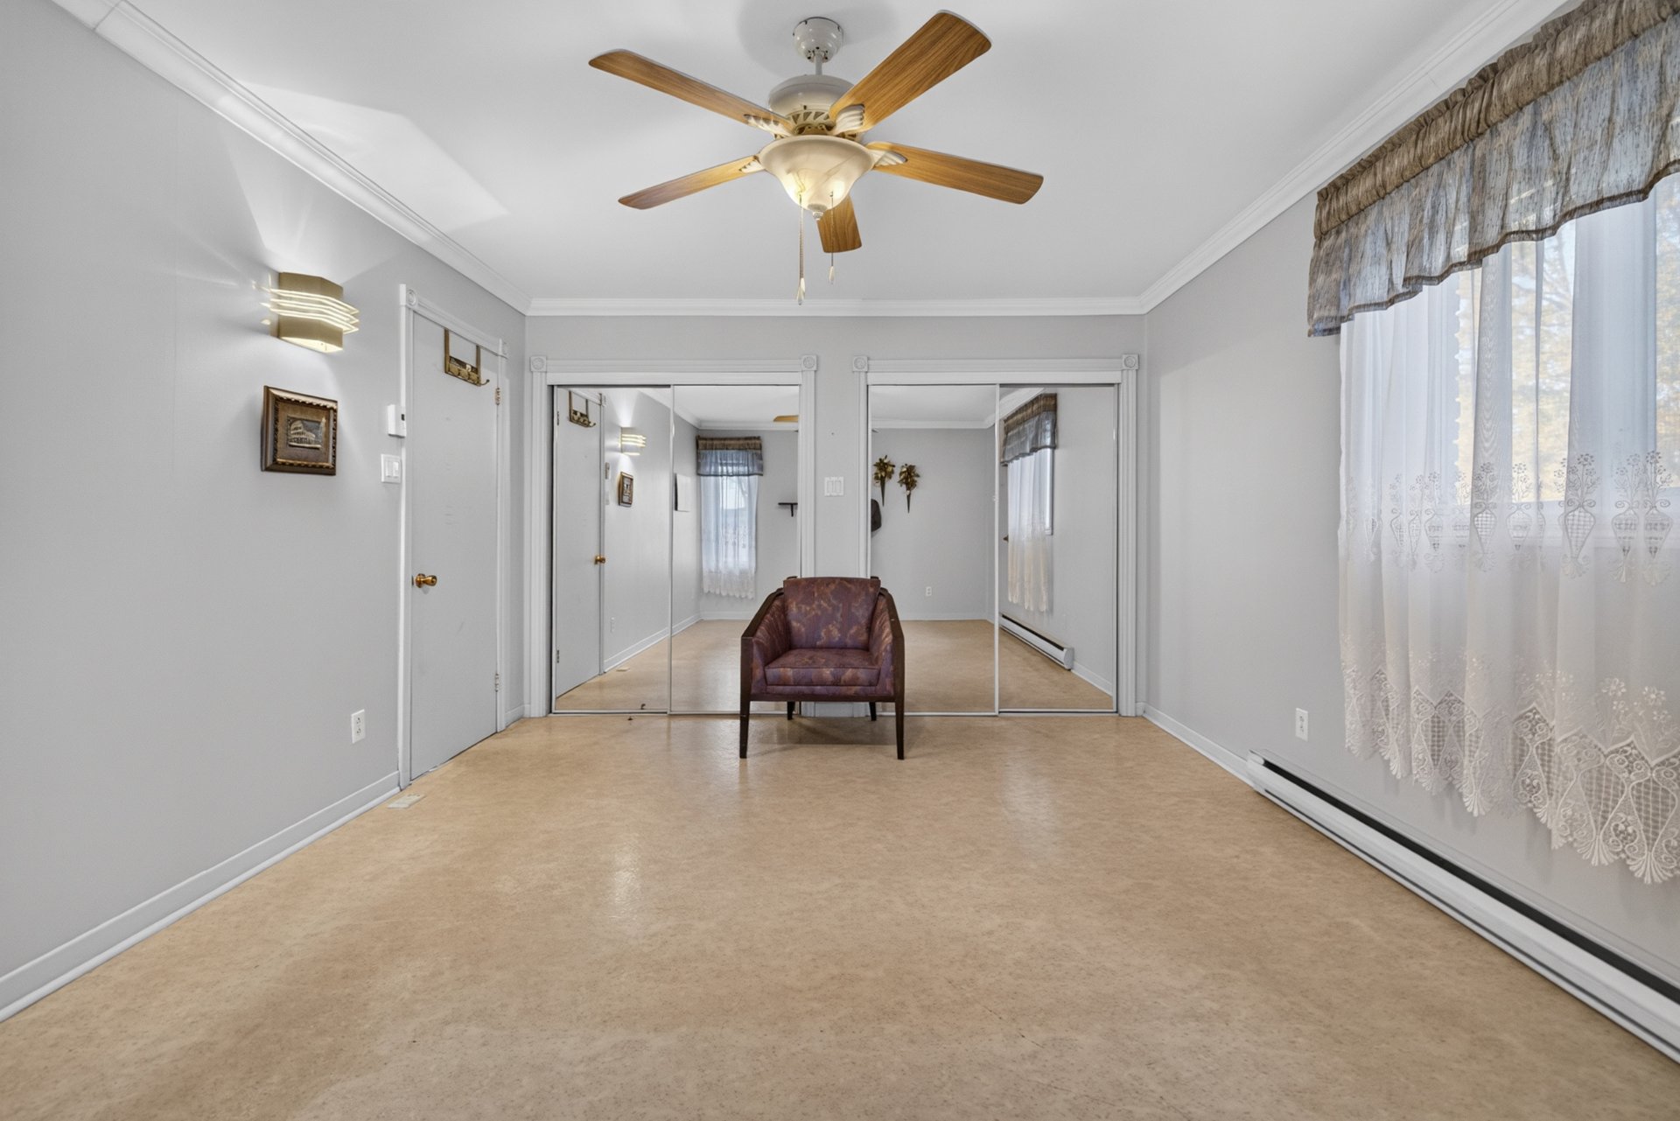
| Bedroom | 1st level/Ground floor | 12.0x15.3 P | Flexible floor coverings |
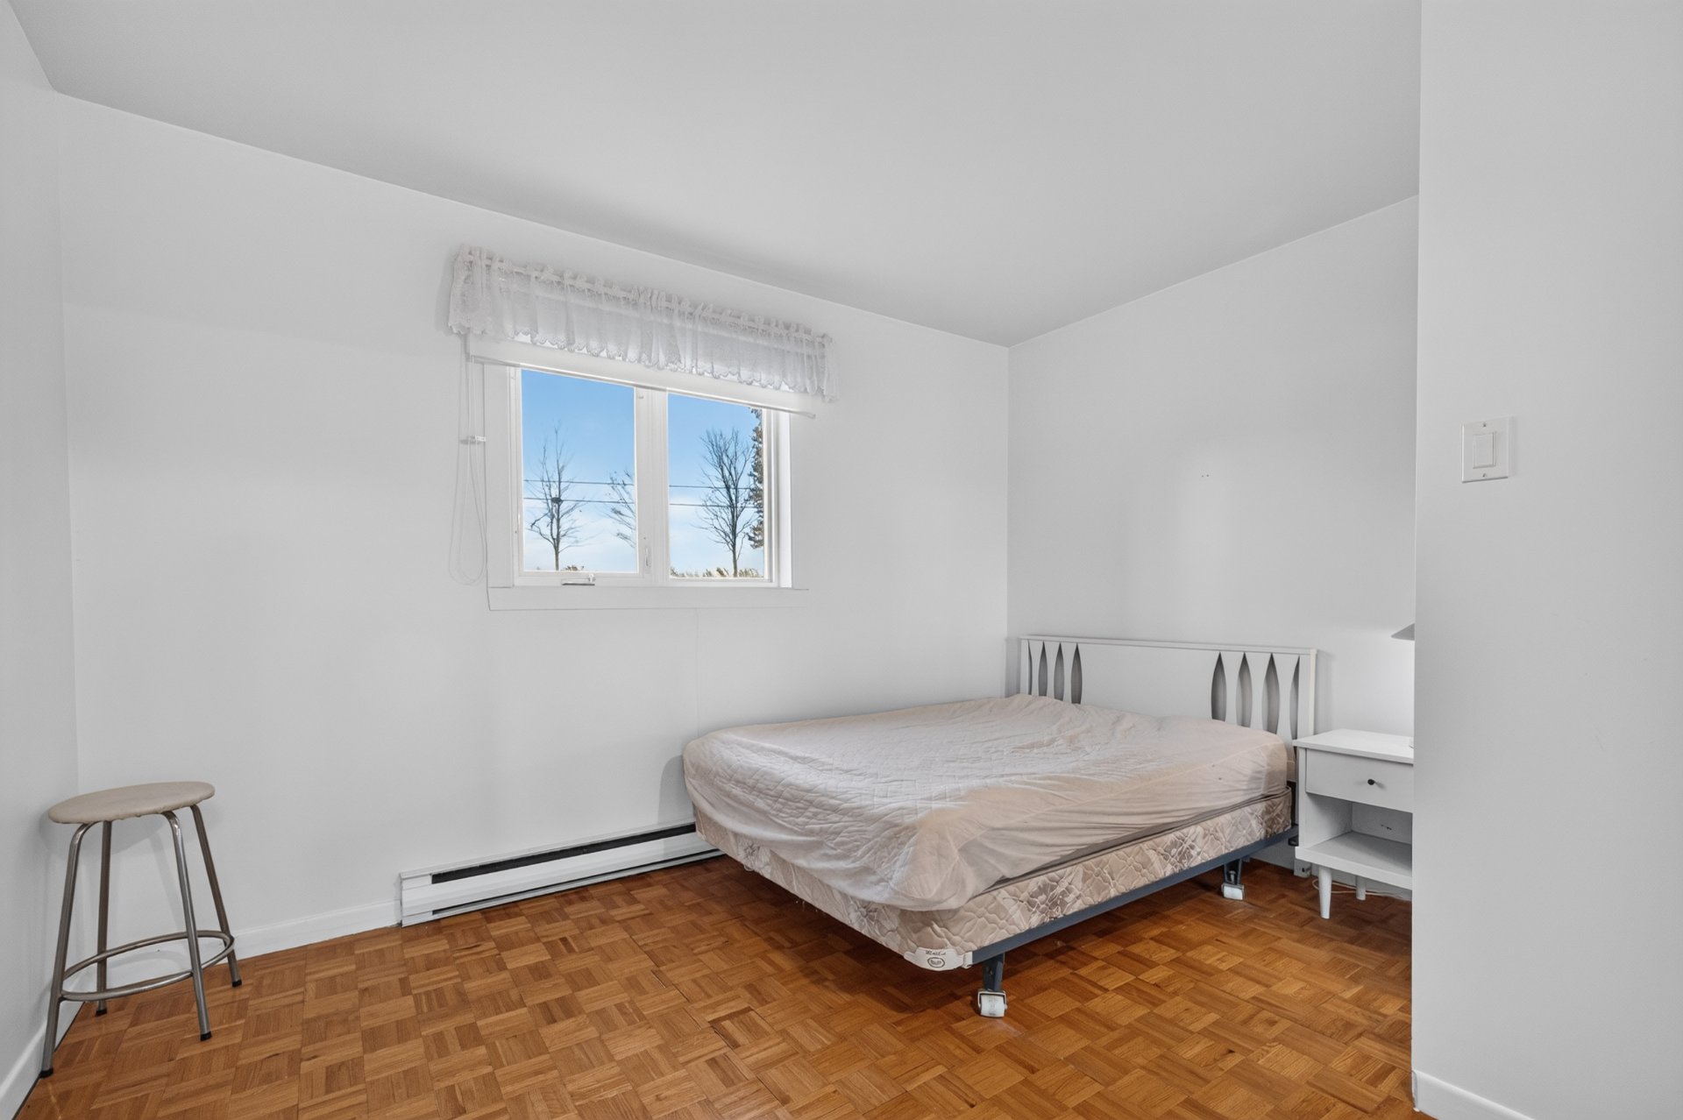
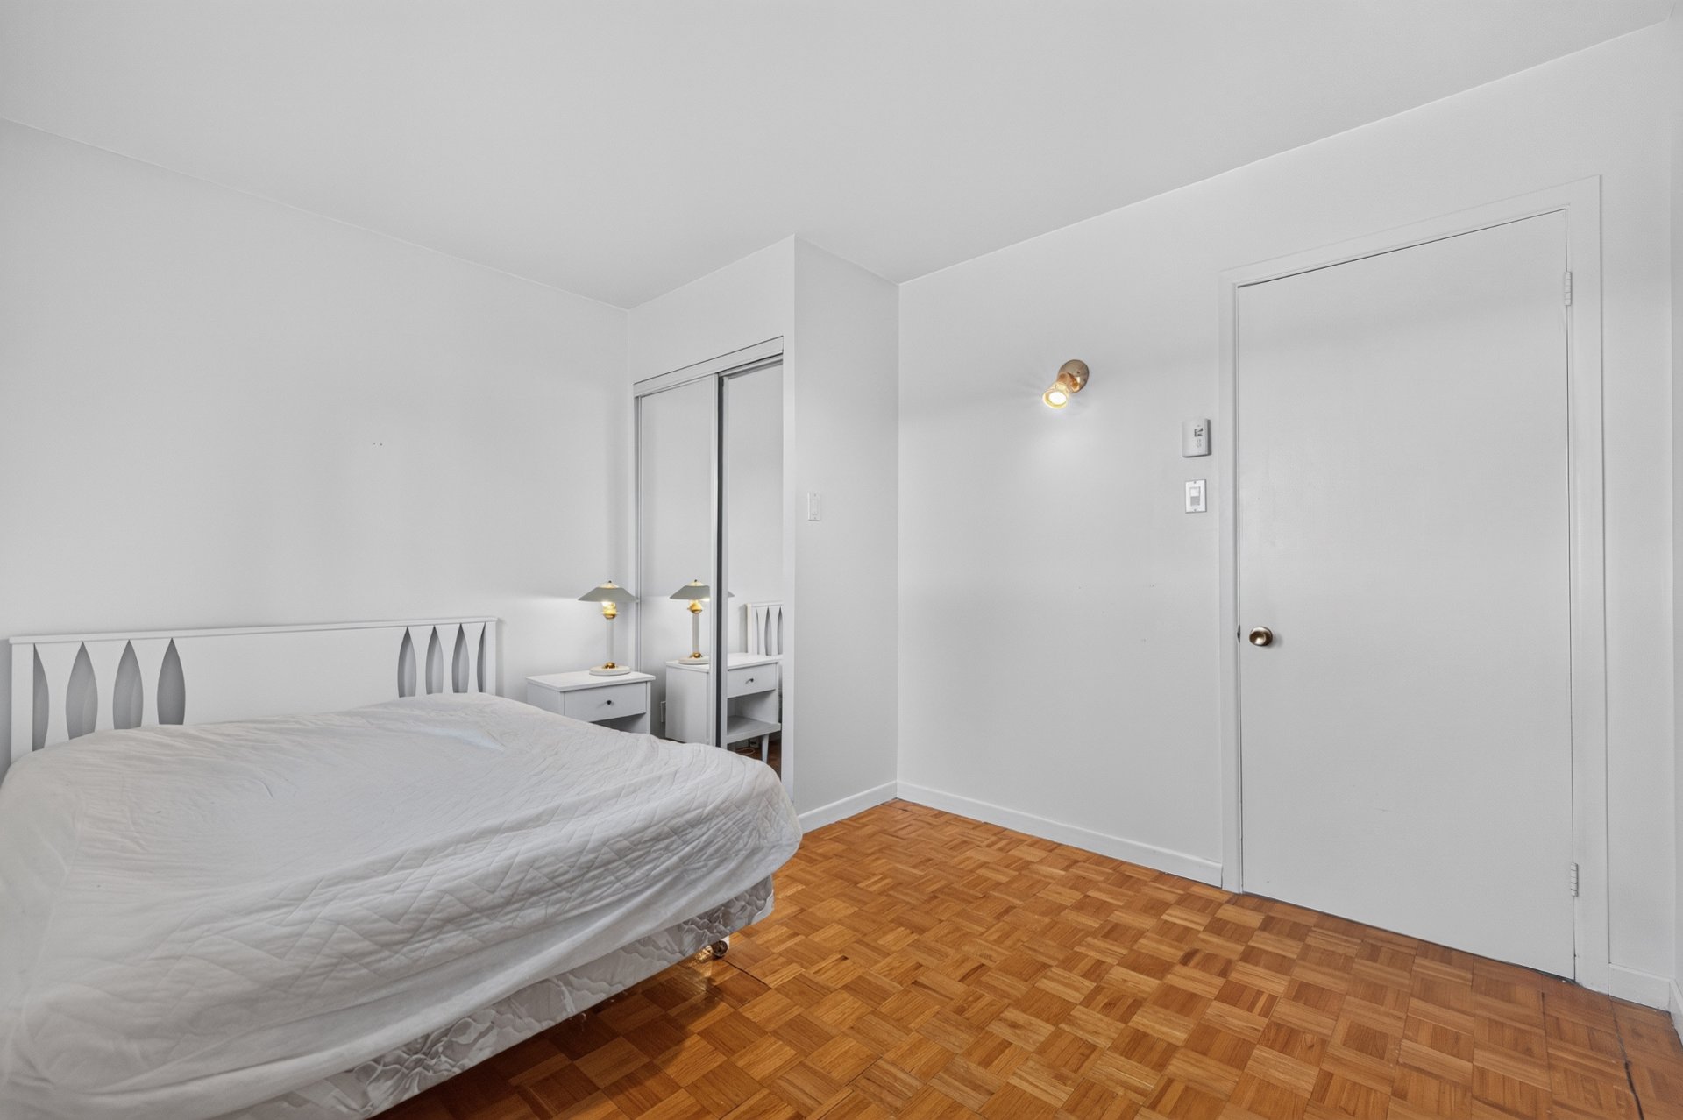
| Primary bedroom | 1st level/Ground floor | 10.0x11.11 P | Parquetry |
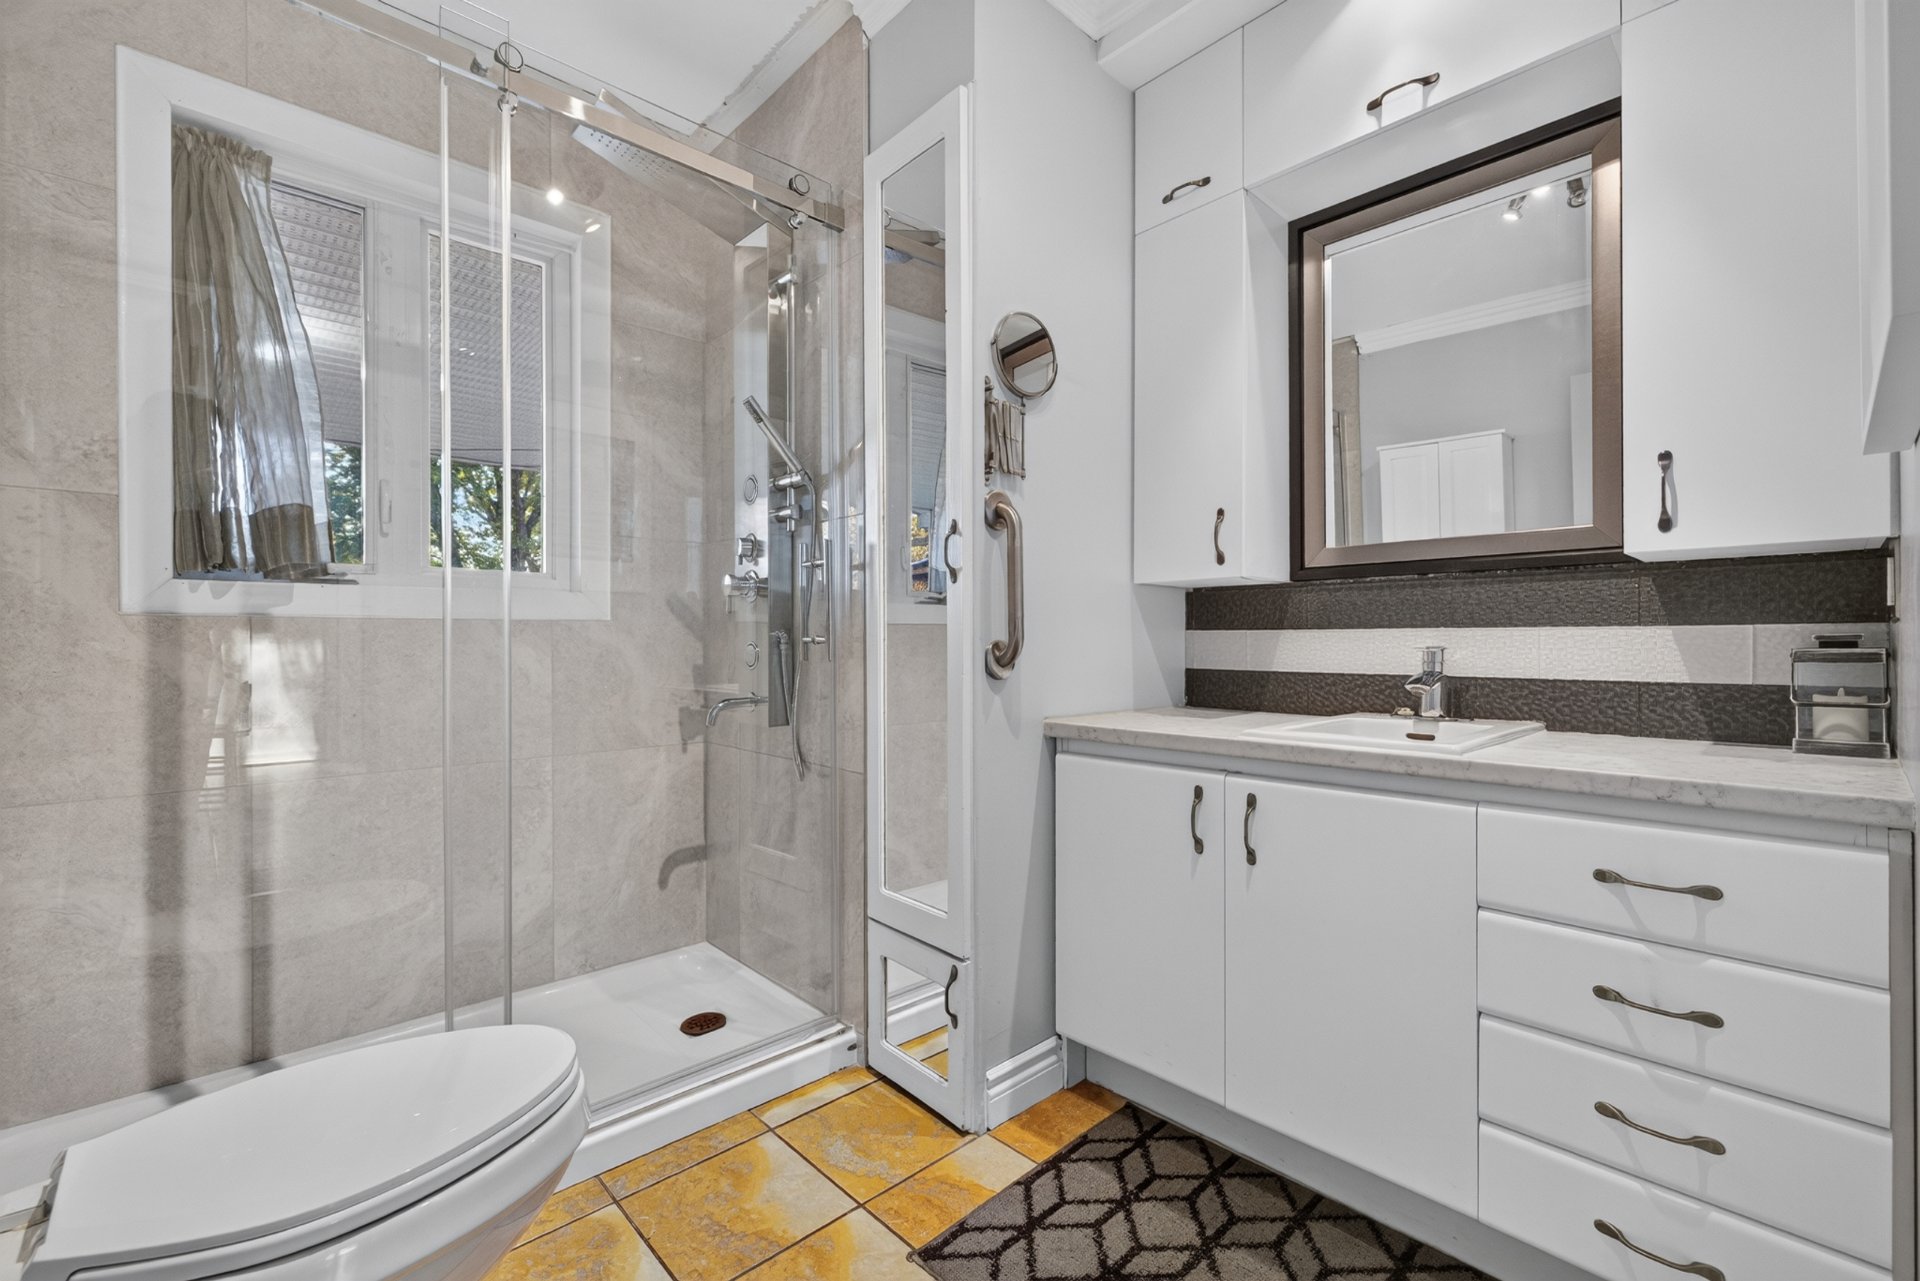
| Bathroom | 1st level/Ground floor | 7.4x7.11 P | Ceramic tiles |
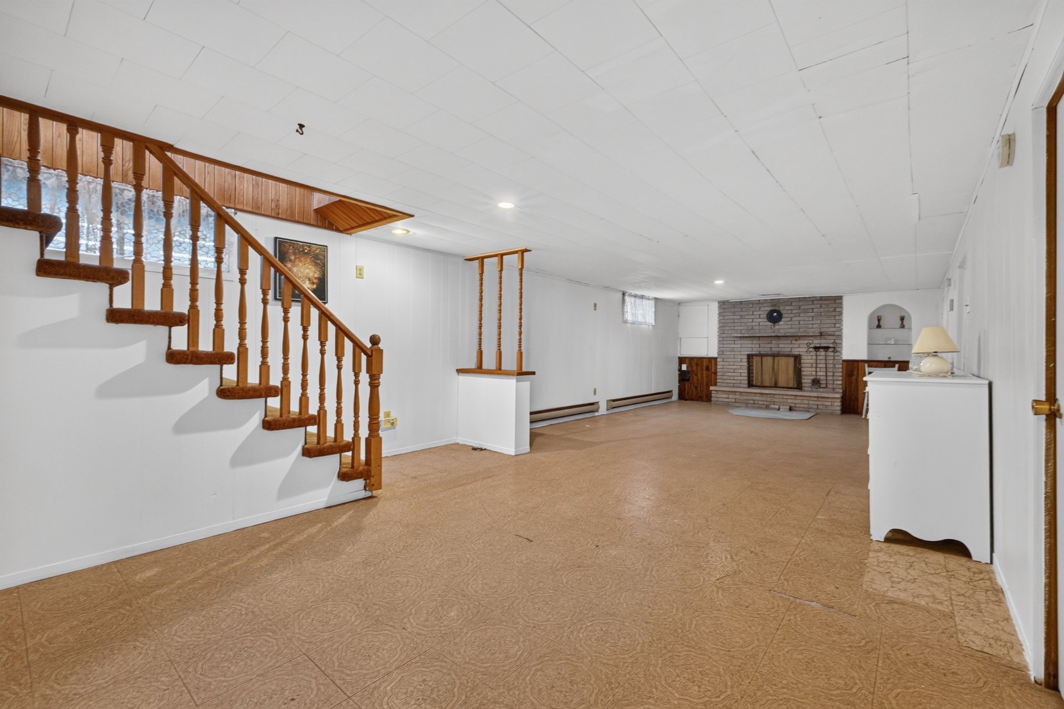
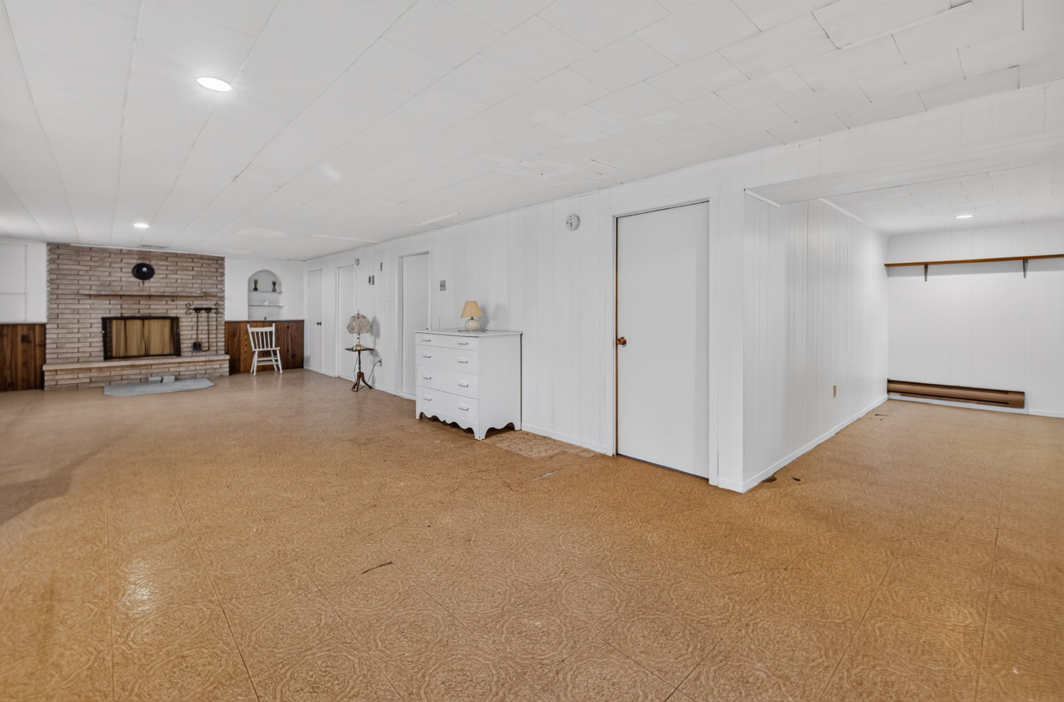
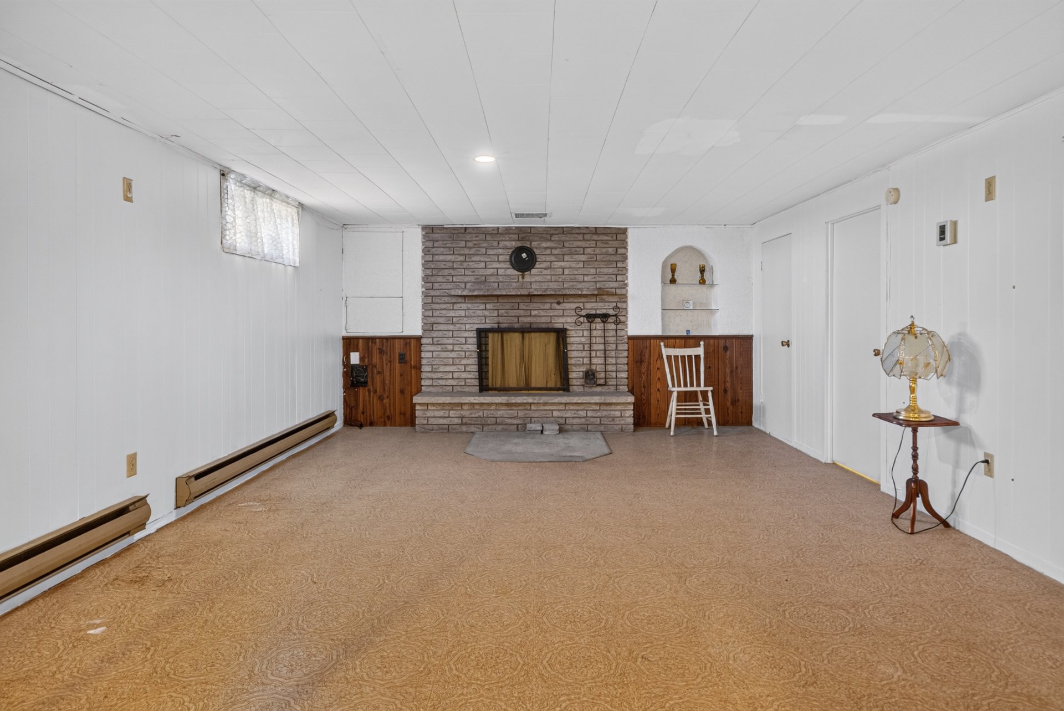
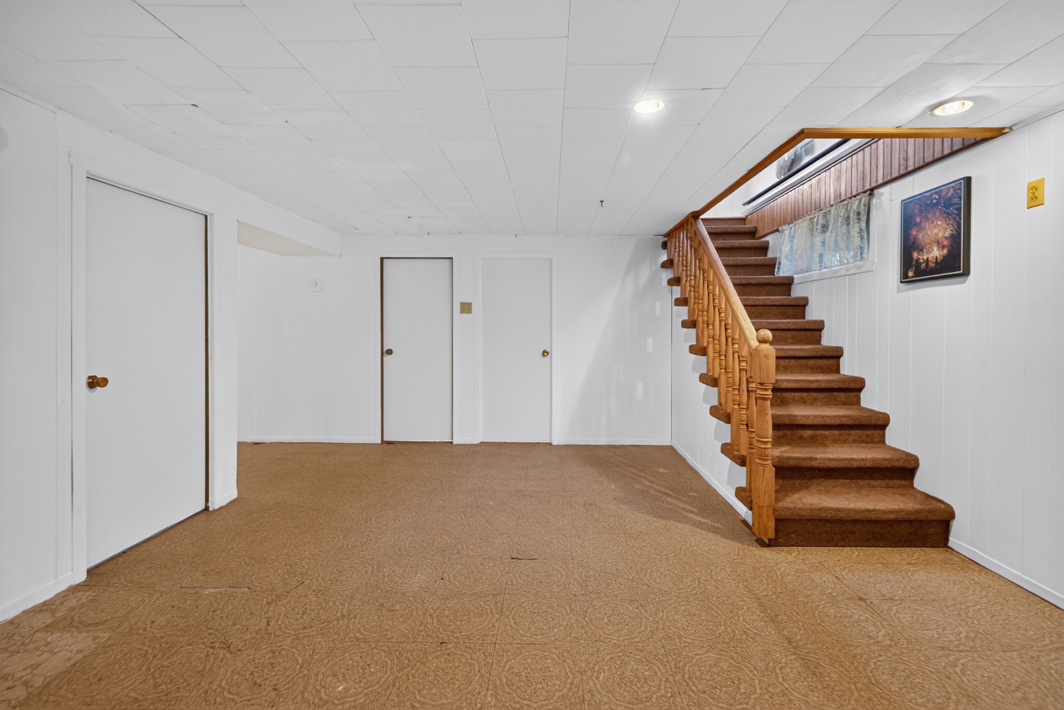
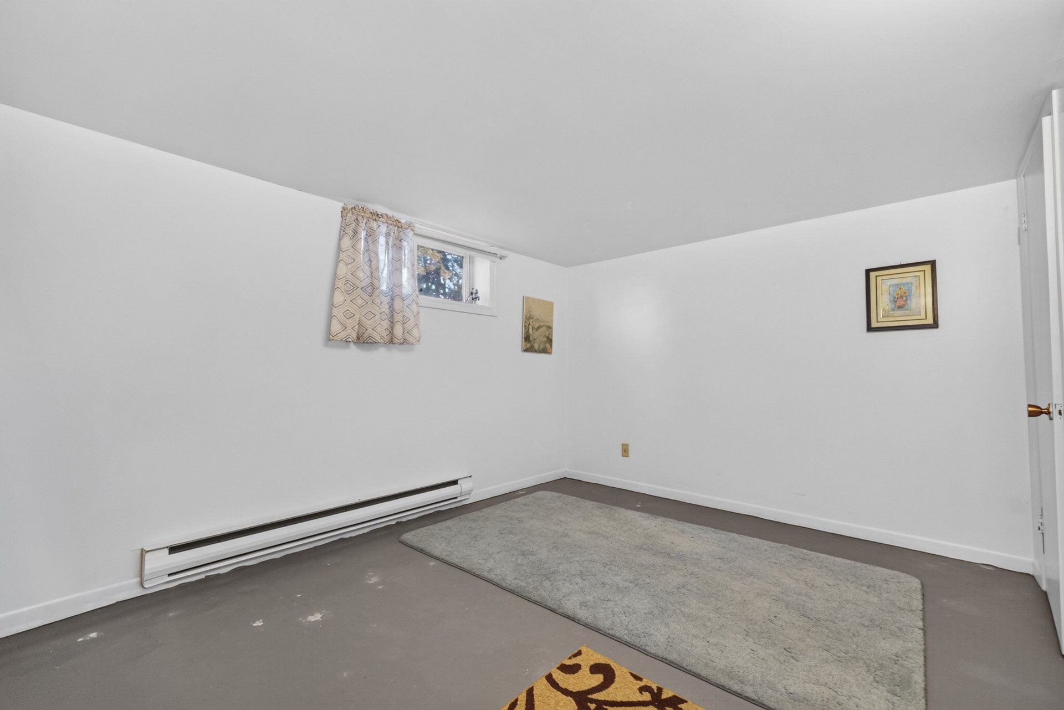
| Family room | Basement | 13.9x32.1 P | Flexible floor coverings |
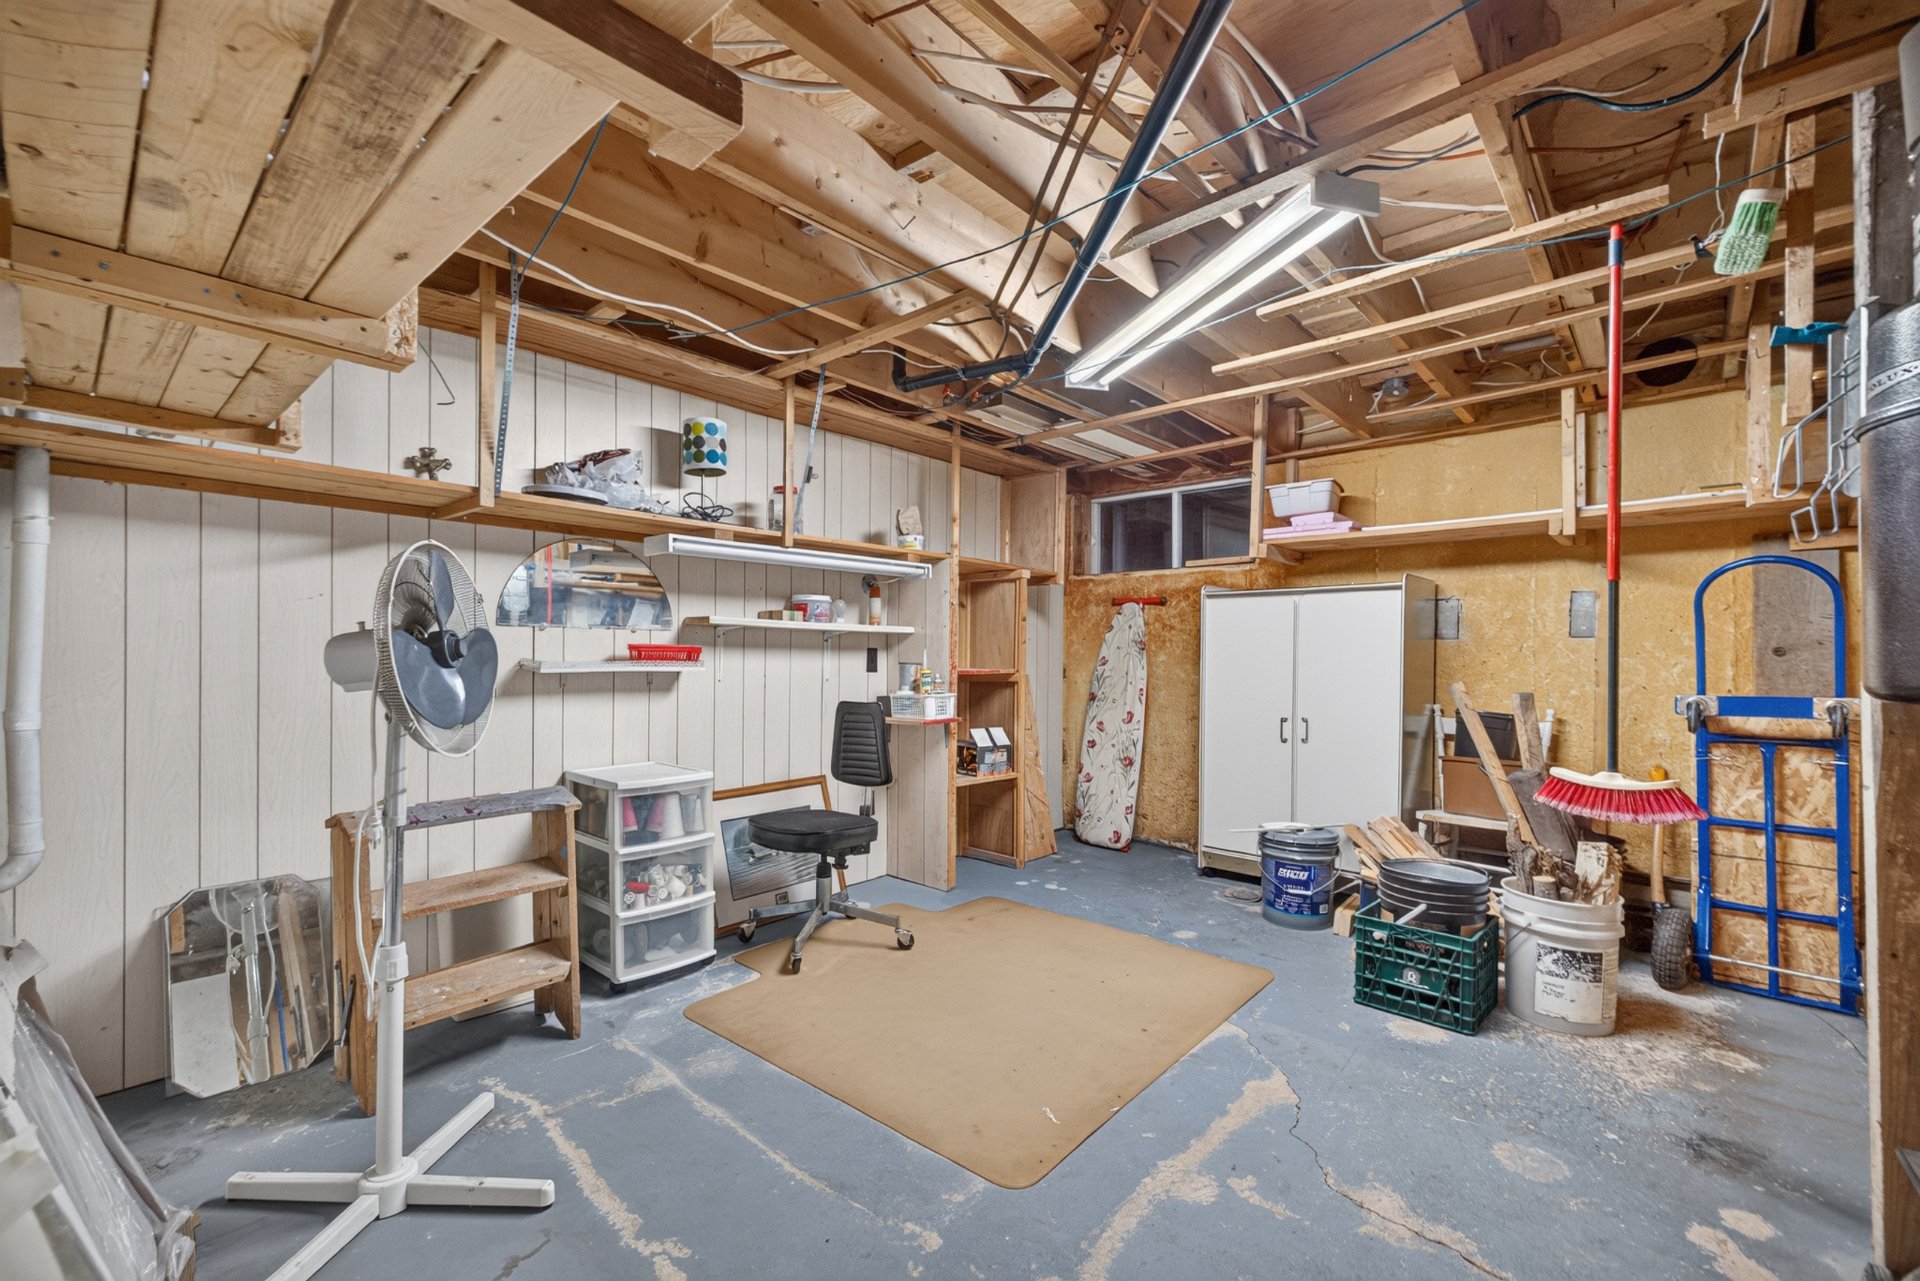
| Workshop | Basement | 11.2x14.1 P | Concrete |
| Bedroom | Basement | 9.11x11.11 P | Concrete |
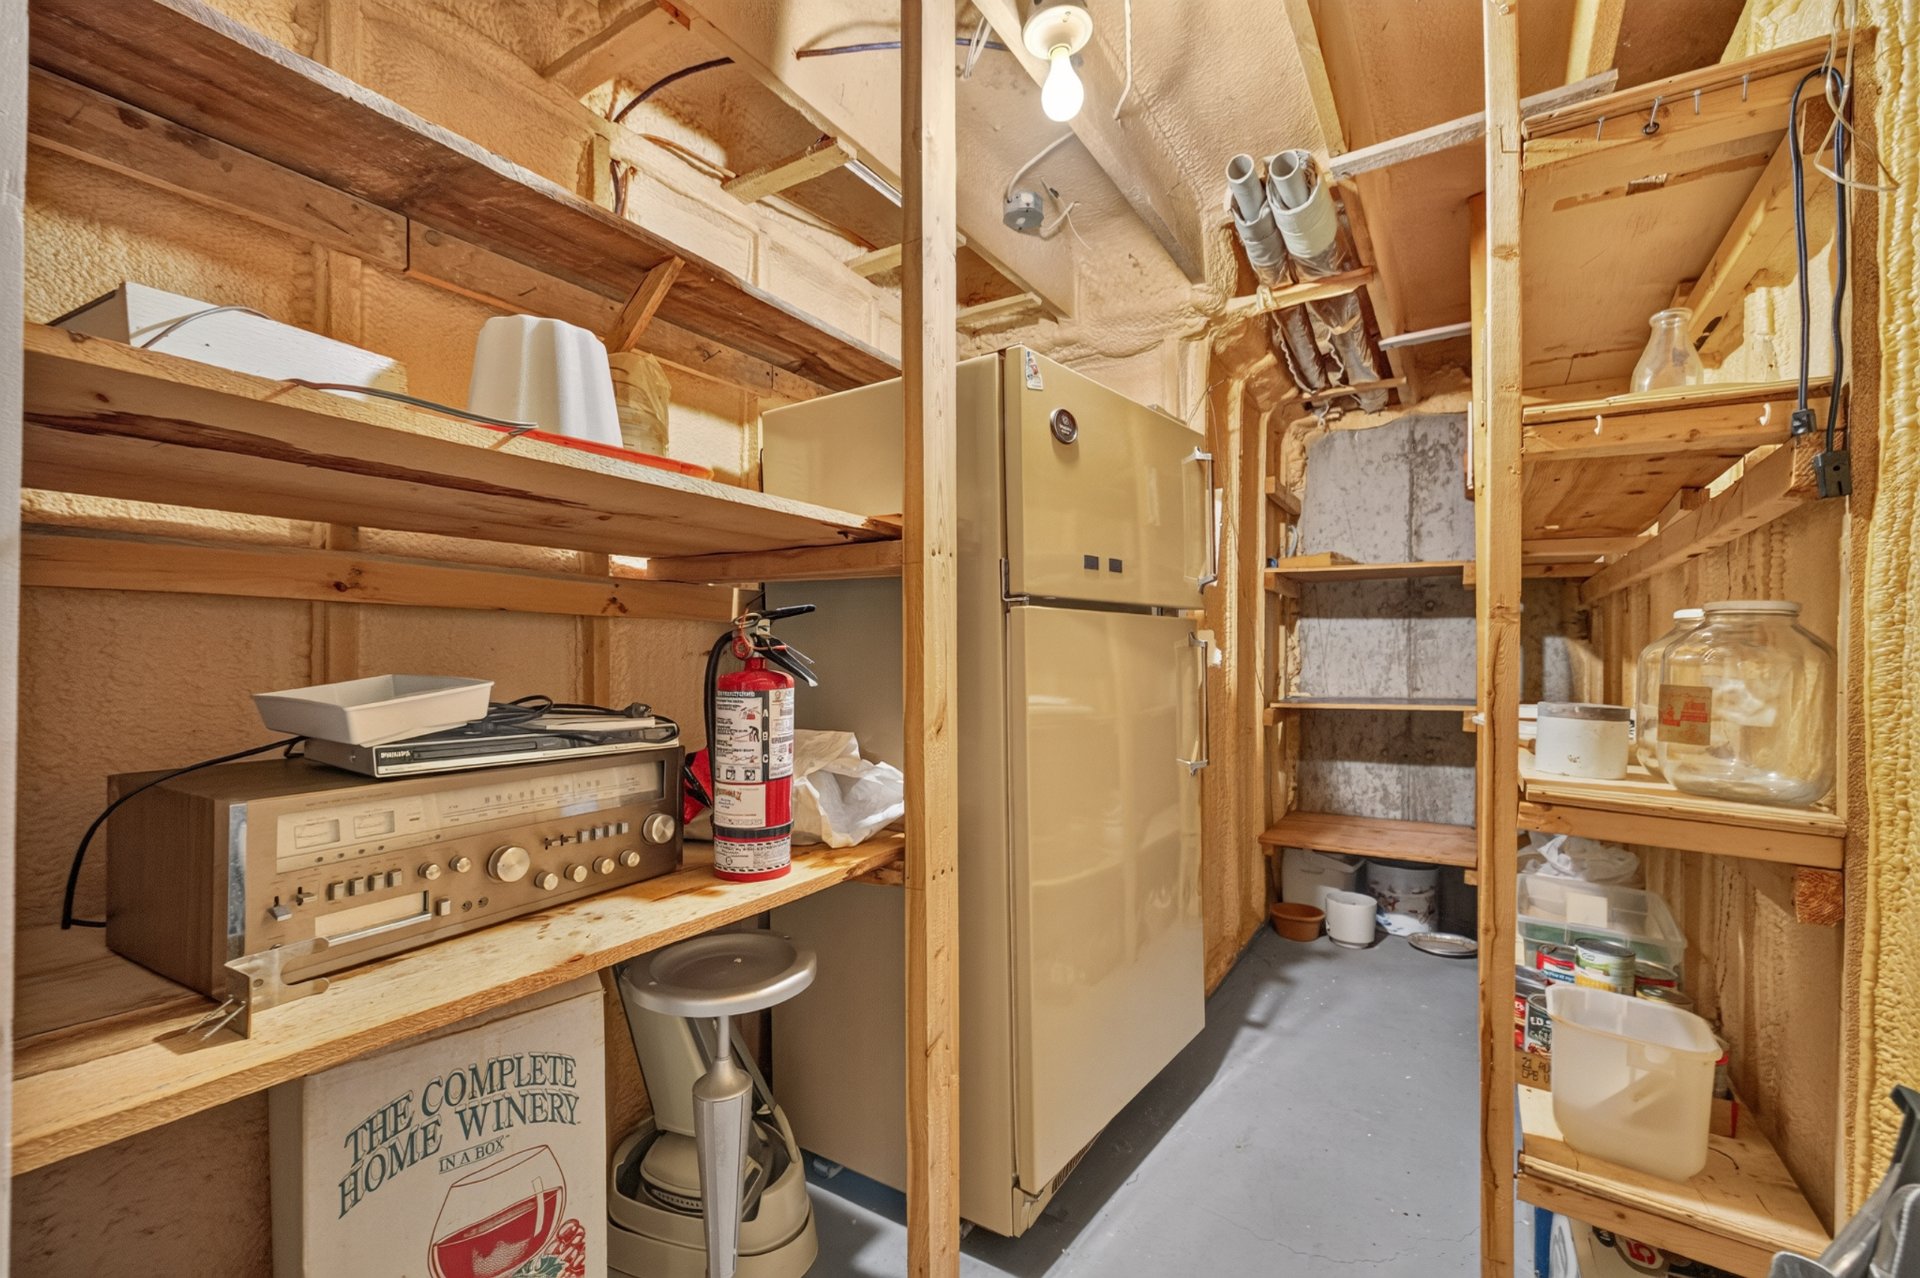
| Storage | Basement | 5.10x14.6 P | Concrete |
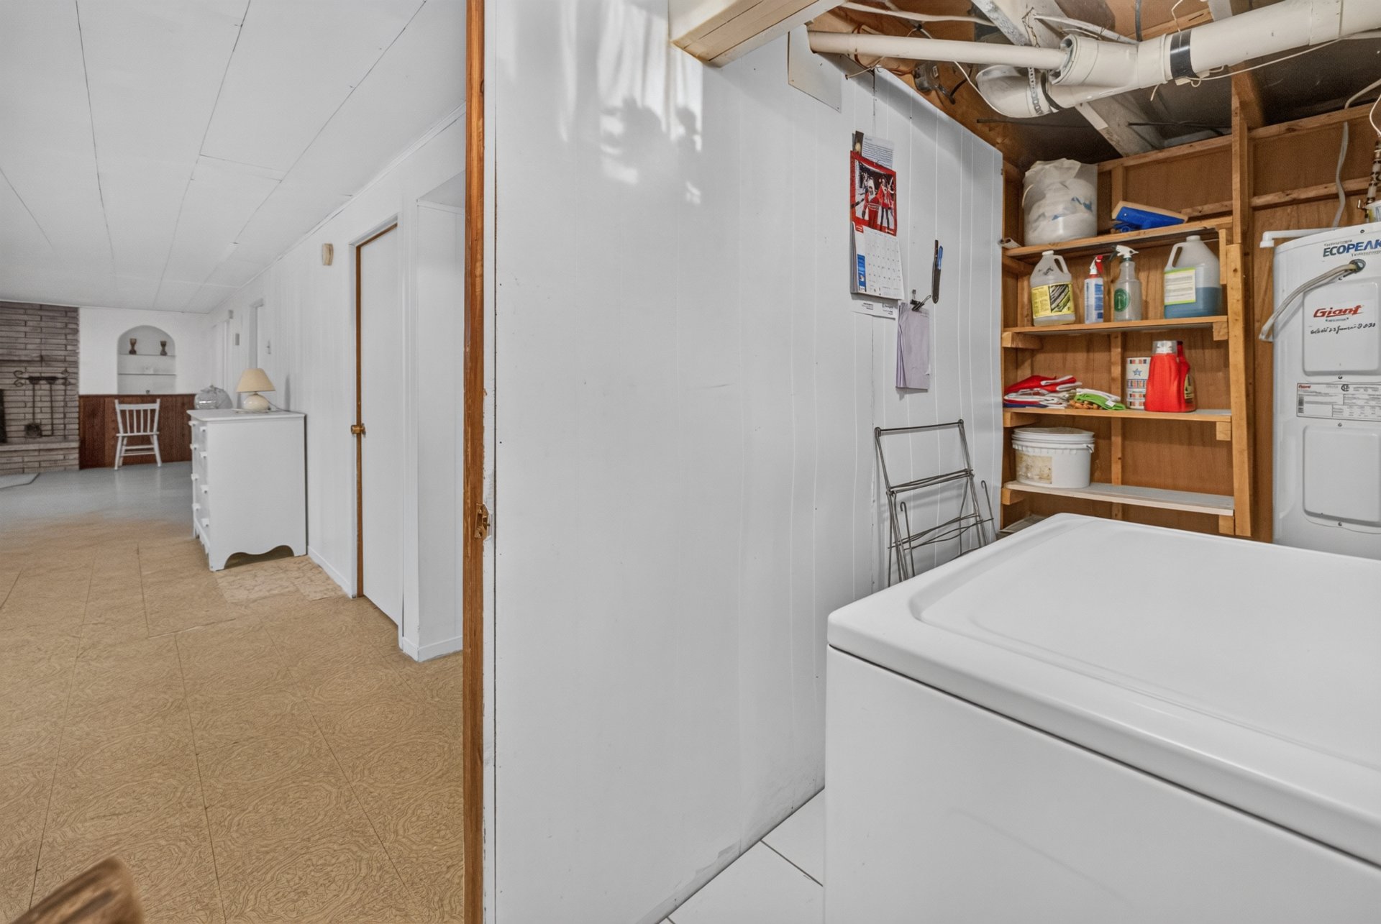
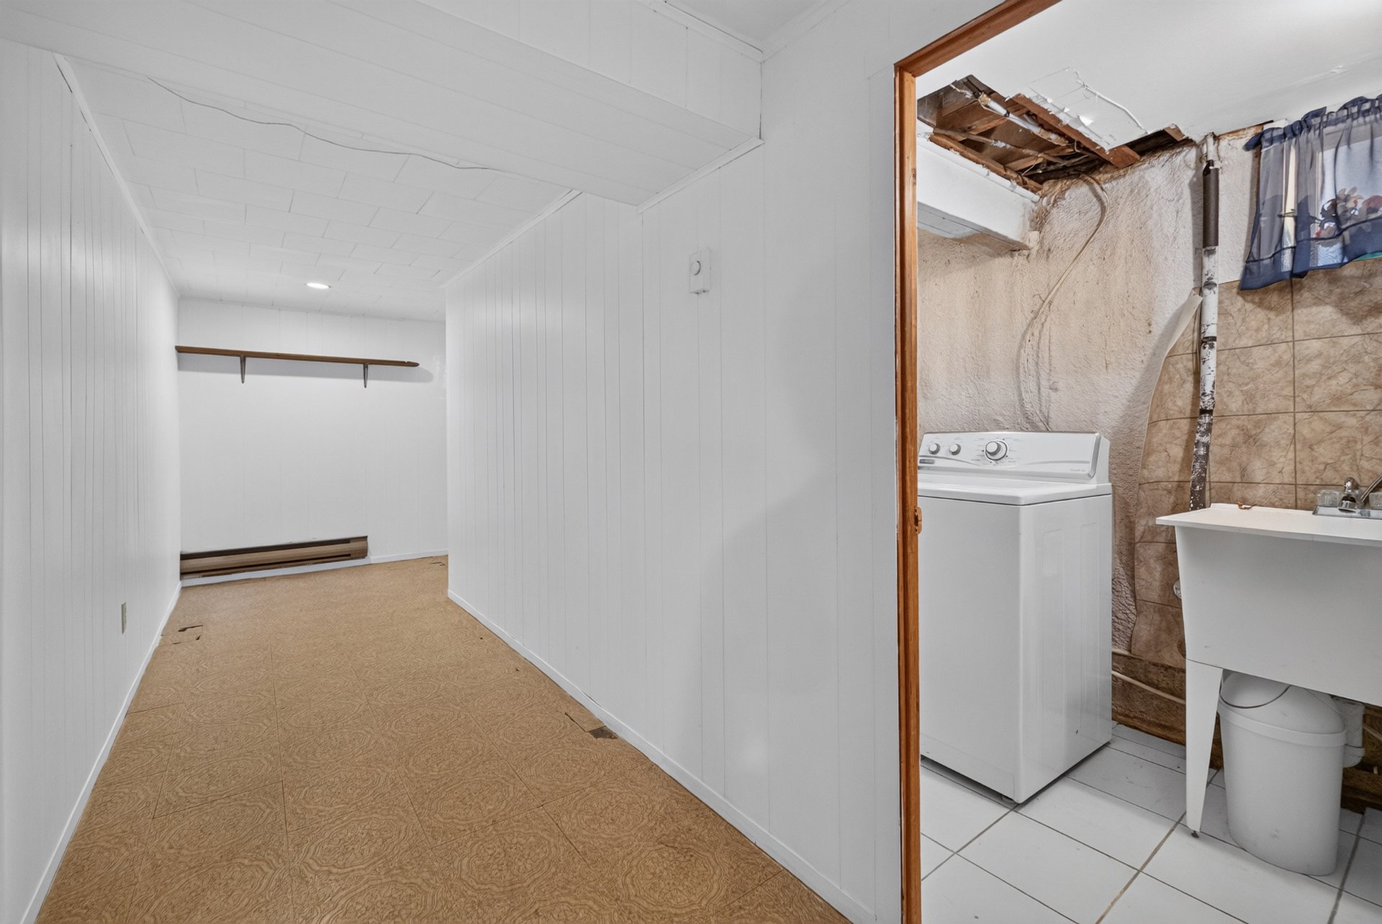
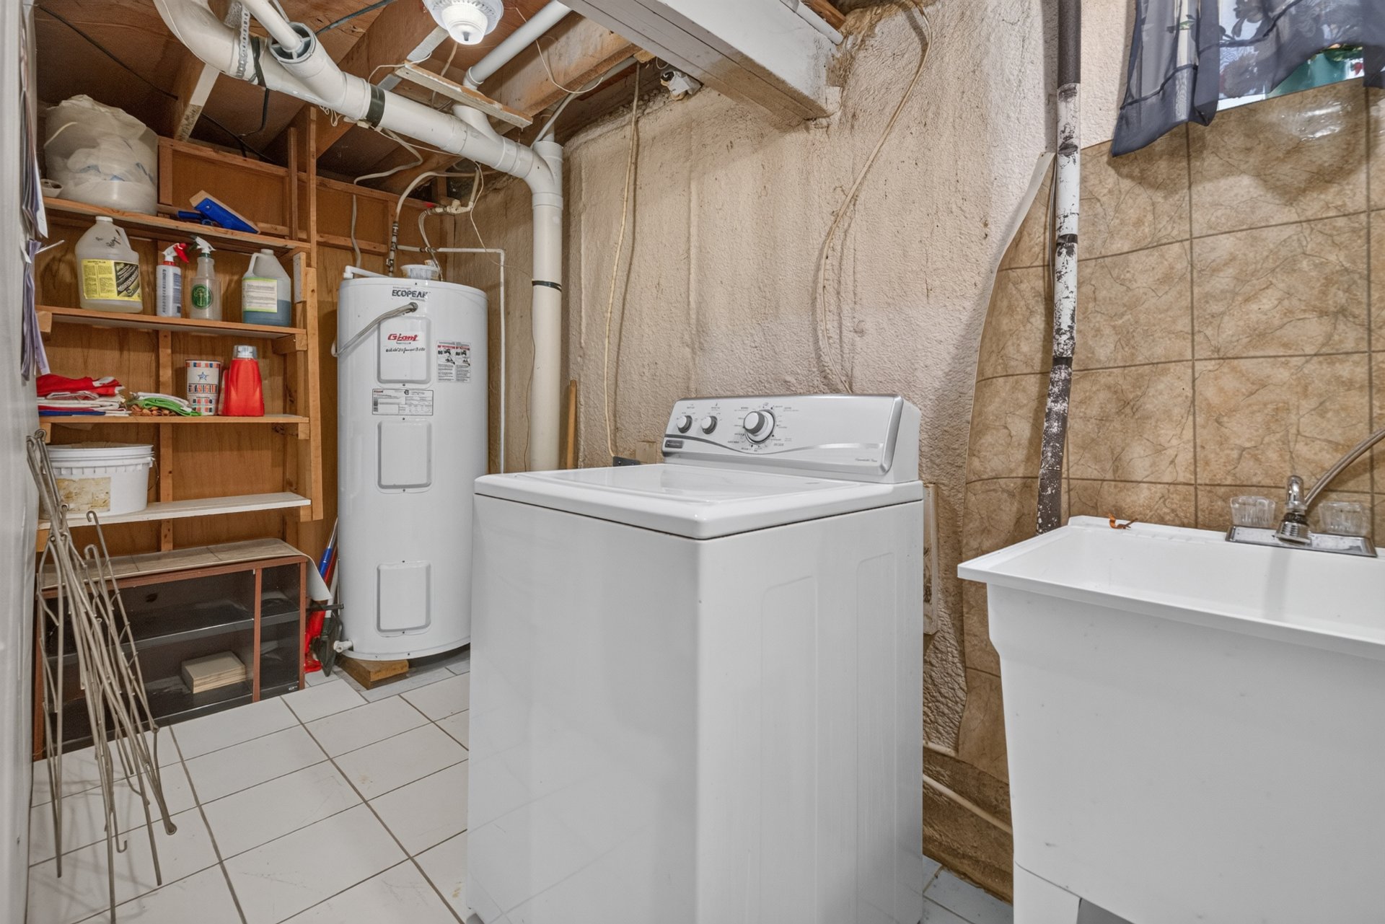
| Laundry room | Basement | 4.9x11.7 P | Ceramic tiles |
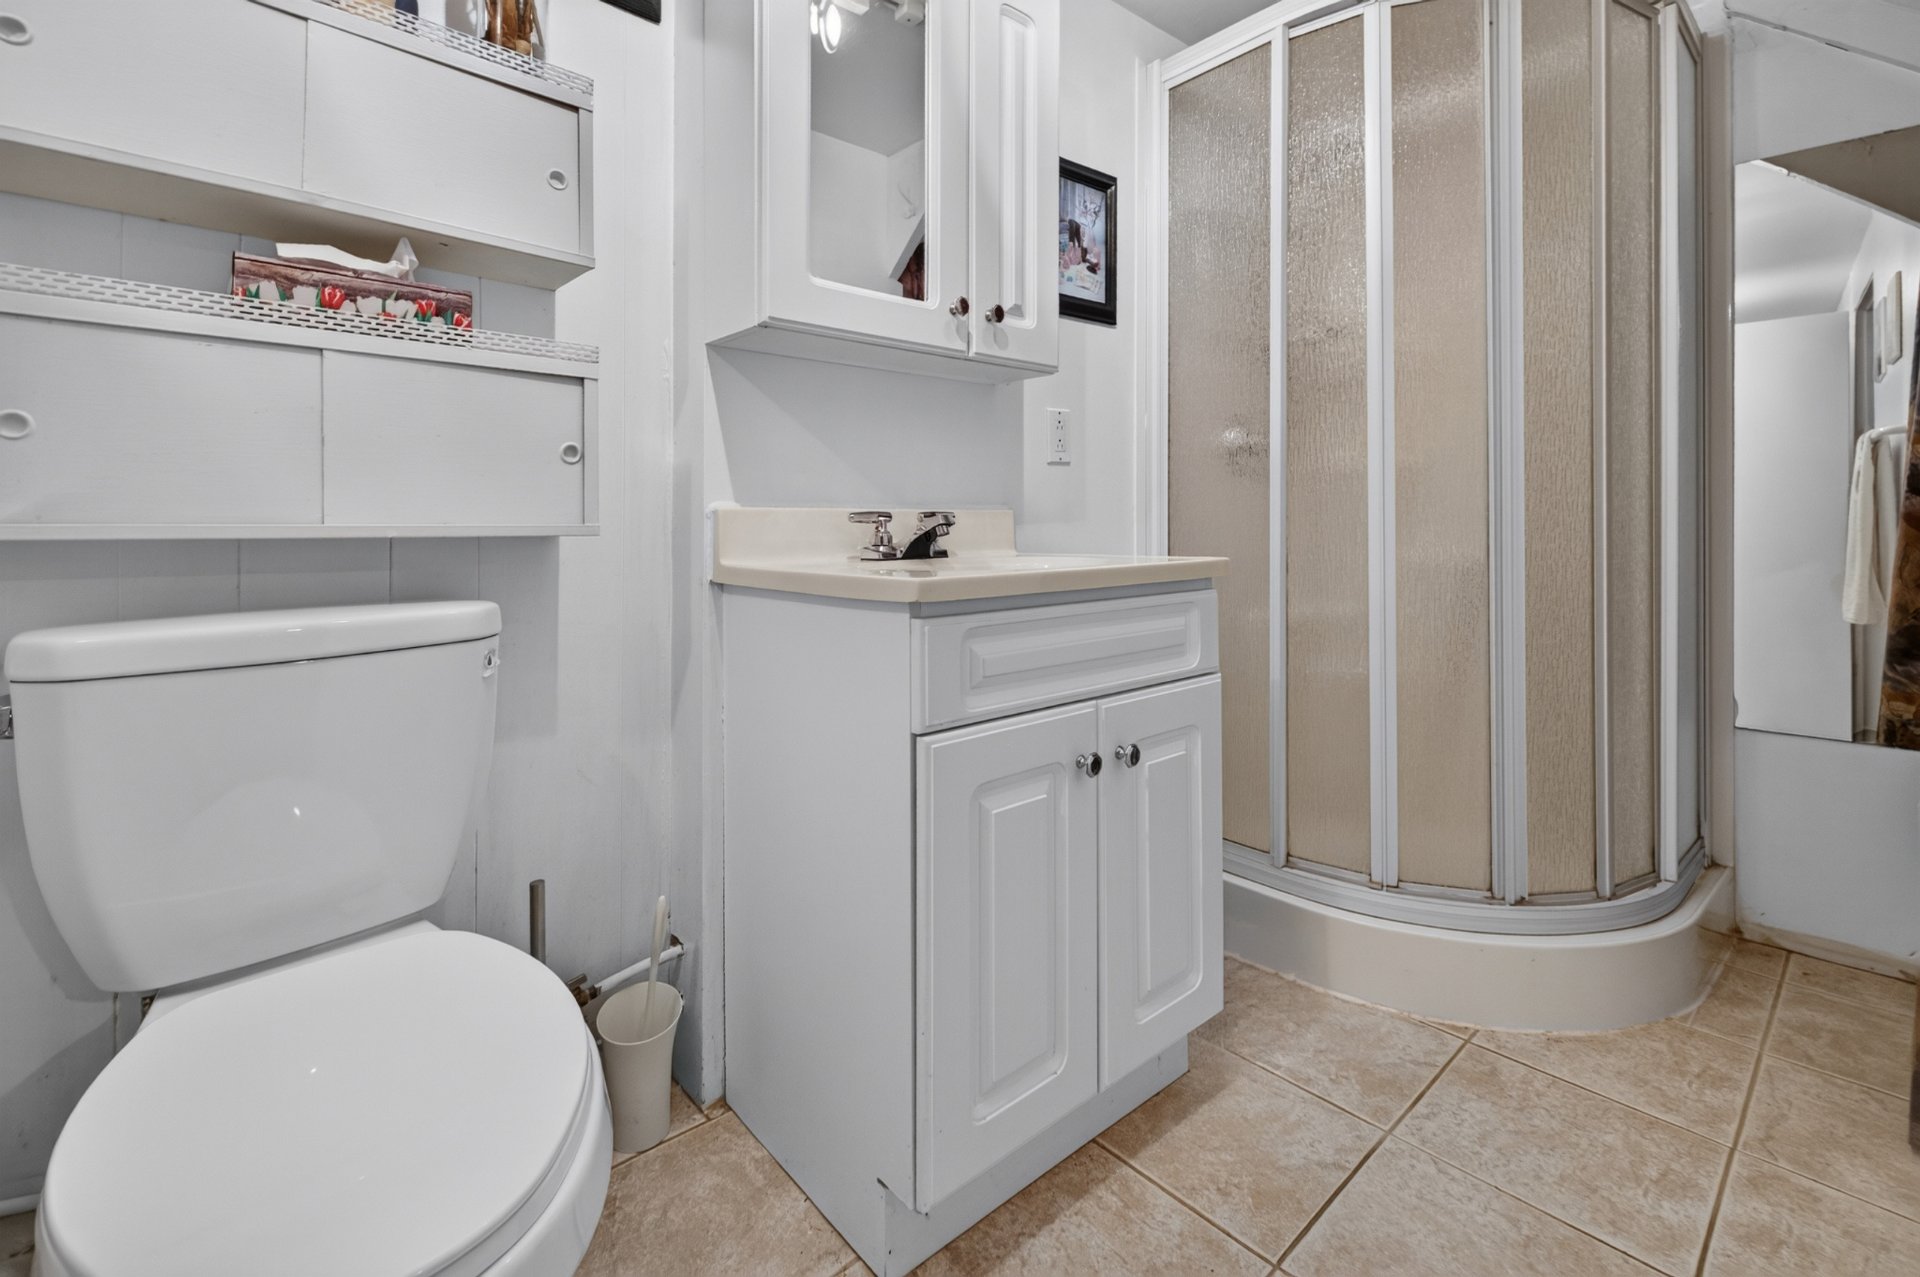
| Bathroom | Basement | 4.8x9.5 P | Ceramic tiles |
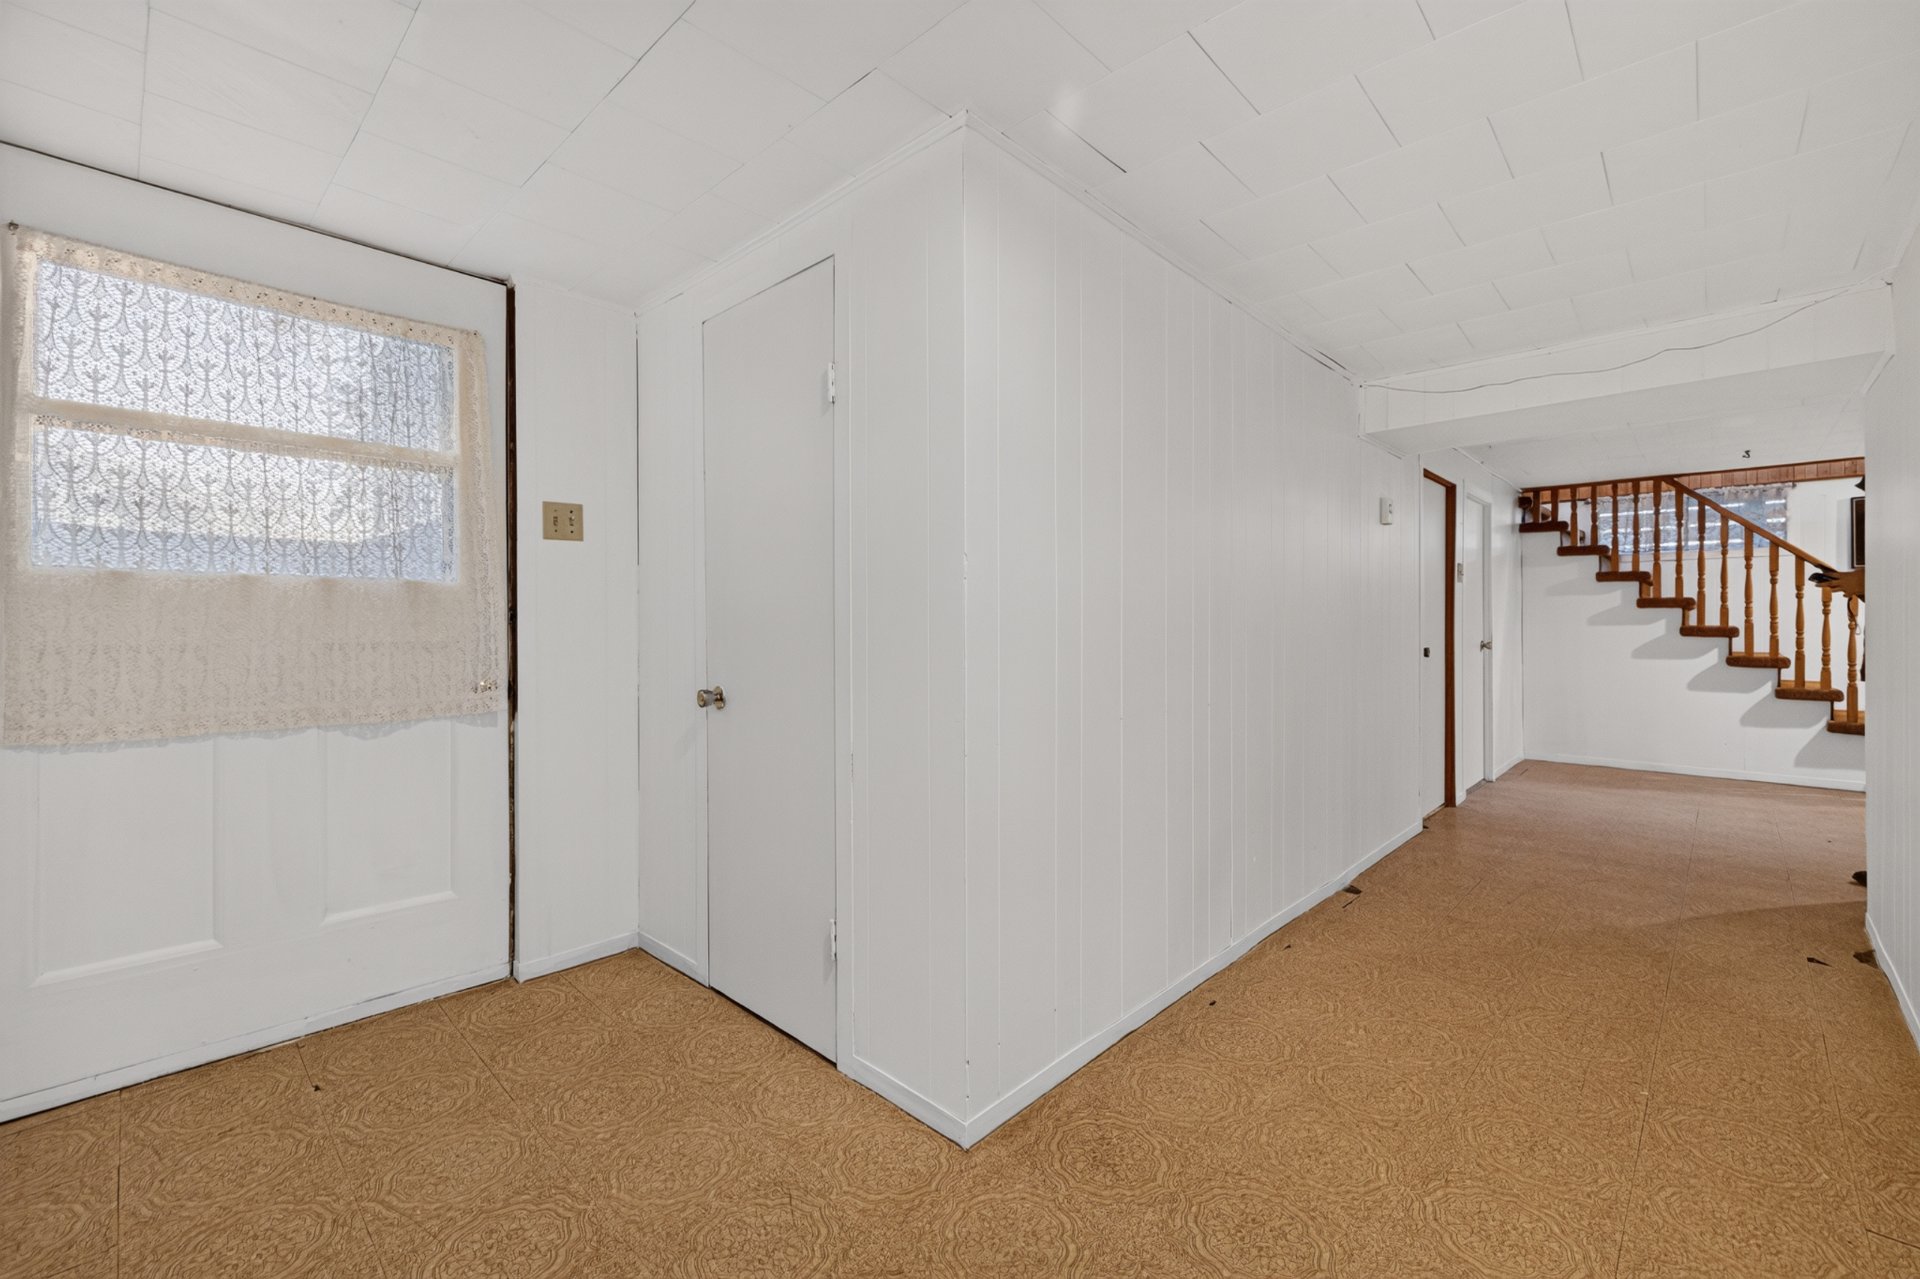
| Hallway | Basement | 4.10x14.5 P | Flexible floor coverings |
Rooms details
| Rooms | Levels | Dimensions | Covering |
|---|---|---|---|
| Hallway | 1st level/Ground floor | 7.2x11.9 P | Flexible floor coverings |
| Dining room | 1st level/Ground floor | 16.7x17.7 P | Flexible floor coverings |
| Living room | 1st level/Ground floor | 11.1x16.0 P | Wood |
| Kitchen | 1st level/Ground floor | 11.6x13.6 P | Ceramic tiles |
| Bedroom | 1st level/Ground floor | 12.0x15.3 P | Flexible floor coverings |
| Primary bedroom | 1st level/Ground floor | 10.0x11.11 P | Parquetry |
| Bathroom | 1st level/Ground floor | 7.4x7.11 P | Ceramic tiles |
| Family room | Basement | 13.9x32.1 P | Flexible floor coverings |
| Workshop | Basement | 11.2x14.1 P | Concrete |
| Bedroom | Basement | 9.11x11.11 P | Concrete |
| Storage | Basement | 5.10x14.6 P | Concrete |
| Laundry room | Basement | 4.9x11.7 P | Ceramic tiles |
| Bathroom | Basement | 4.8x9.5 P | Ceramic tiles |
| Hallway | Basement | 4.10x14.5 P | Flexible floor coverings |
Carport
Attached
Cupboard
Wood
Heating system
Electric baseboard units
Water supply
Municipality
Heating energy
Electricity
Equipment available
Private balcony, Private yard, Wall-mounted heat pump
Hearth stove
Wood burning stove
Bathroom / Washroom
Seperate shower
Sewage system
Septic tank
View
Other
Zoning
Agricultural
Building features
Carport
Attached
Cupboard
Wood
Heating system
Electric baseboard units
Water supply
Municipality
Heating energy
Electricity
Equipment available
Private balcony, Private yard, Wall-mounted heat pump
Hearth stove
Wood burning stove
Bathroom / Washroom
Seperate shower
Sewage system
Septic tank
View
Other
Zoning
Agricultural

Financial details
Municipal evaluation (2026)
Land evaluation
39 200 $
Building evaluation
194 900 $
Total
234 100 $
Taxes
Municipal ((2026))
1 881 $
Scolar (2026)
145 $
Total
2 026 $