



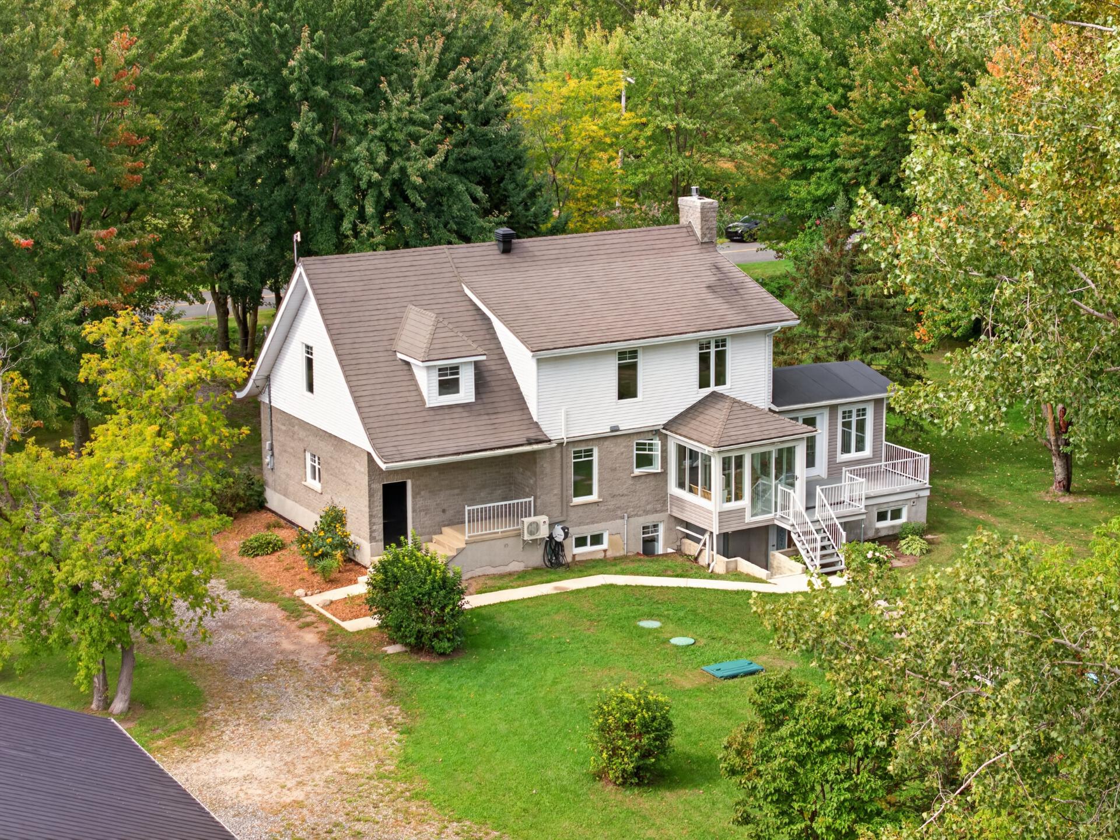
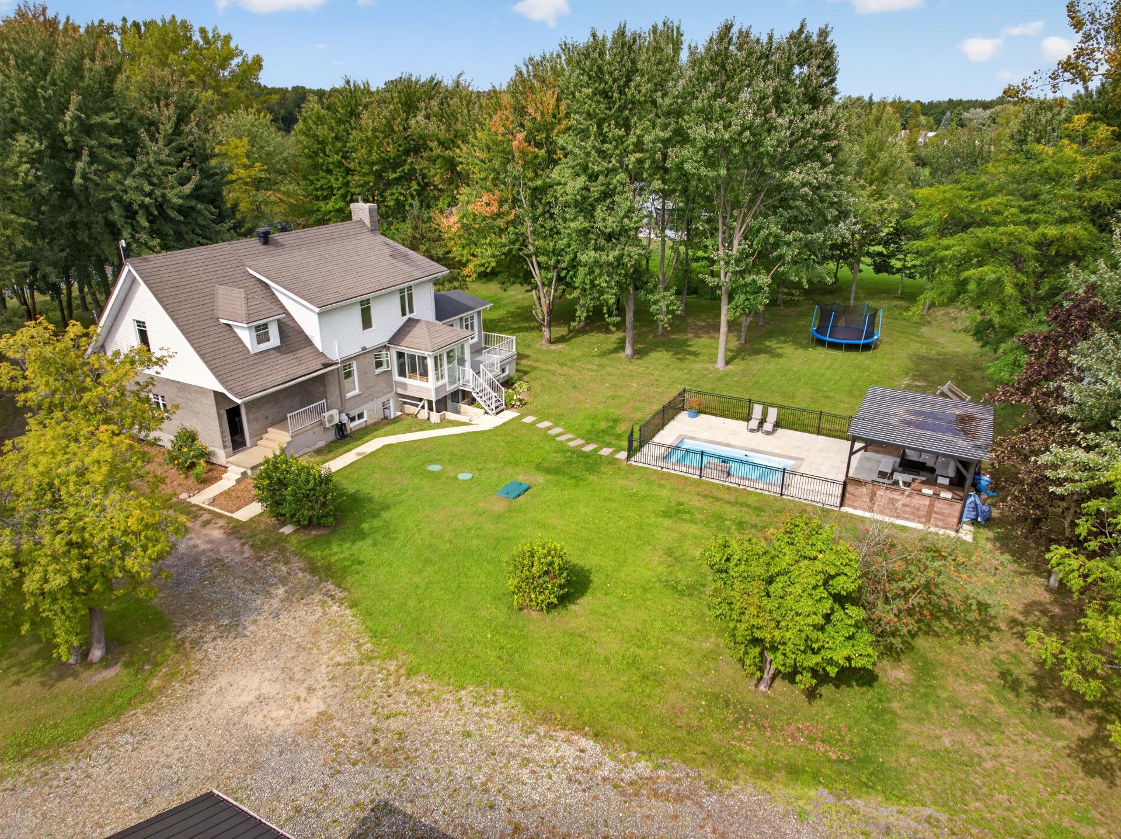
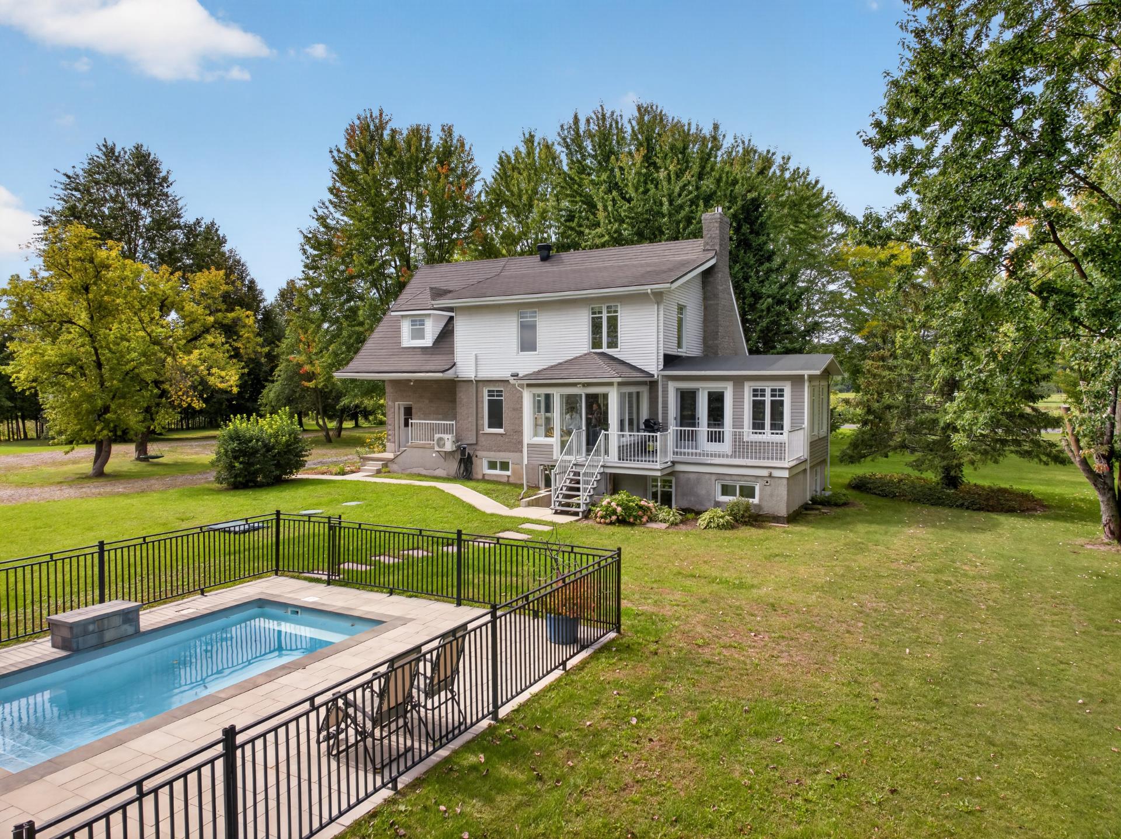
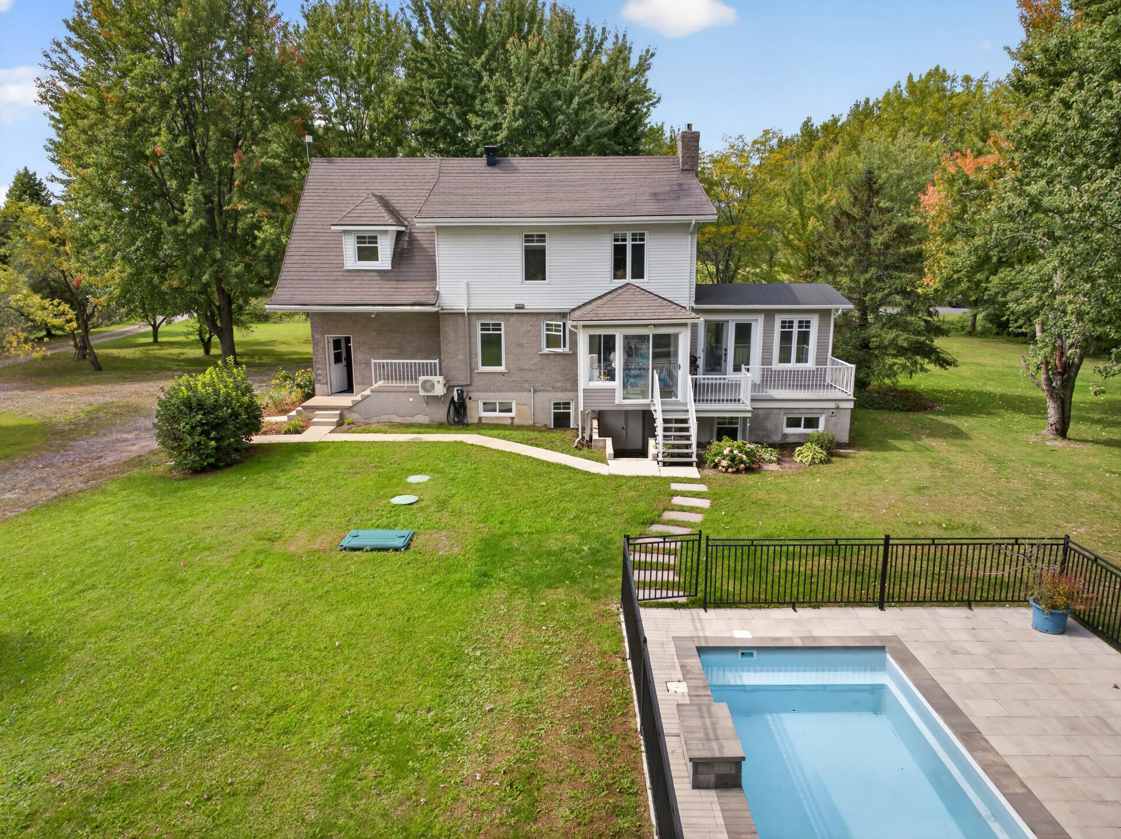
609 900$
NewTwo or more storey for sale - Saint-François-du-Lac
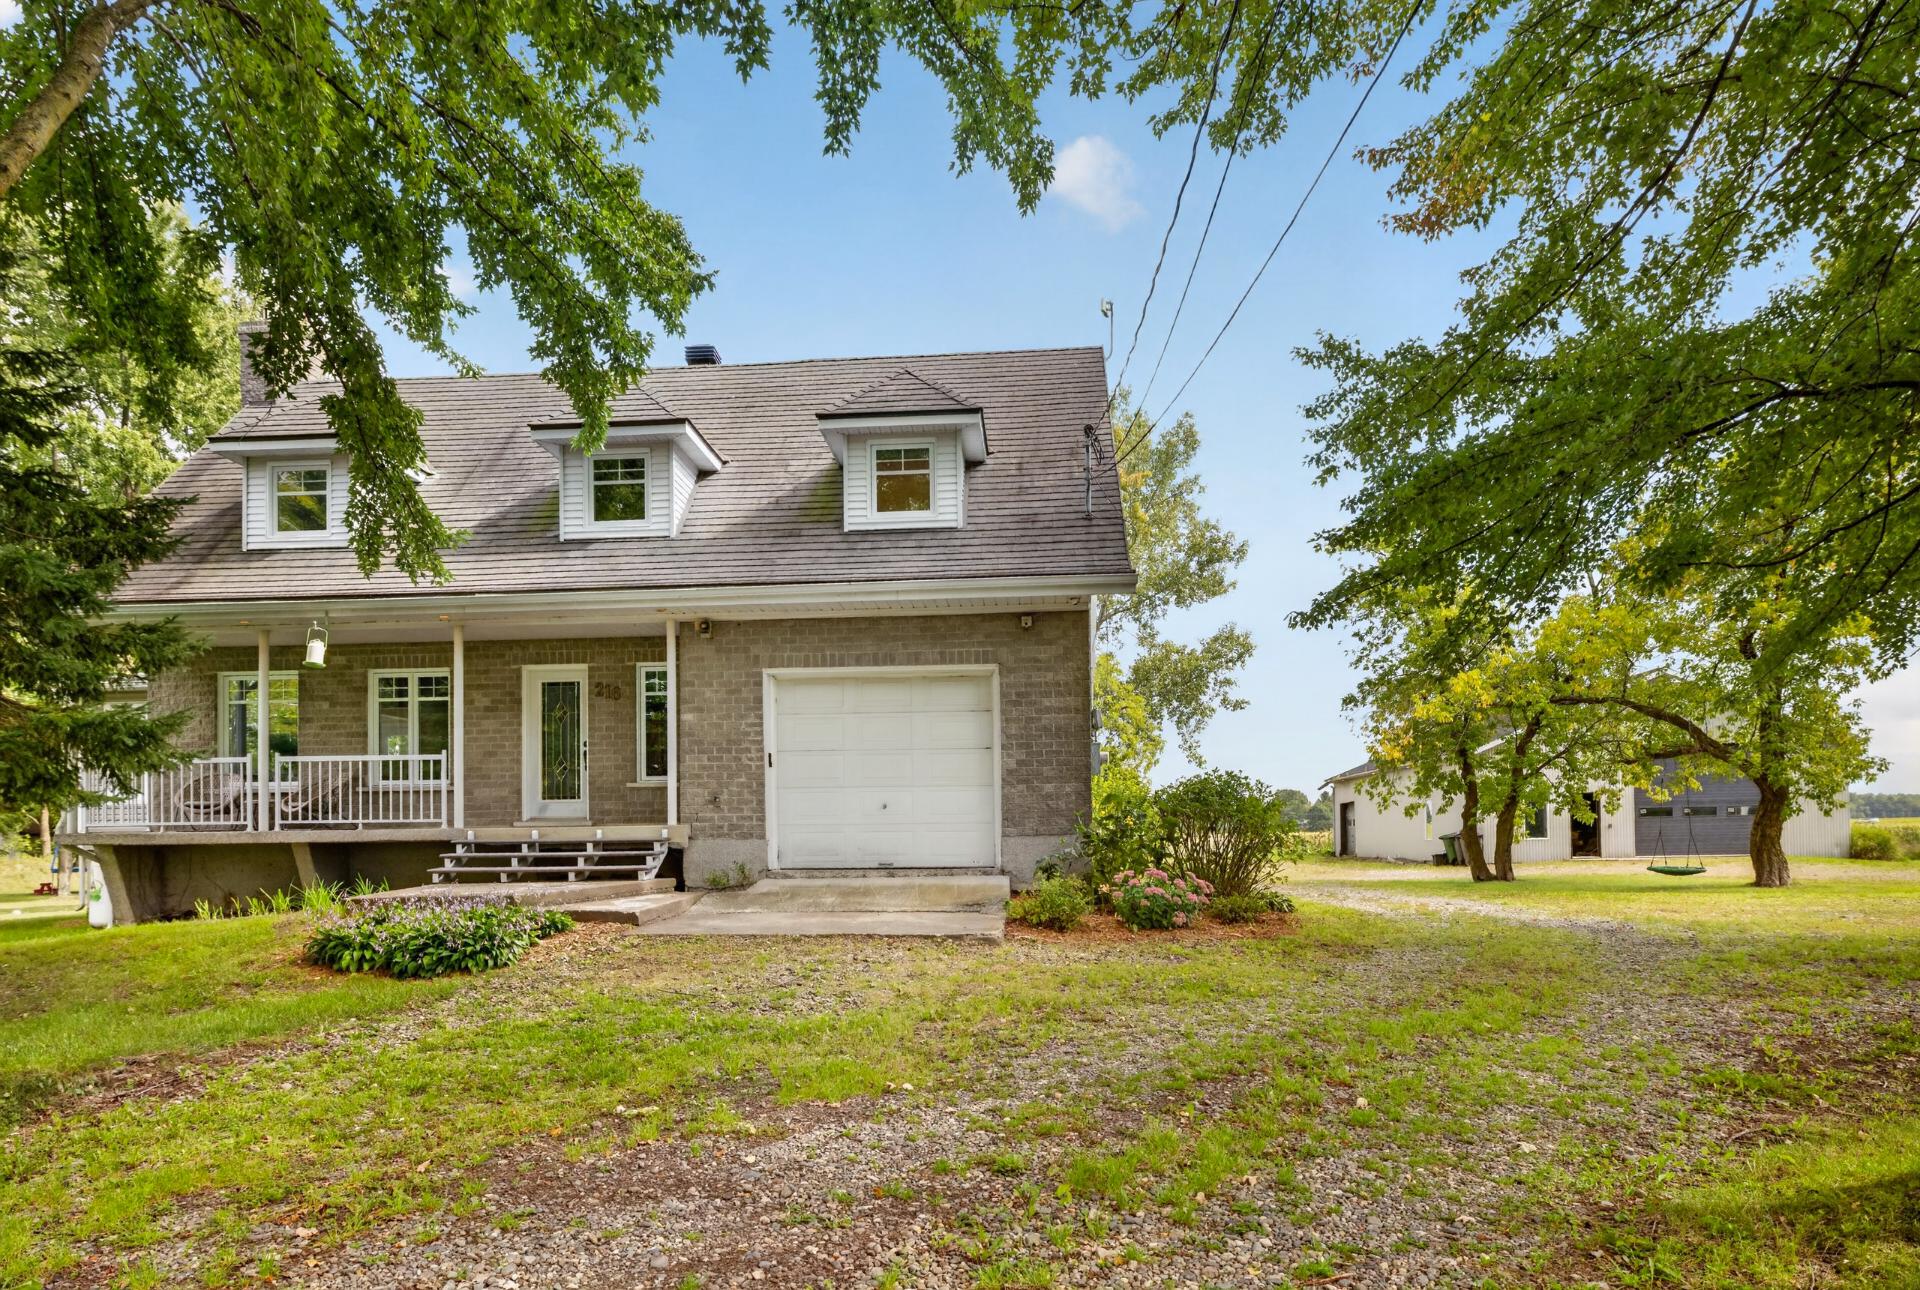
216 Rg Ste-Anne, Saint-François-du-Lac, J0G 1M0
Property features
3 Bedrooms 1 Bathrooms 1 WashroomInclusions & exclusions
Inclusions:
N.A.
Exclusions:
N.A.
No data for this section
Addenda
No data for this section
Dimensions
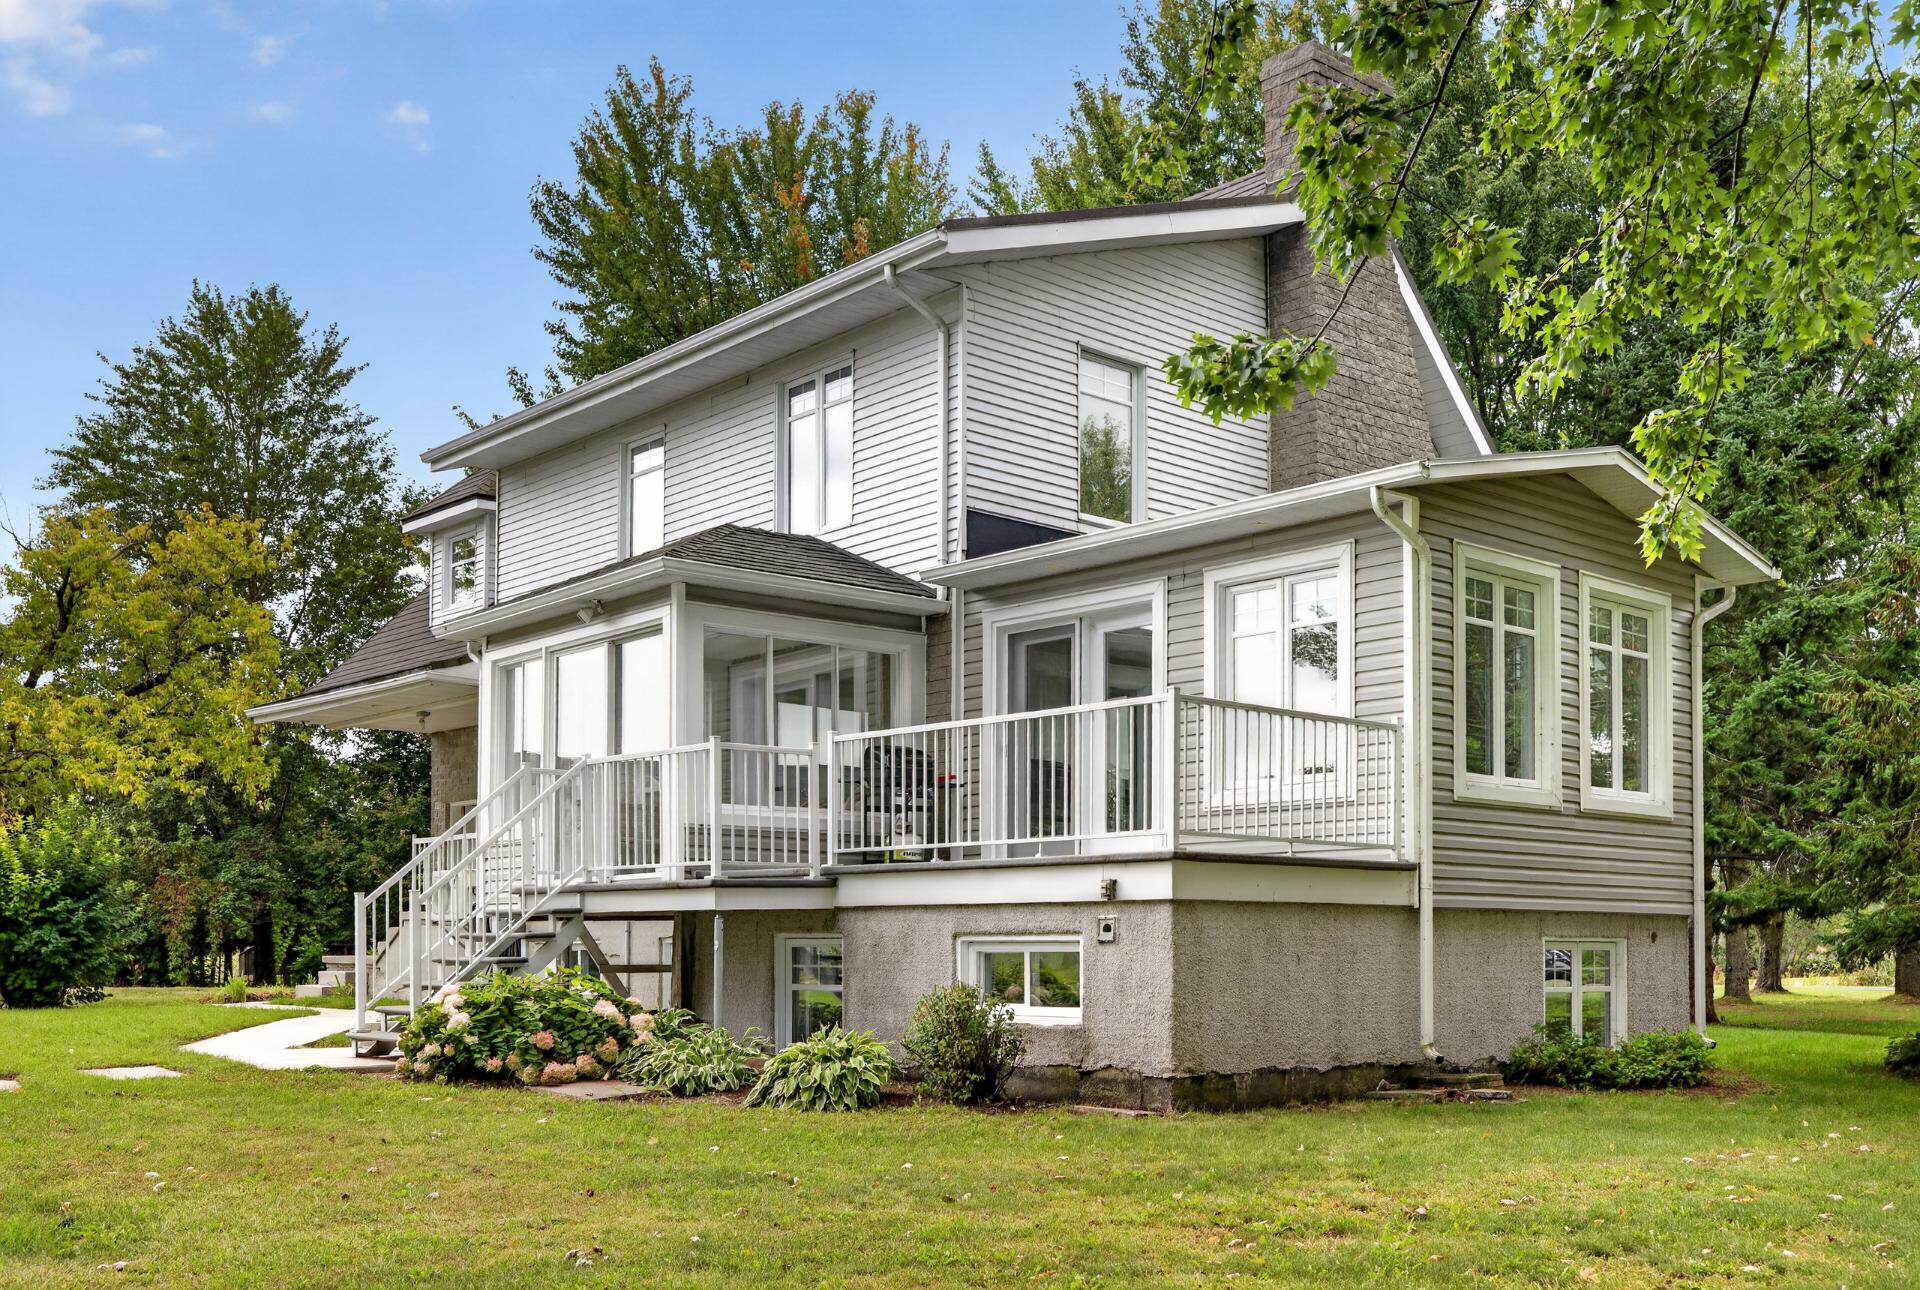
12.65 M X 7.95 M
Construction year
1990
Windows
PVC
Foundation
Poured concrete
Siding
Asphalt shingles
Basement
6 feet and over
Window type
Sliding, Crank handle, French window
Roofing
Asphalt shingles
Building features
Dimensions
12.65 M X 7.95 M
Construction year
1990
Windows
PVC
Foundation
Poured concrete
Siding
Asphalt shingles
Basement
6 feet and over
Window type
Sliding, Crank handle, French window
Roofing
Asphalt shingles
Dimensions
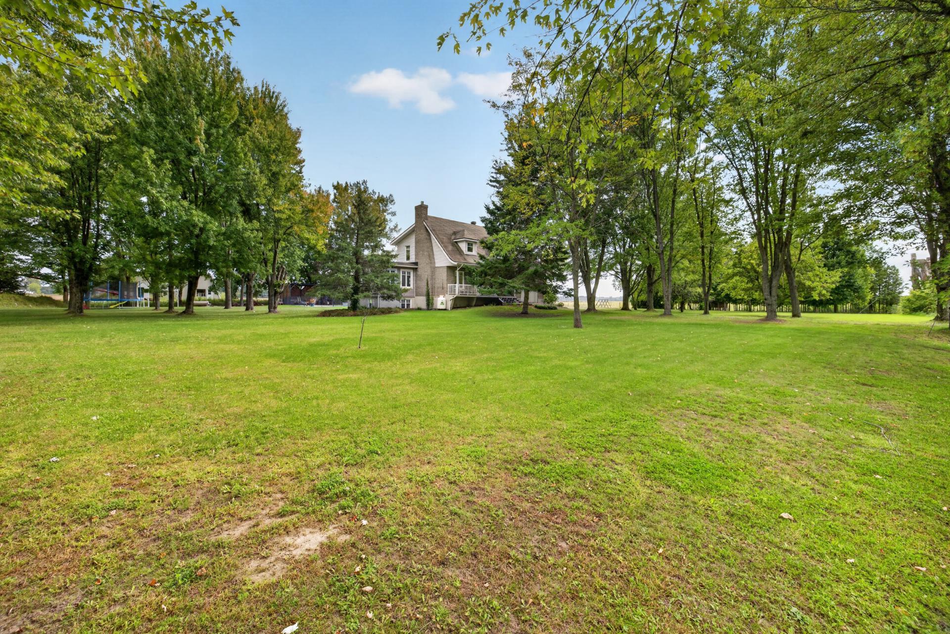
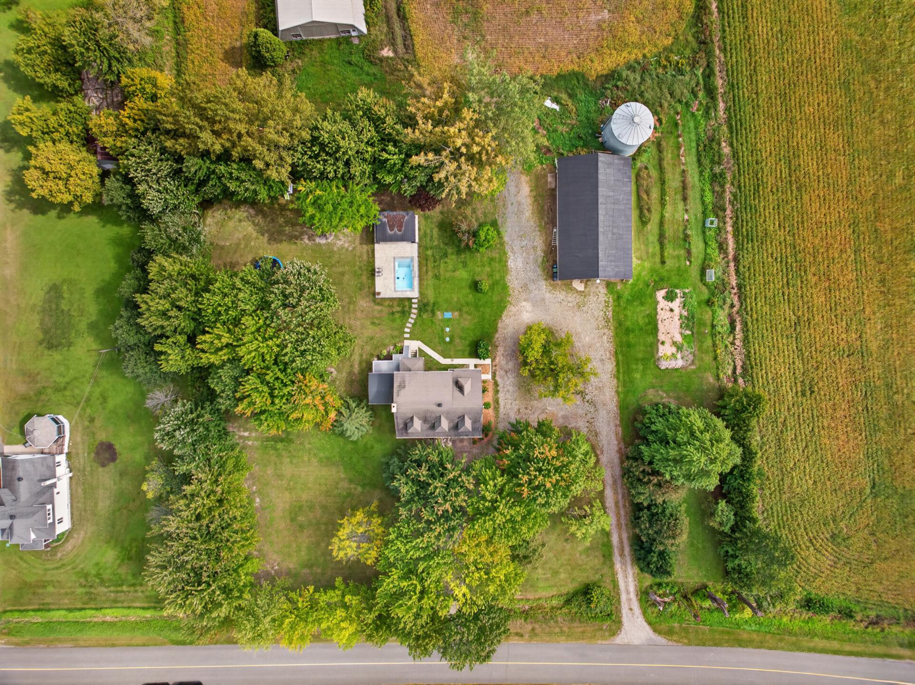
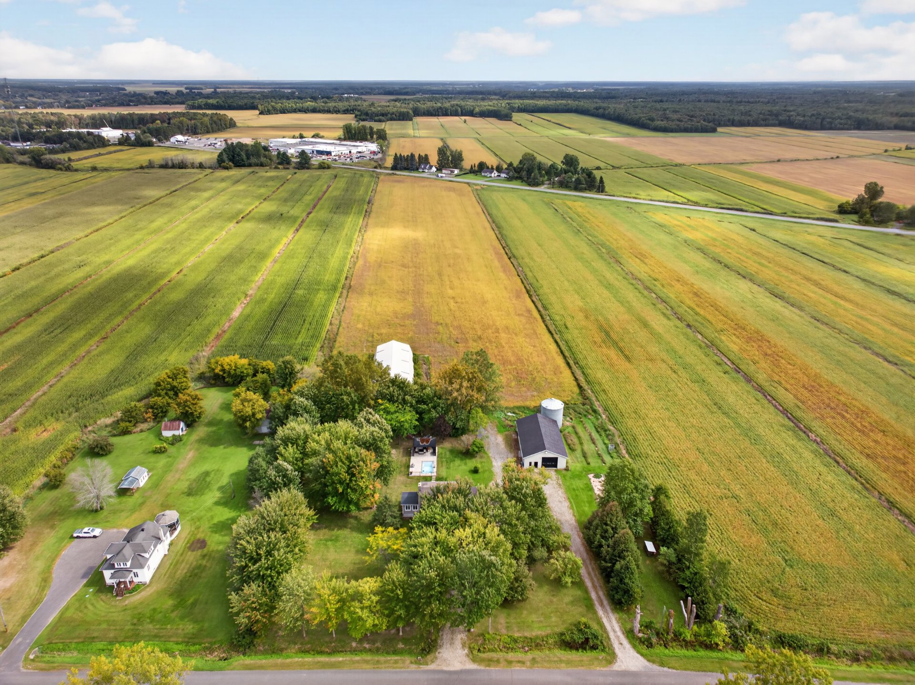
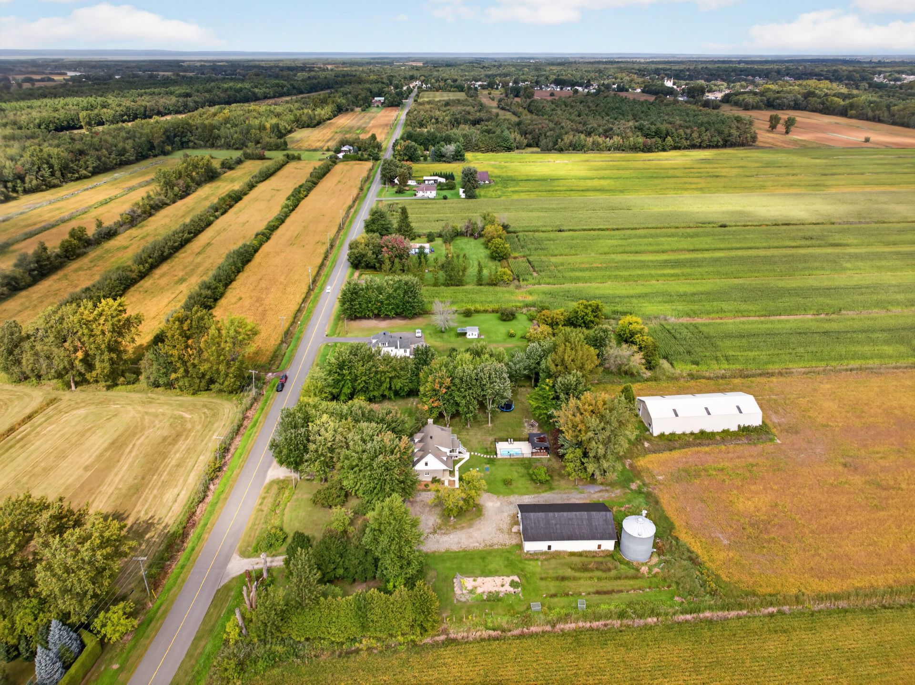
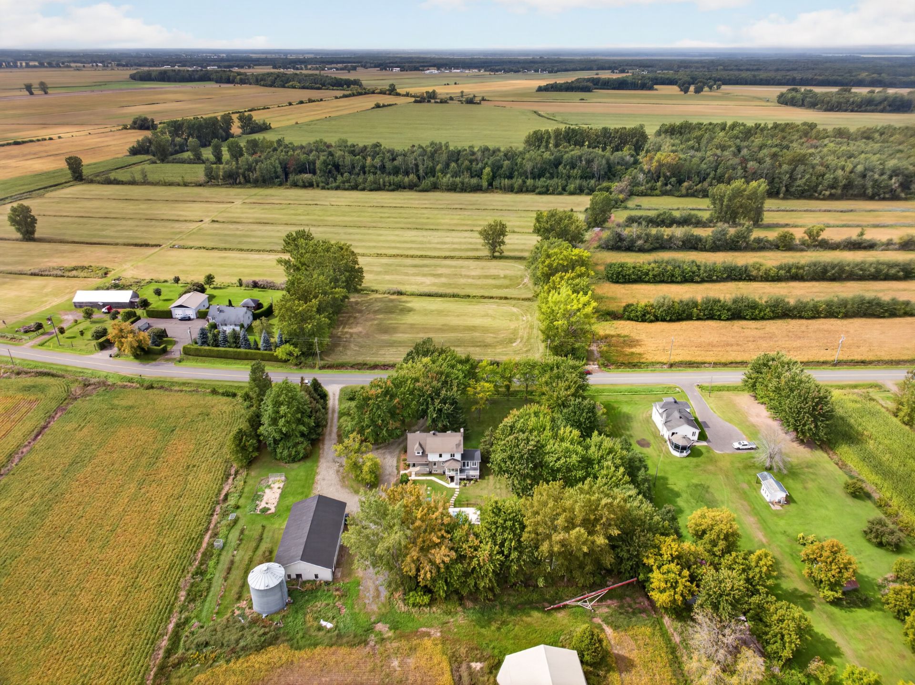
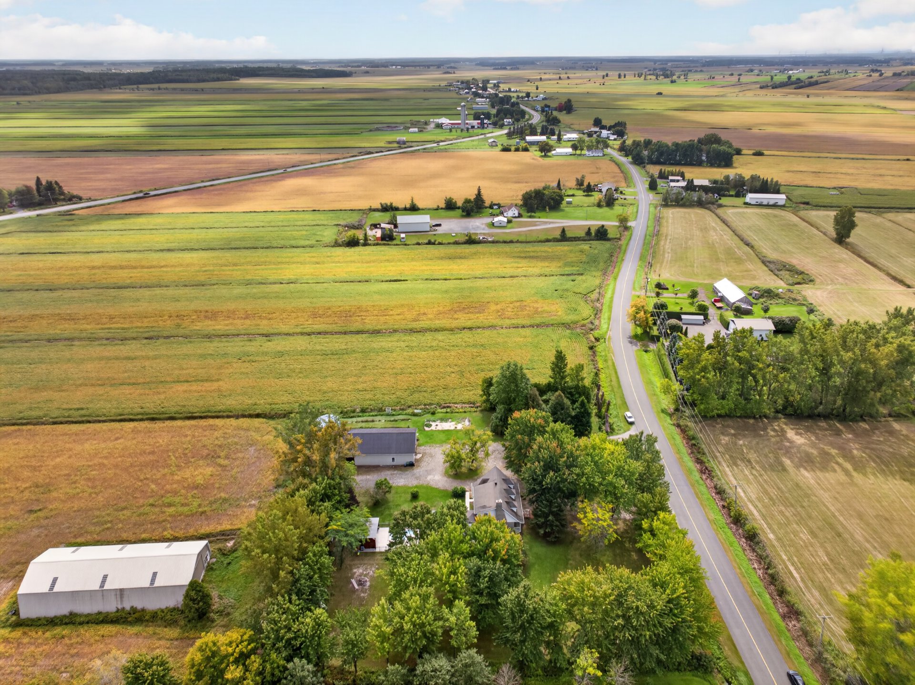
51.49 M X 85.62 M
Land area
4988 SM
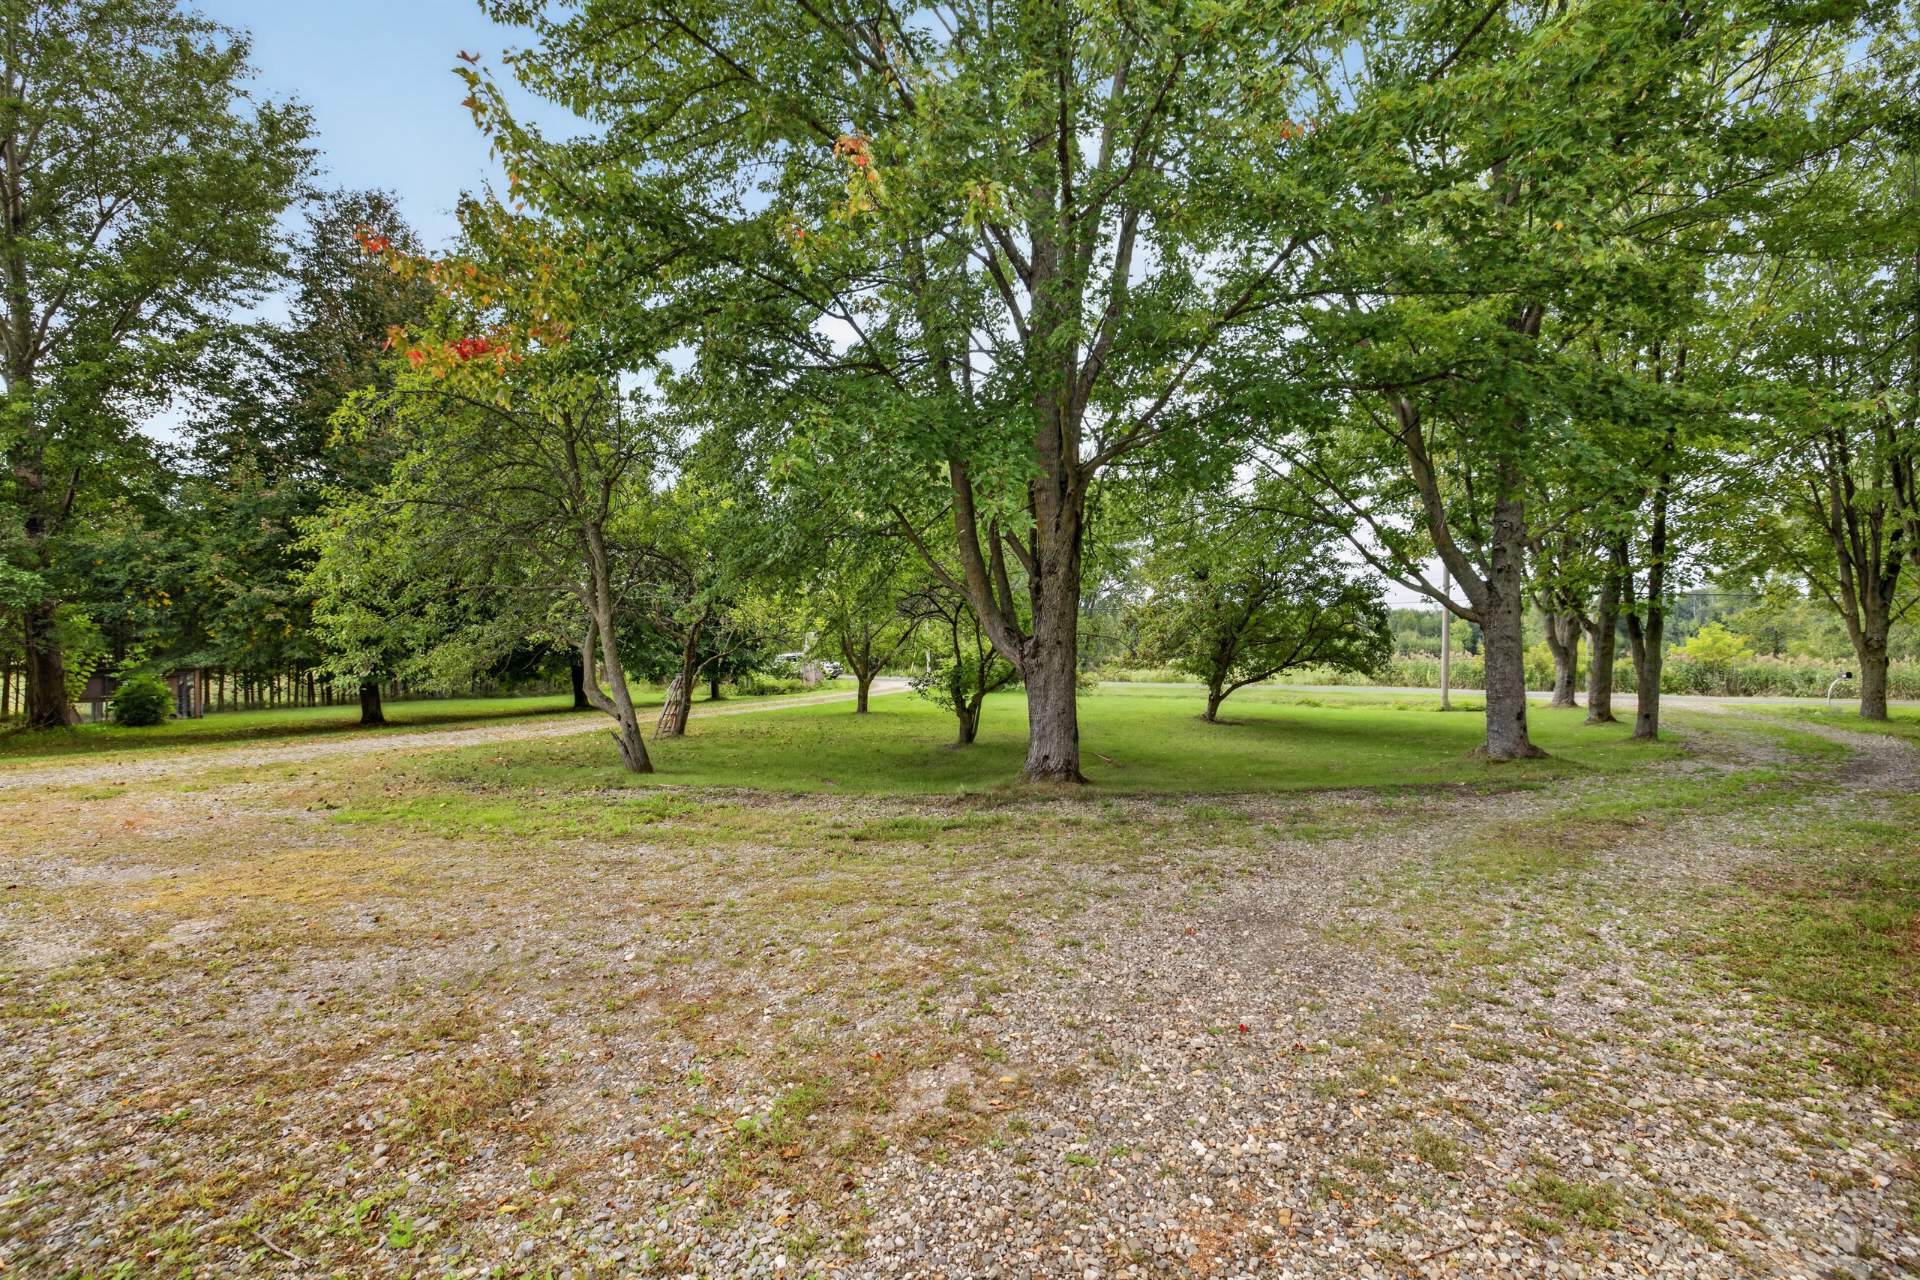
Driveway
Not Paved
Proximity
Other, Cegep, Daycare centre, Elementary school
Parking
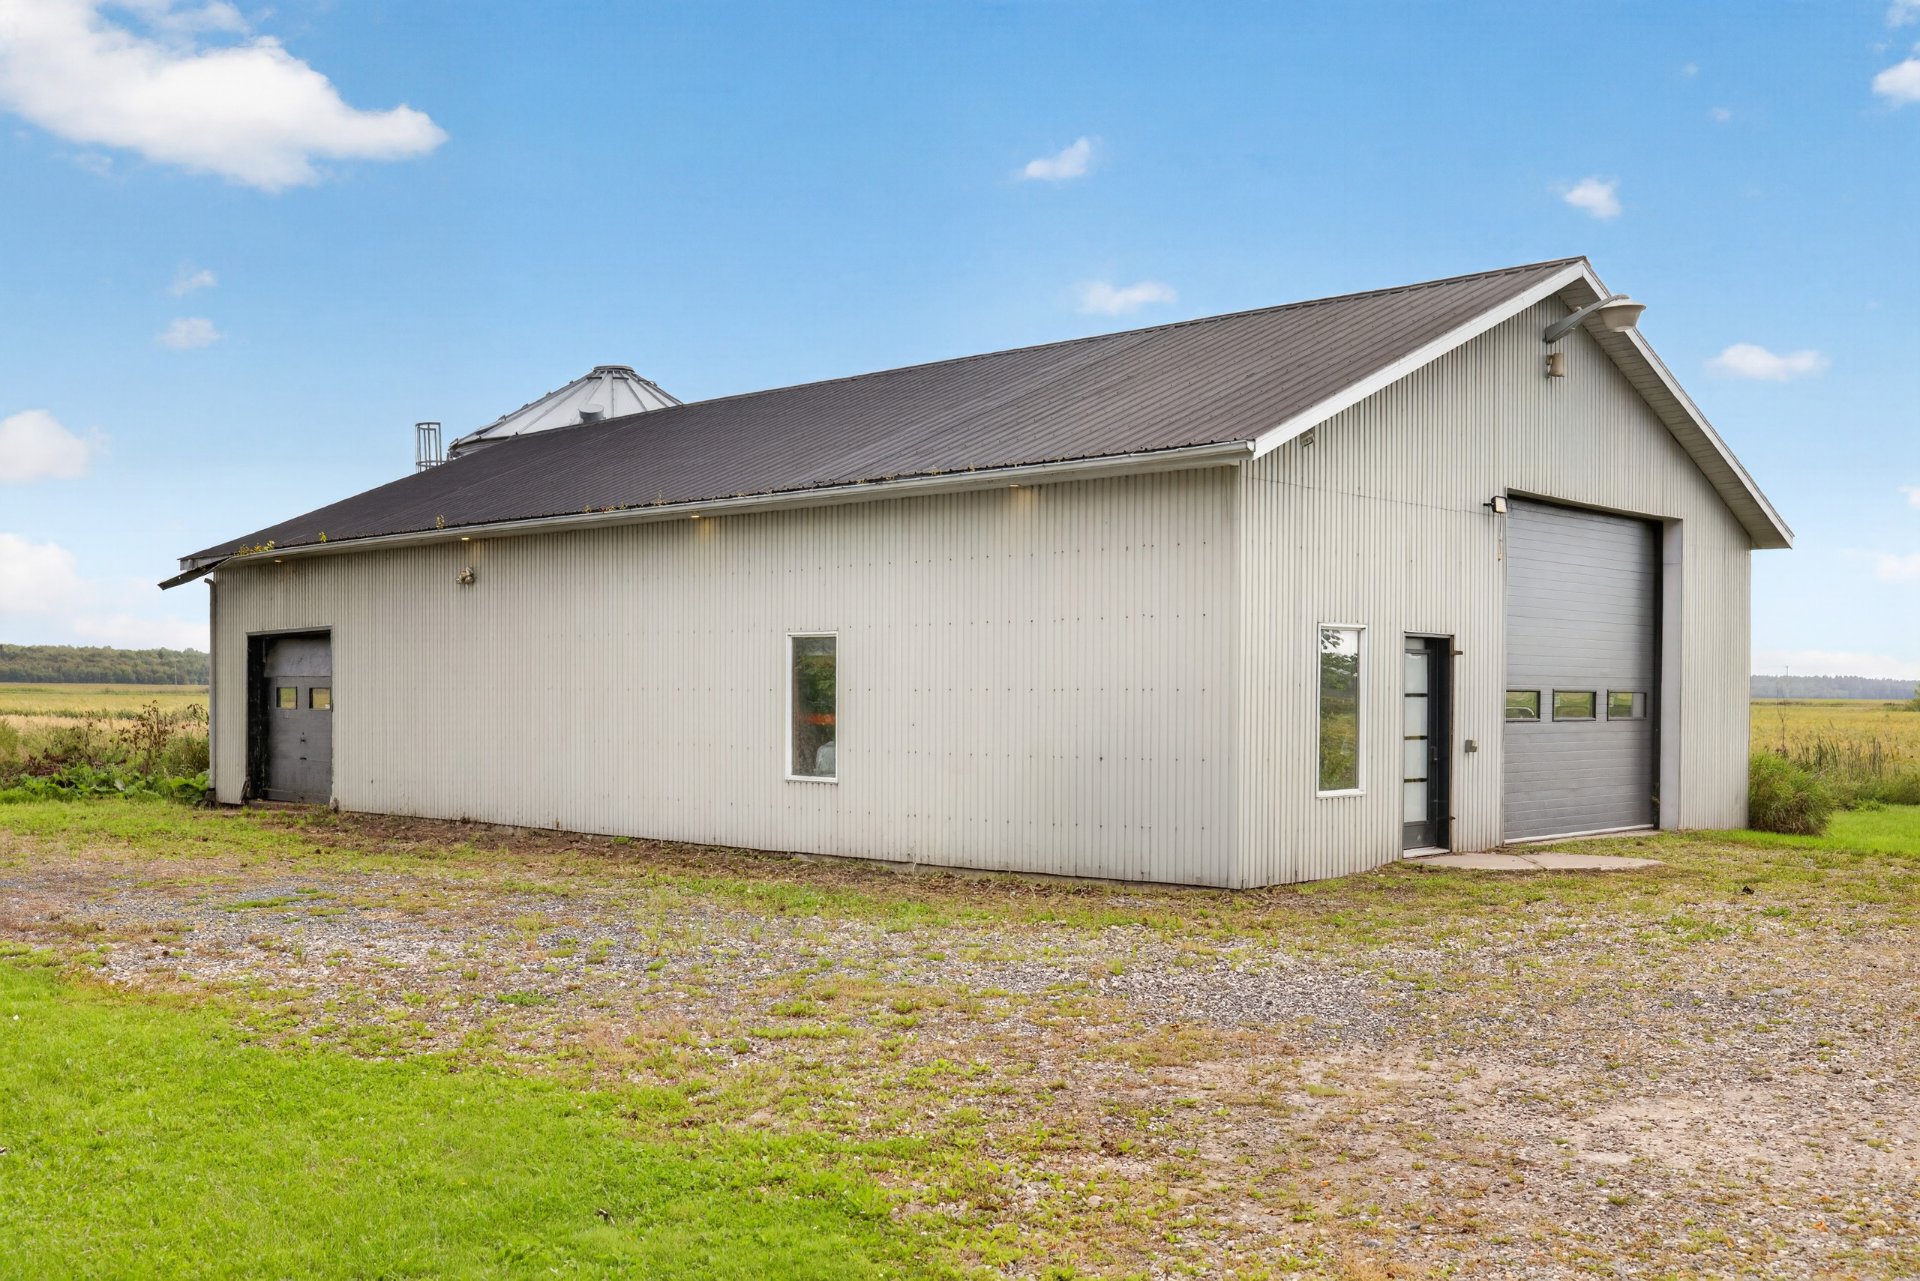
Outdoor, Garage
Land features
Dimensions
51.49 M X 85.62 M
Land area
4988 SM
Driveway
Not Paved
Proximity
Other, Cegep, Daycare centre, Elementary school
Parking
Outdoor, Garage
| Rooms | Levels | Dimensions | Covering |
|---|---|---|---|
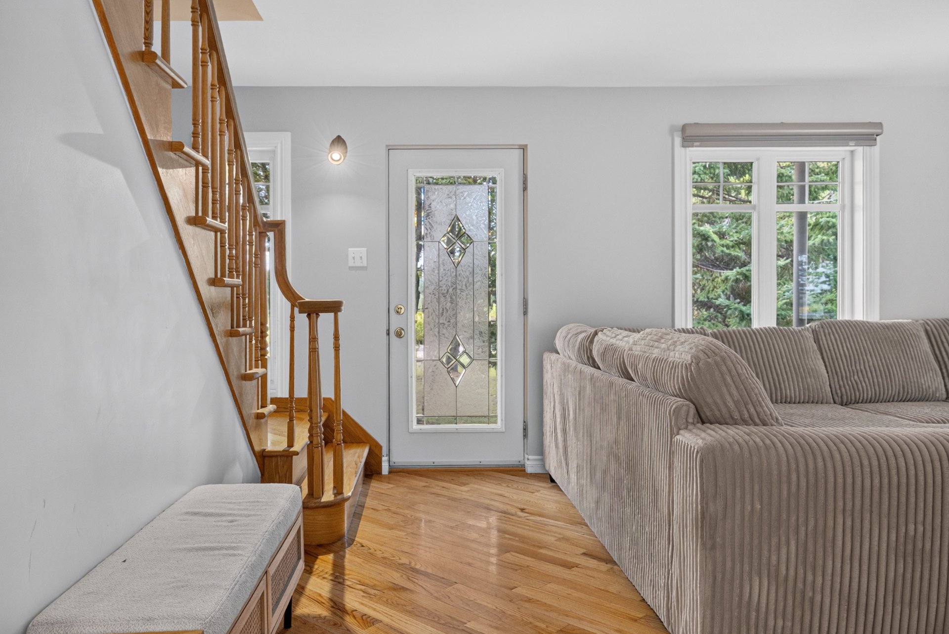
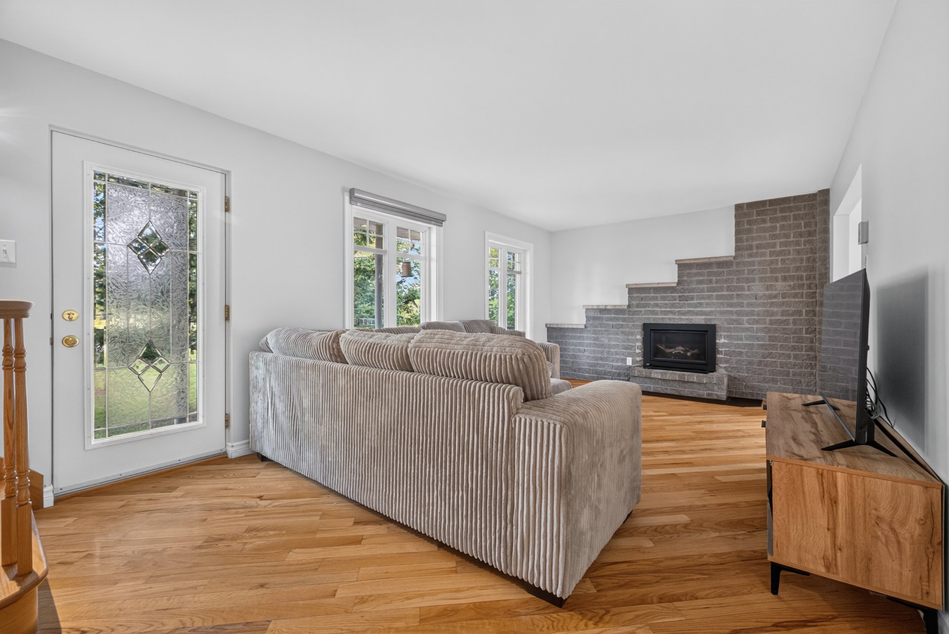
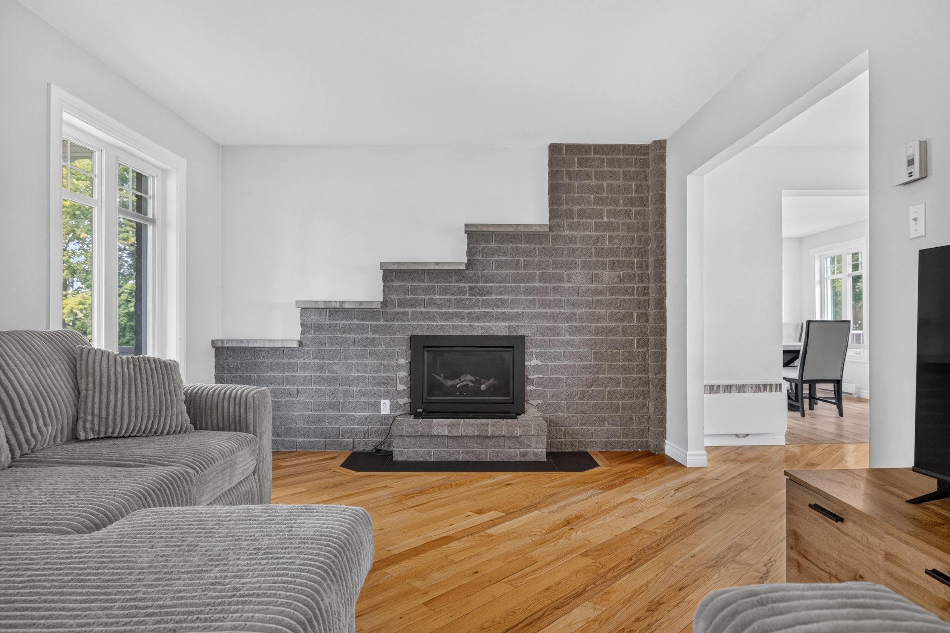
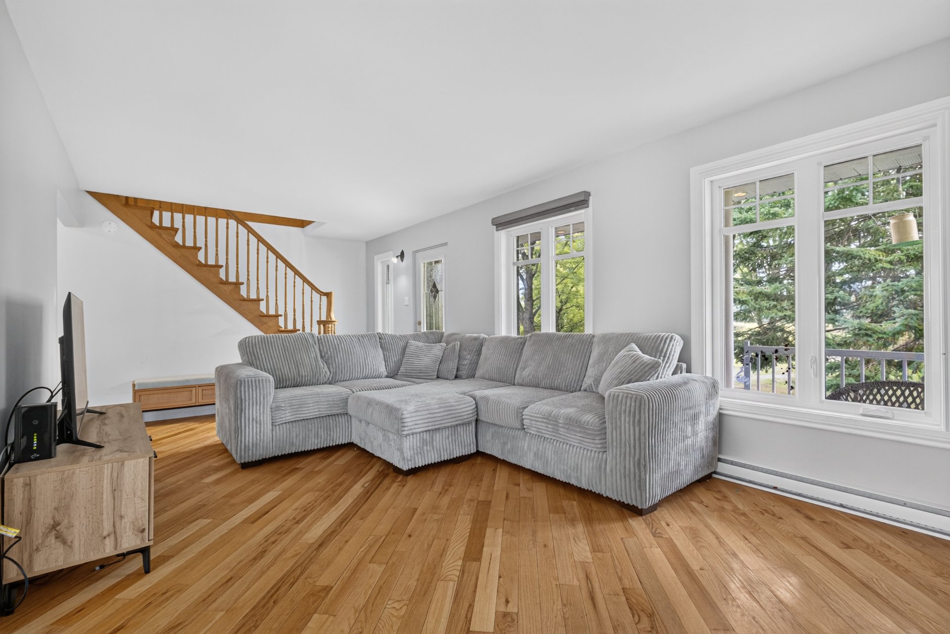
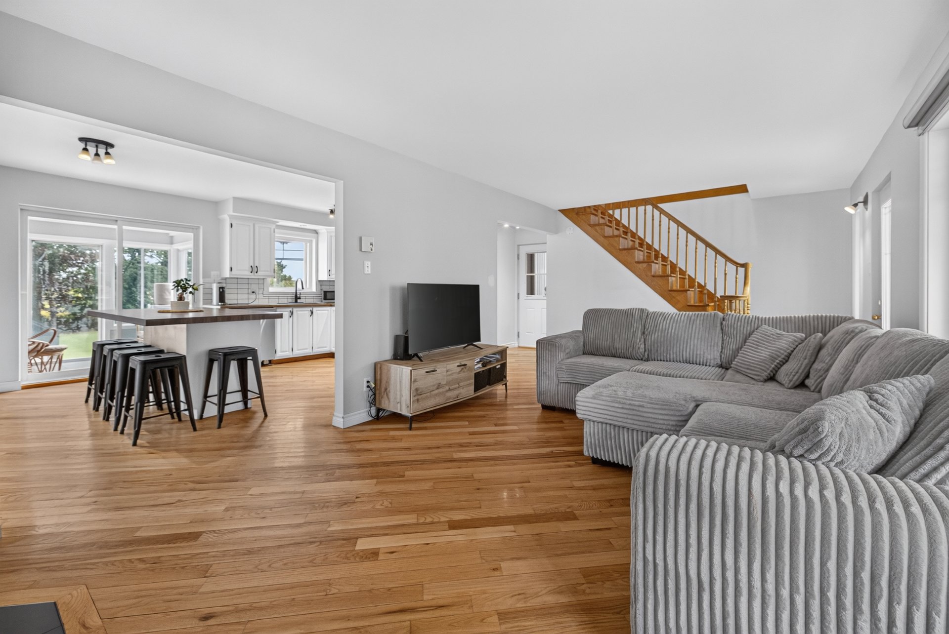
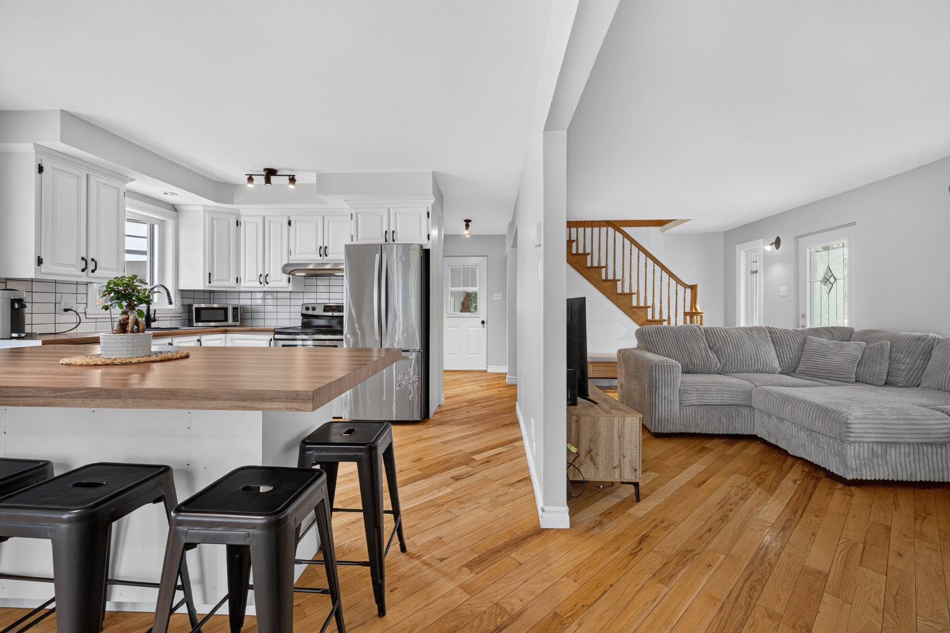
| Living room | 1st level/Ground floor | 20.9x11.7 P | Wood |
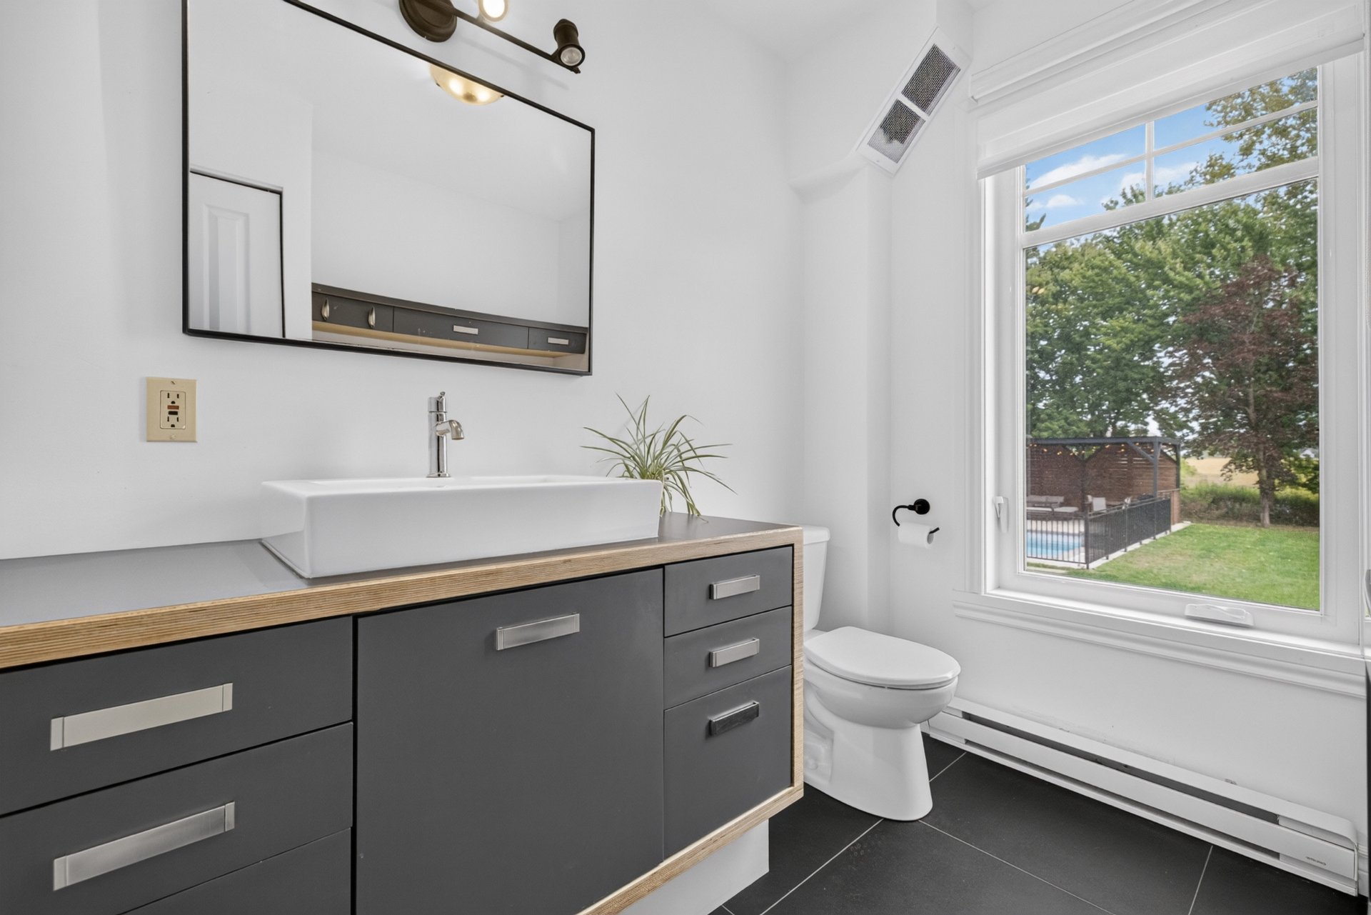
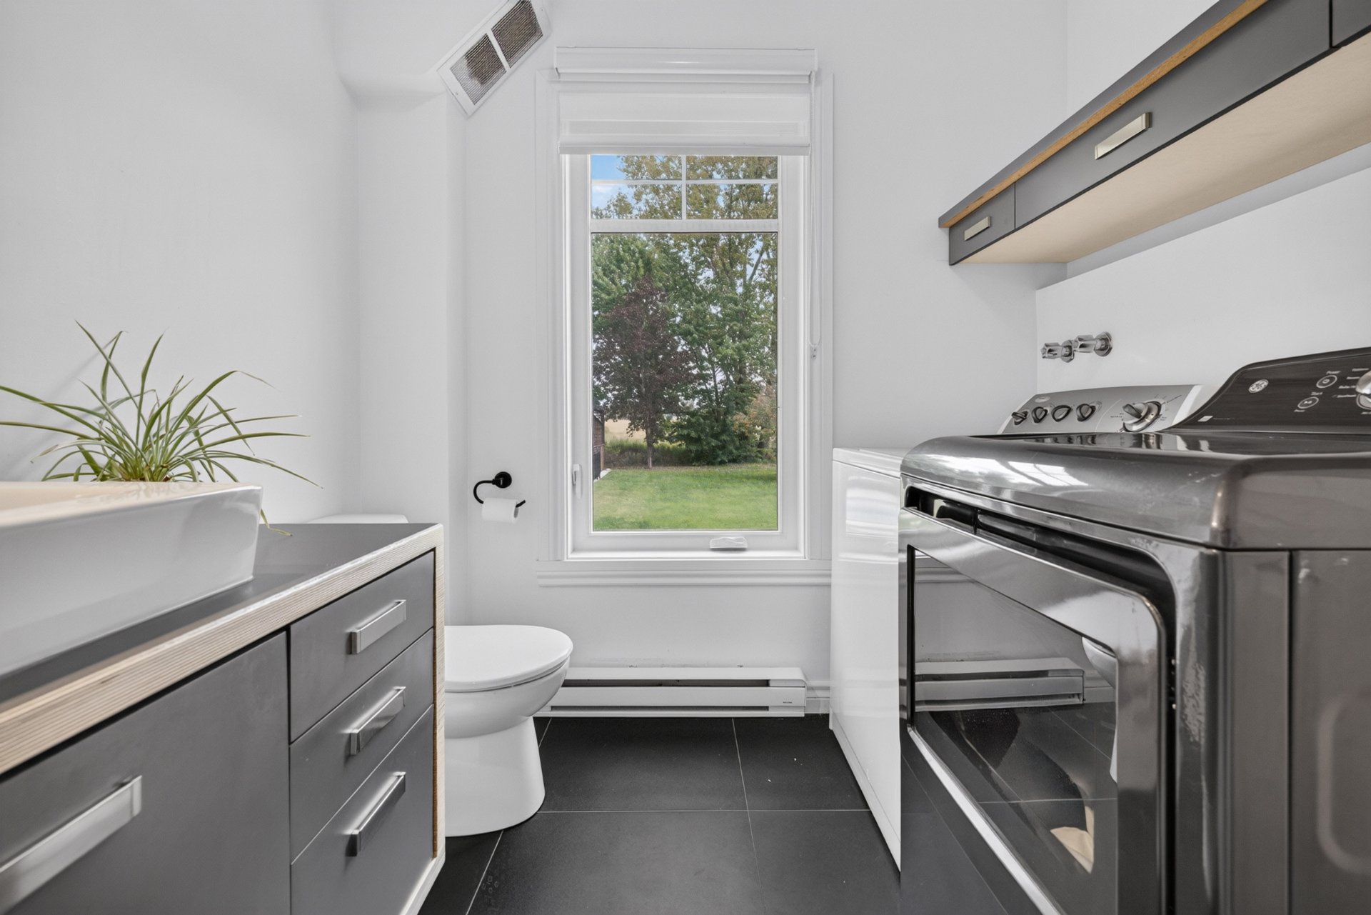
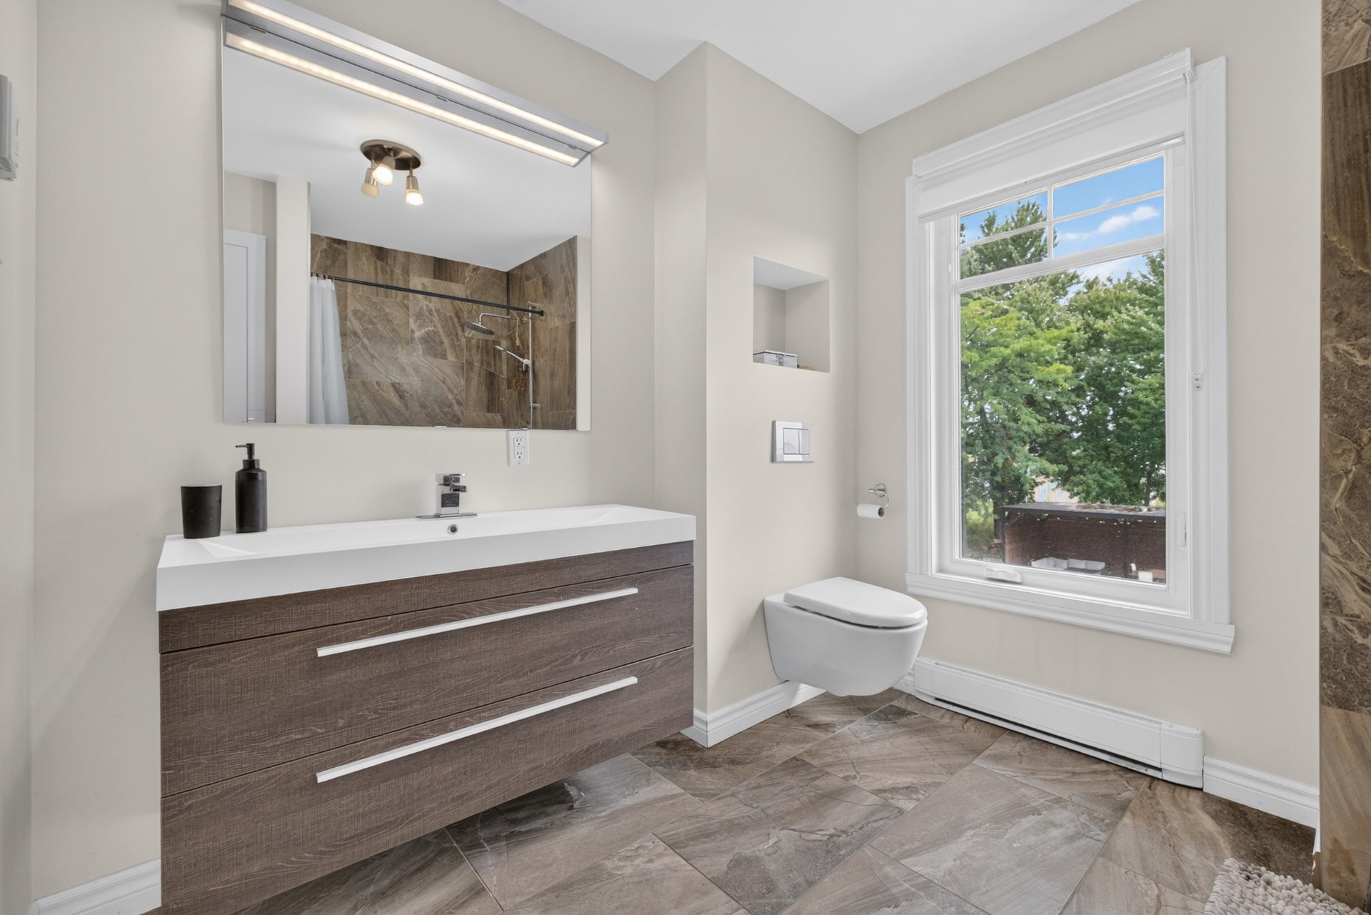
| Washroom | 1st level/Ground floor | 7.5x7.4 P | Ceramic tiles |
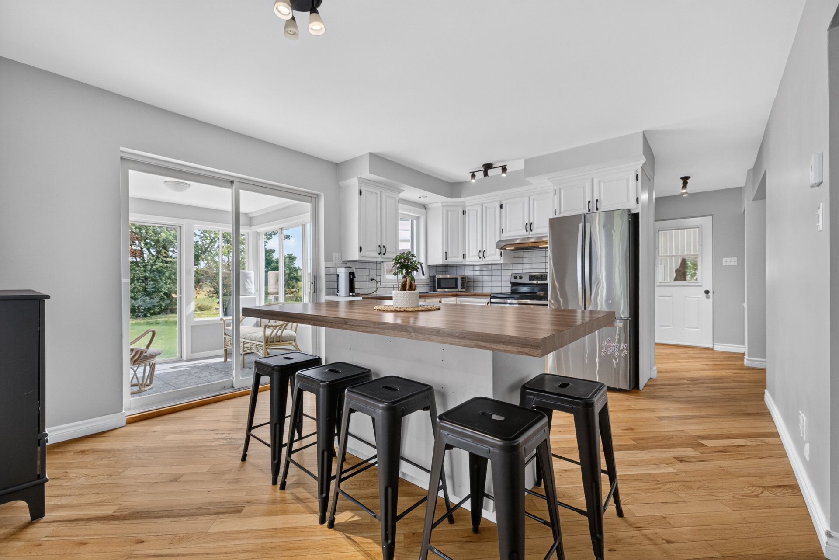
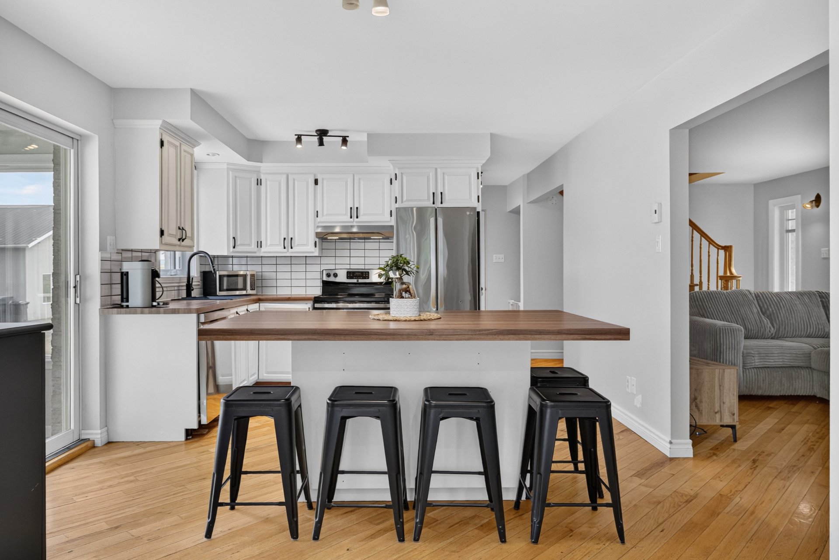
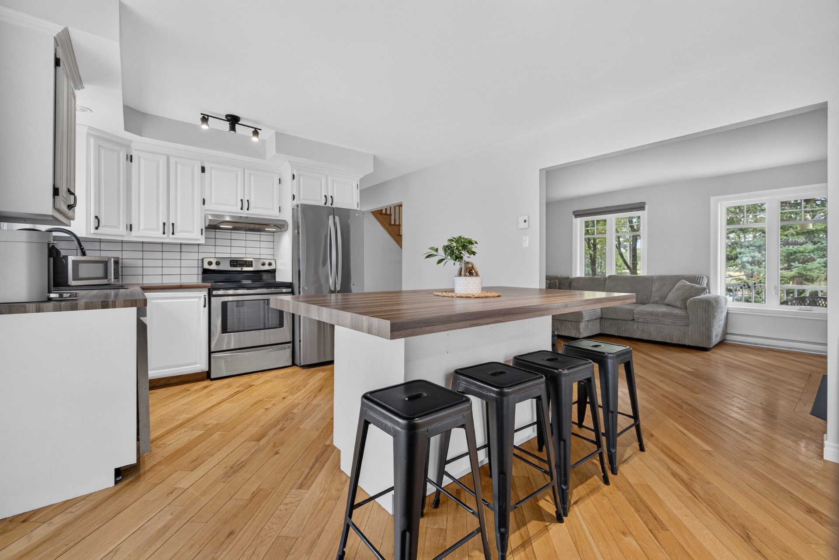
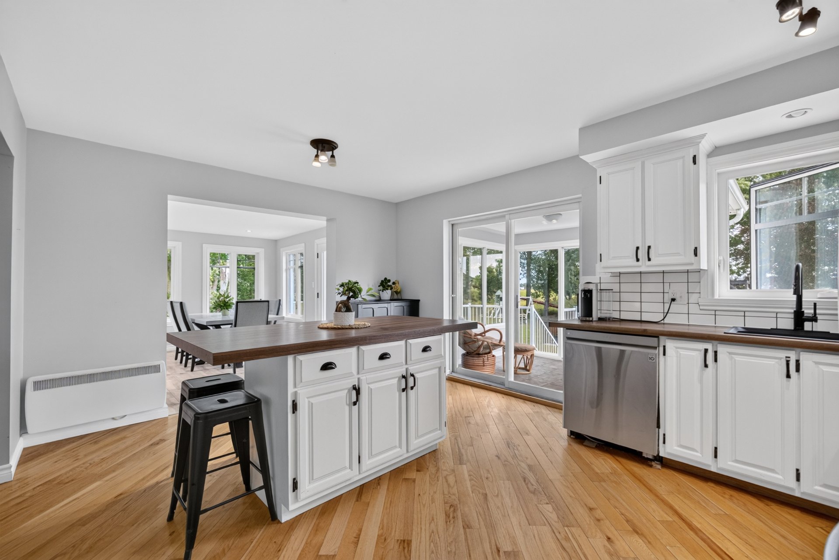
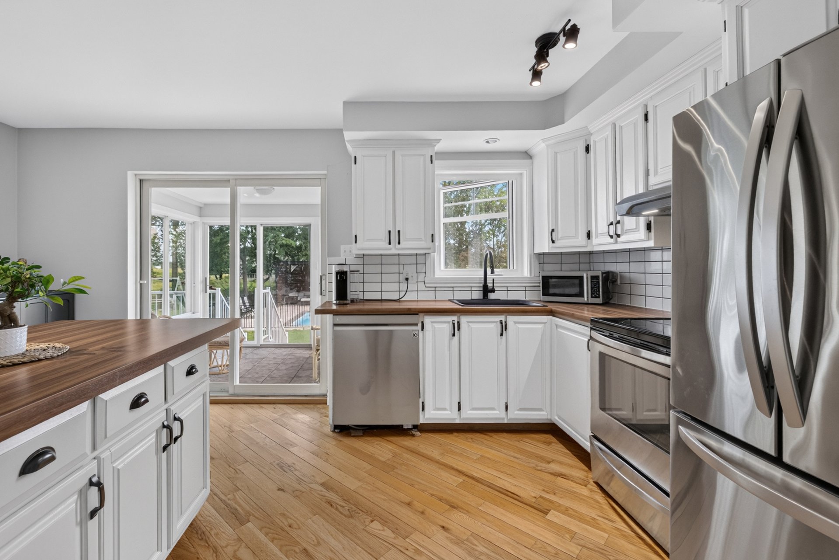
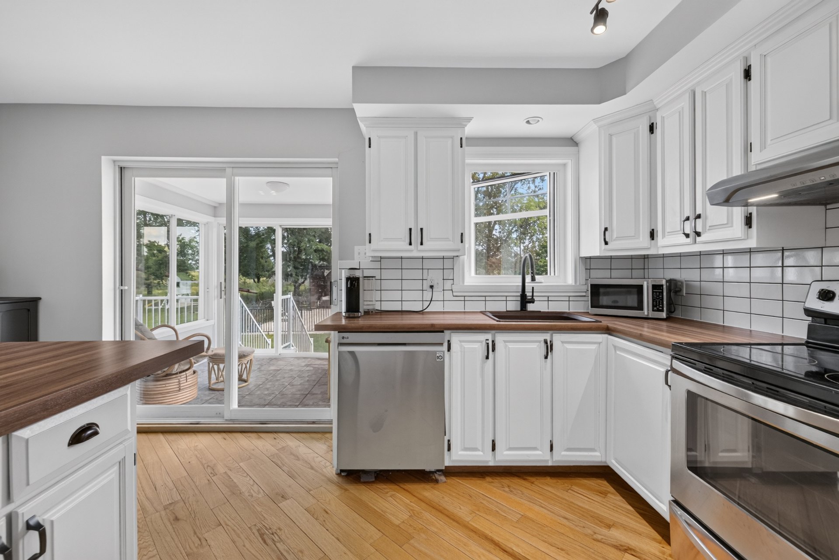
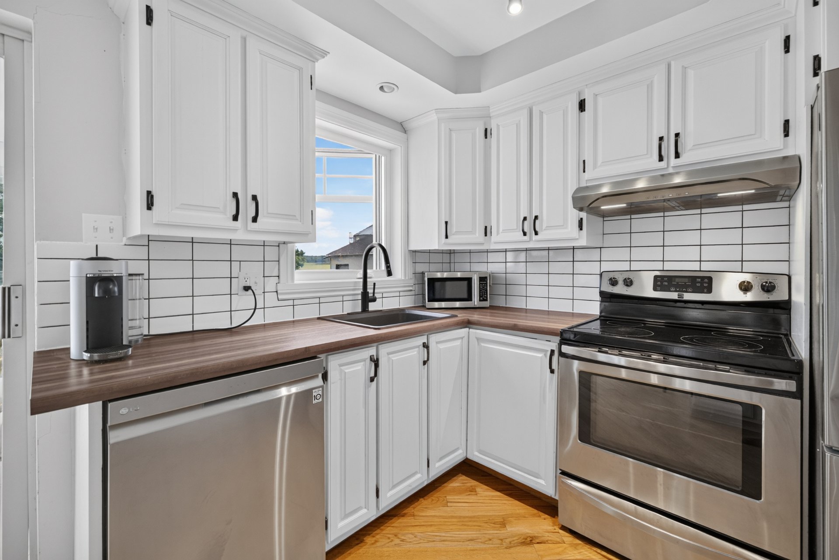
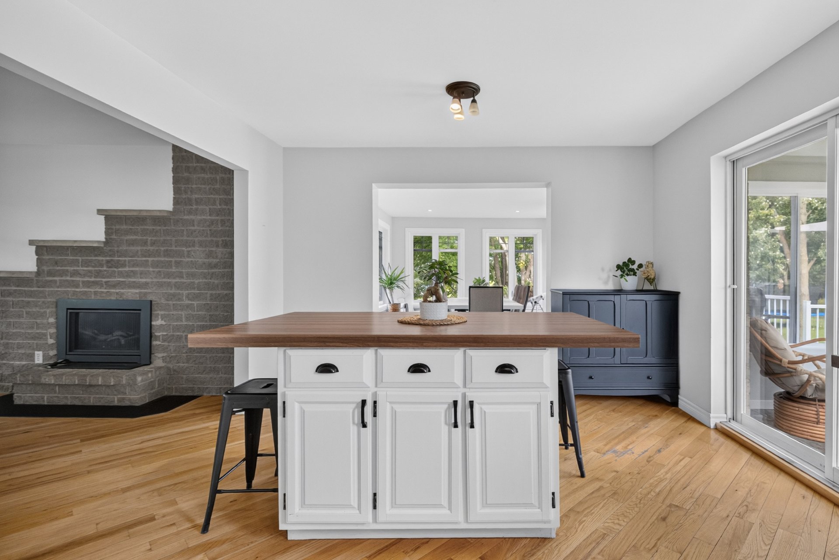
| Kitchen | 1st level/Ground floor | 16.4x12.0 P | Wood |
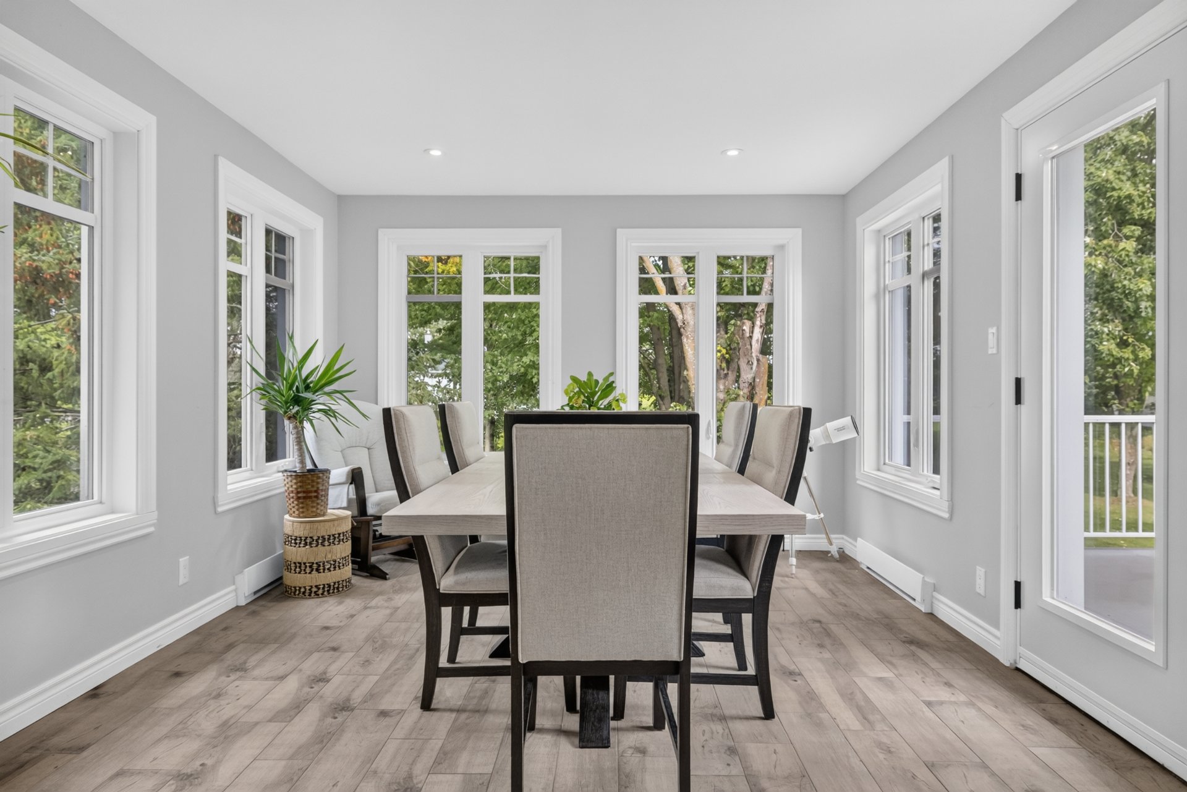
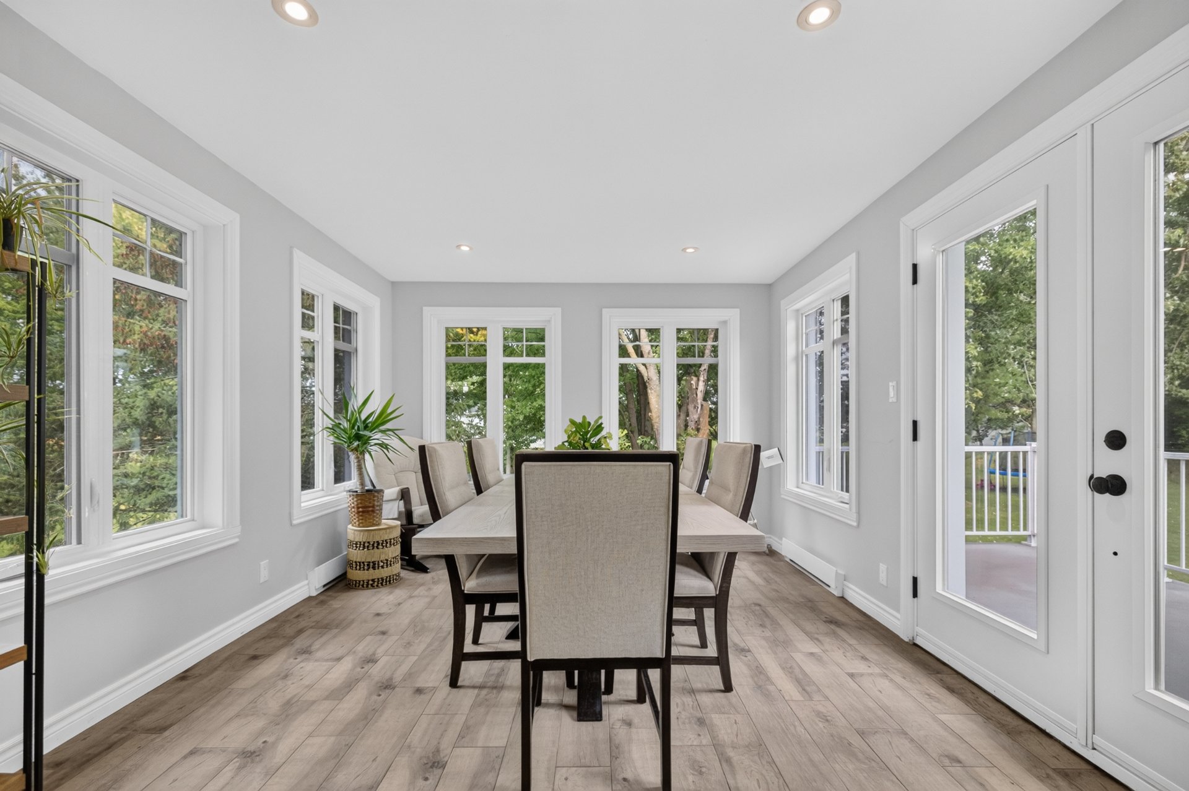
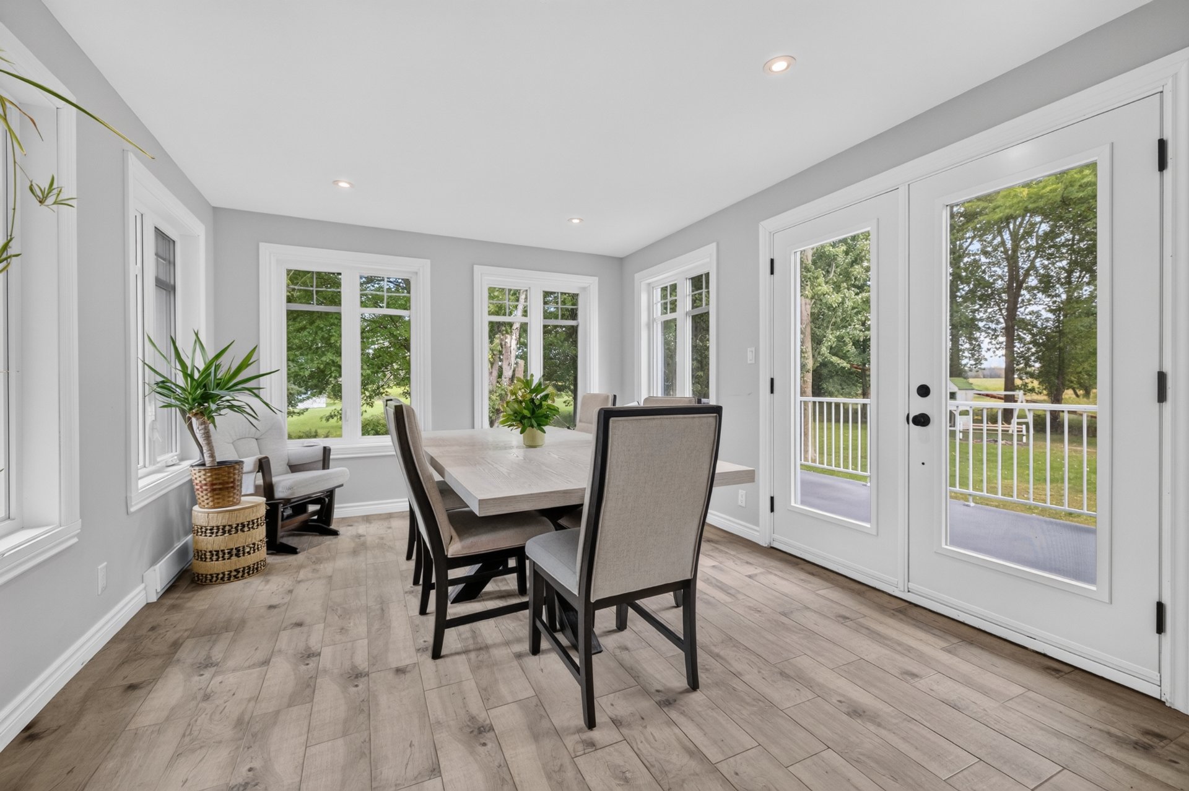
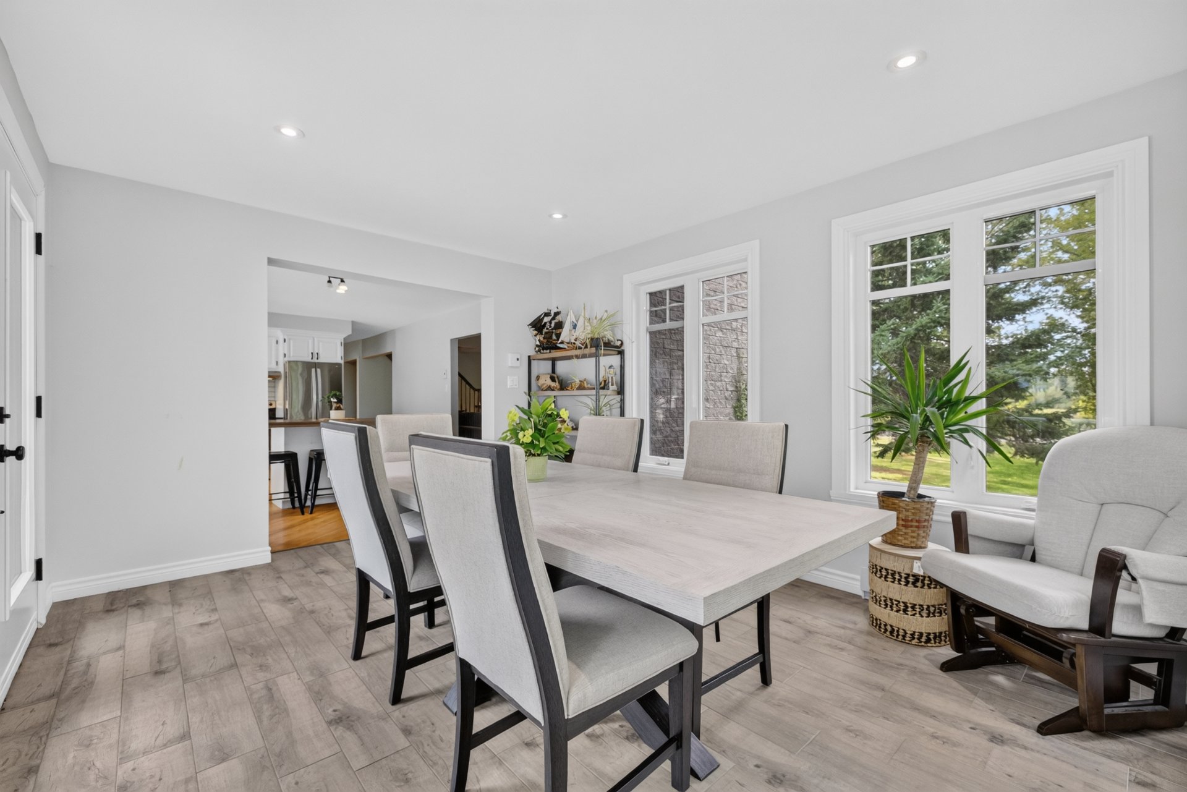
| Dining room | 1st level/Ground floor | 14.0x11.4 P | Flexible floor coverings |
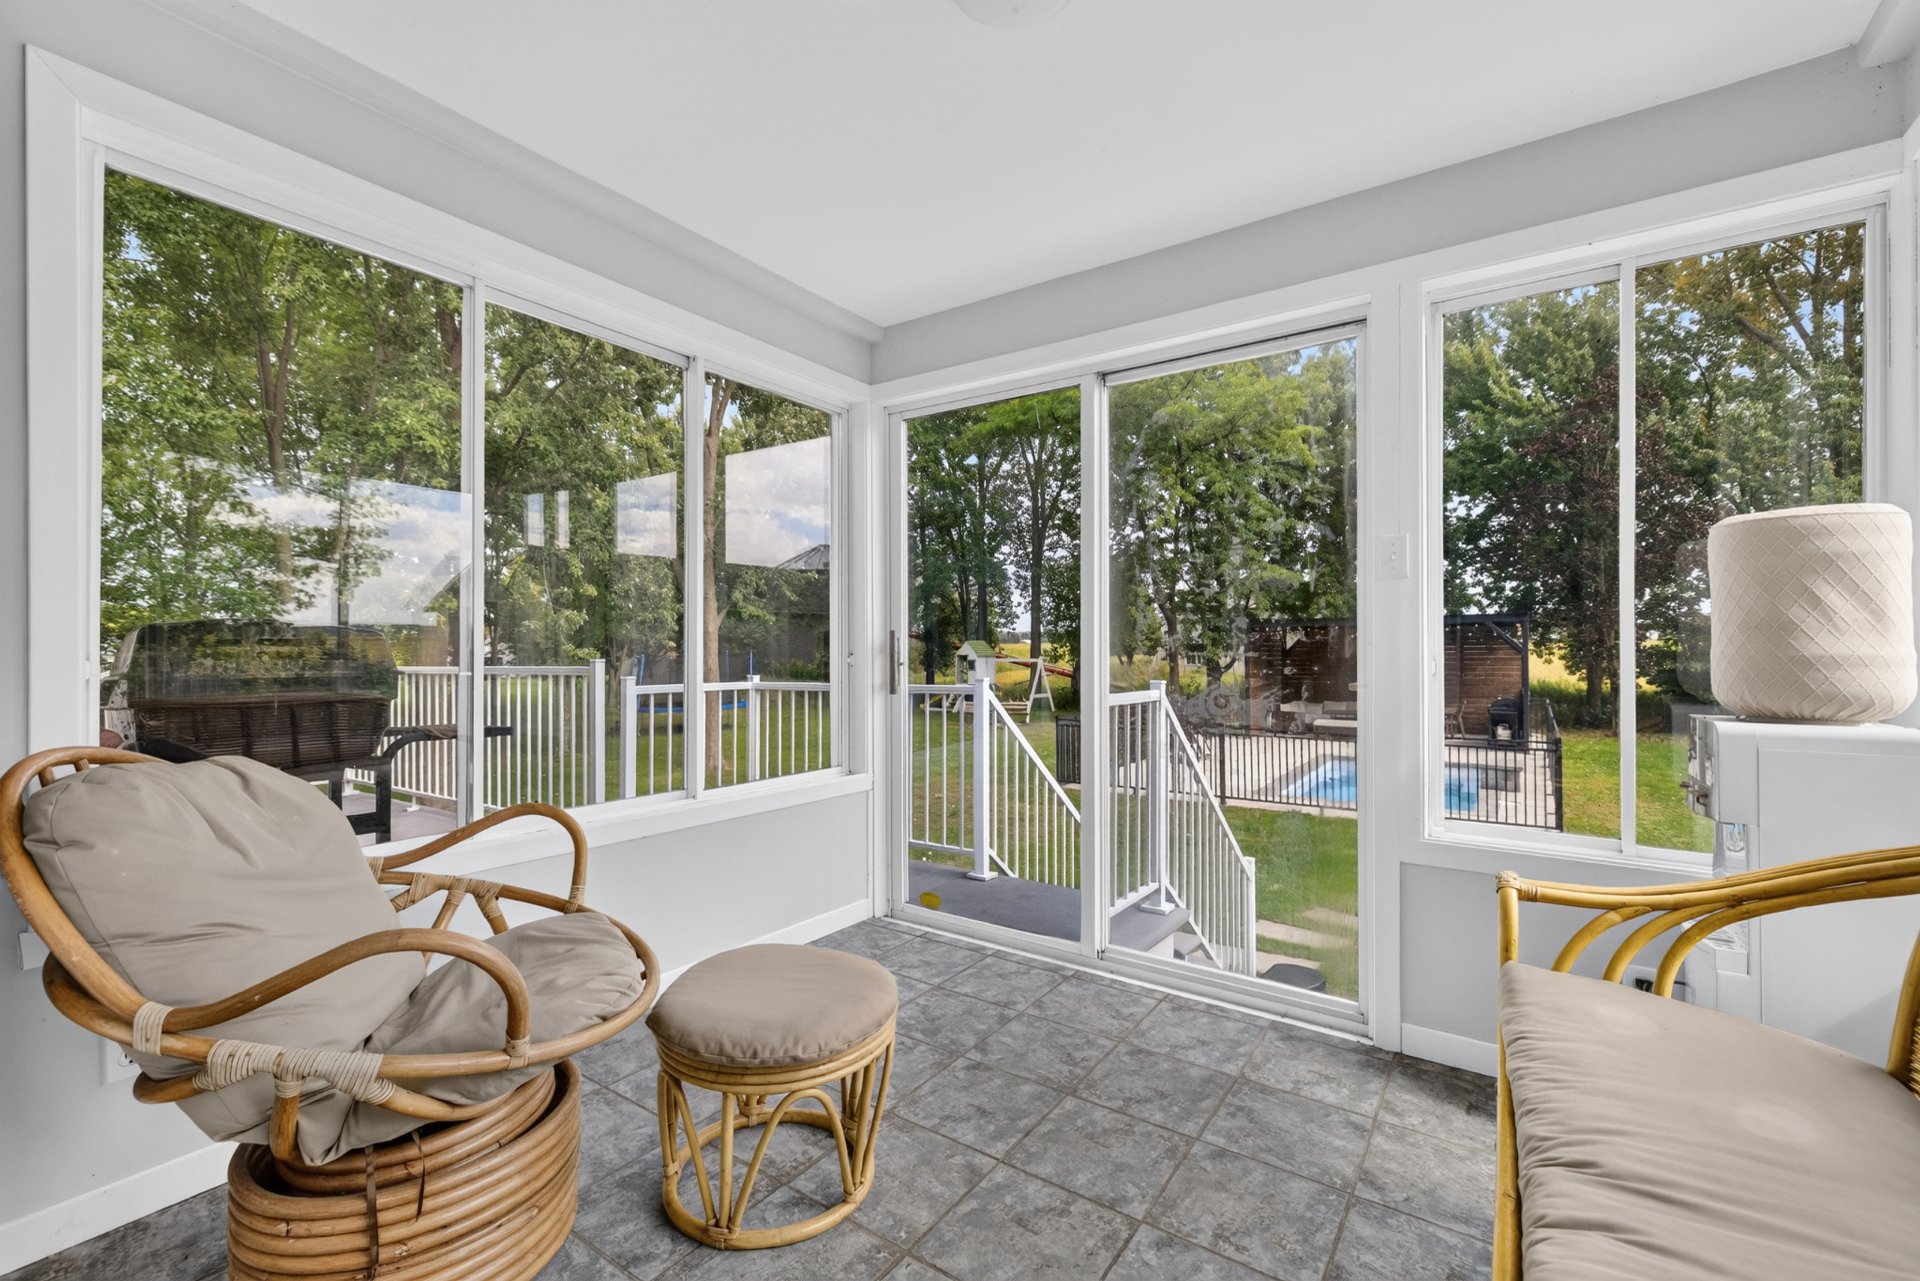
| Veranda | 1st level/Ground floor | 8.10x7.4 P | Ceramic tiles |
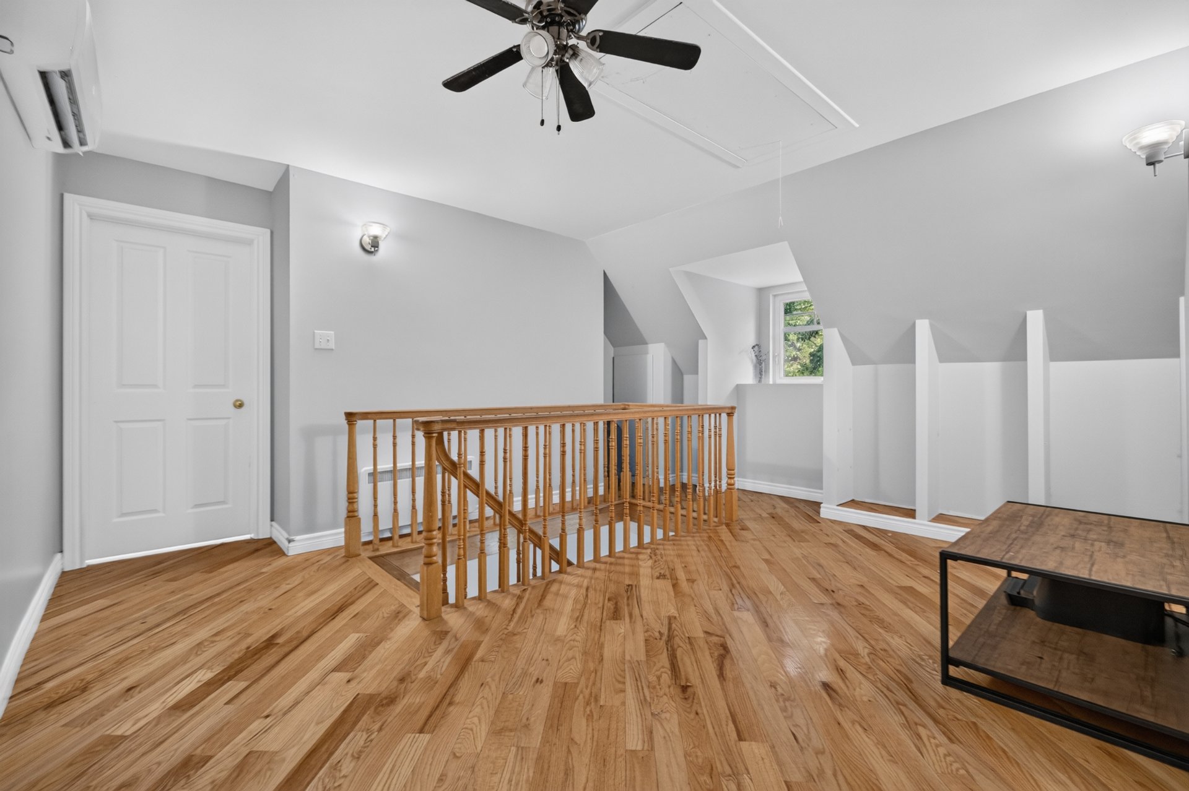
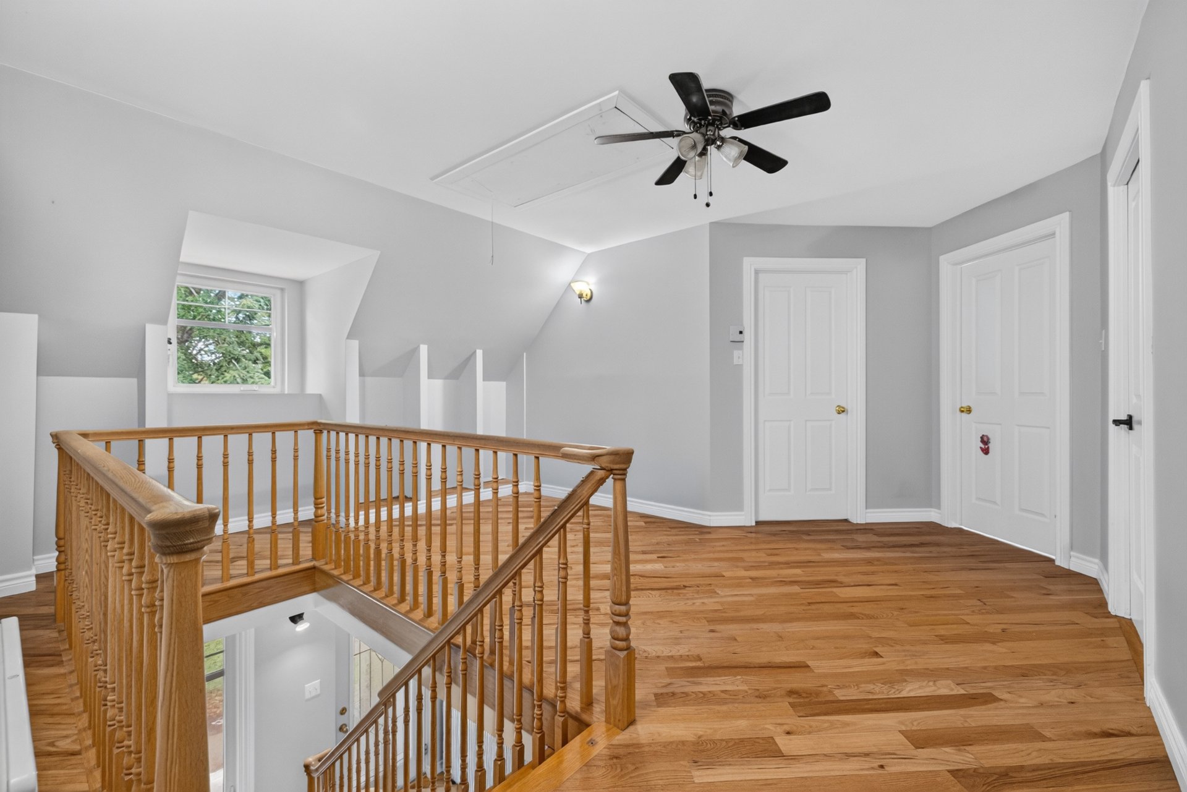
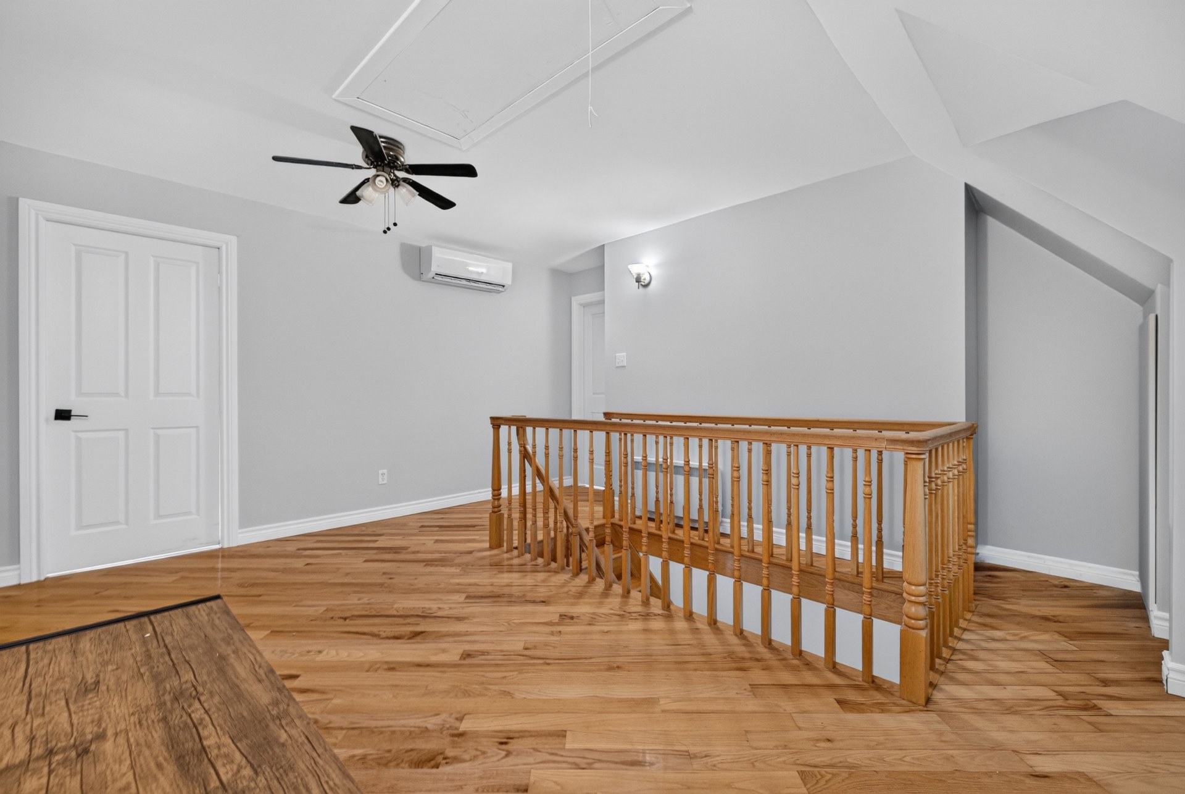
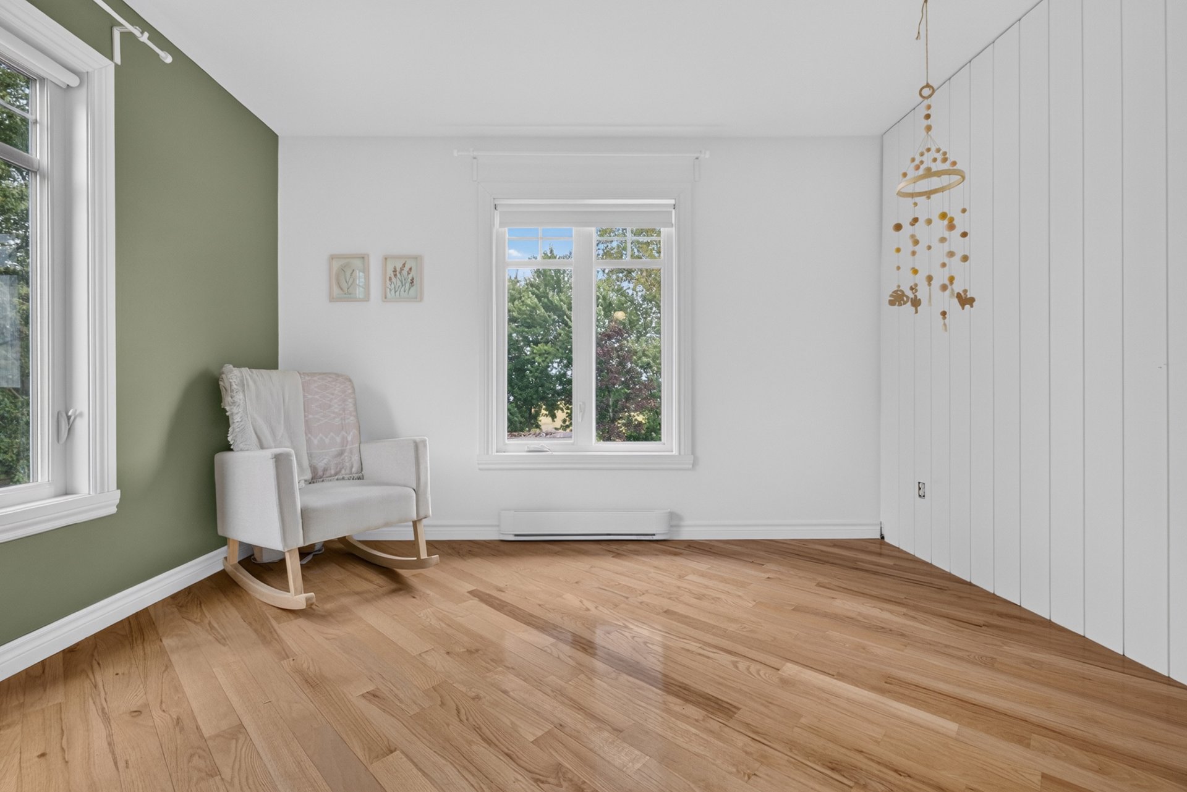
| Den | 2nd floor | 12.2x15.5 P | Wood |
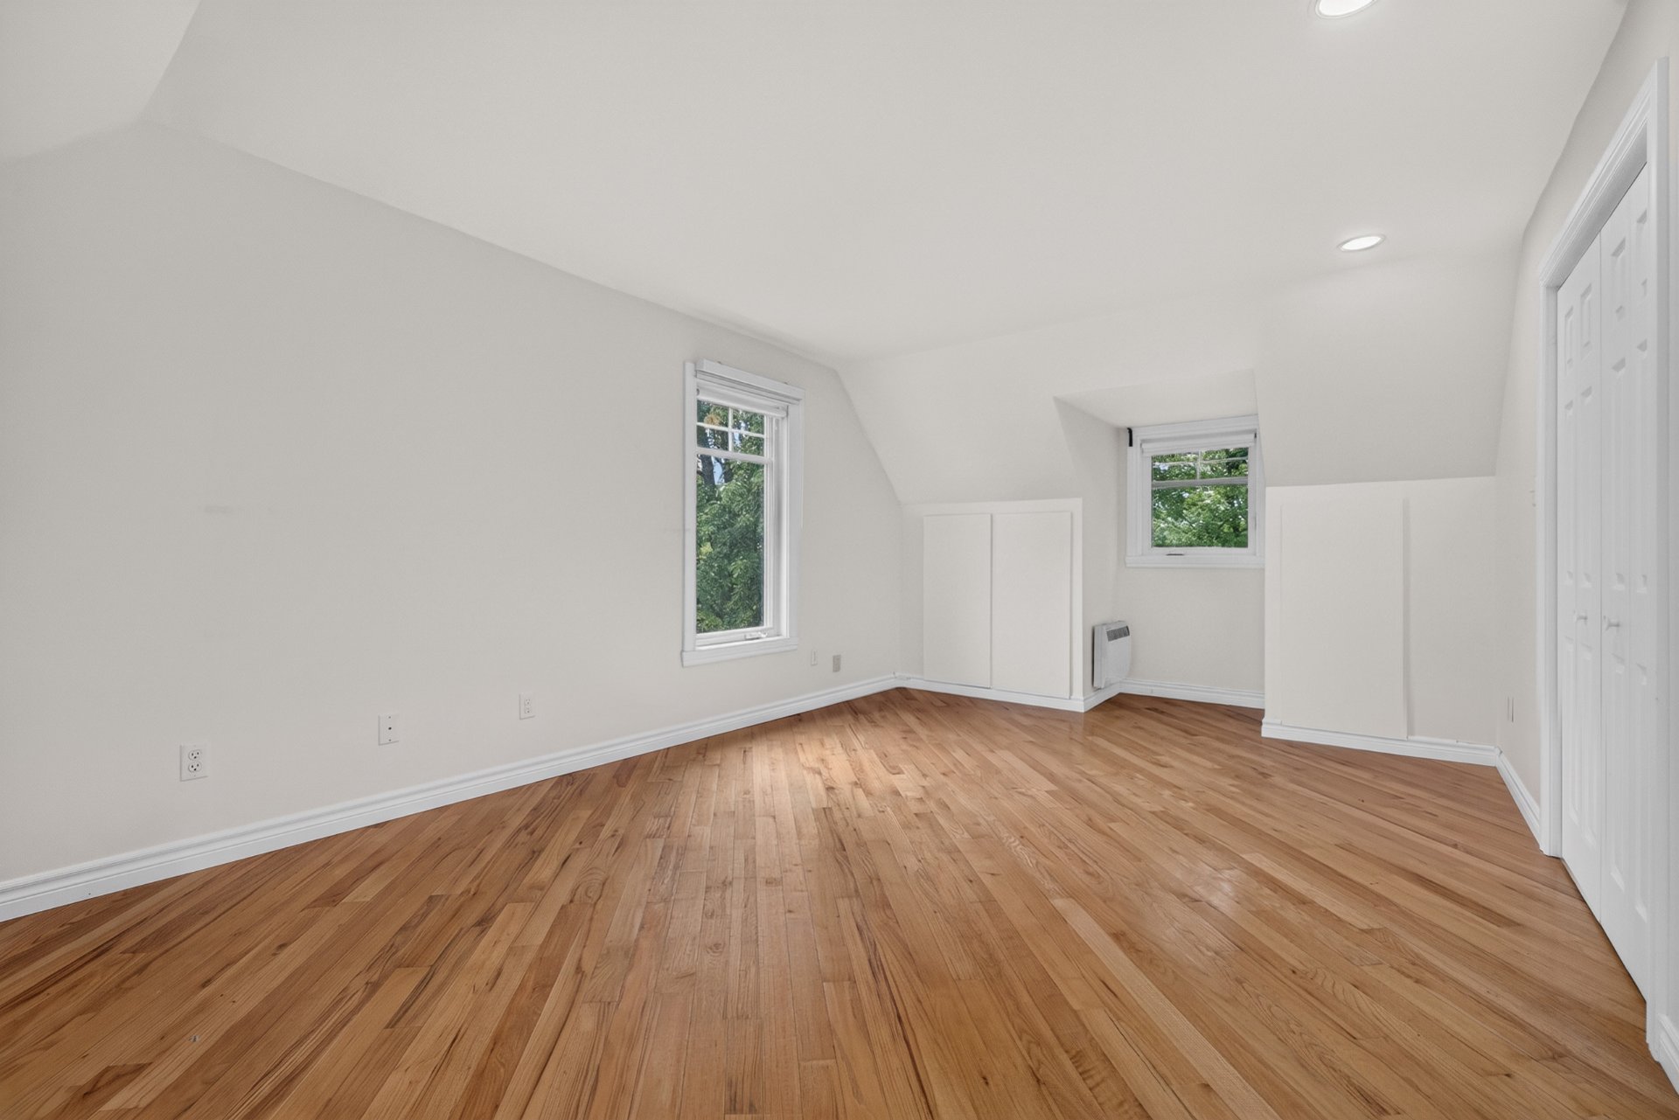
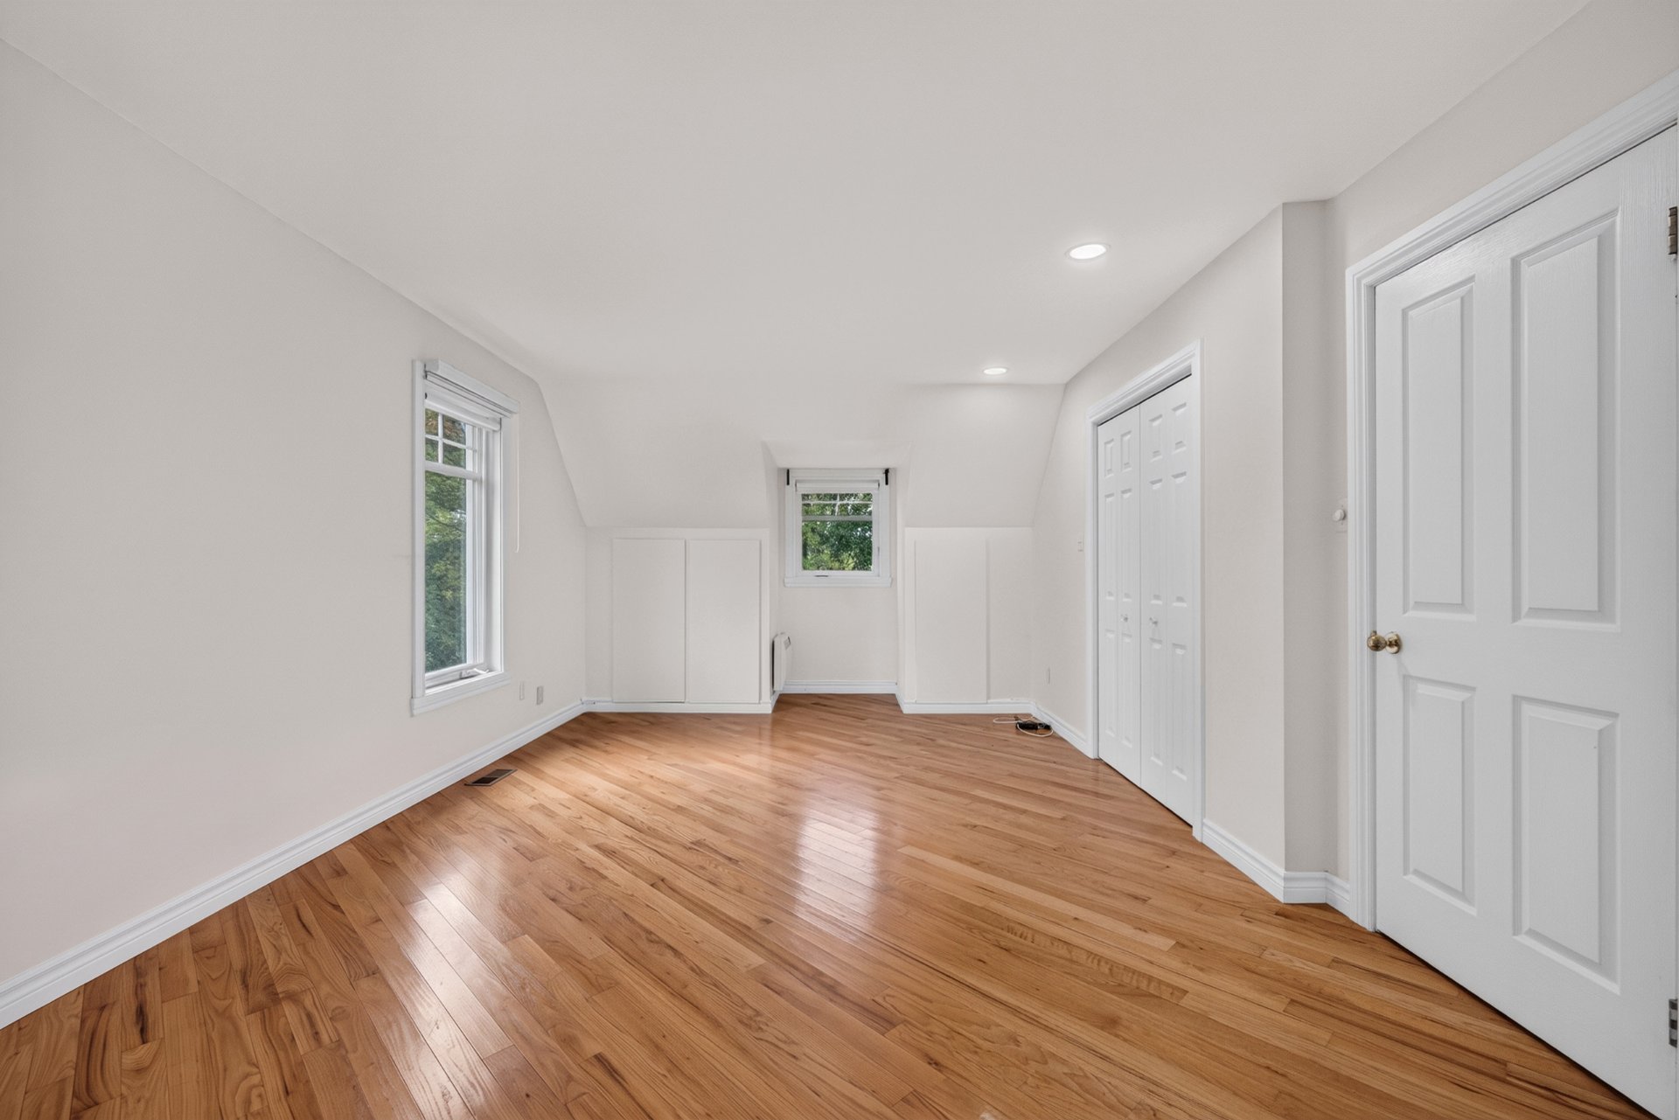
| Primary bedroom | 2nd floor | 12.3x17.10 P | Wood |
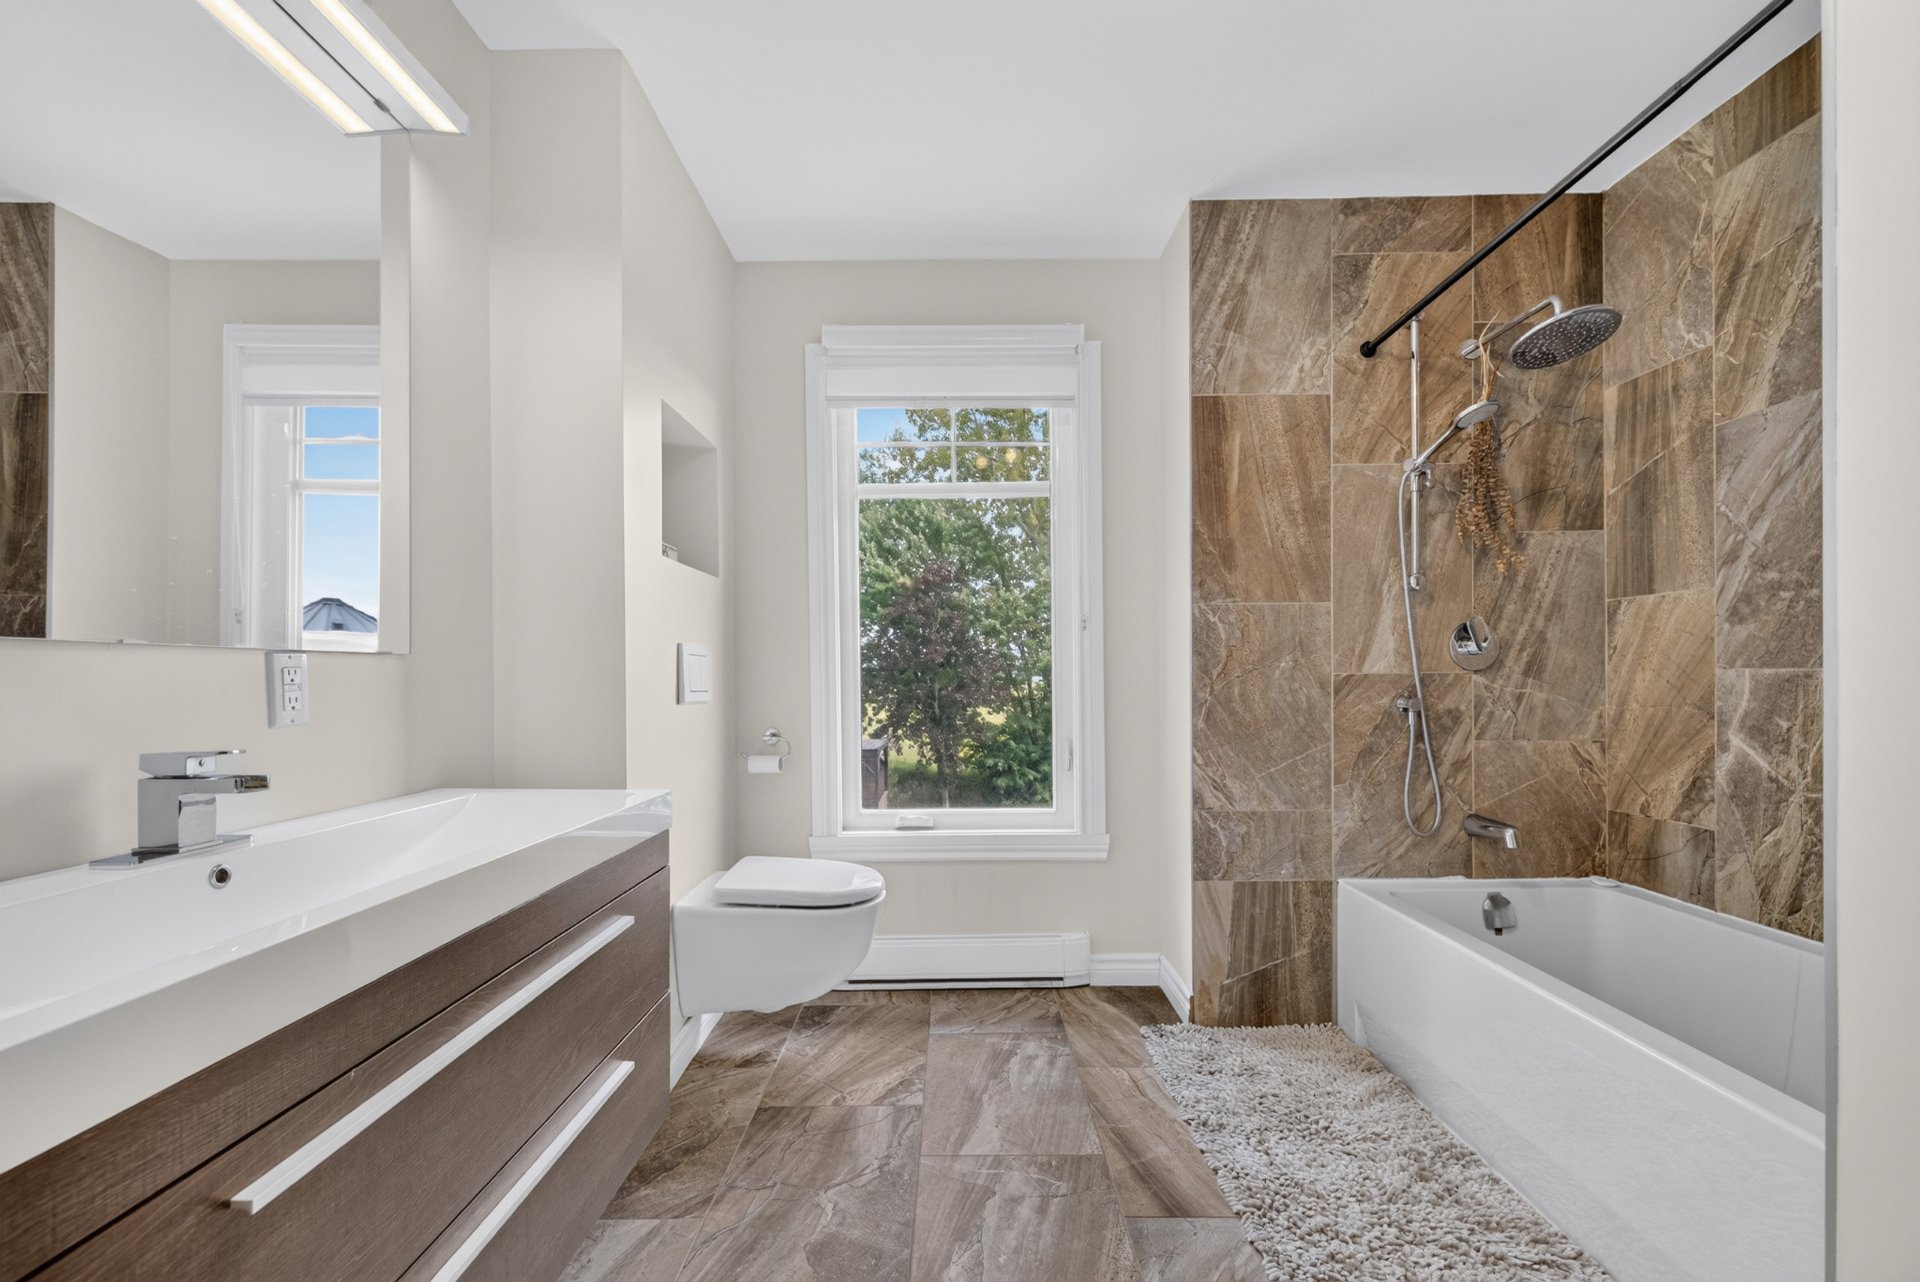
| Bathroom | 2nd floor | 9.6x8.3 P | Ceramic tiles |
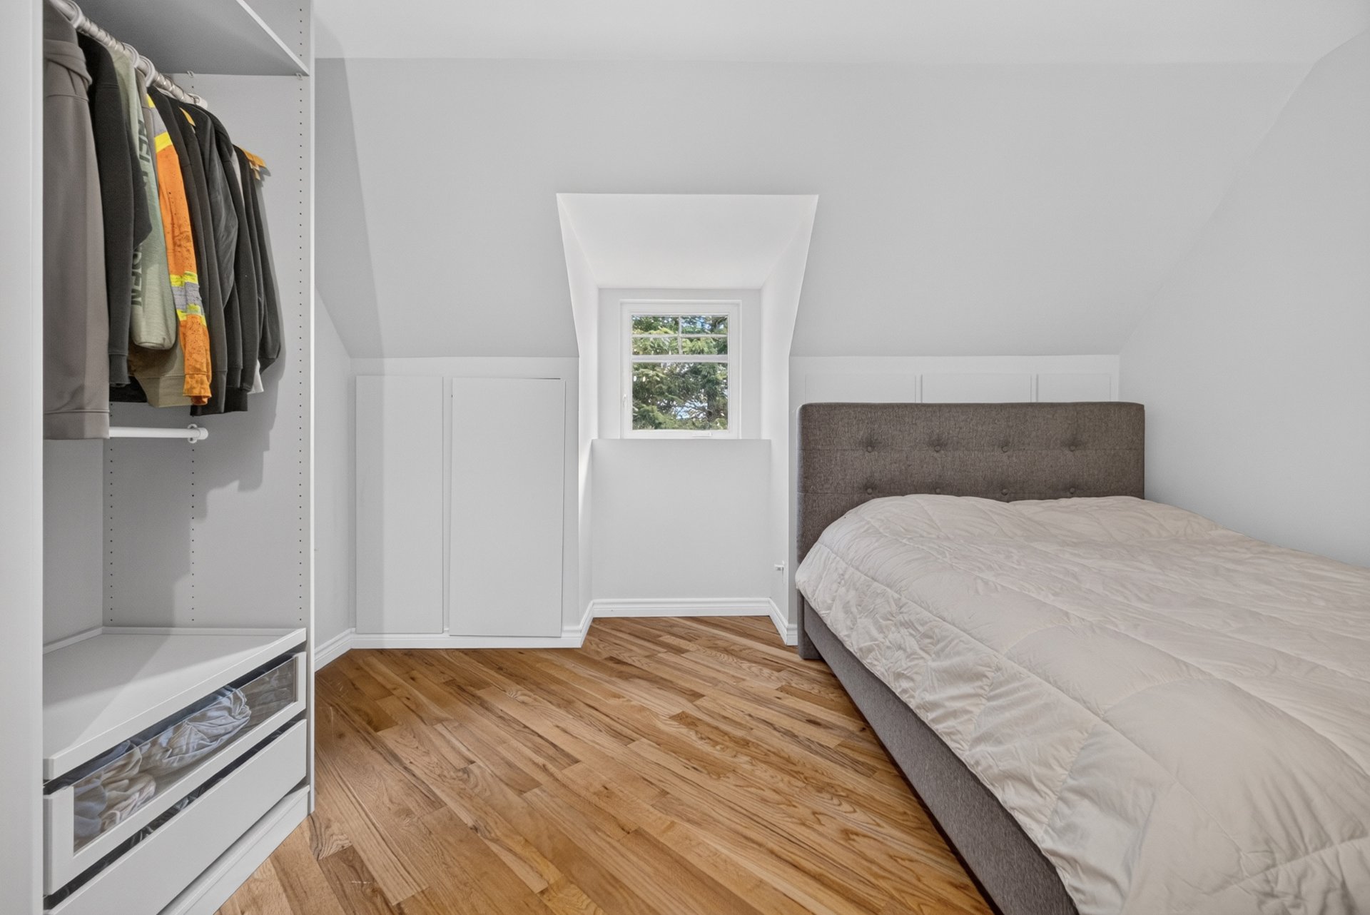
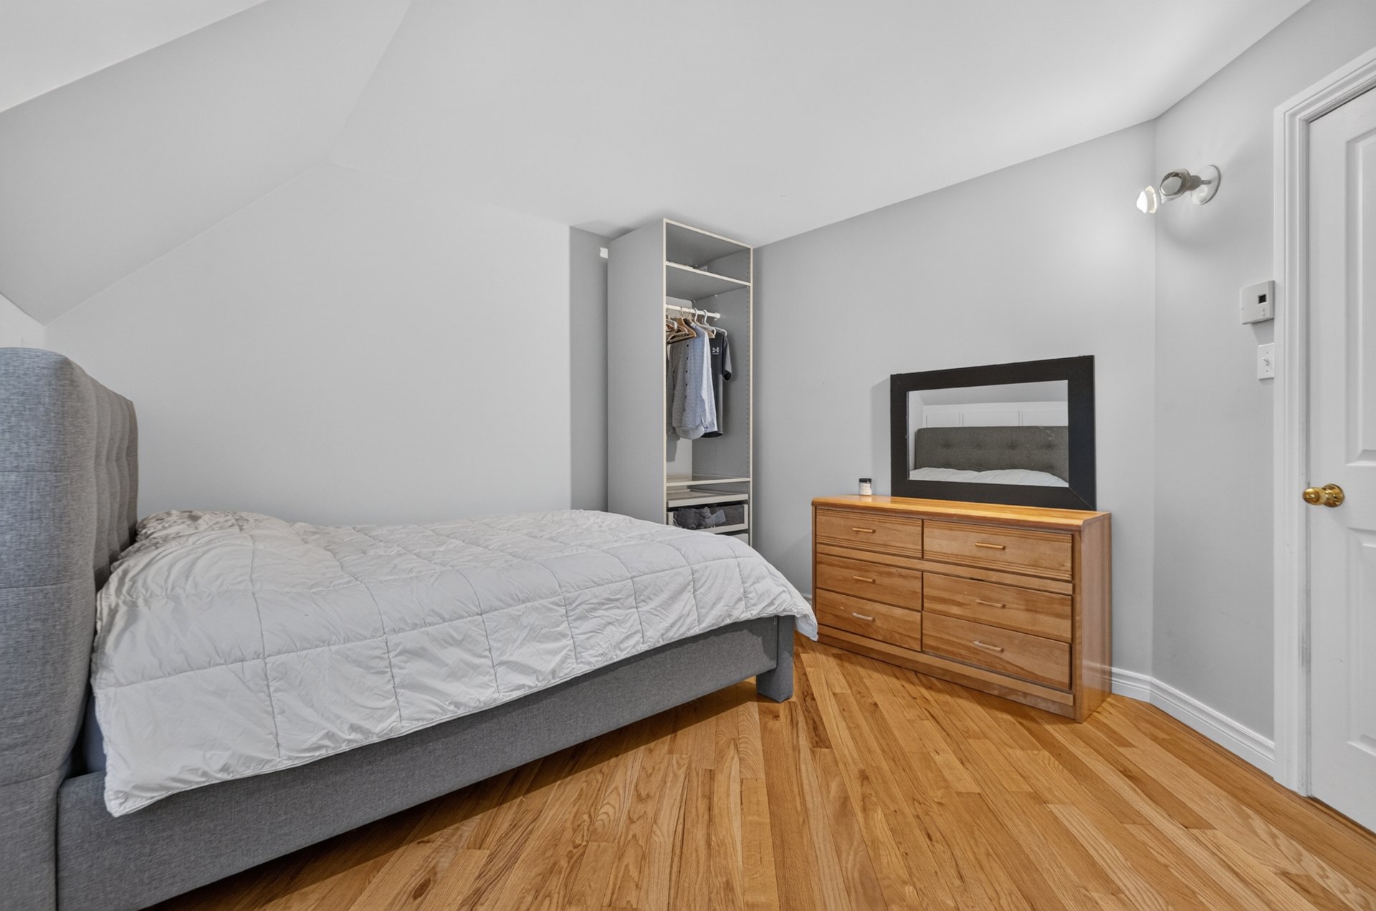
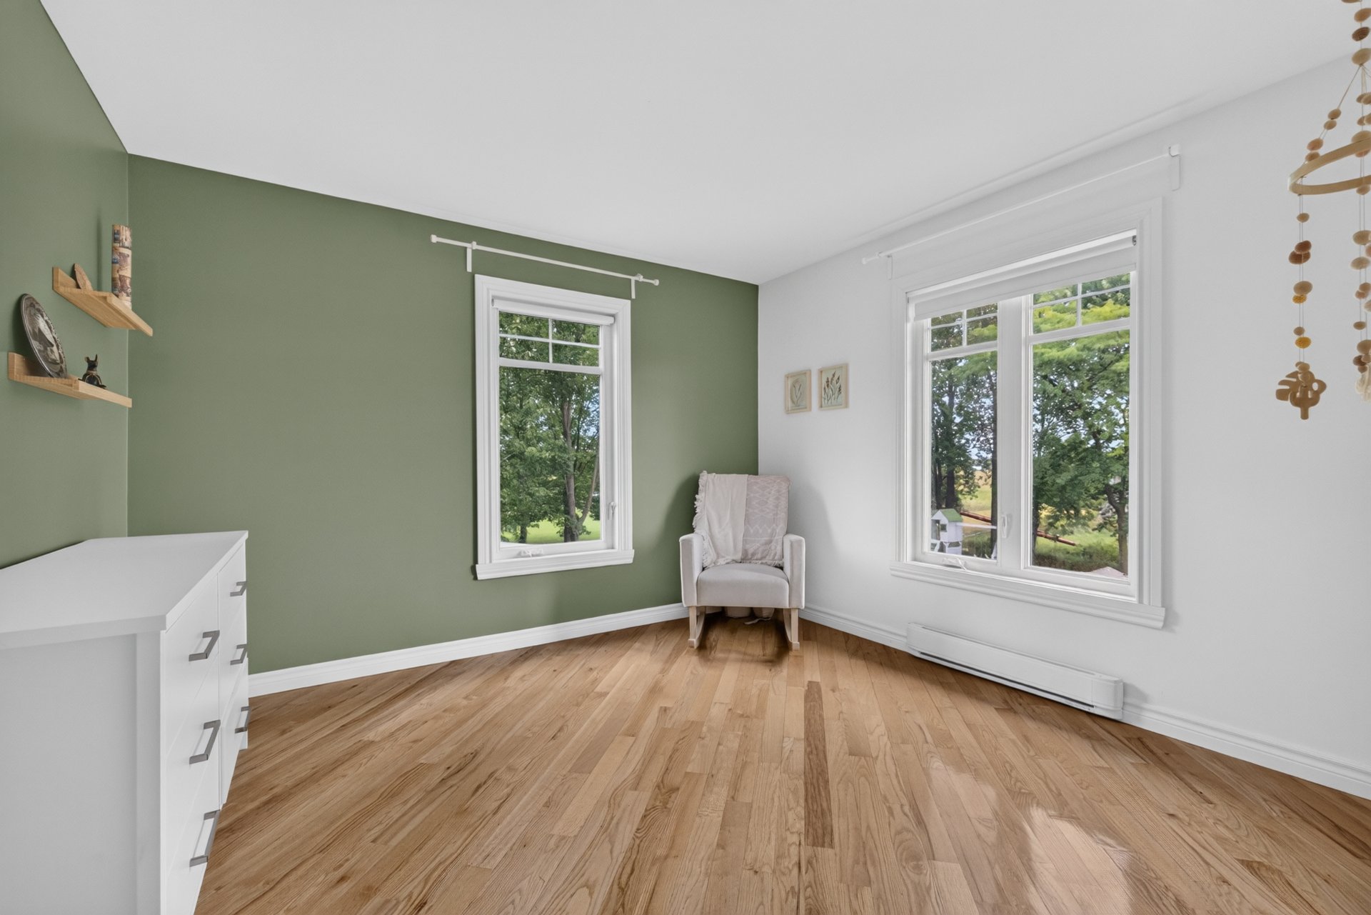
| Bedroom | 2nd floor | 11.6x11.10 P | Wood |
| Bedroom | 2nd floor | 13.0x11.3 P | Wood |
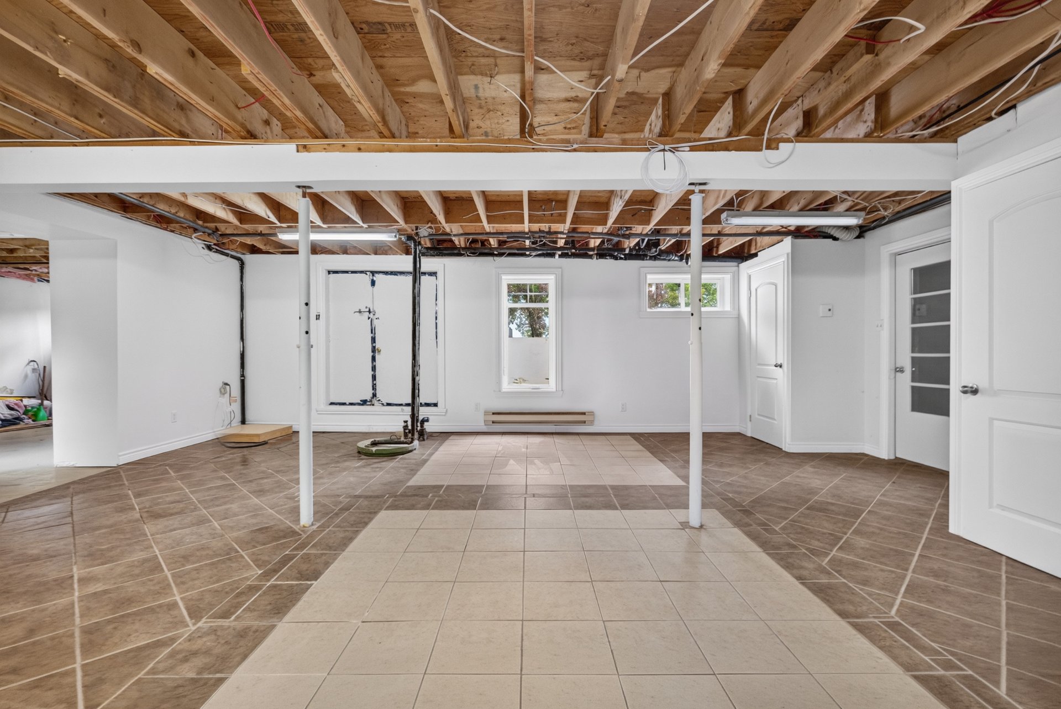
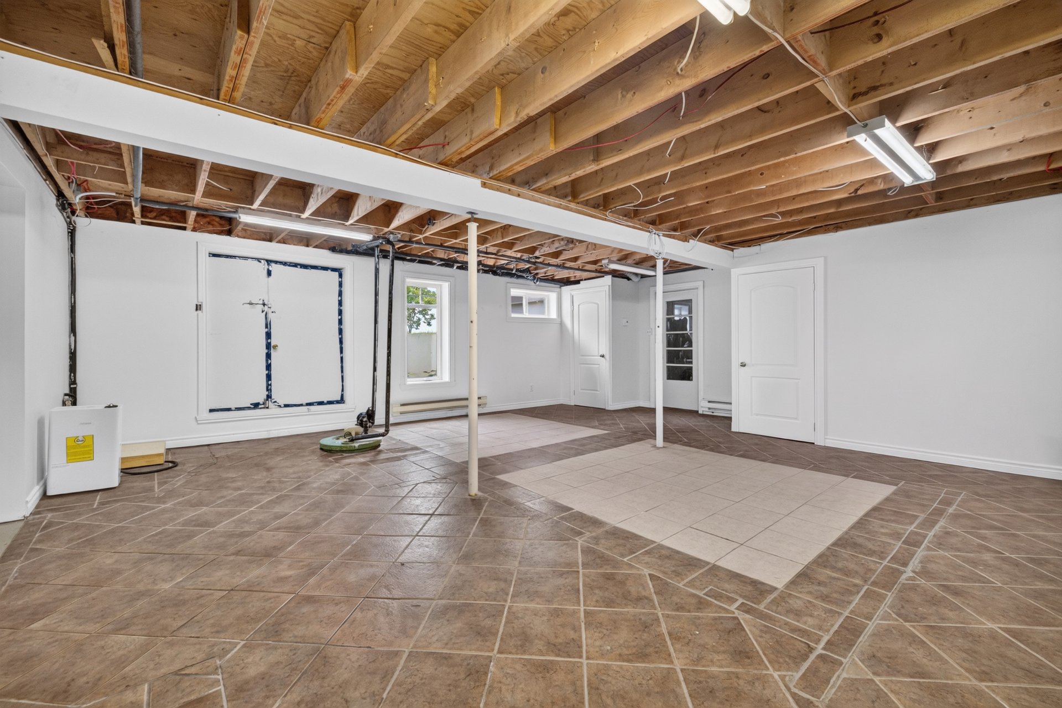
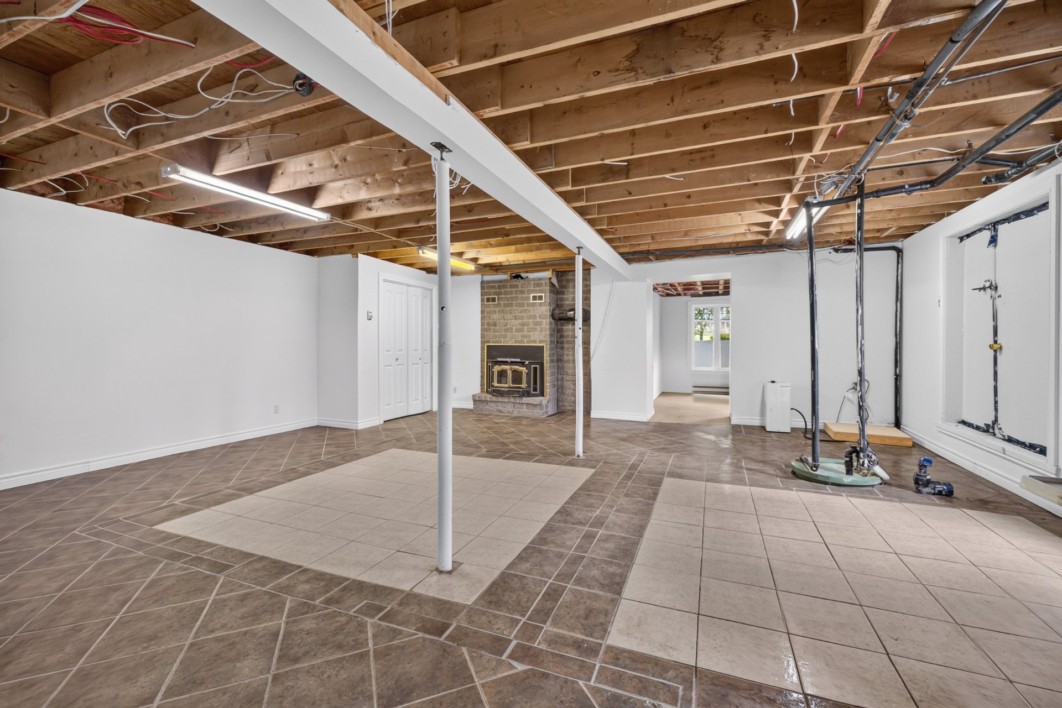
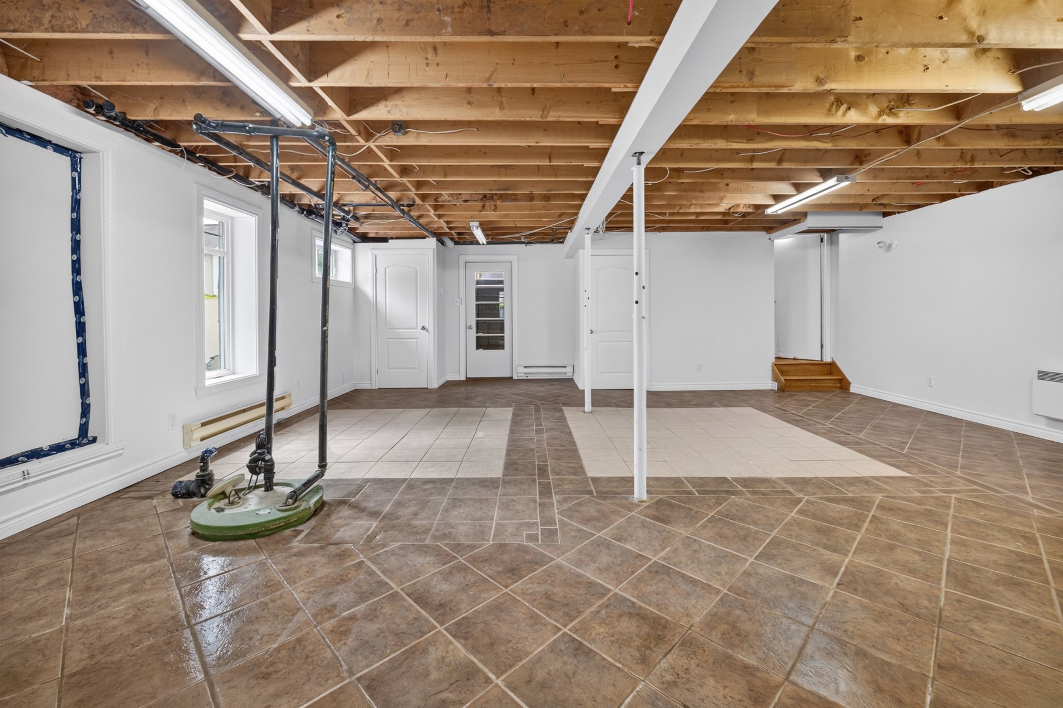
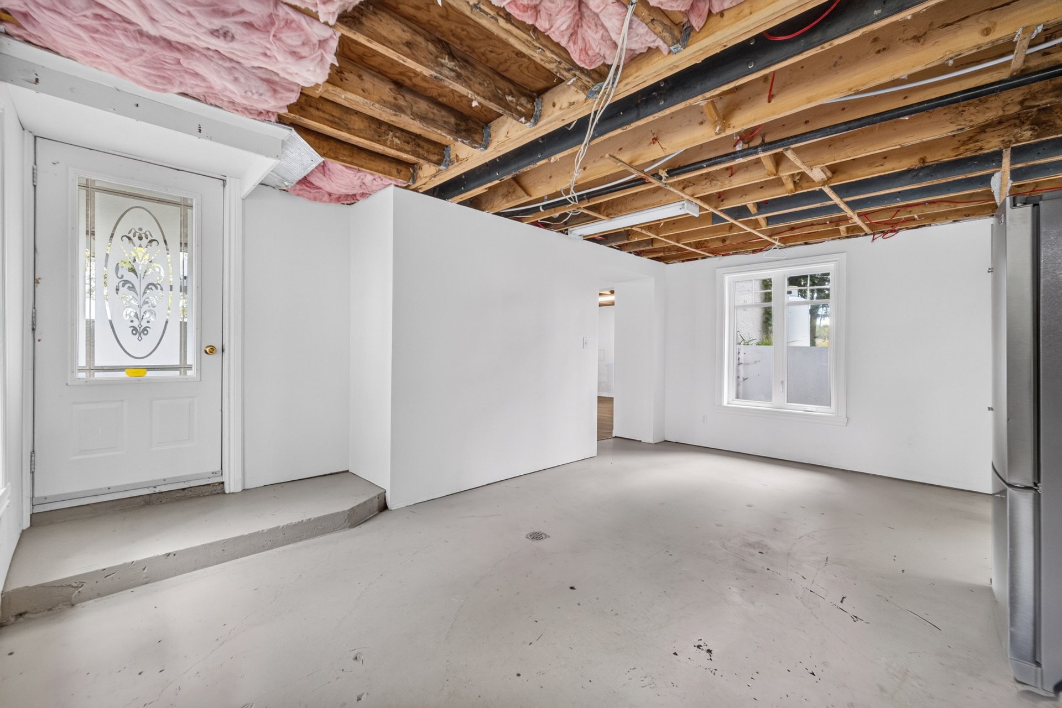
| Family room | Basement | 23.11x23.5 P | Ceramic tiles |
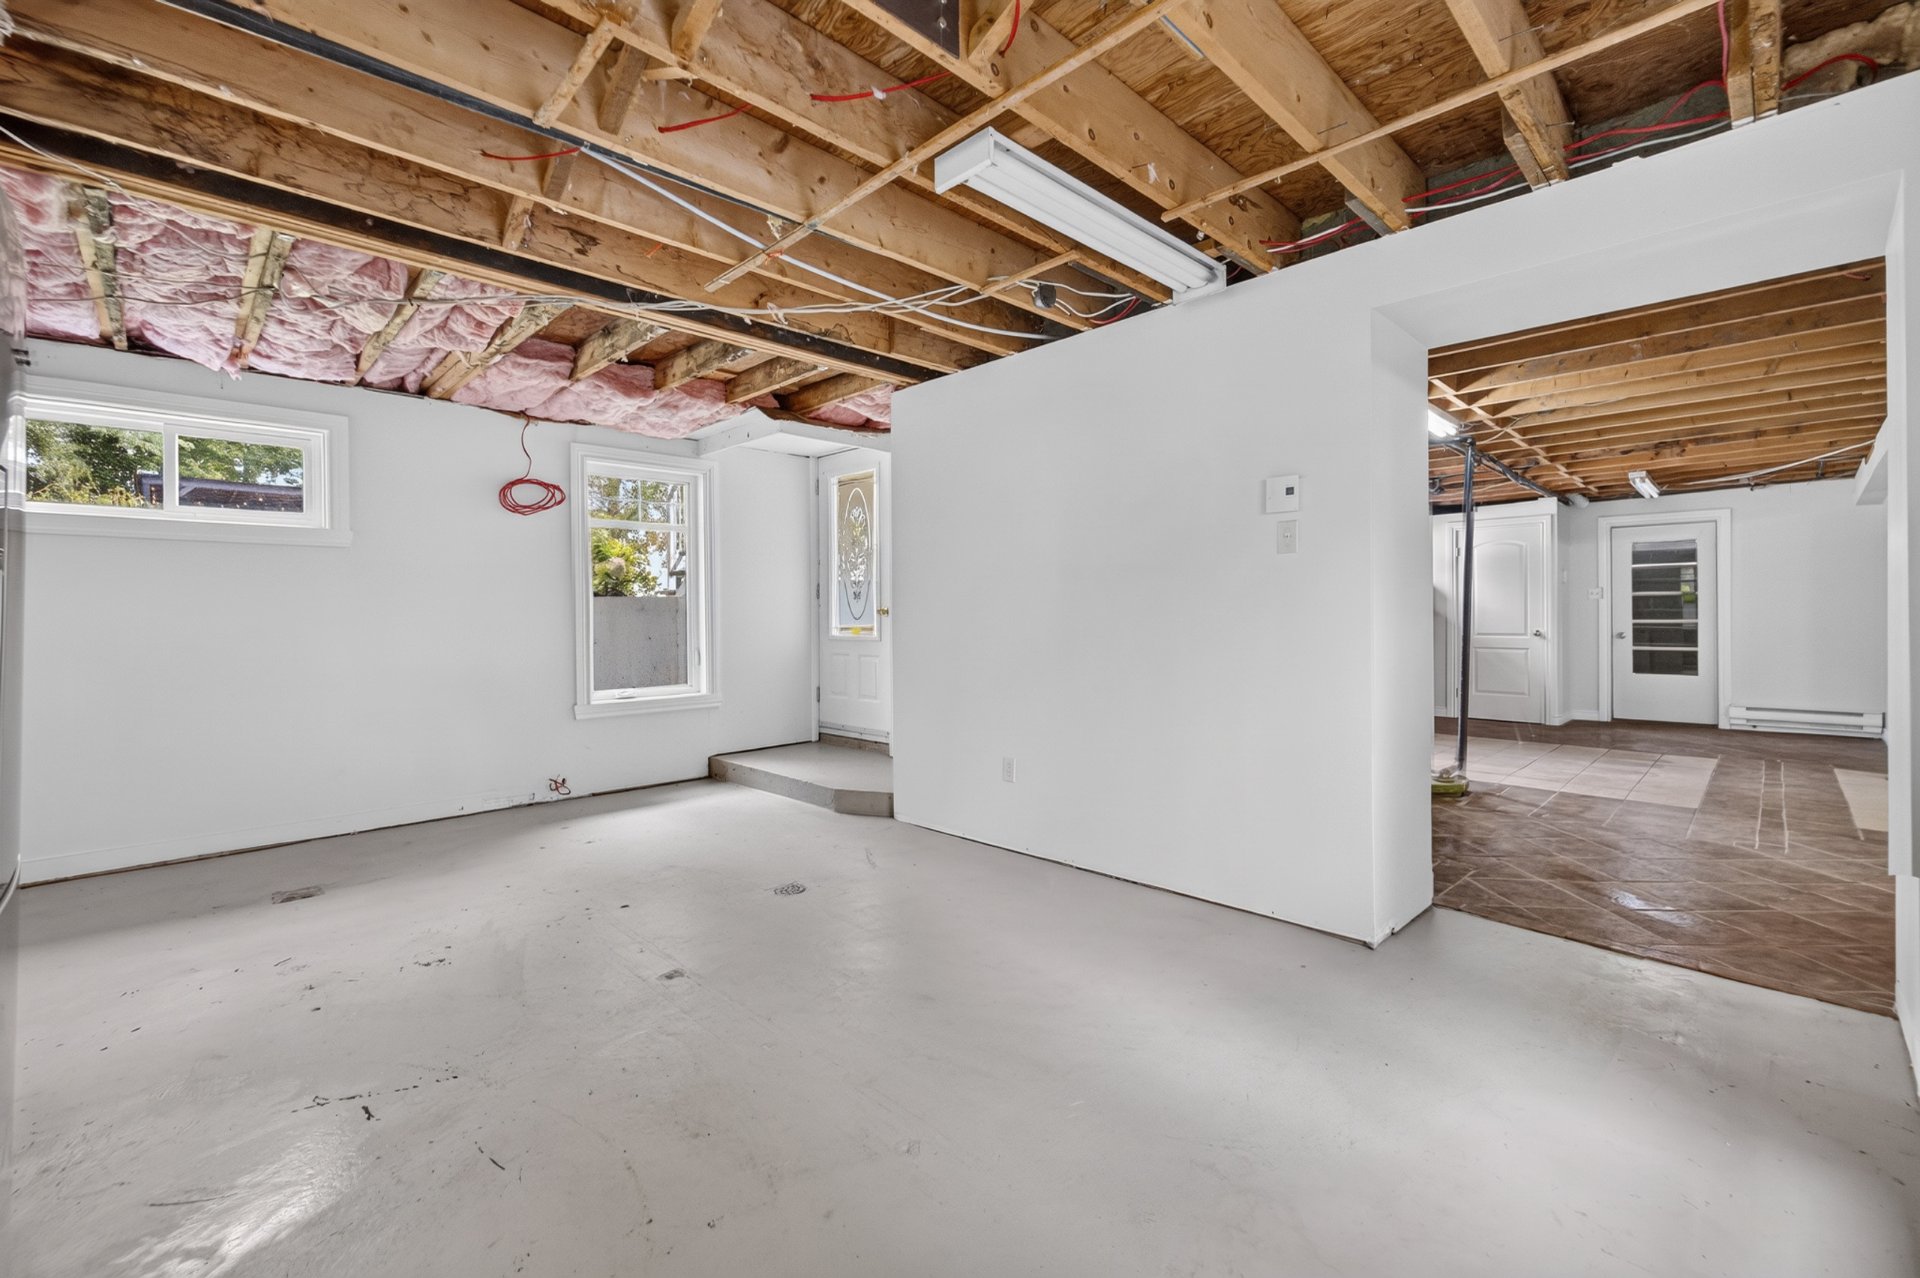
| Storage | Basement | 12.6x18.4 P | Concrete |
Rooms details
| Rooms | Levels | Dimensions | Covering |
|---|---|---|---|
| Living room | 1st level/Ground floor | 20.9x11.7 P | Wood |
| Washroom | 1st level/Ground floor | 7.5x7.4 P | Ceramic tiles |
| Kitchen | 1st level/Ground floor | 16.4x12.0 P | Wood |
| Dining room | 1st level/Ground floor | 14.0x11.4 P | Flexible floor coverings |
| Veranda | 1st level/Ground floor | 8.10x7.4 P | Ceramic tiles |
| Den | 2nd floor | 12.2x15.5 P | Wood |
| Primary bedroom | 2nd floor | 12.3x17.10 P | Wood |
| Bathroom | 2nd floor | 9.6x8.3 P | Ceramic tiles |
| Bedroom | 2nd floor | 11.6x11.10 P | Wood |
| Bedroom | 2nd floor | 13.0x11.3 P | Wood |
| Family room | Basement | 23.11x23.5 P | Ceramic tiles |
| Storage | Basement | 12.6x18.4 P | Concrete |
Cupboard
Wood
Heating system
Electric baseboard units
Water supply
Municipality
Heating energy
Electricity
Equipment available
Wall-mounted heat pump
Hearth stove
Other, Wood fireplace
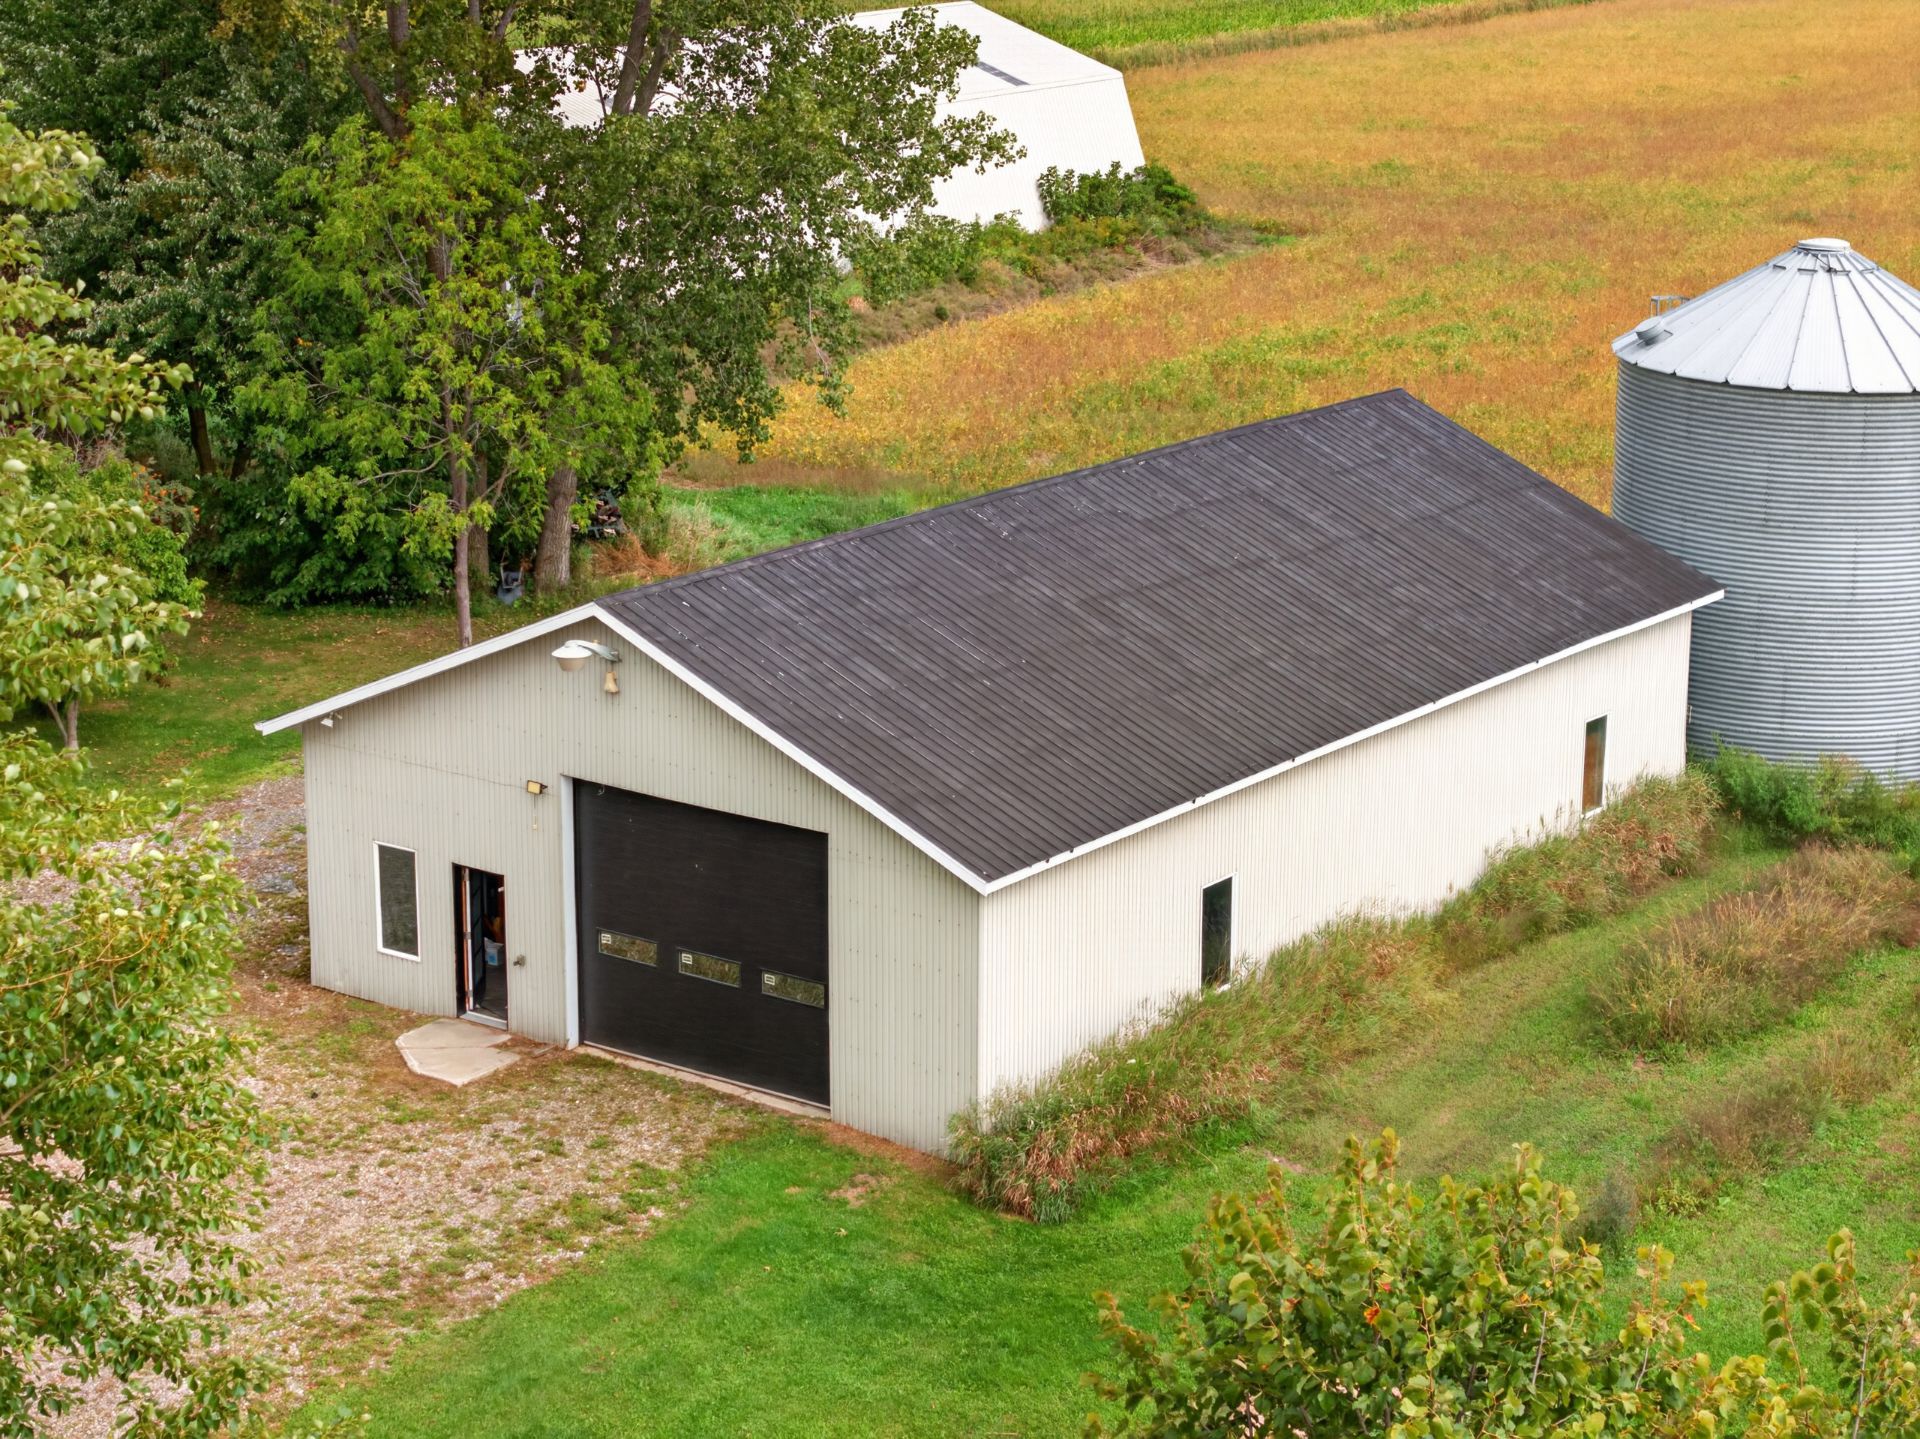
Garage
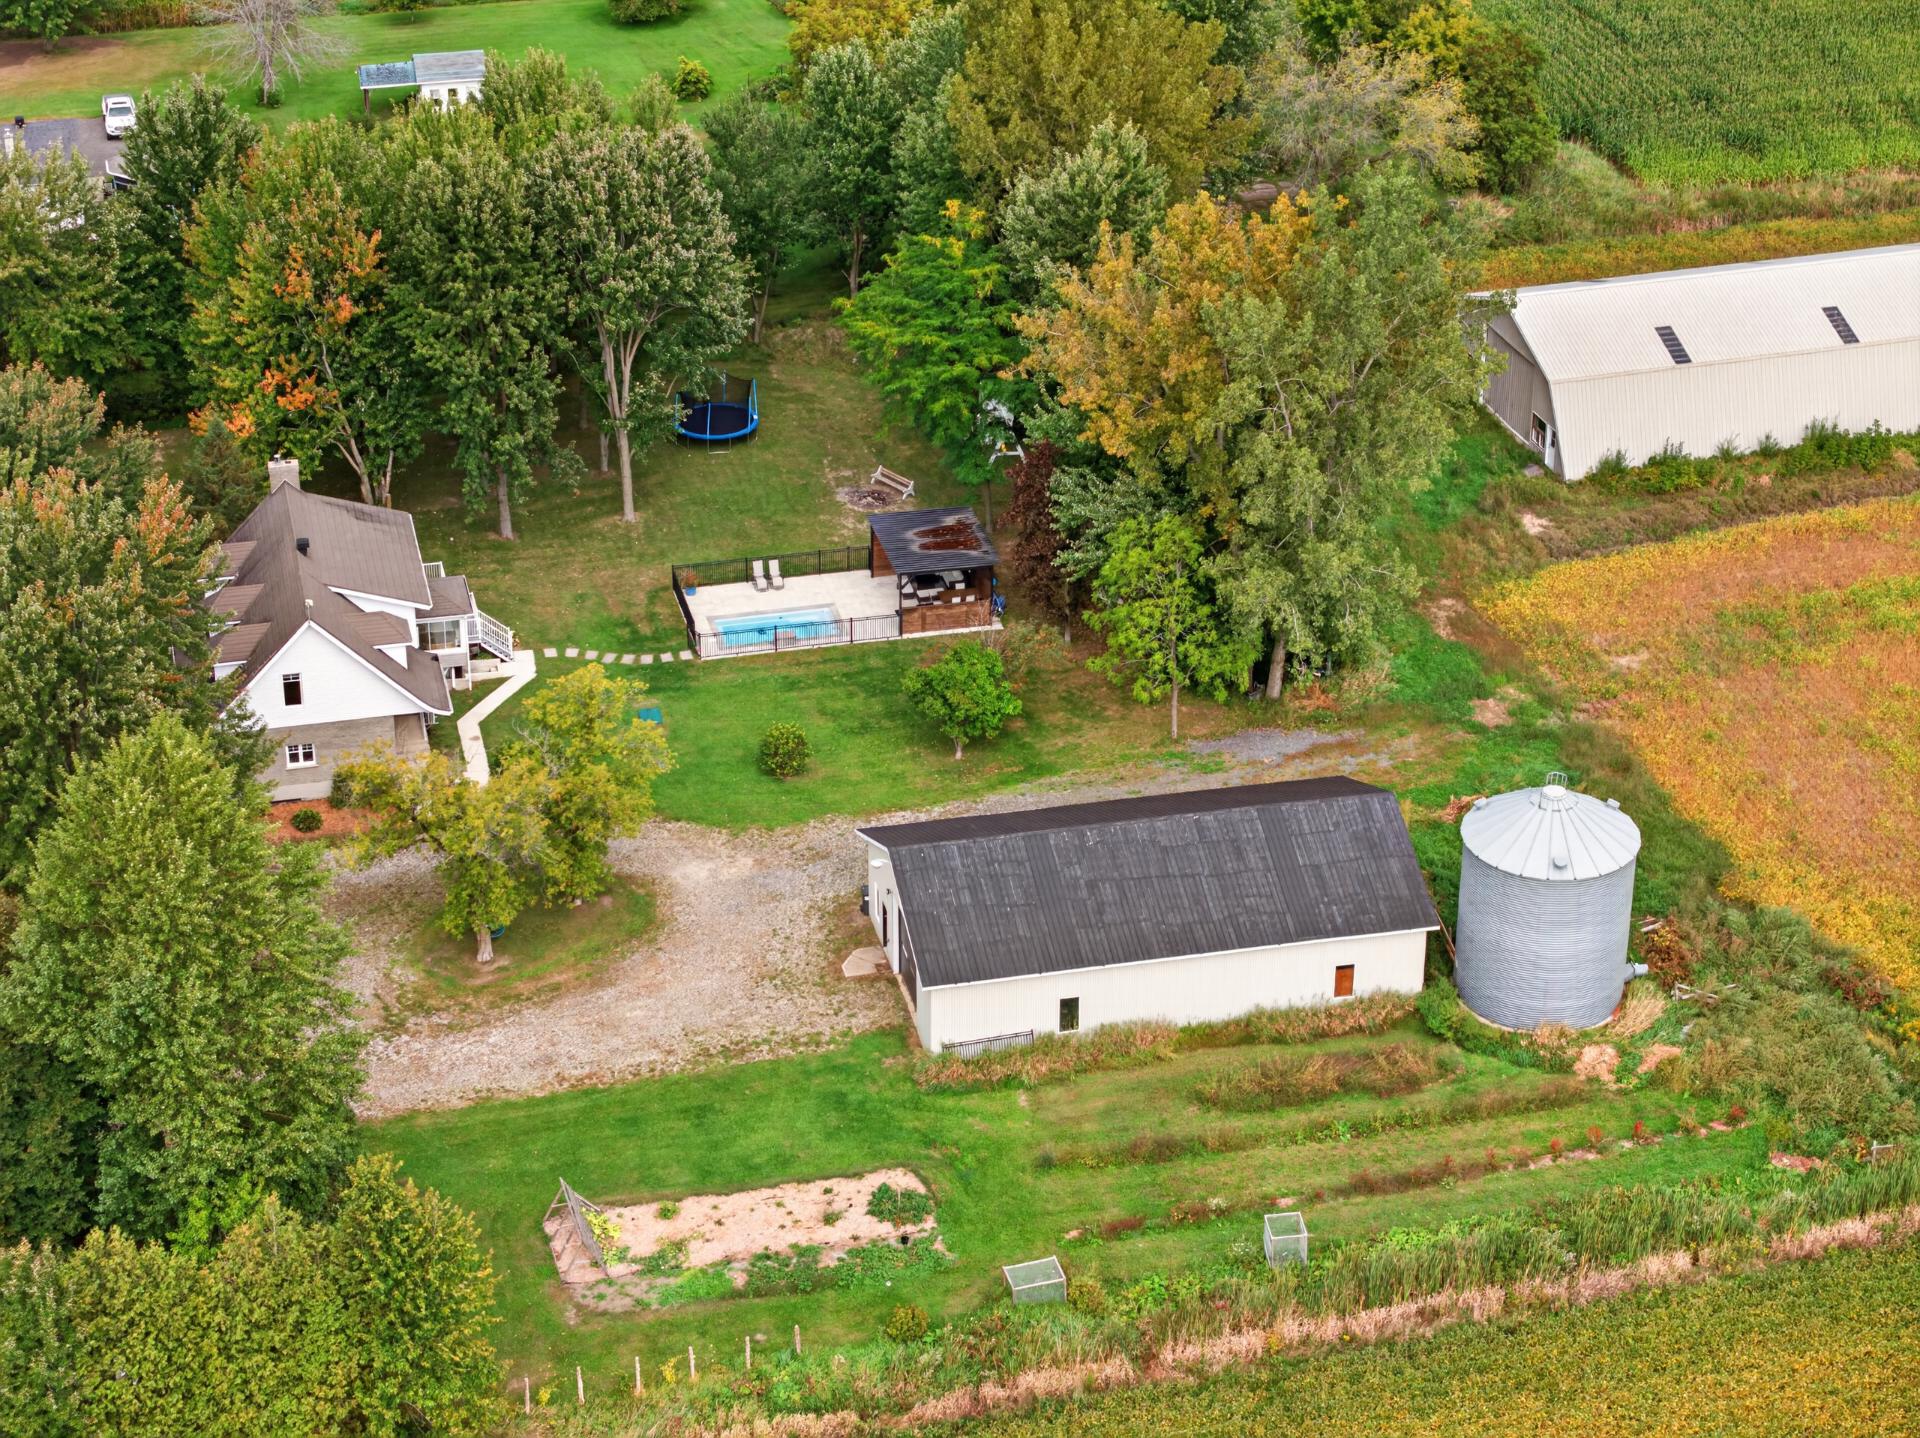
Attached, Heated, Detached
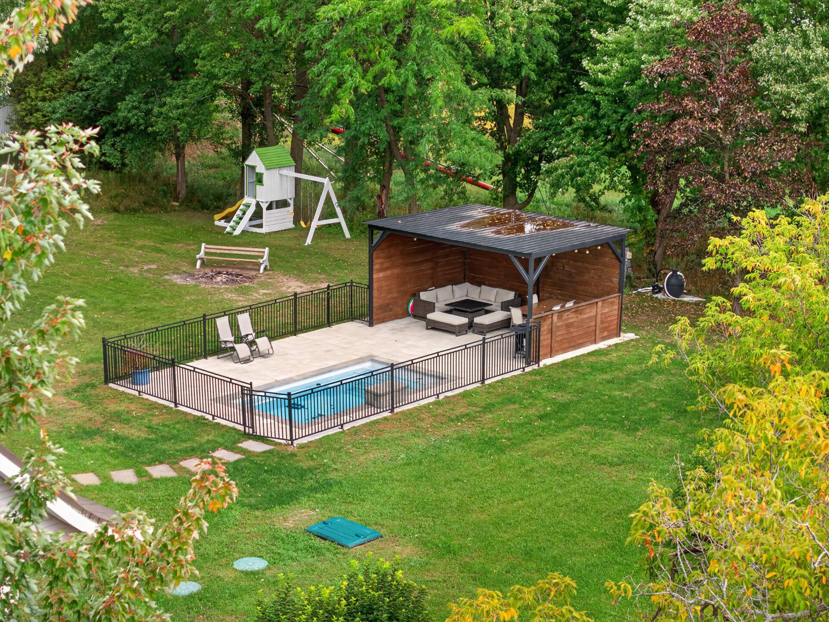
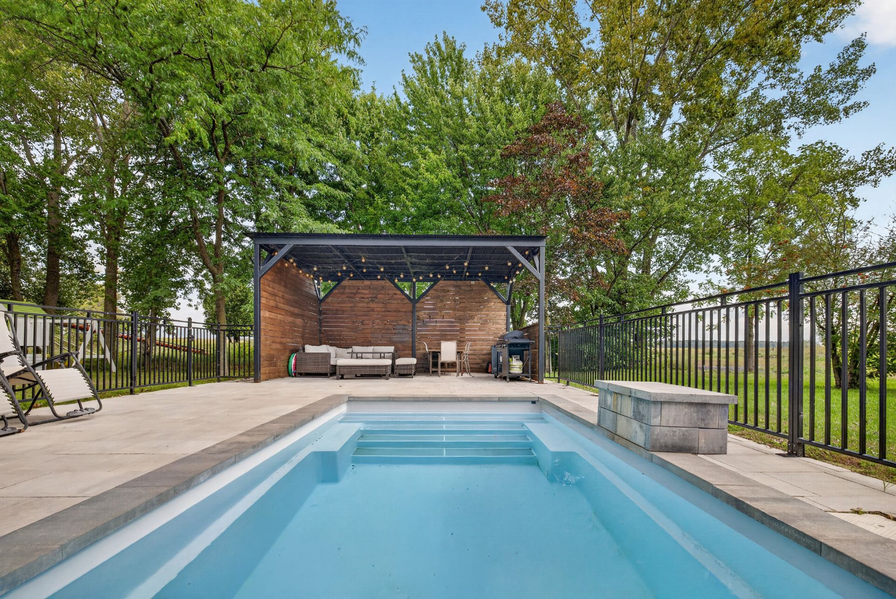
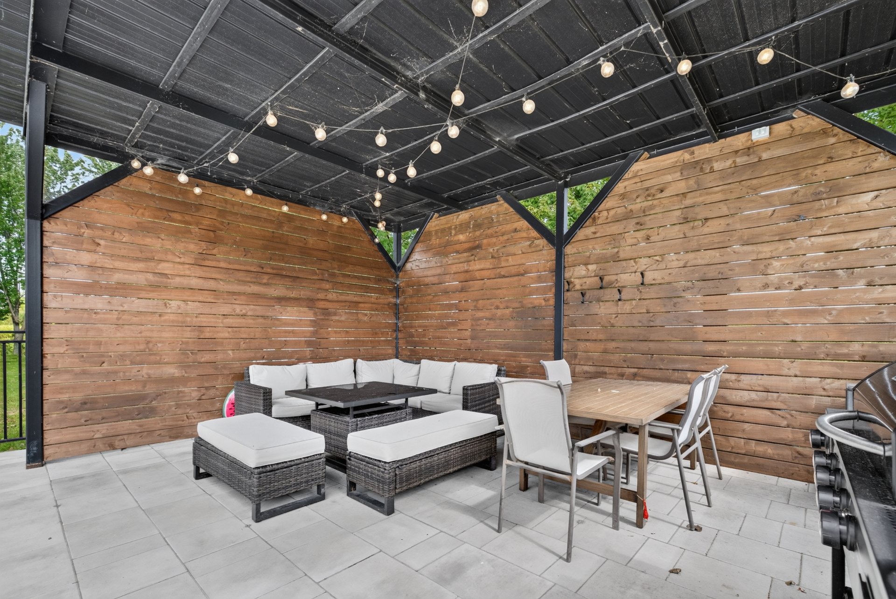
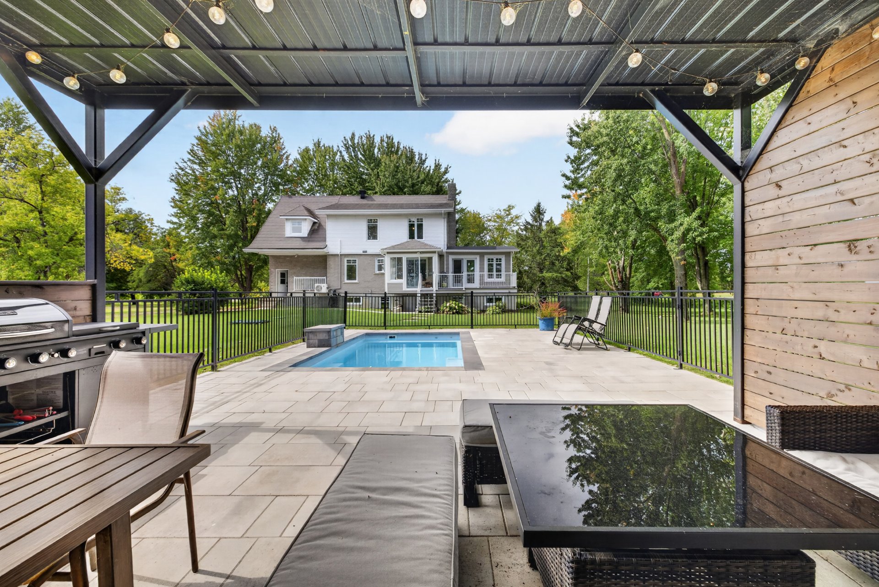
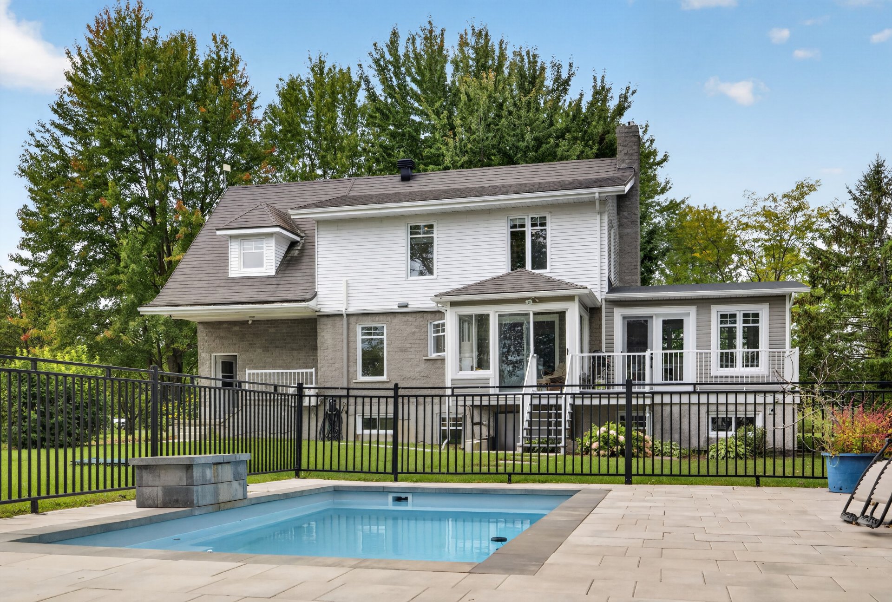
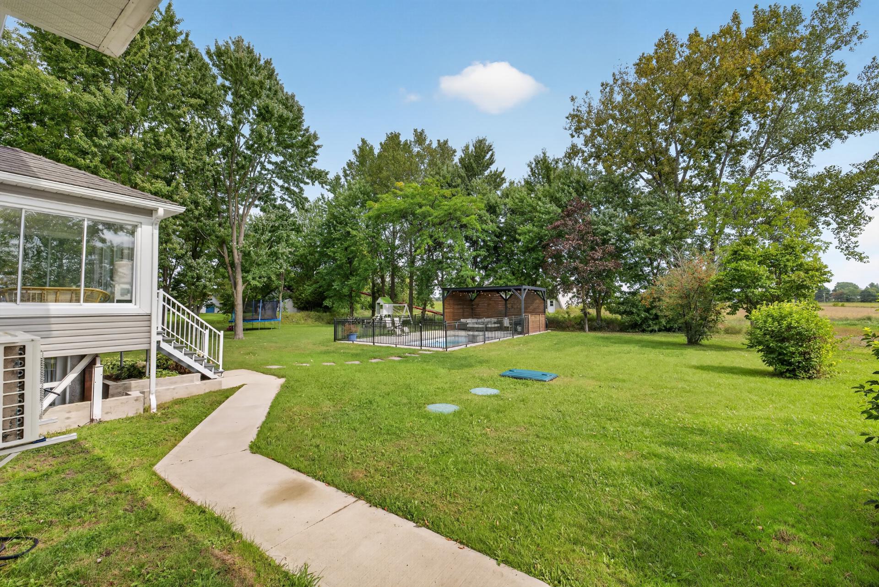
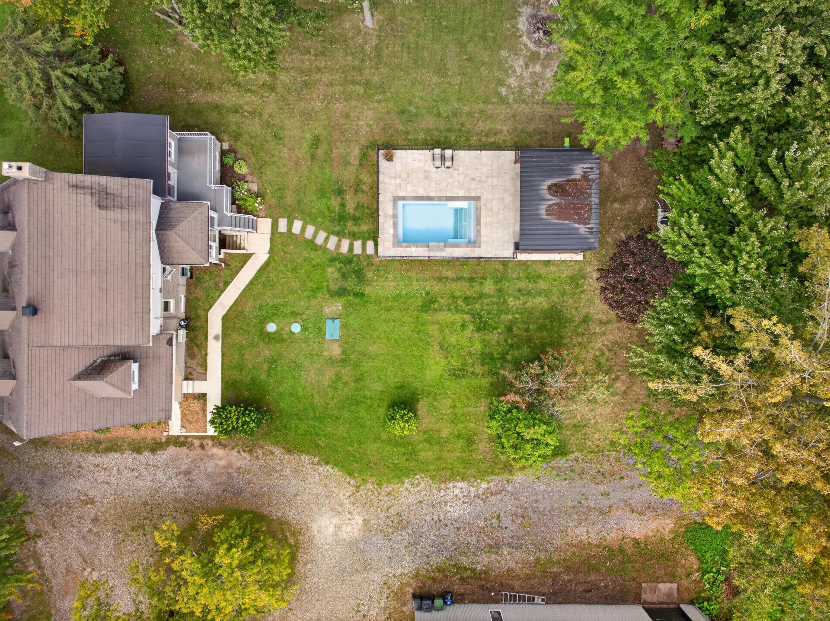
Pool
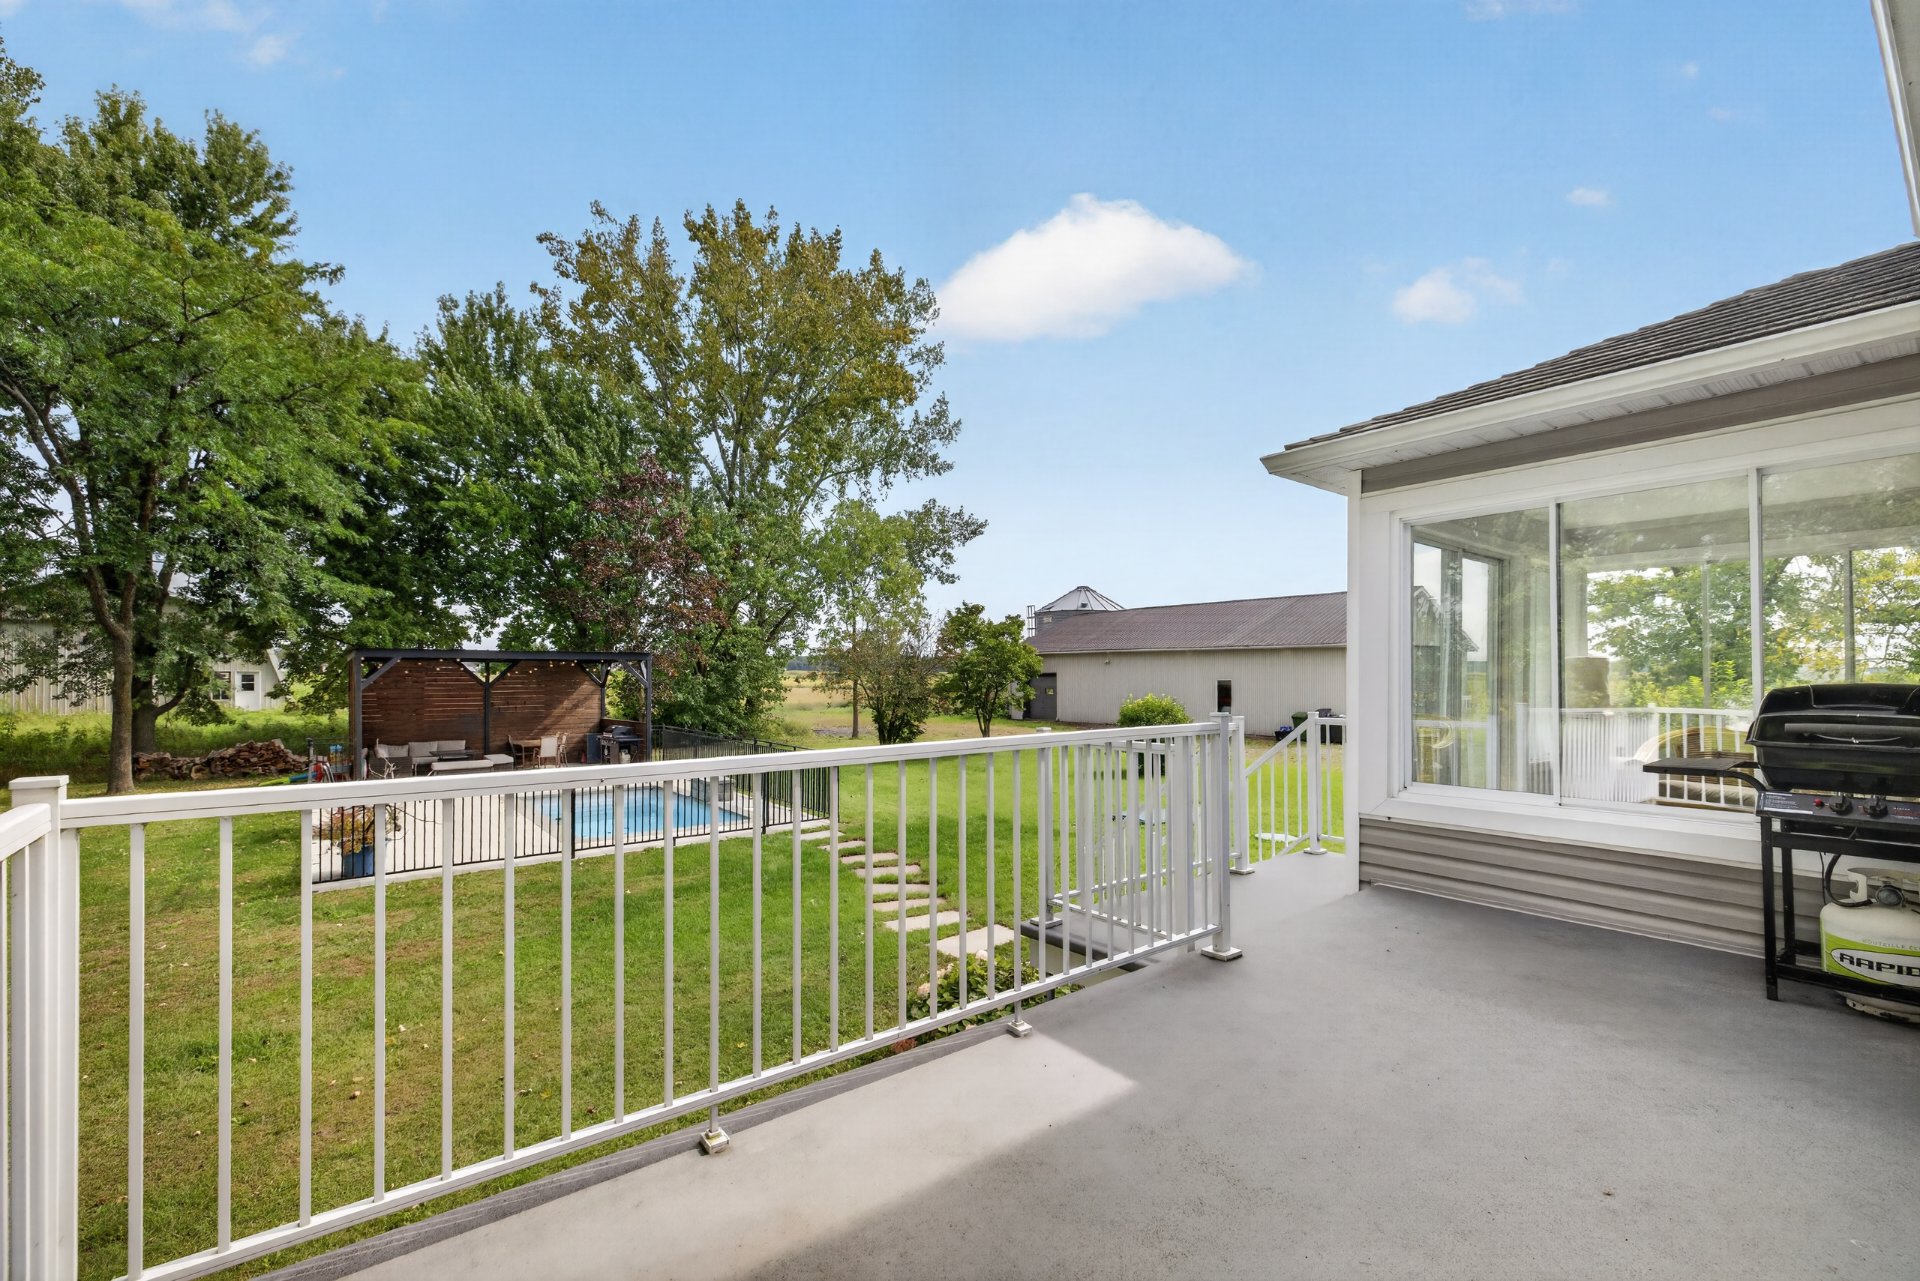
Inground
Sewage system
Other, Purification field, Septic tank
Zoning
Agricultural
Building features
Cupboard
Wood
Heating system
Electric baseboard units
Water supply
Municipality
Heating energy
Electricity
Equipment available
Wall-mounted heat pump
Hearth stove
Other, Wood fireplace
Garage
Attached, Heated, Detached
Pool
Inground
Sewage system
Other, Purification field, Septic tank
Zoning
Agricultural

Financial details
Municipal evaluation (2026)
Land evaluation
49 200 $
Building evaluation
370 400 $
Total
419 600 $
Taxes
Municipal ((2026))
3 450 $
Scolar (2026)
278 $
Total
3 728 $