



















Sold
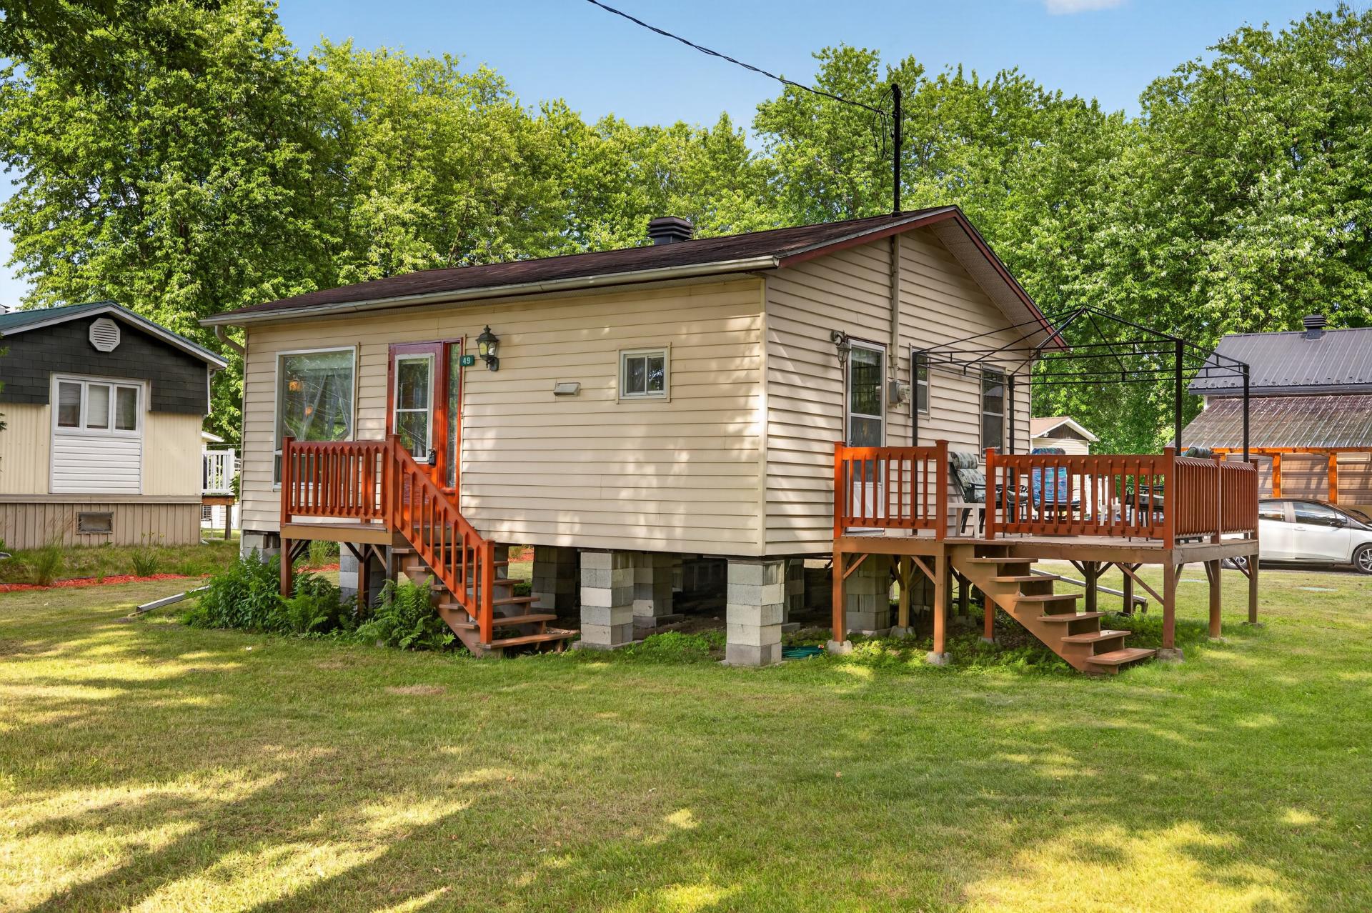
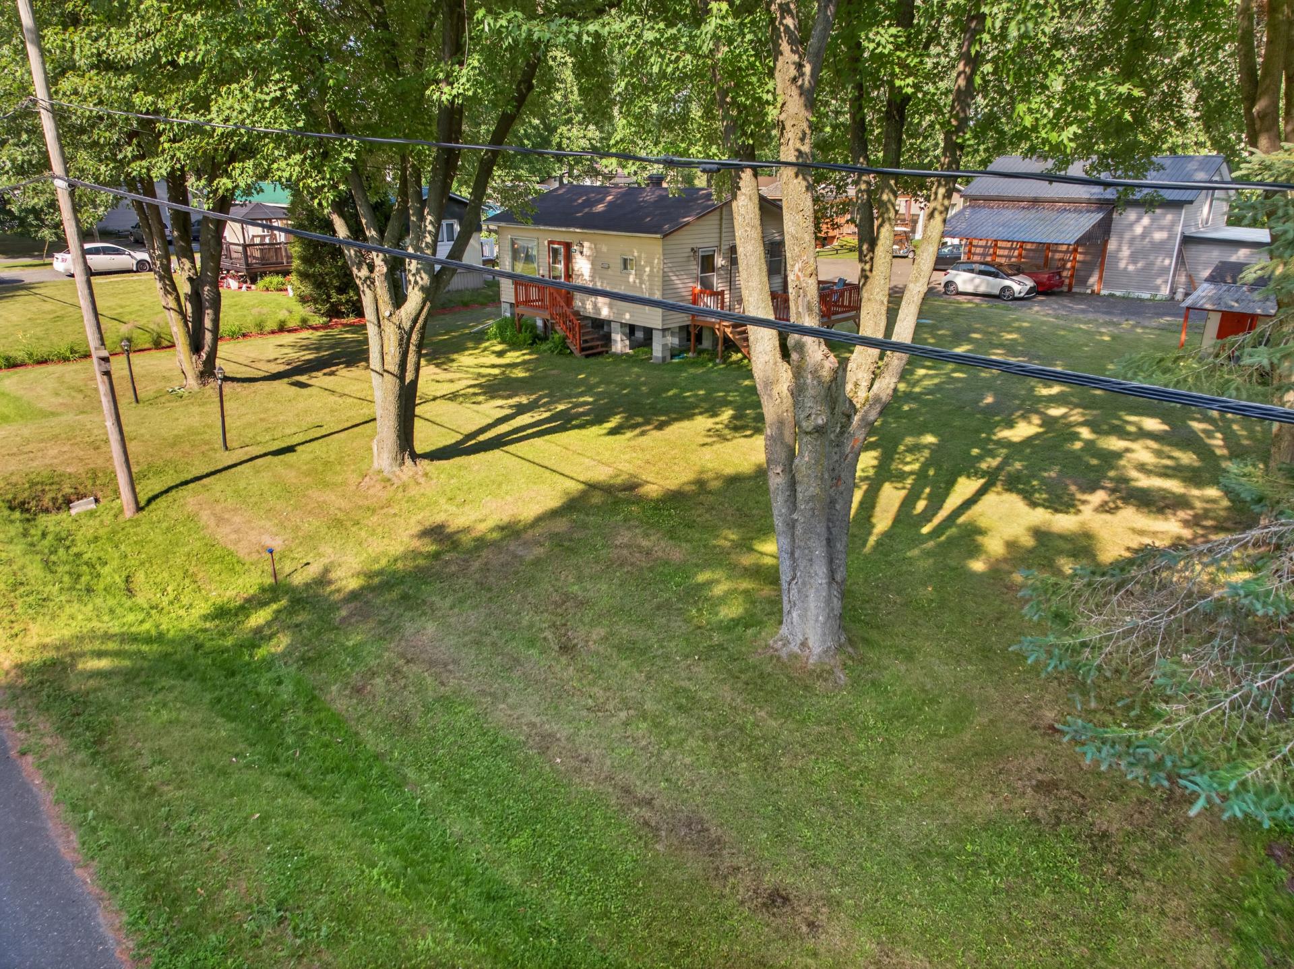
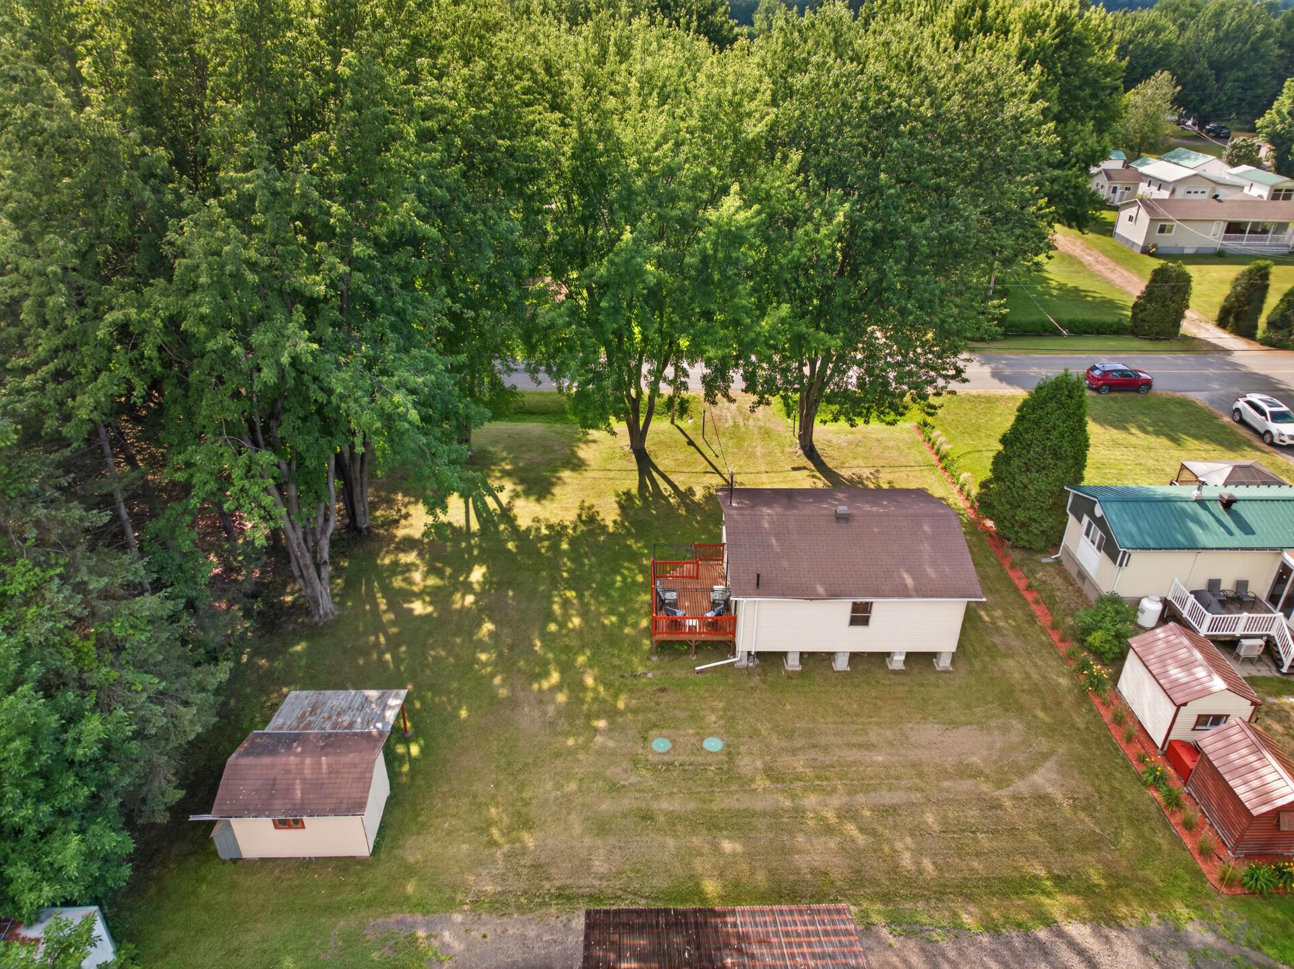
Bungalow for sale - Saint-François-du-Lac
49 Rue Leblanc, Saint-François-du-Lac, J0G 1M0
Property features
2 Bedrooms 1 Bathrooms 0 WashroomInclusions & exclusions
Inclusions:
N.A.
Exclusions:
N.A.
No data for this section
Addenda
No data for this section
Dimensions
8.04 M X 6.83 M
Construction year
1975
Windows
Aluminum, Wood
Foundation
Other
Siding
Vinyl
Basement
No basement
Window type
Sliding, Hung
Roofing
Asphalt shingles
Building features
Dimensions
8.04 M X 6.83 M
Construction year
1975
Windows
Aluminum, Wood
Foundation
Other
Siding
Vinyl
Basement
No basement
Window type
Sliding, Hung
Roofing
Asphalt shingles
Dimensions
30.48 M X 31.09 M
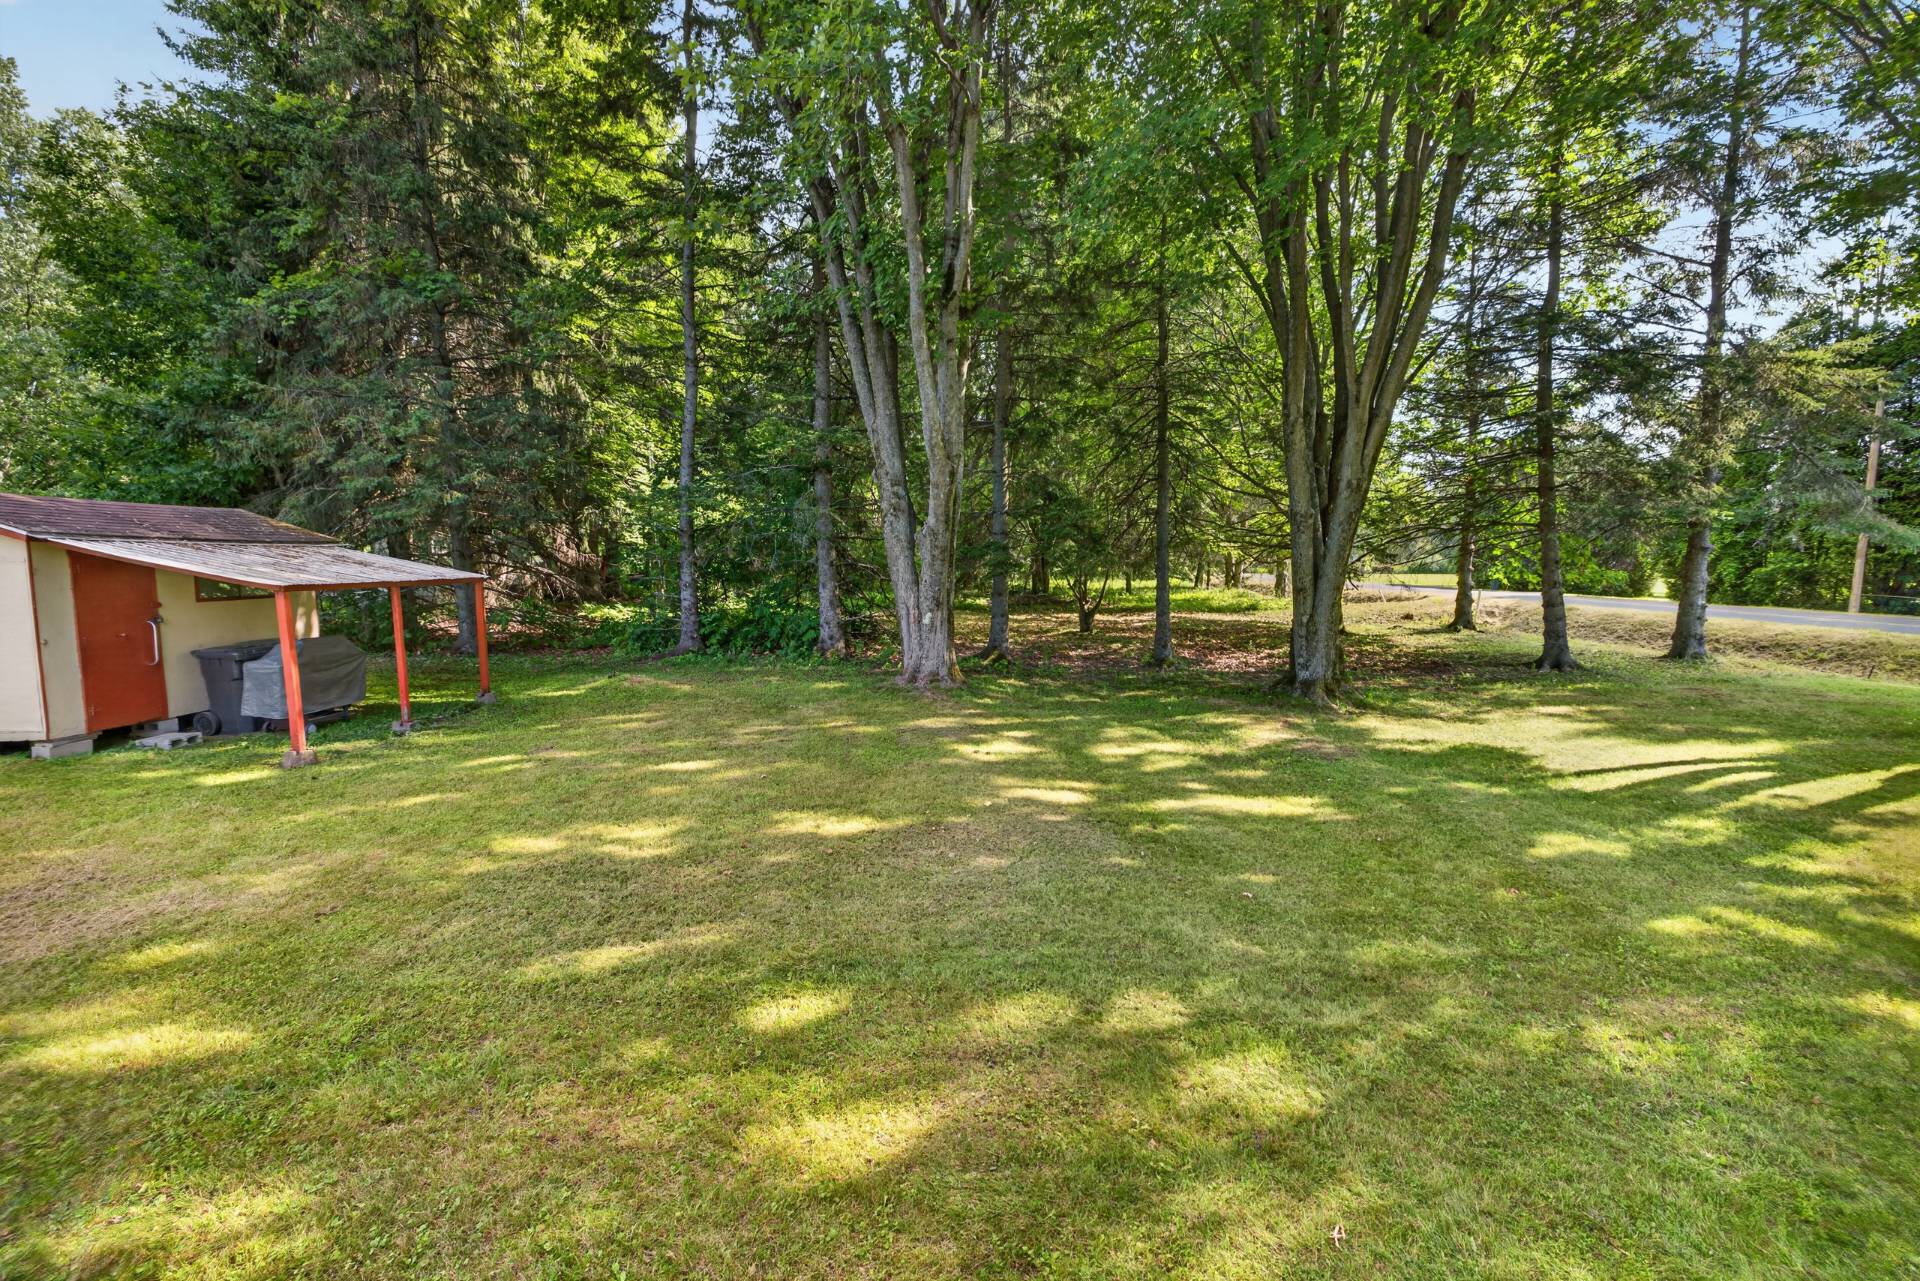
Land area
947.5 SM
Proximity
Other, Daycare centre, Park - green area, Elementary school
Land features
Dimensions
30.48 M X 31.09 M
Land area
947.5 SM
Proximity
Other, Daycare centre, Park - green area, Elementary school
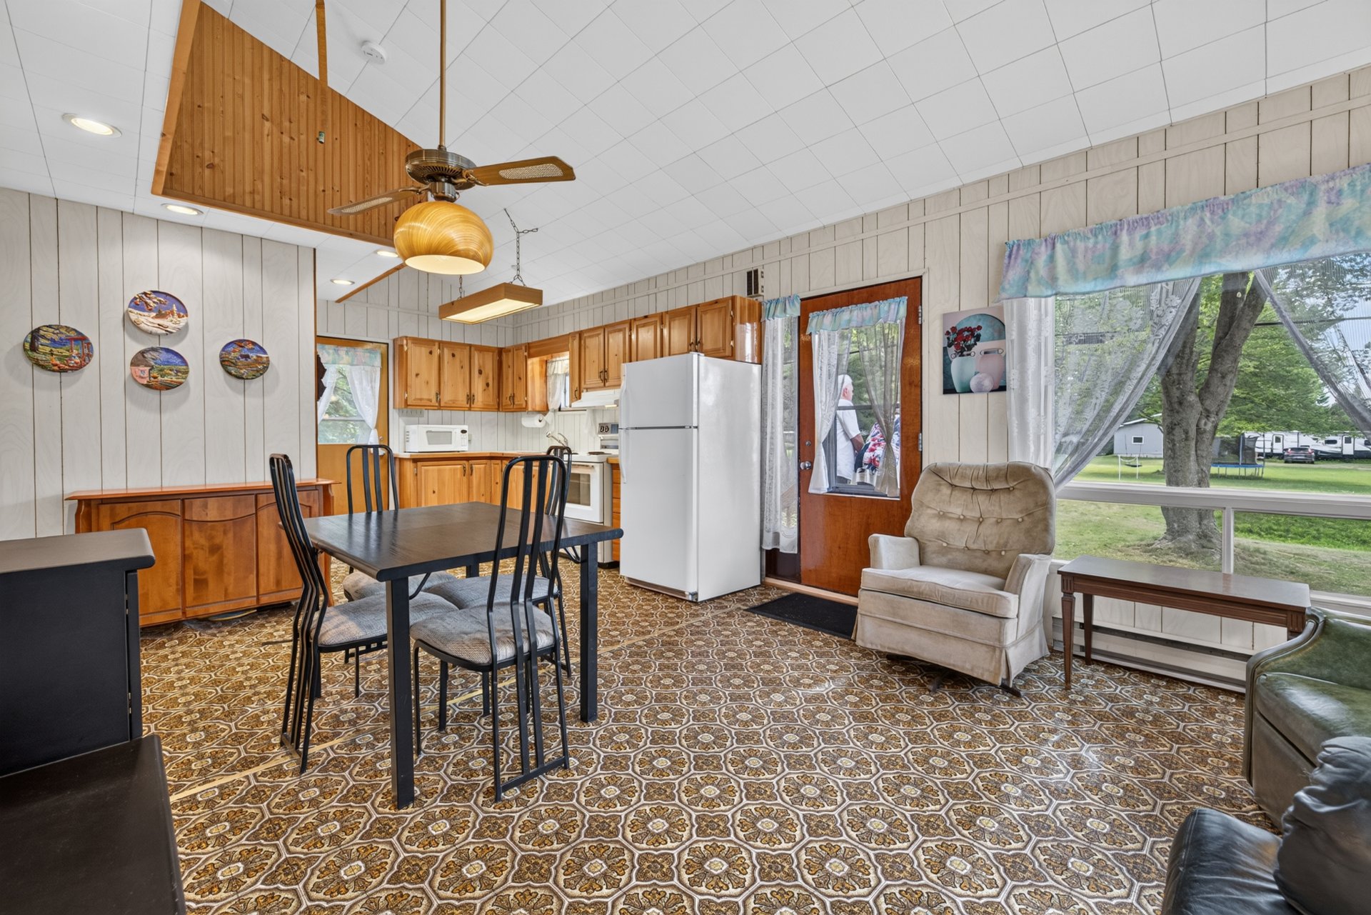
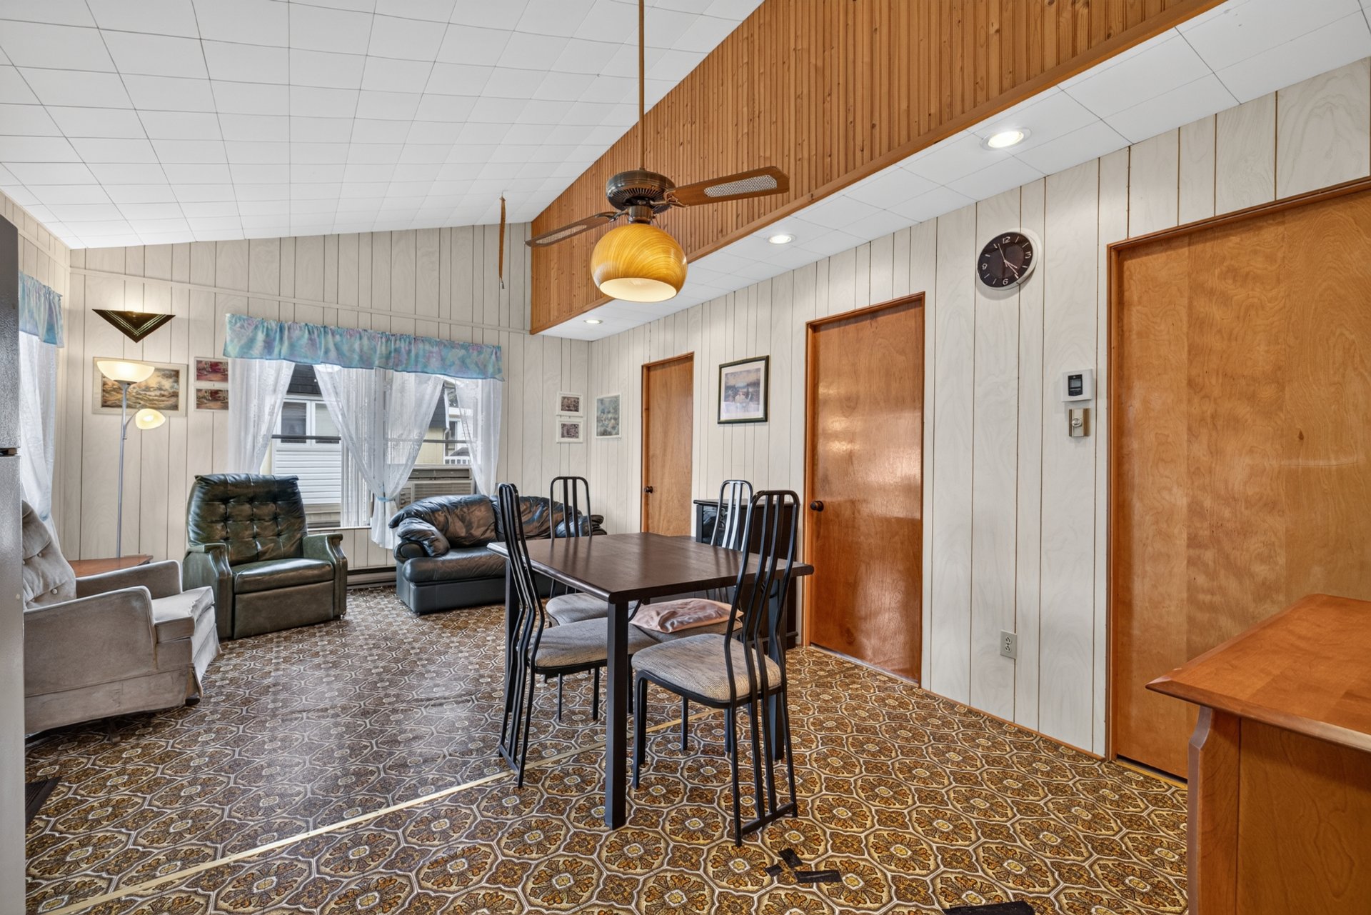
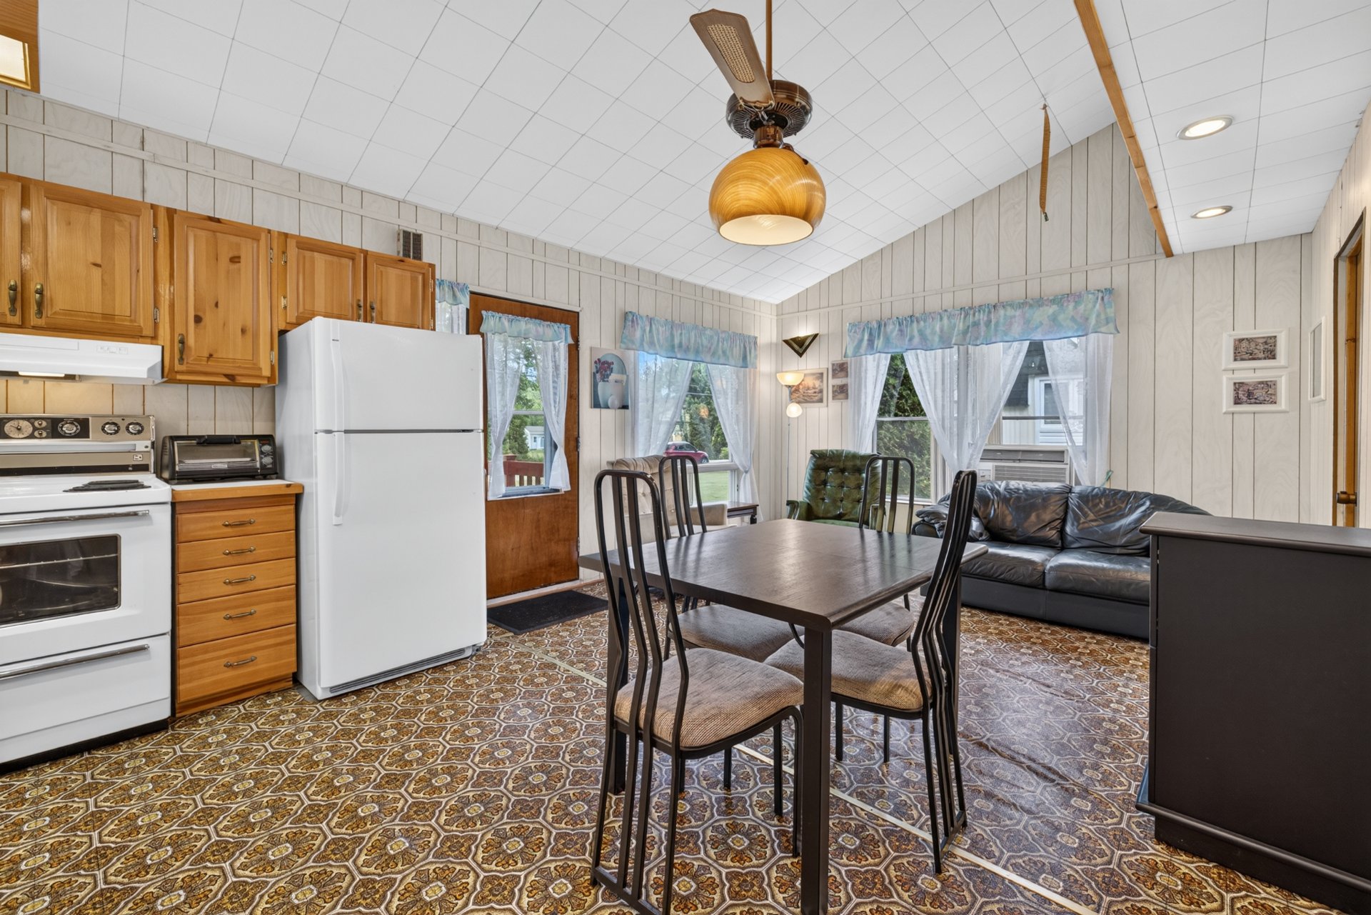
| Rooms | Levels | Dimensions | Covering |
|---|---|---|---|
| Kitchen | 1st level/Ground floor | 8.1x12.6 P | Flexible floor coverings |
| Other | 1st level/Ground floor | 13.1x19.4 P | Flexible floor coverings |
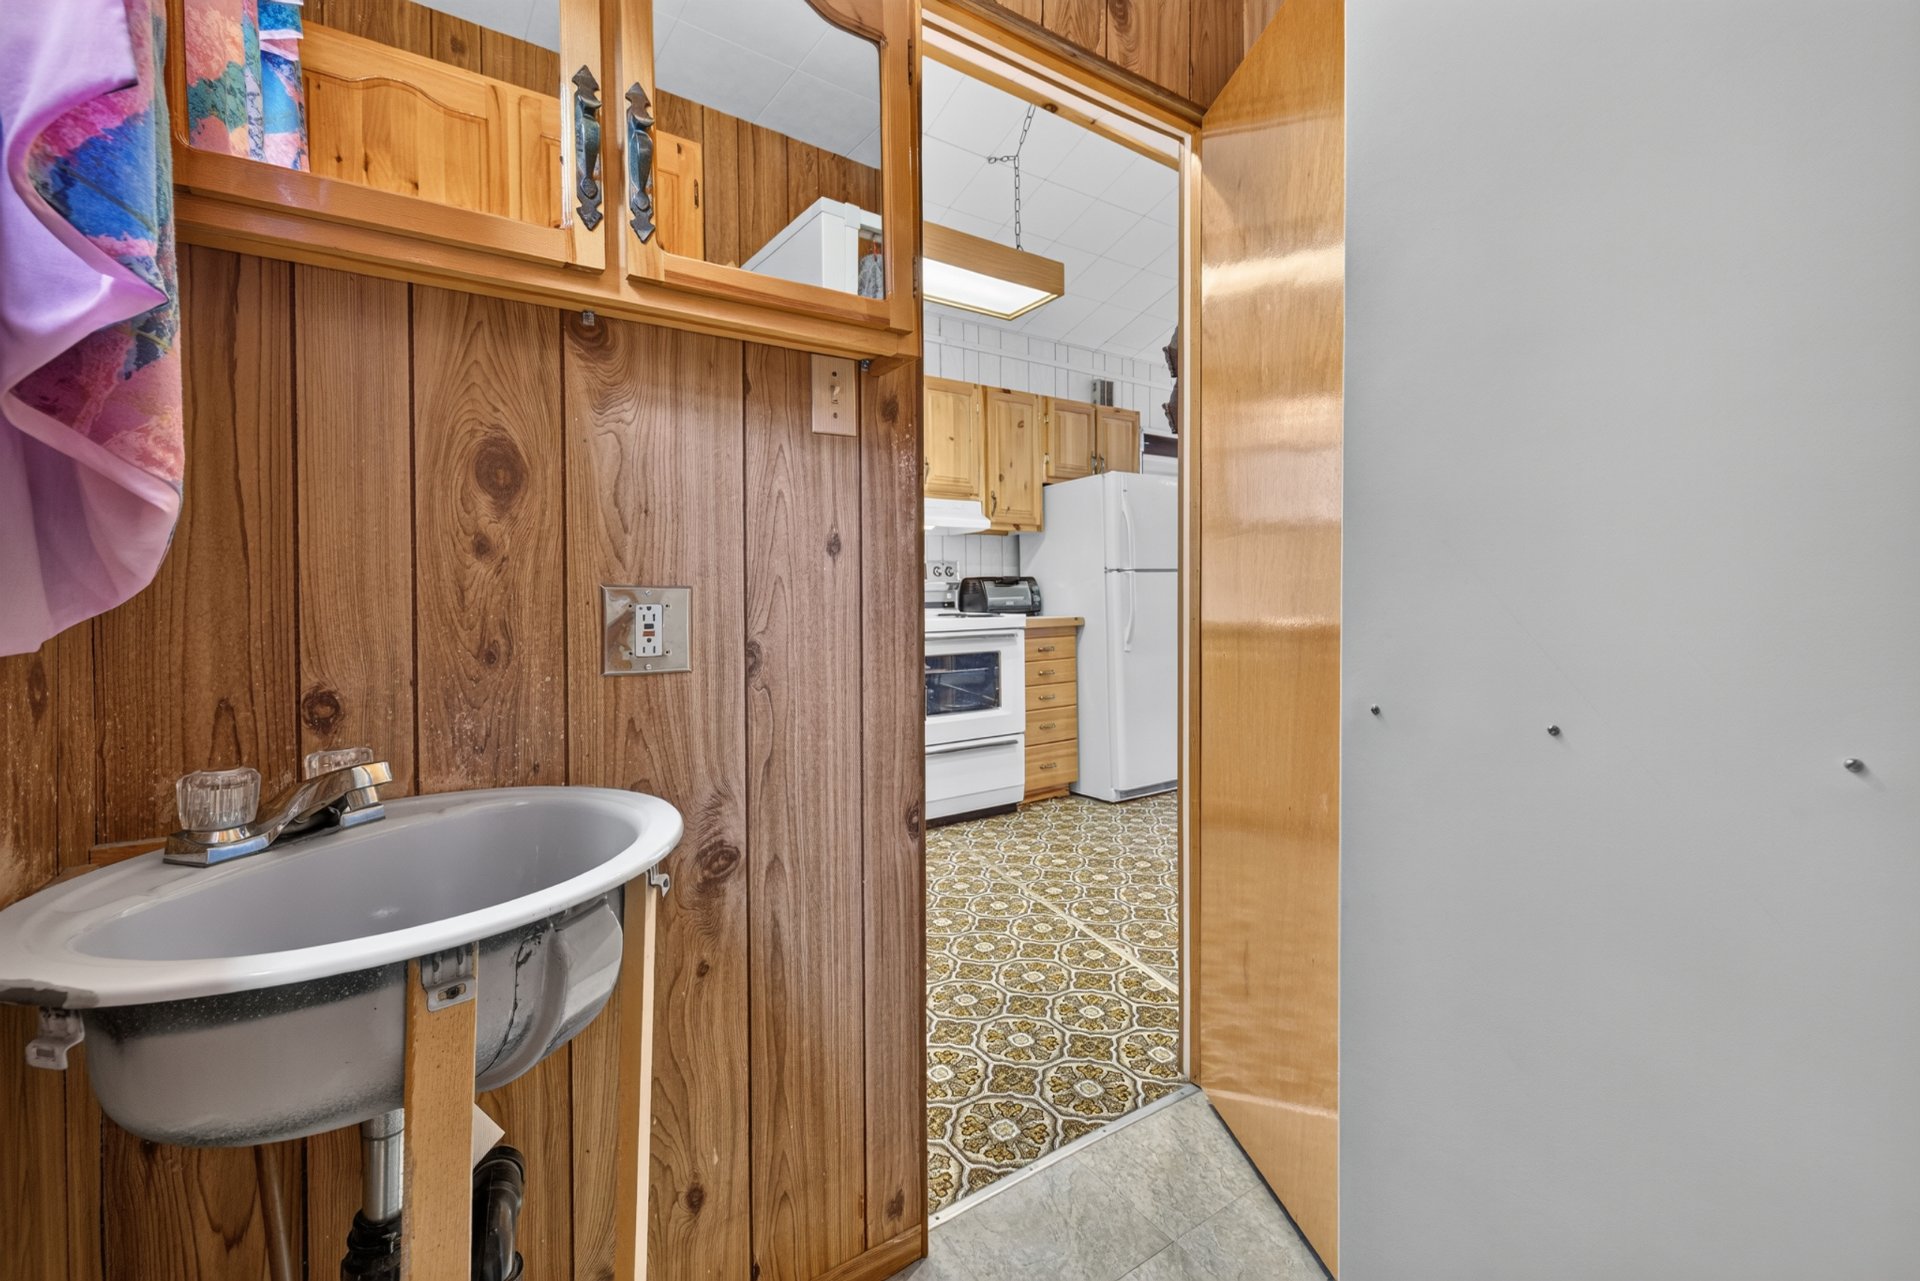
| Bathroom | 1st level/Ground floor | 5.7x4.8 P | Tiles |
| Bedroom | 1st level/Ground floor | 7.11x6.5 P | Flexible floor coverings |
| Home office | 1st level/Ground floor | 7.11x6.10 P | Flexible floor coverings |
| Primary bedroom | 1st level/Ground floor | 7.11x9.7 P | Tiles |
Rooms details
| Rooms | Levels | Dimensions | Covering |
|---|---|---|---|
| Kitchen | 1st level/Ground floor | 8.1x12.6 P | Flexible floor coverings |
| Other | 1st level/Ground floor | 13.1x19.4 P | Flexible floor coverings |
| Bathroom | 1st level/Ground floor | 5.7x4.8 P | Tiles |
| Bedroom | 1st level/Ground floor | 7.11x6.5 P | Flexible floor coverings |
| Home office | 1st level/Ground floor | 7.11x6.10 P | Flexible floor coverings |
| Primary bedroom | 1st level/Ground floor | 7.11x9.7 P | Tiles |
Cupboard
Wood
Heating system
Electric baseboard units
Water supply
Municipality
Heating energy
Electricity
Sewage system
Purification field, Septic tank
Zoning
Agricultural
Building features
Cupboard
Wood
Heating system
Electric baseboard units
Water supply
Municipality
Heating energy
Electricity
Sewage system
Purification field, Septic tank
Zoning
Agricultural

Financial details
Municipal evaluation (2026)
Land evaluation
22 700 $
Building evaluation
44 700 $
Total
67 400 $
Taxes
Municipal ((2026))
714 $
Scolar (2026)
26 $
Total
740 $