

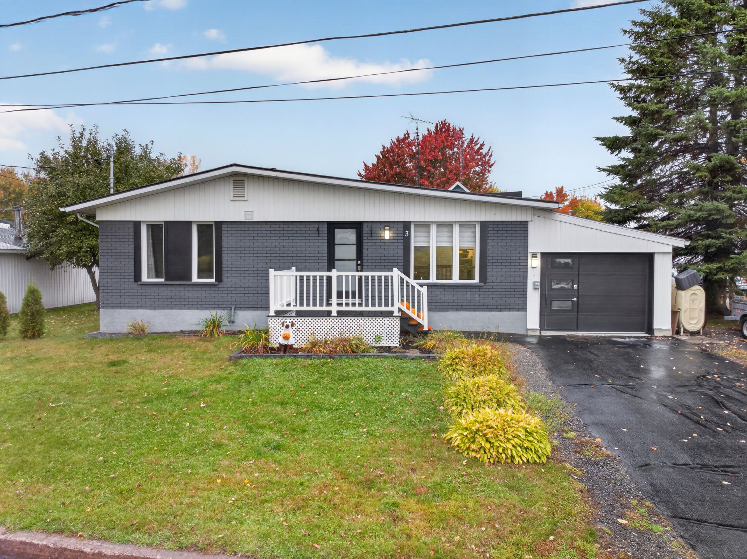
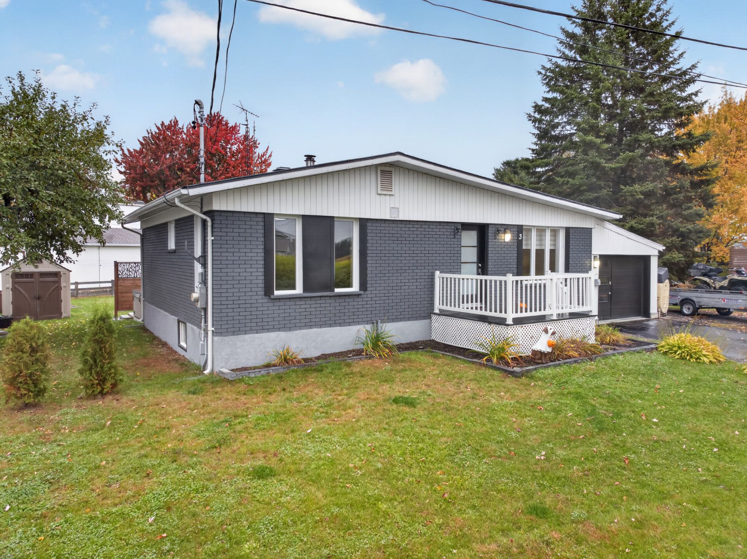
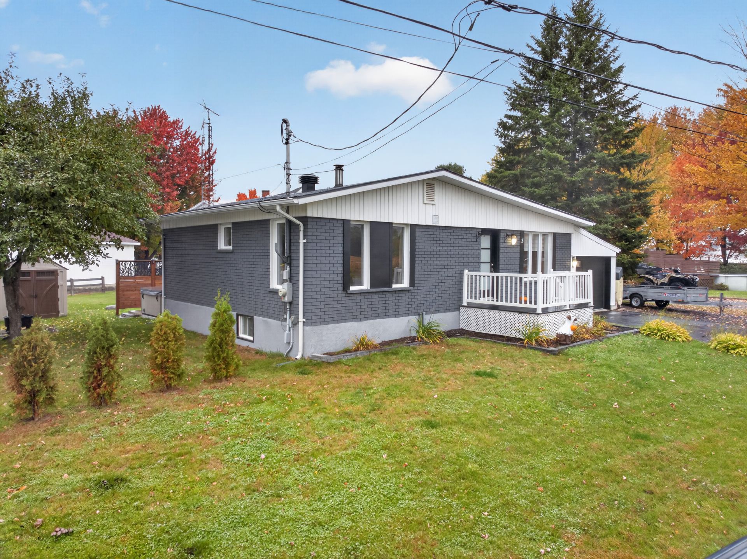
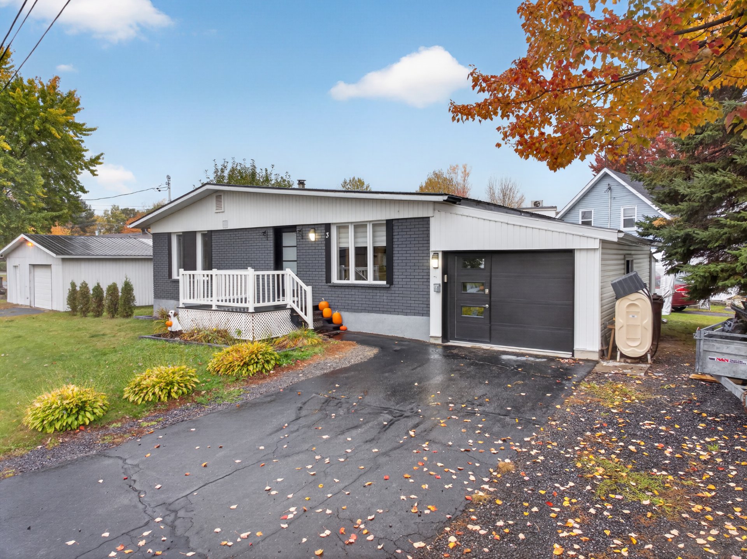
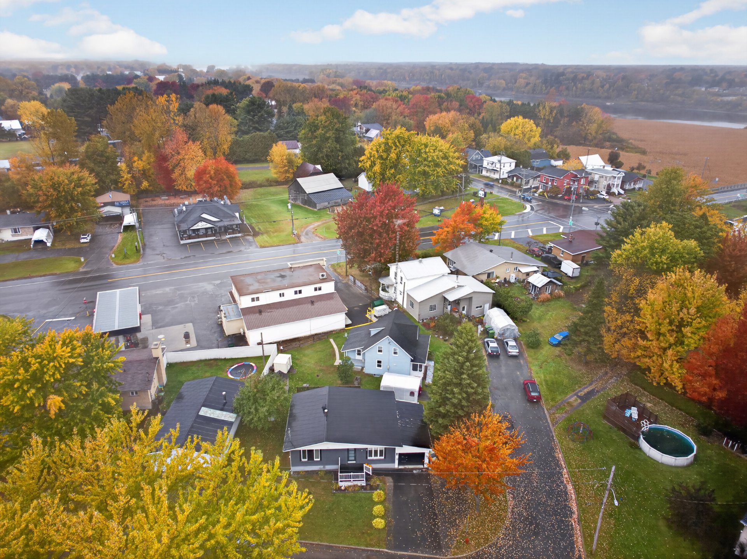
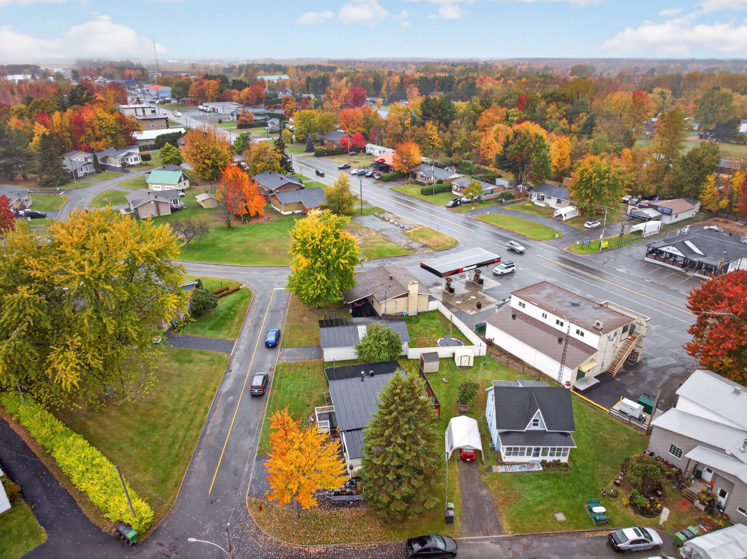
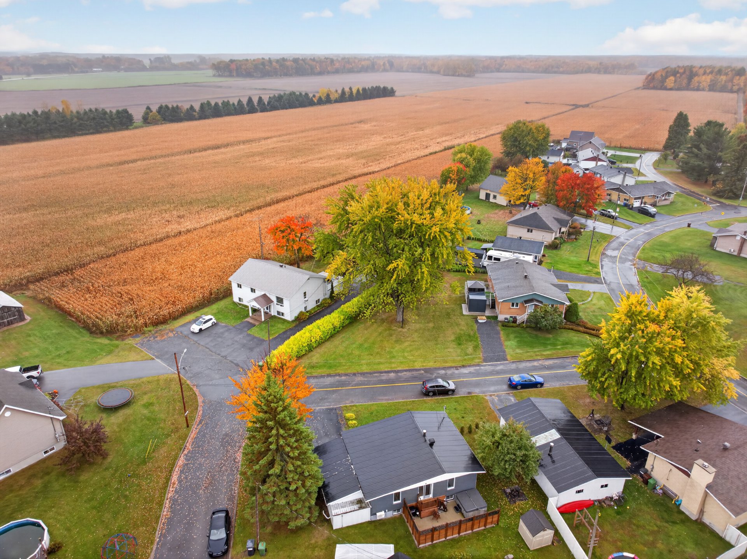
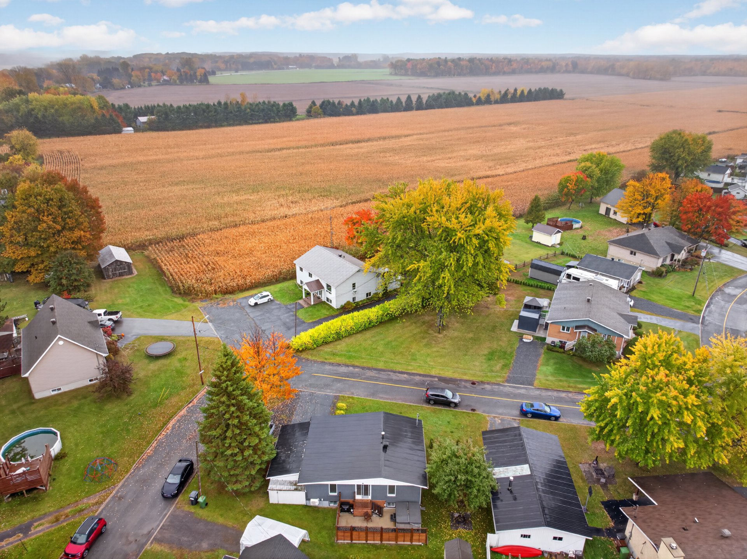
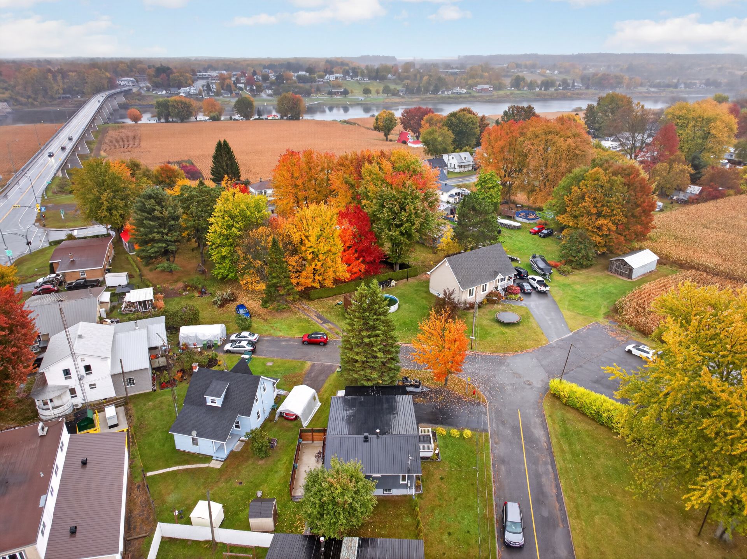
349 900$
NewBungalow for sale - Saint-François-du-Lac
3 Rue Boisvert, Saint-François-du-Lac, J0G 1M0
Property features
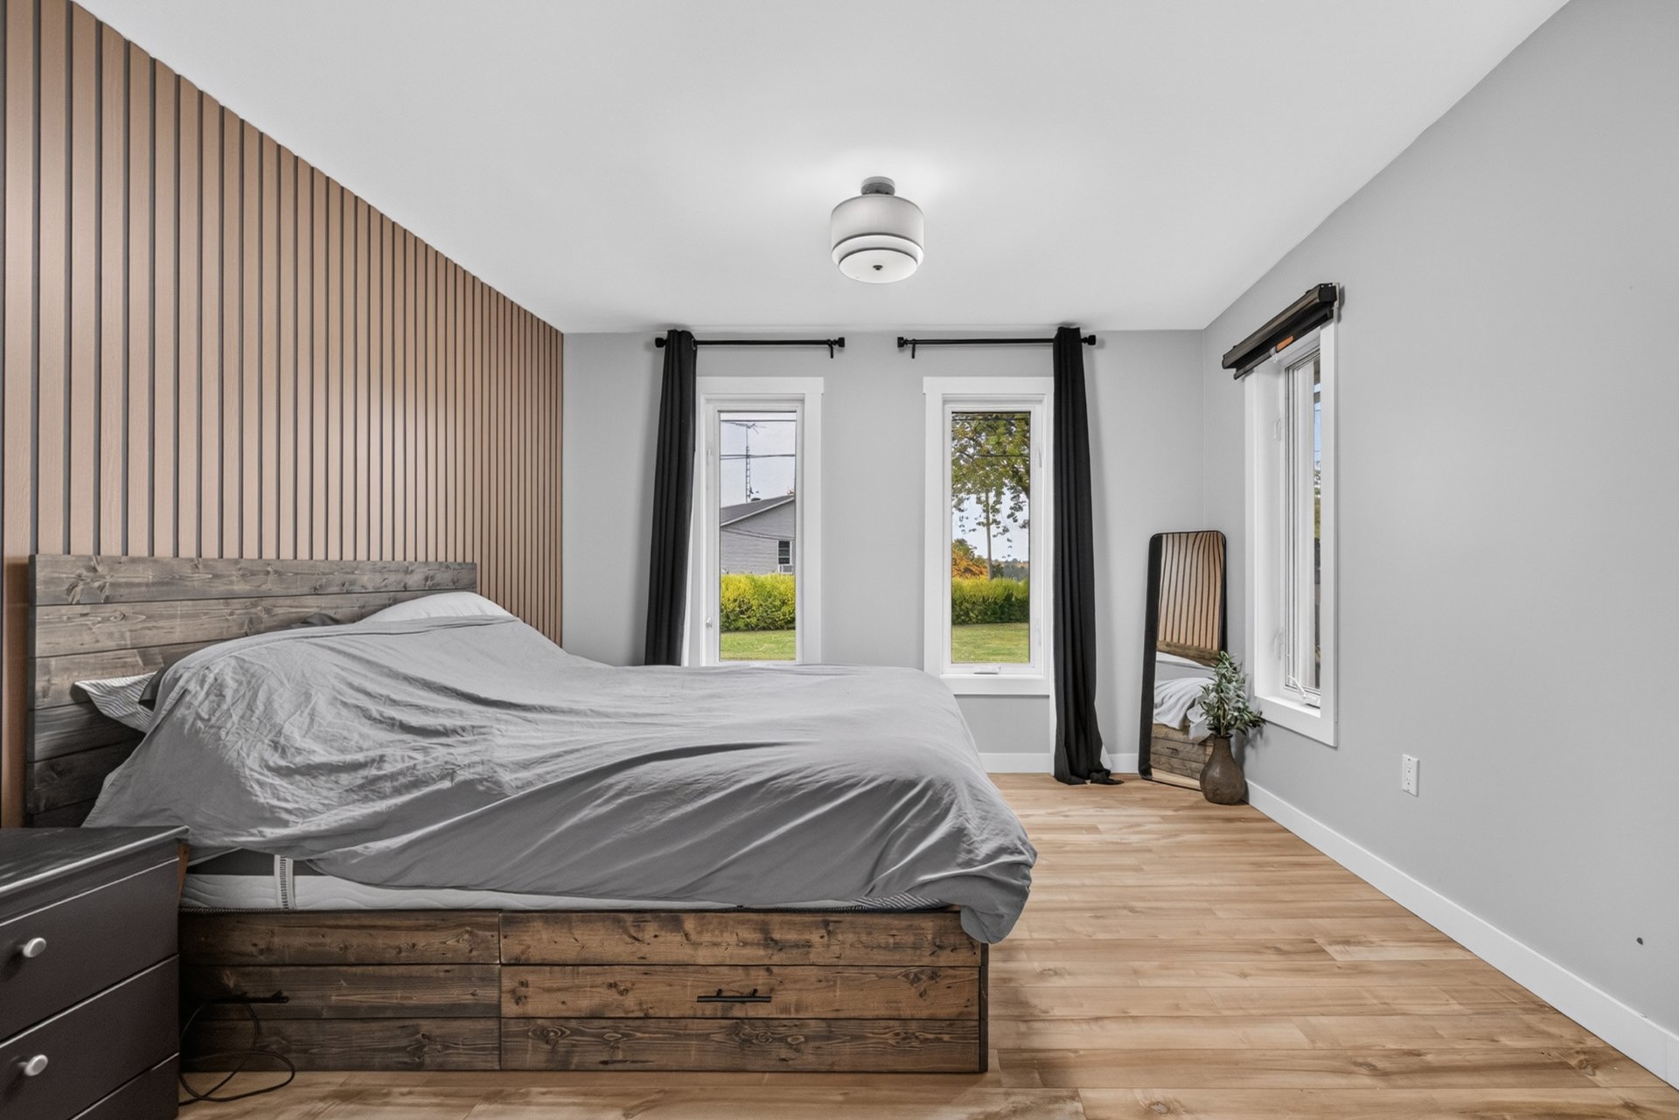
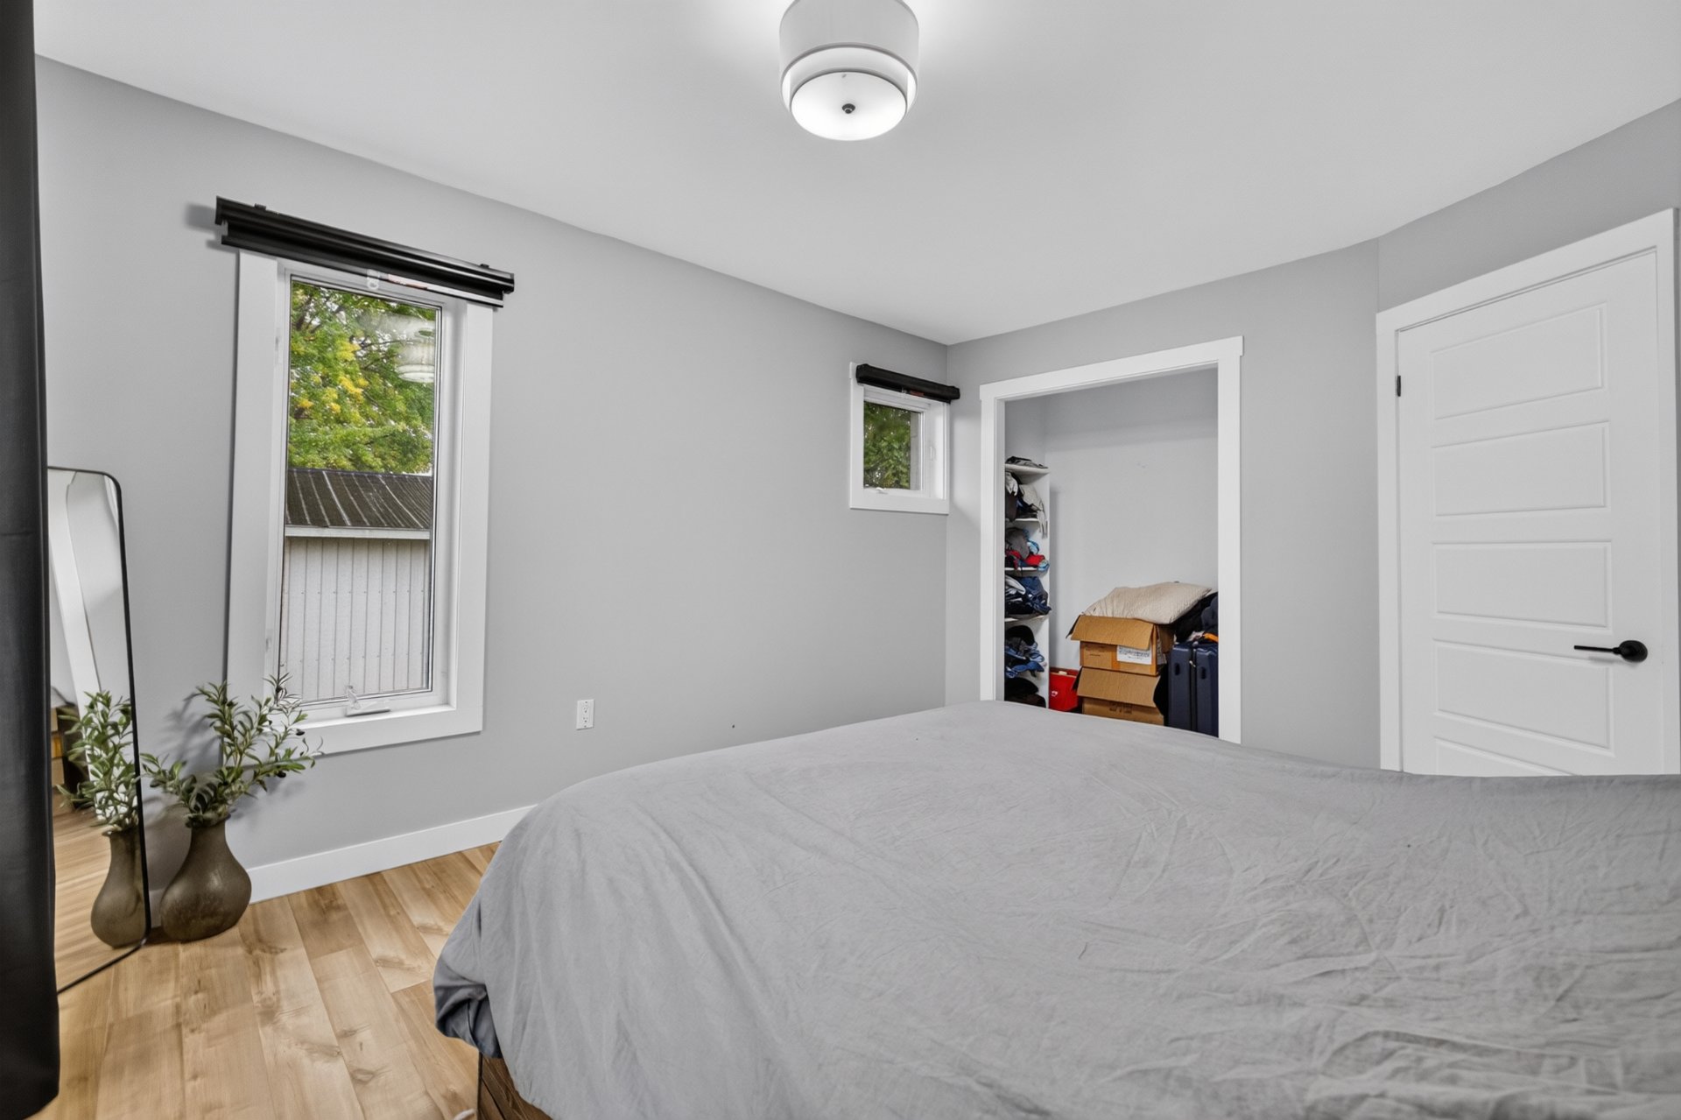
3 Bedrooms 1 Bathrooms 1 WashroomInclusions & exclusions
Inclusions:
N.A.
Exclusions:
N.A.
No data for this section
Addenda
No data for this section
Dimensions
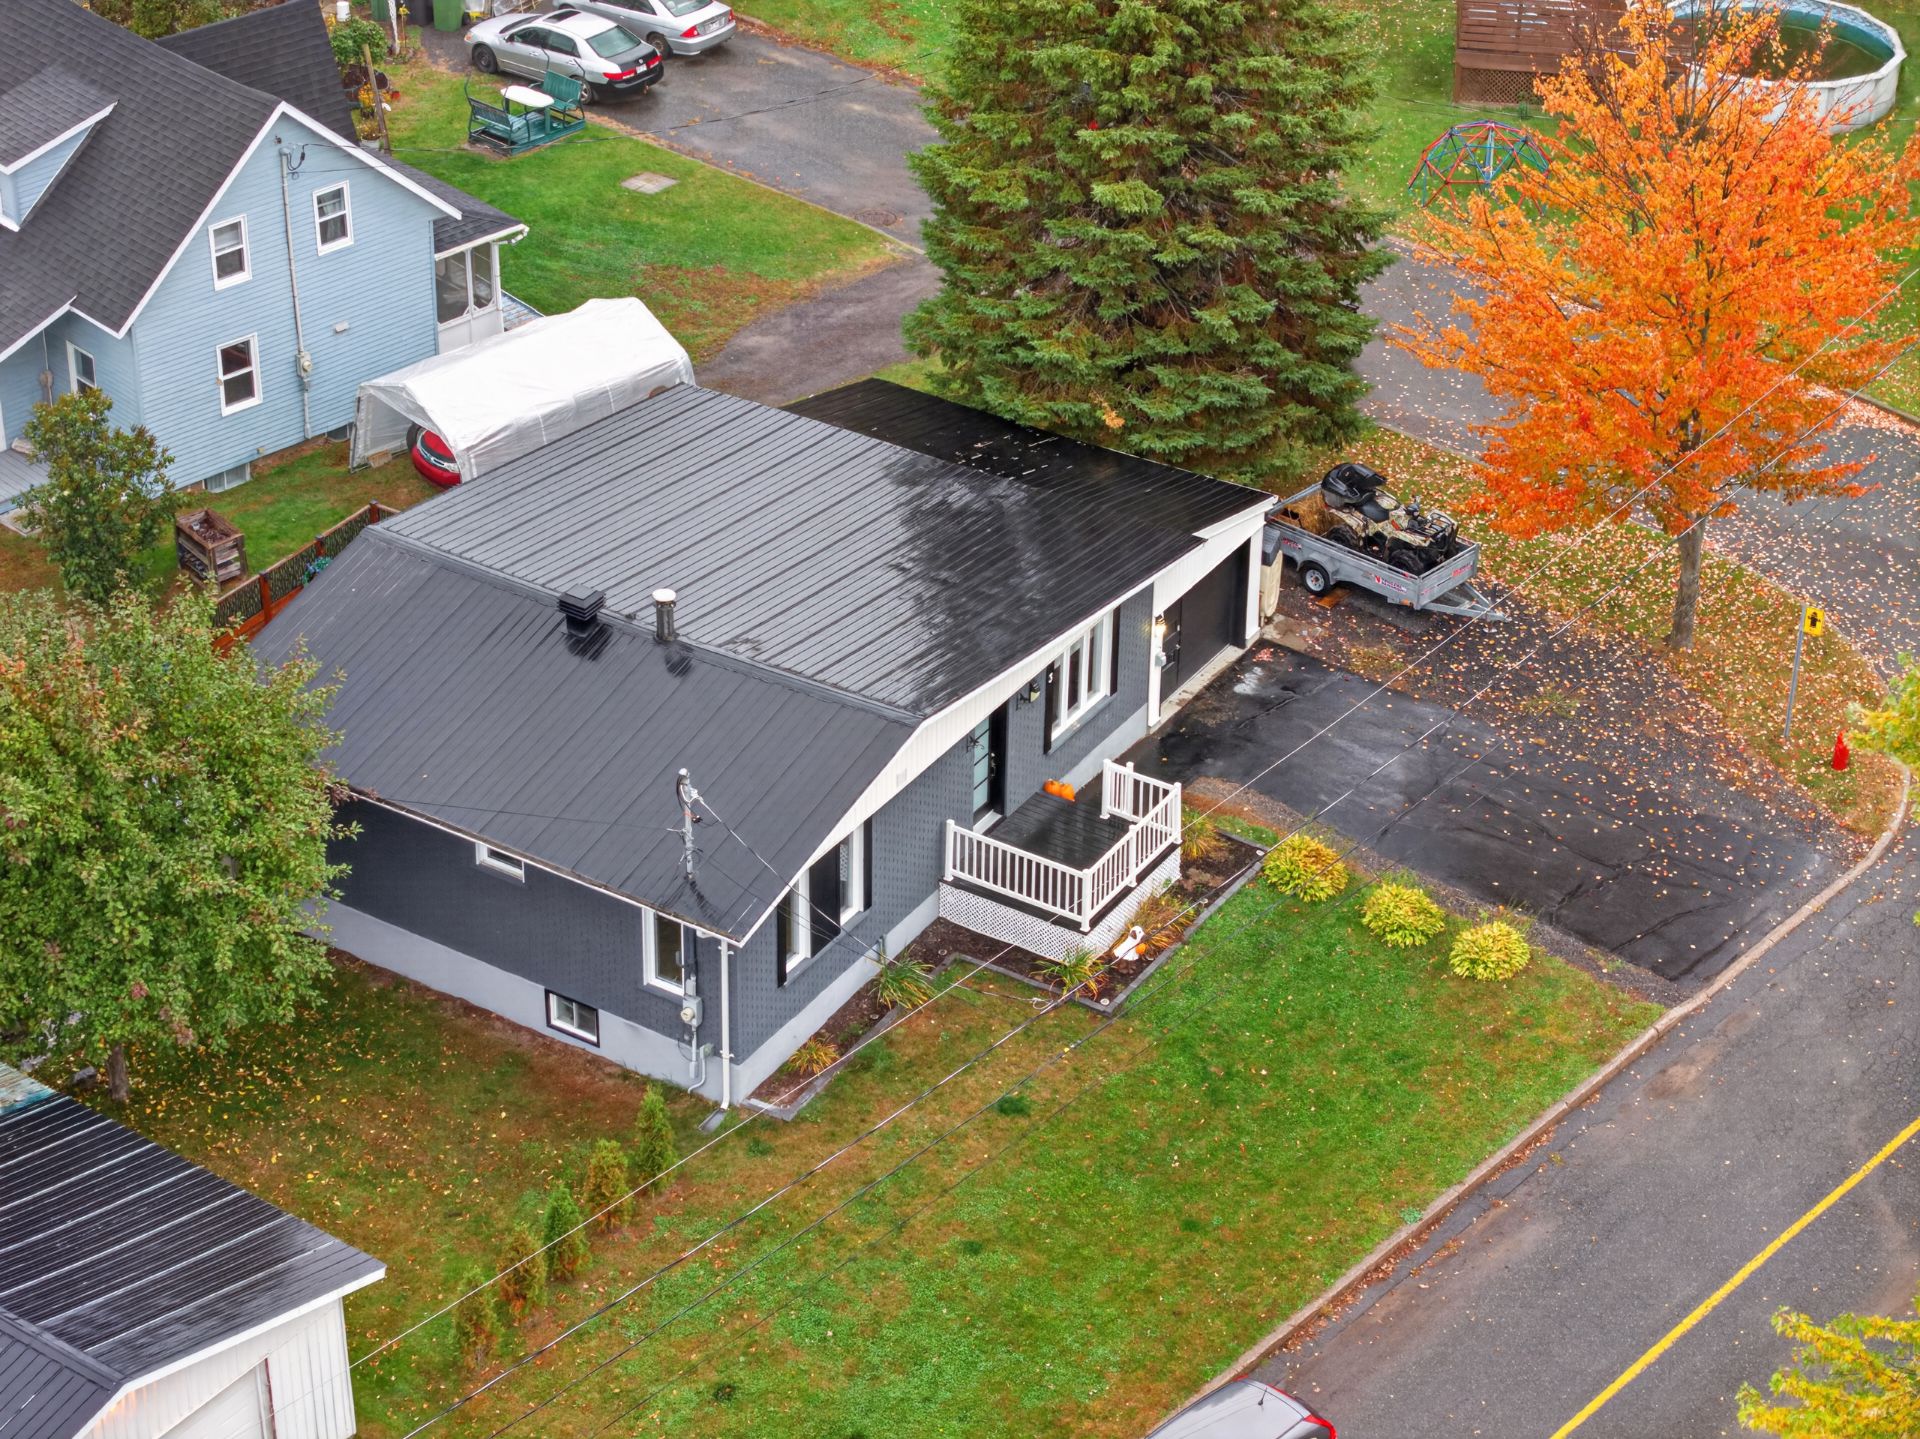
14.53 M X 8.56 M
Construction year
1967
Windows
PVC
Foundation
Concrete block
Siding
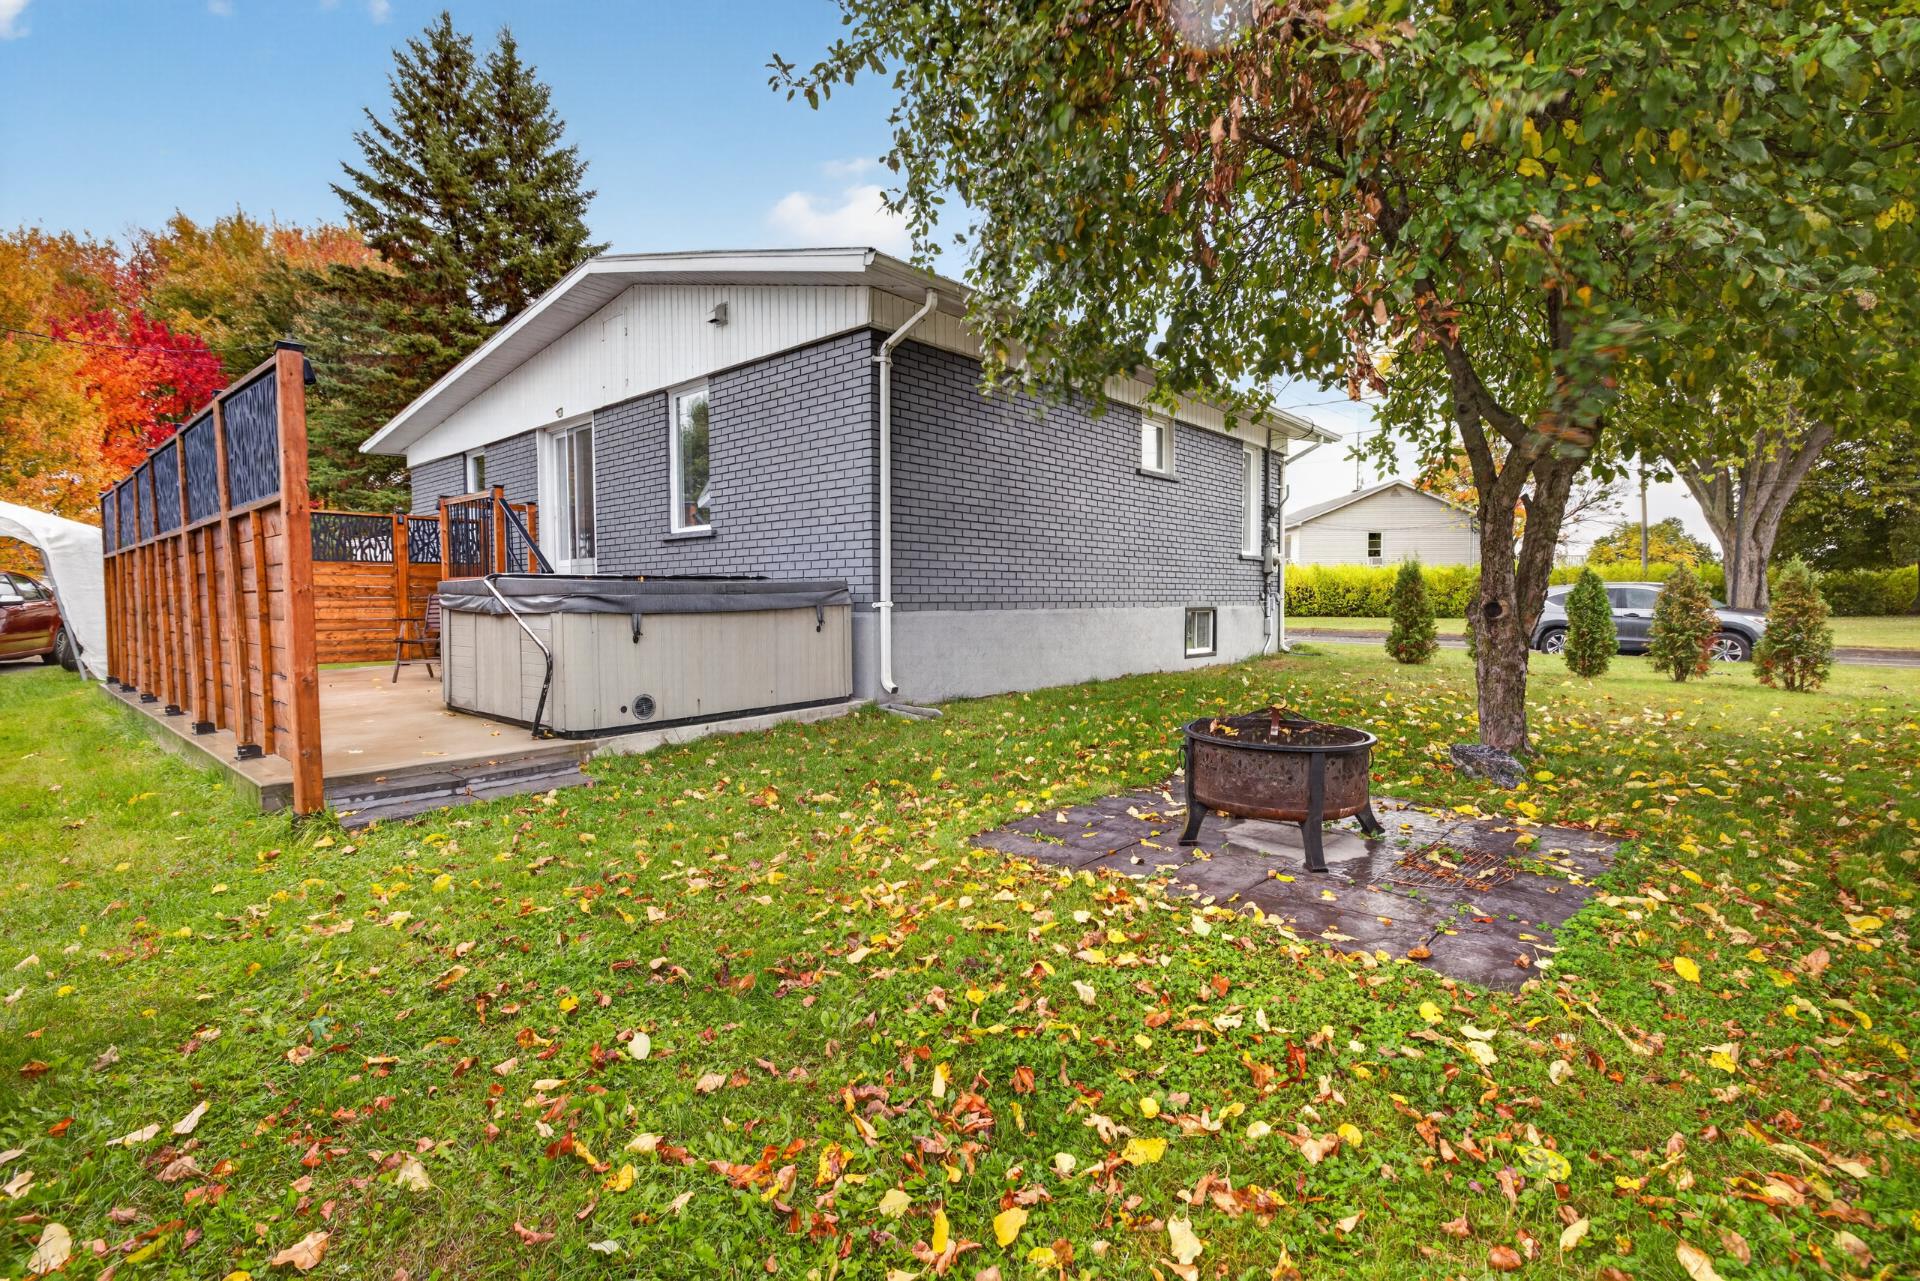
Brick, Vinyl
Basement
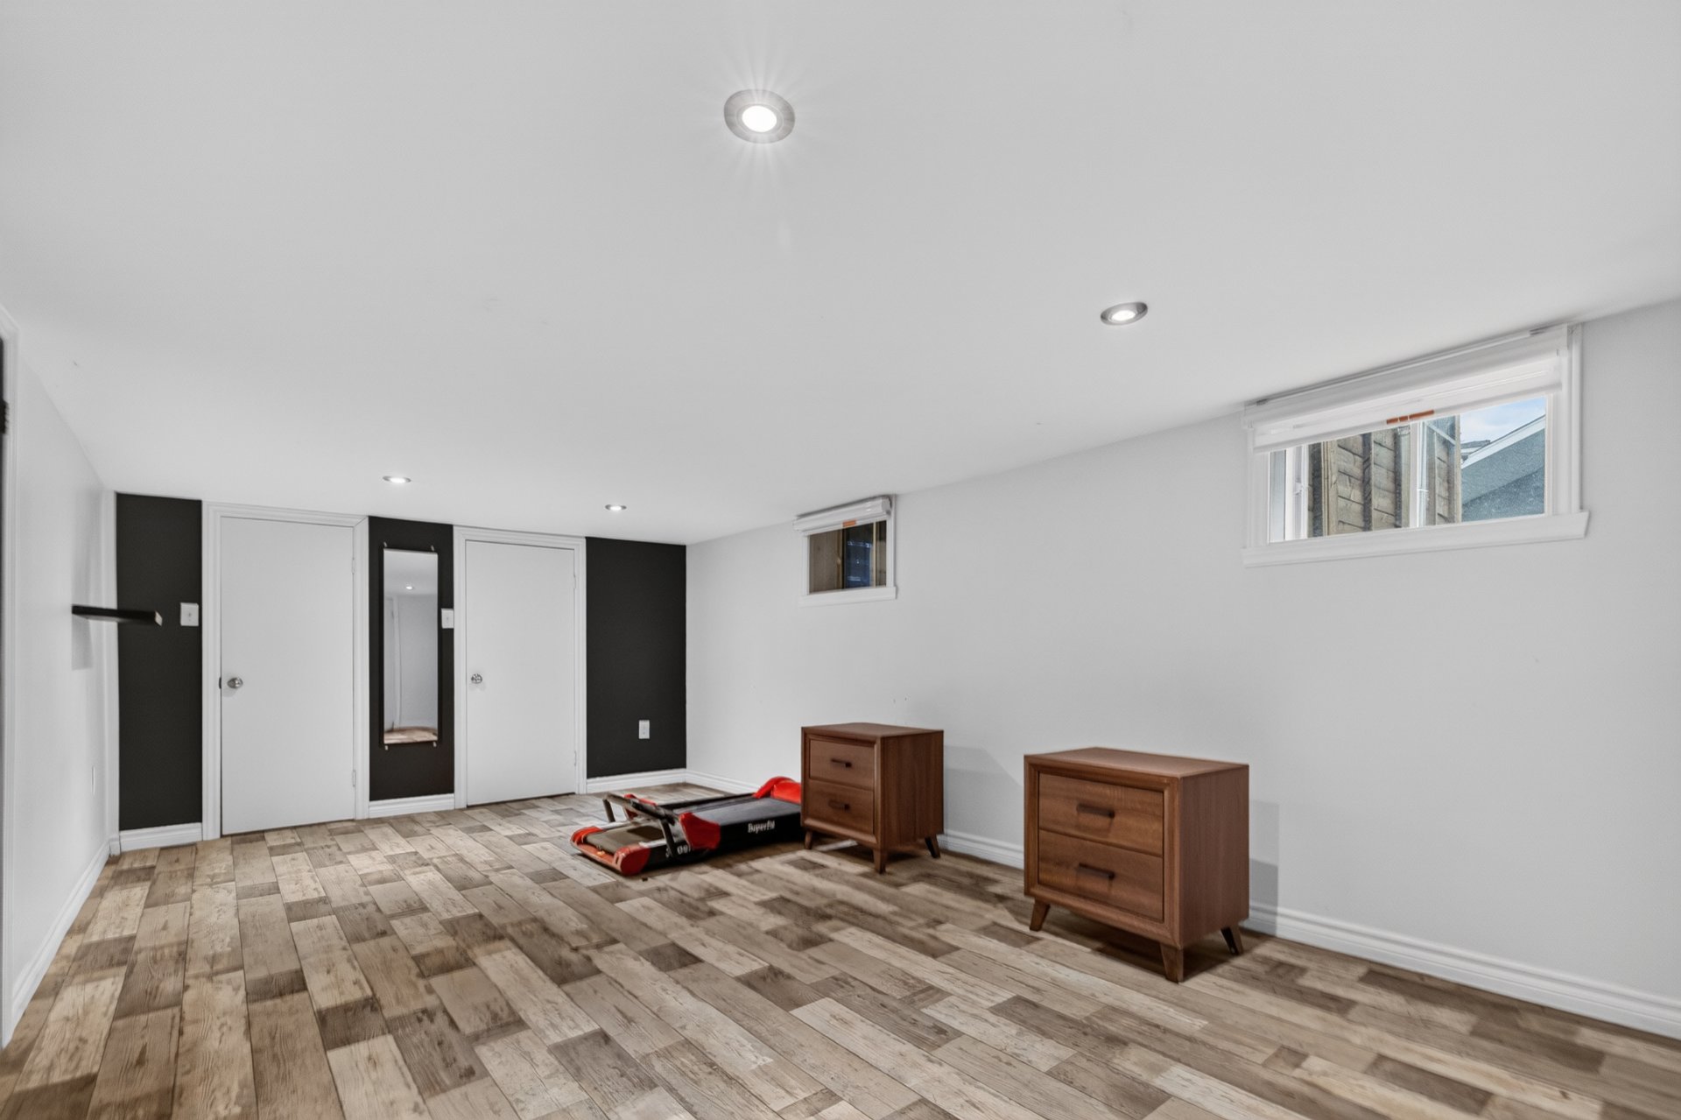
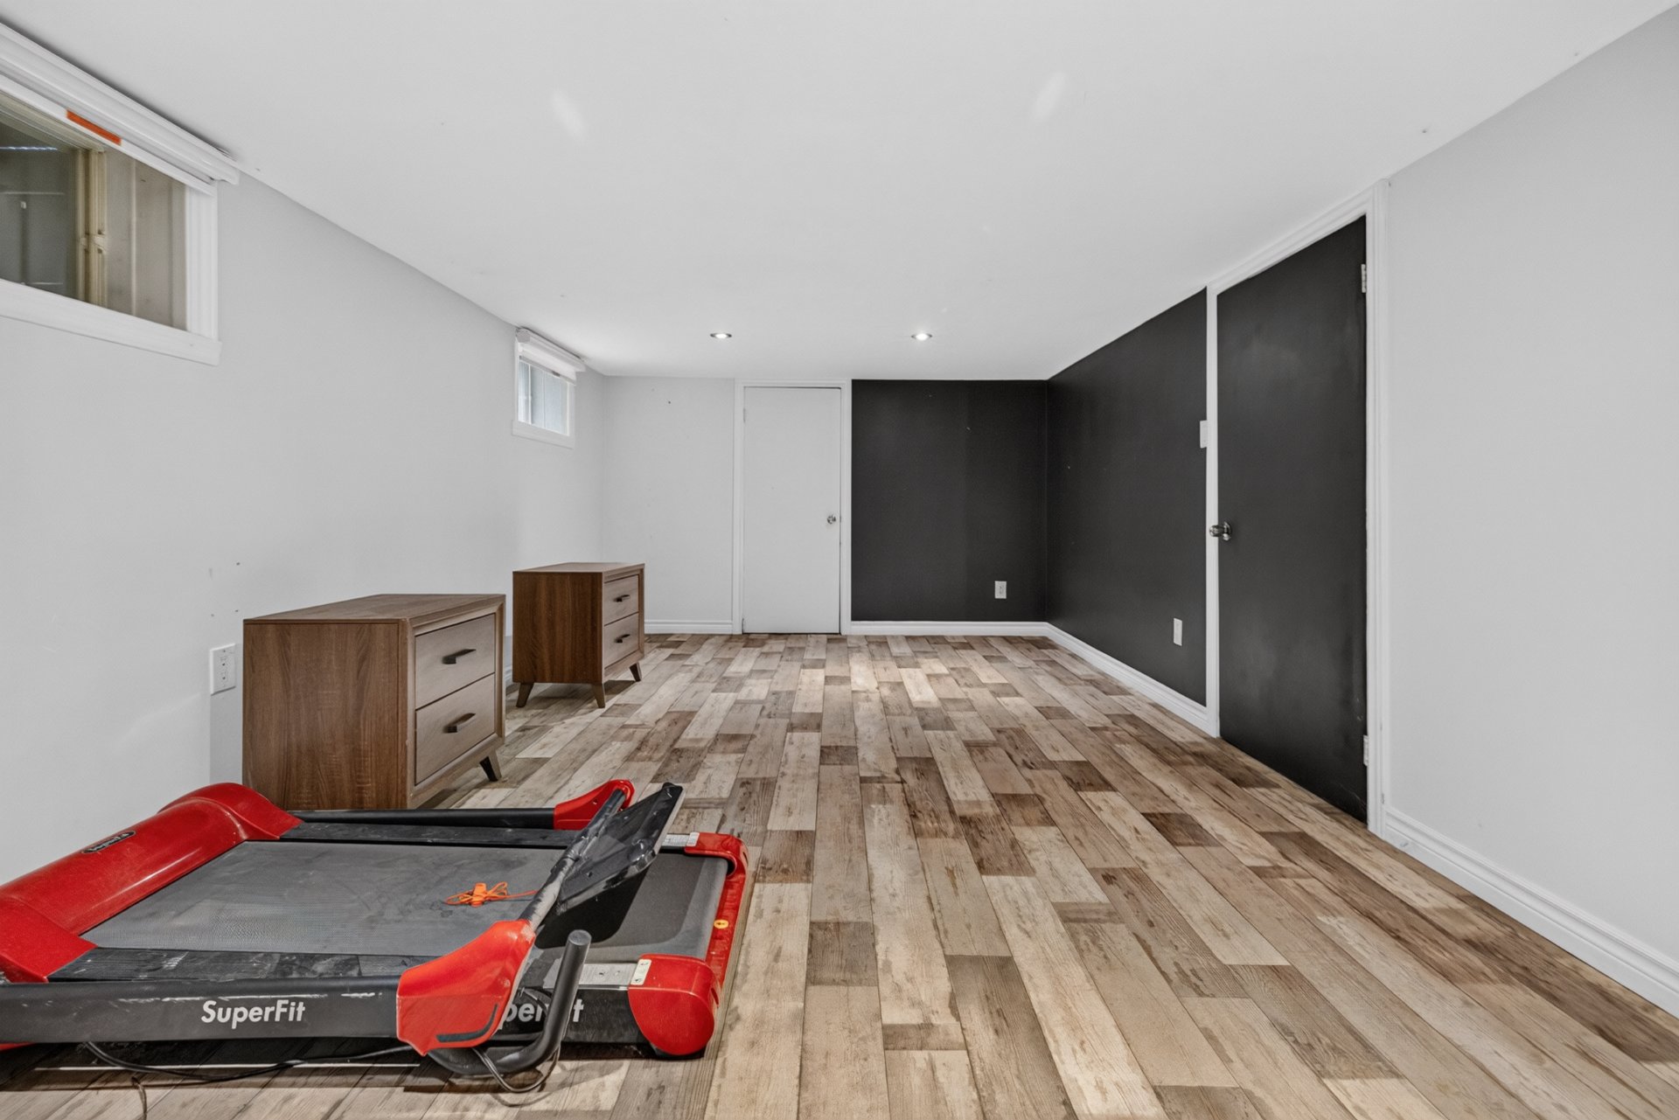
Finished basement
Window type
Sliding, Crank handle, French window
Roofing
Tin
Building features
Dimensions
14.53 M X 8.56 M
Construction year
1967
Windows
PVC
Foundation
Concrete block
Siding
Brick, Vinyl
Basement
Finished basement
Window type
Sliding, Crank handle, French window
Roofing
Tin
Dimensions
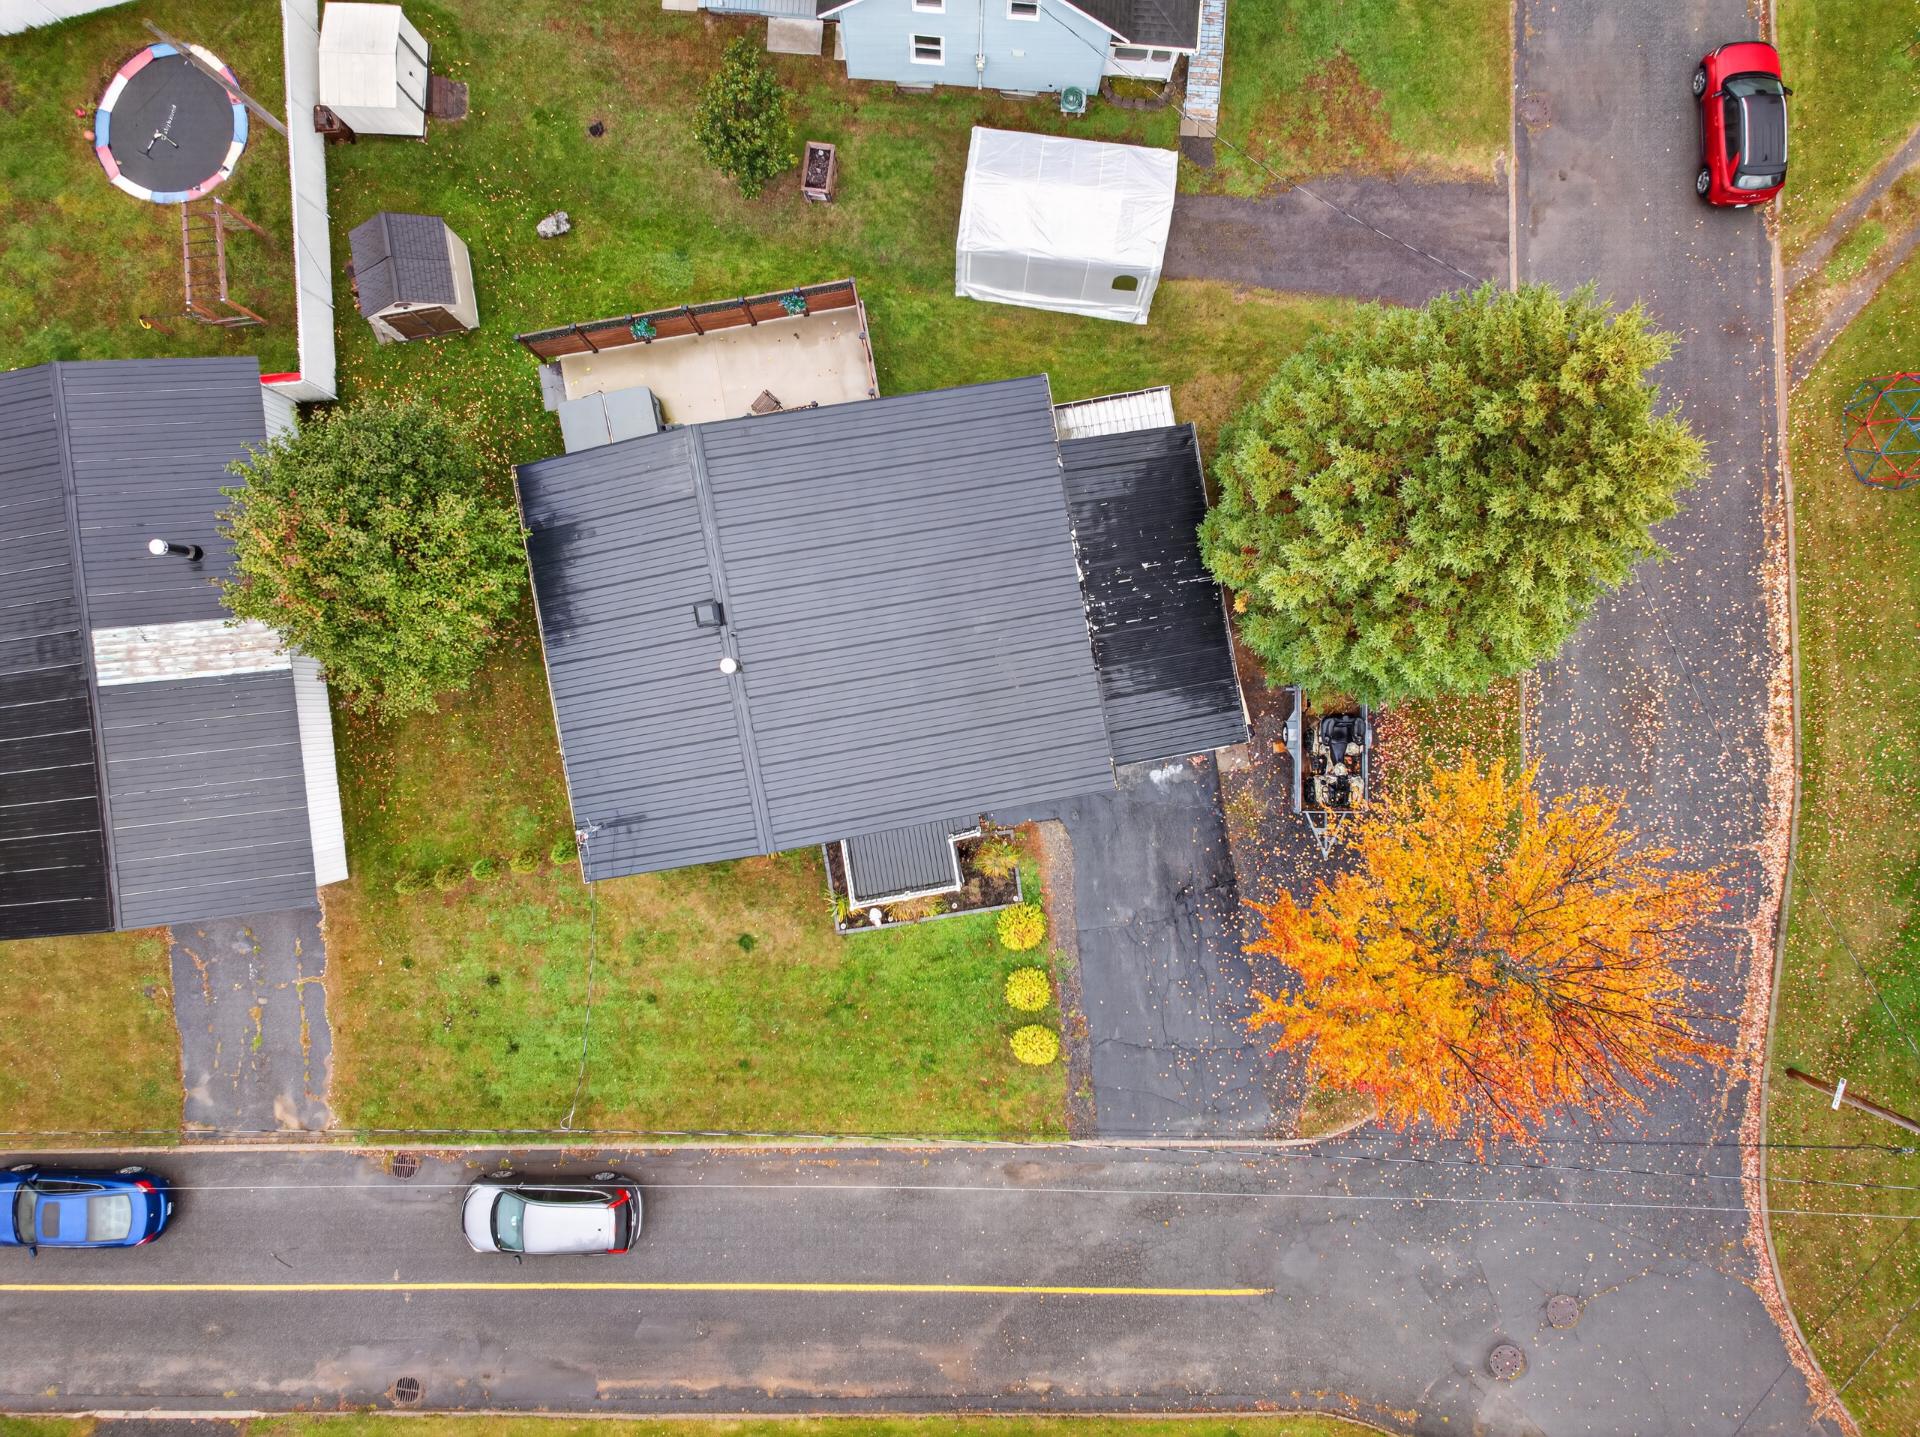
20.72 M X 20.12 M
Land area
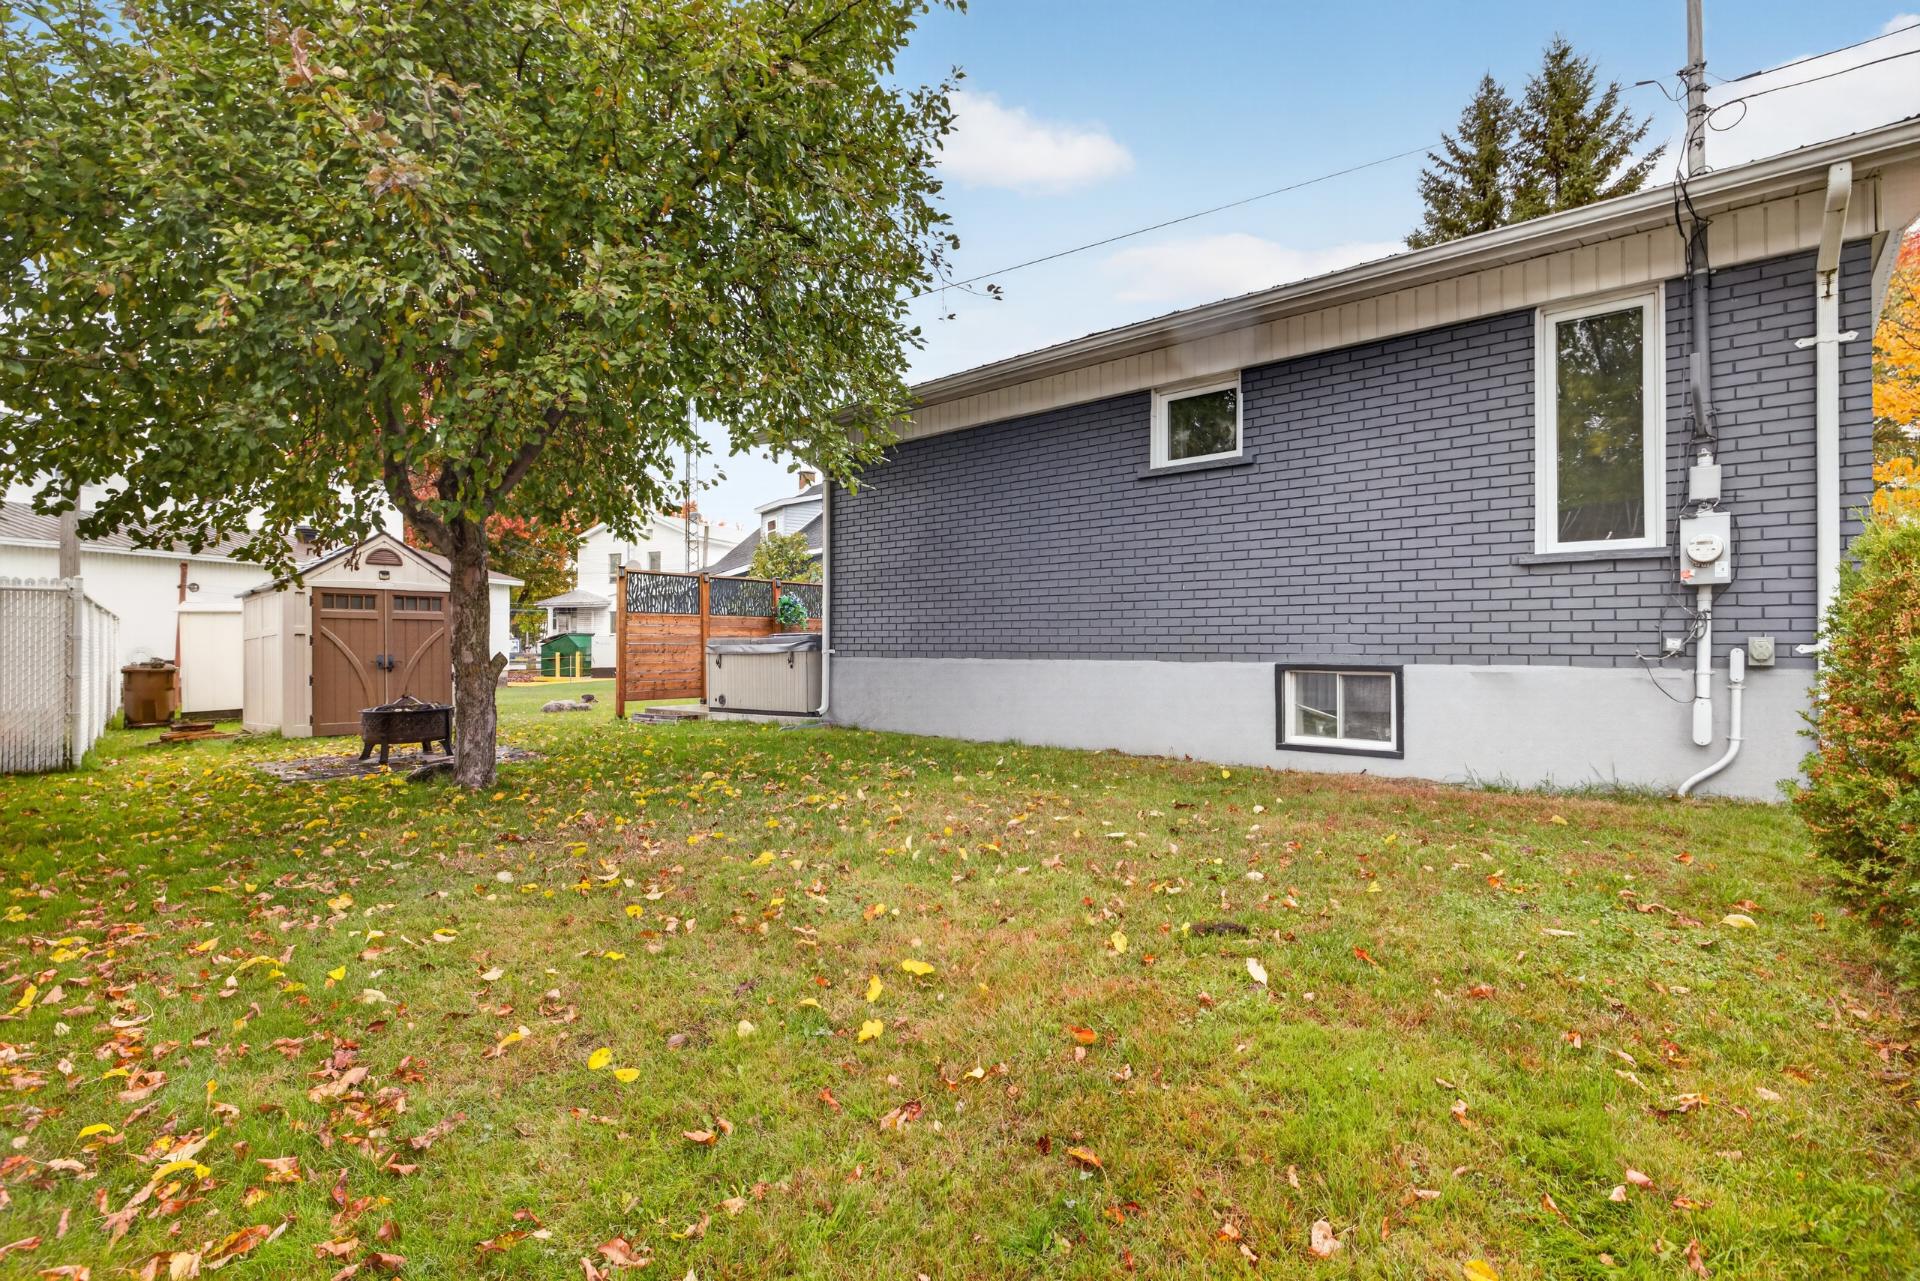
463.1 SM
Driveway
Asphalt
Proximity
Cegep, Daycare centre, Park - green area, Bicycle path, Elementary school
Parking
Outdoor, Garage
Land features
Dimensions
20.72 M X 20.12 M
Land area
463.1 SM
Driveway
Asphalt
Proximity
Cegep, Daycare centre, Park - green area, Bicycle path, Elementary school
Parking
Outdoor, Garage
| Rooms | Levels | Dimensions | Covering |
|---|---|---|---|
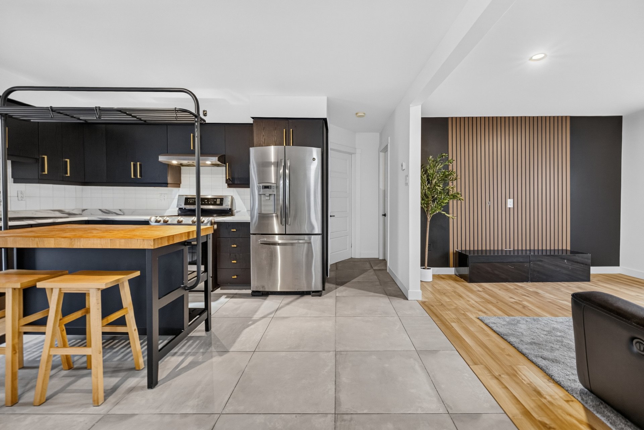
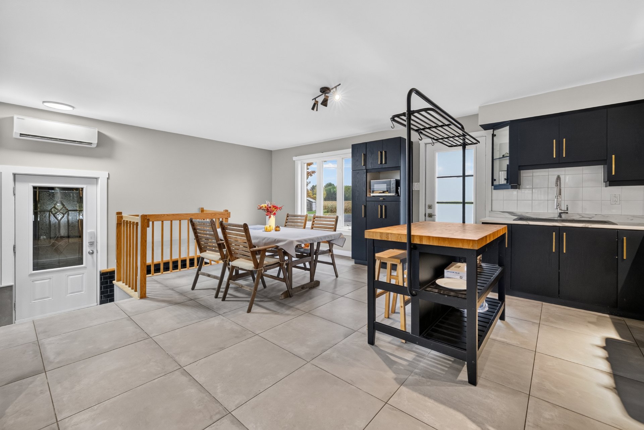
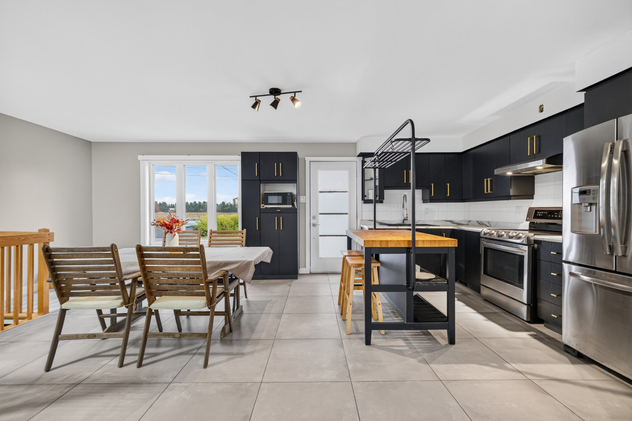
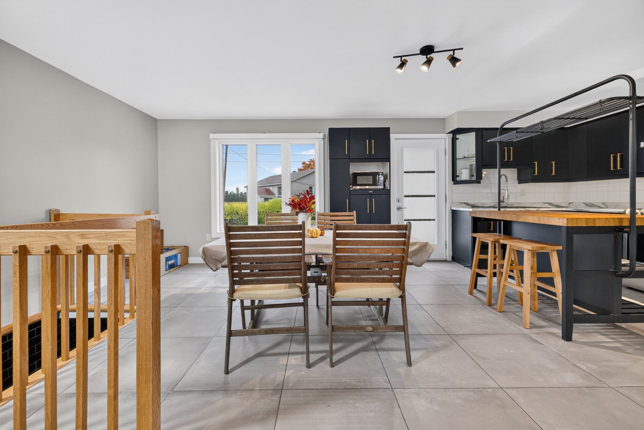
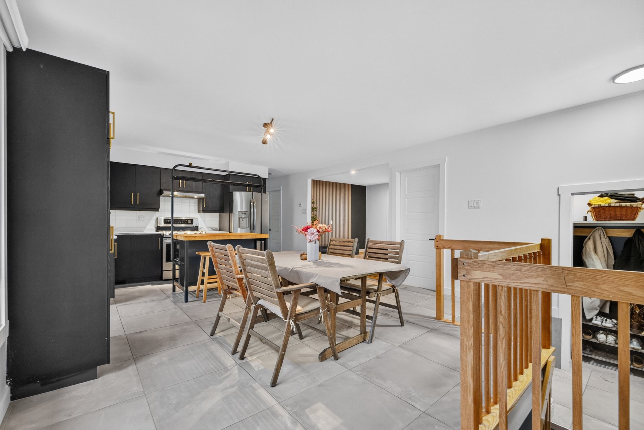
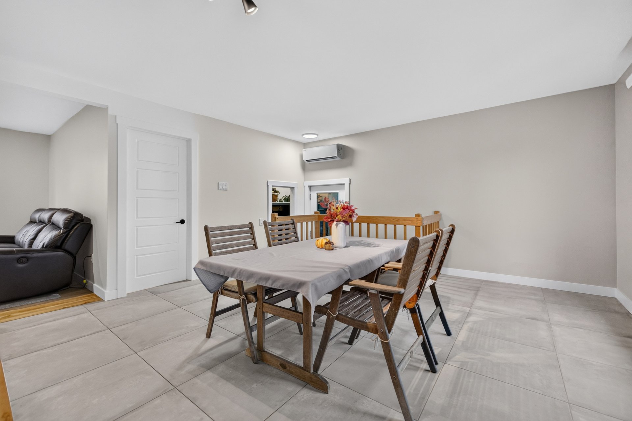
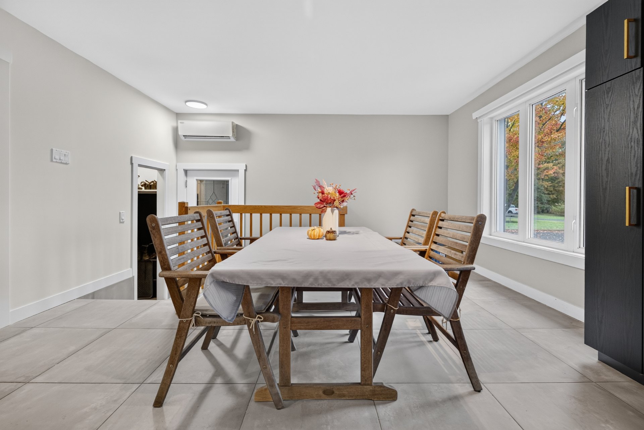
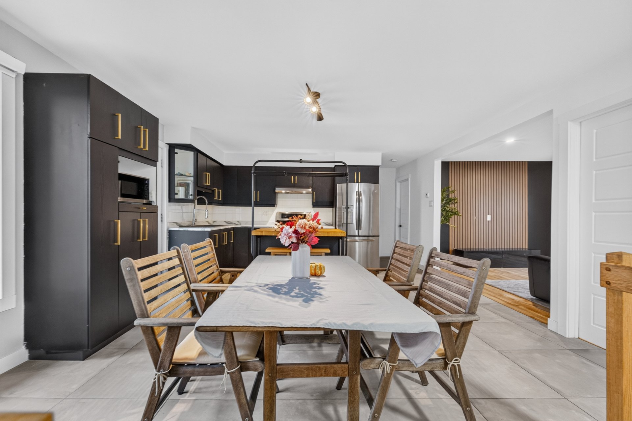
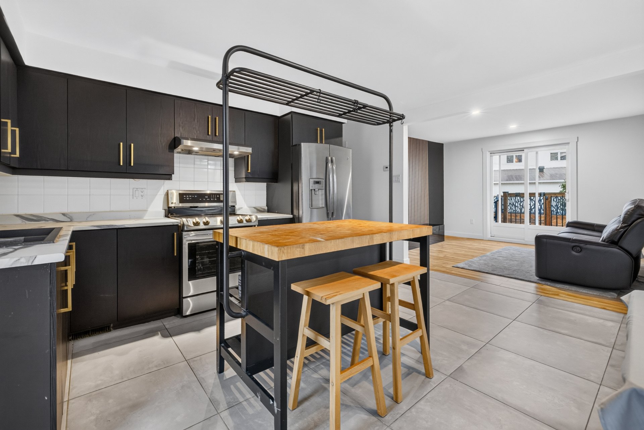
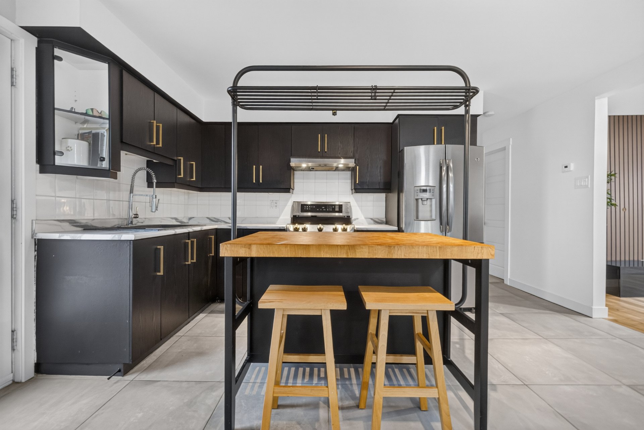
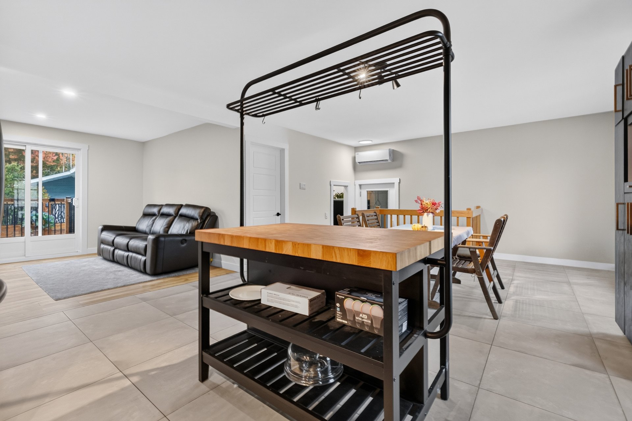
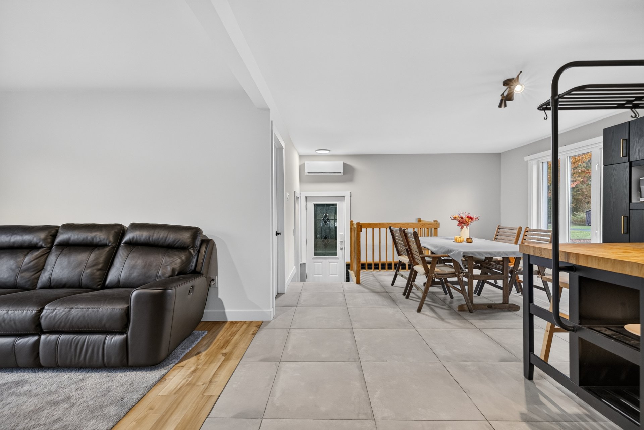
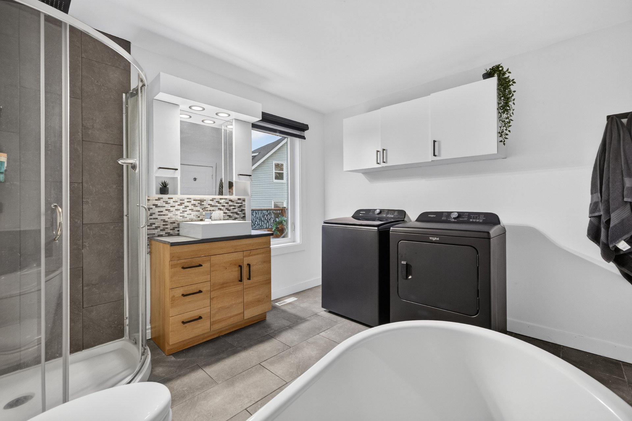
| Other | 1st level/Ground floor | 22.5x14.9 P | Ceramic tiles |
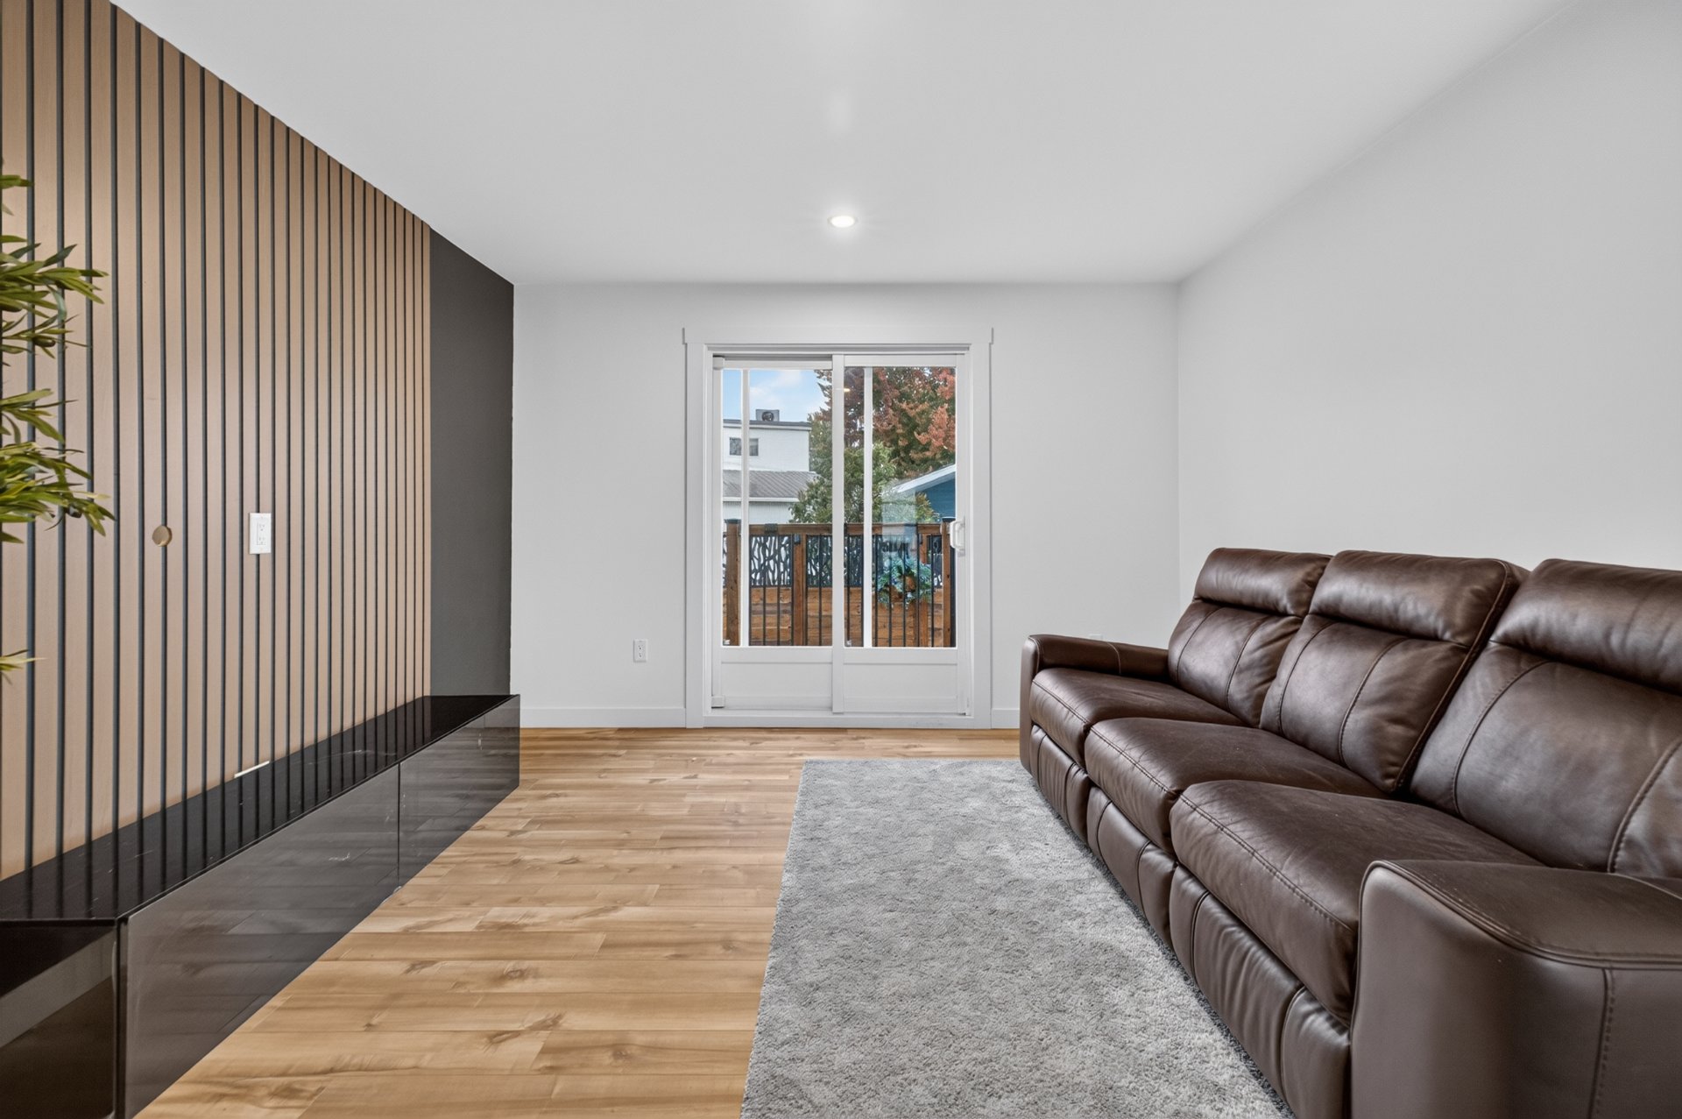
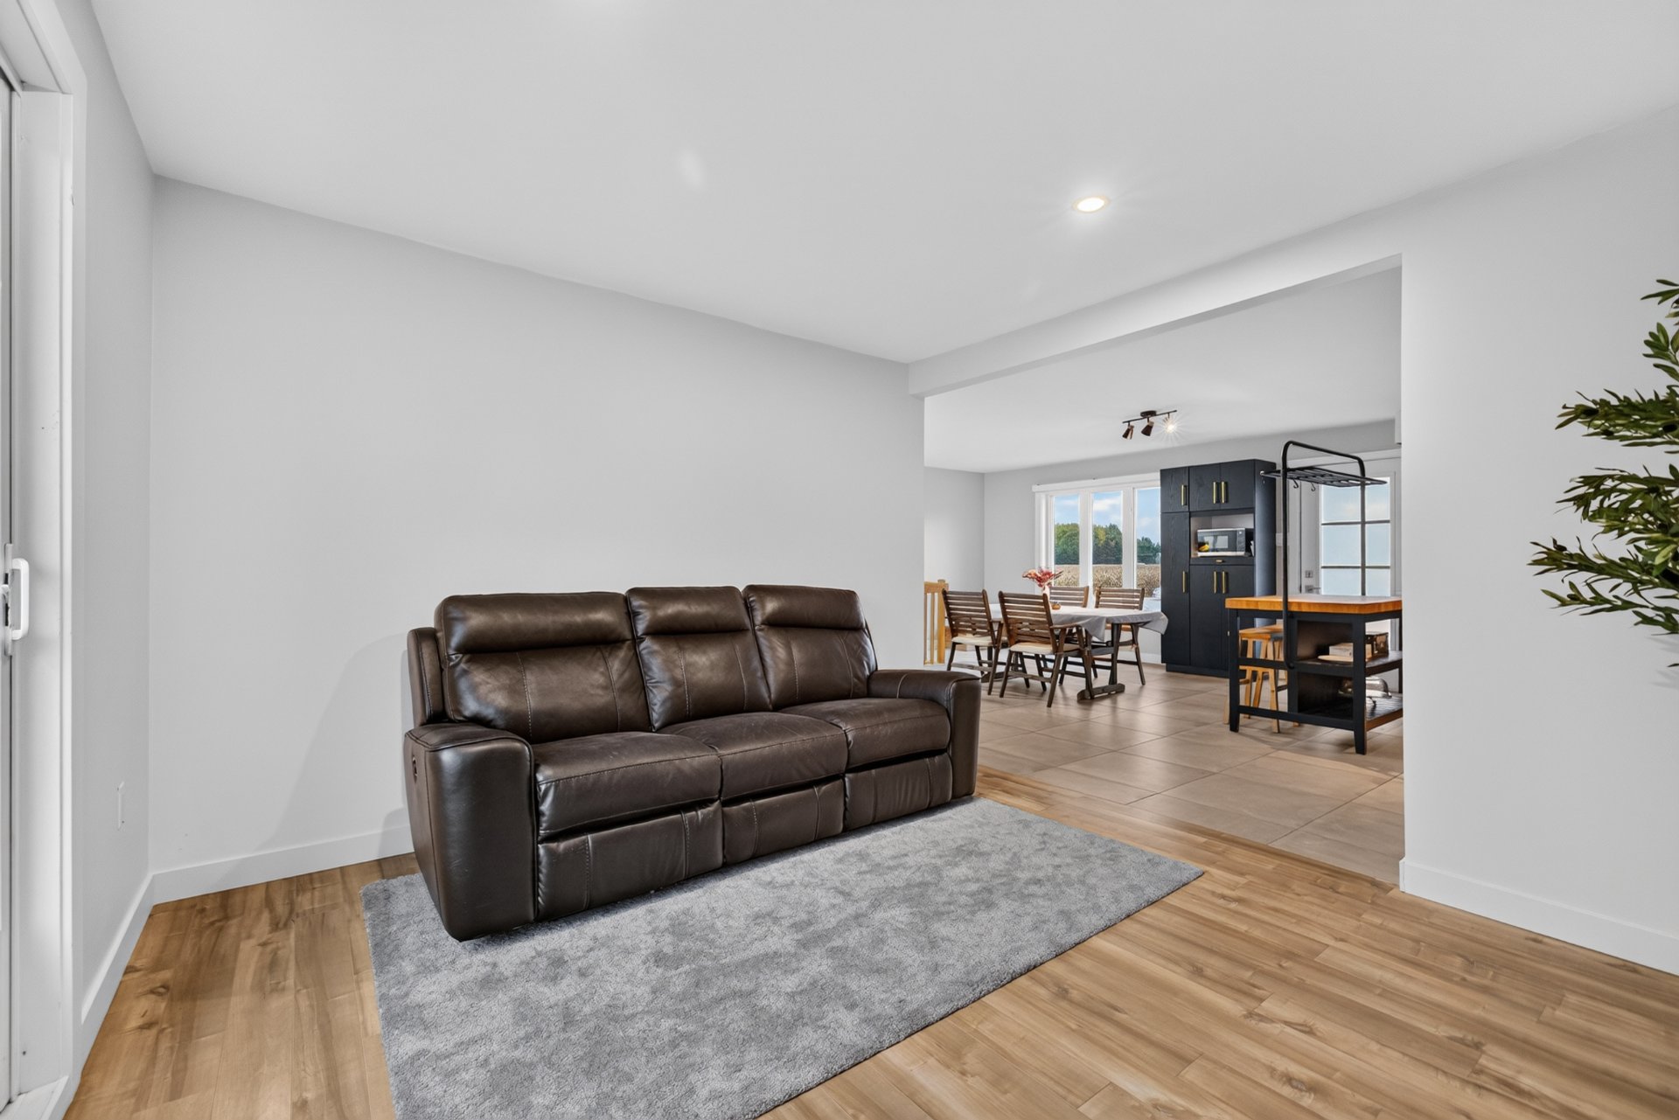
| Living room | 1st level/Ground floor | 11.8x11.0 P | Floating floor |
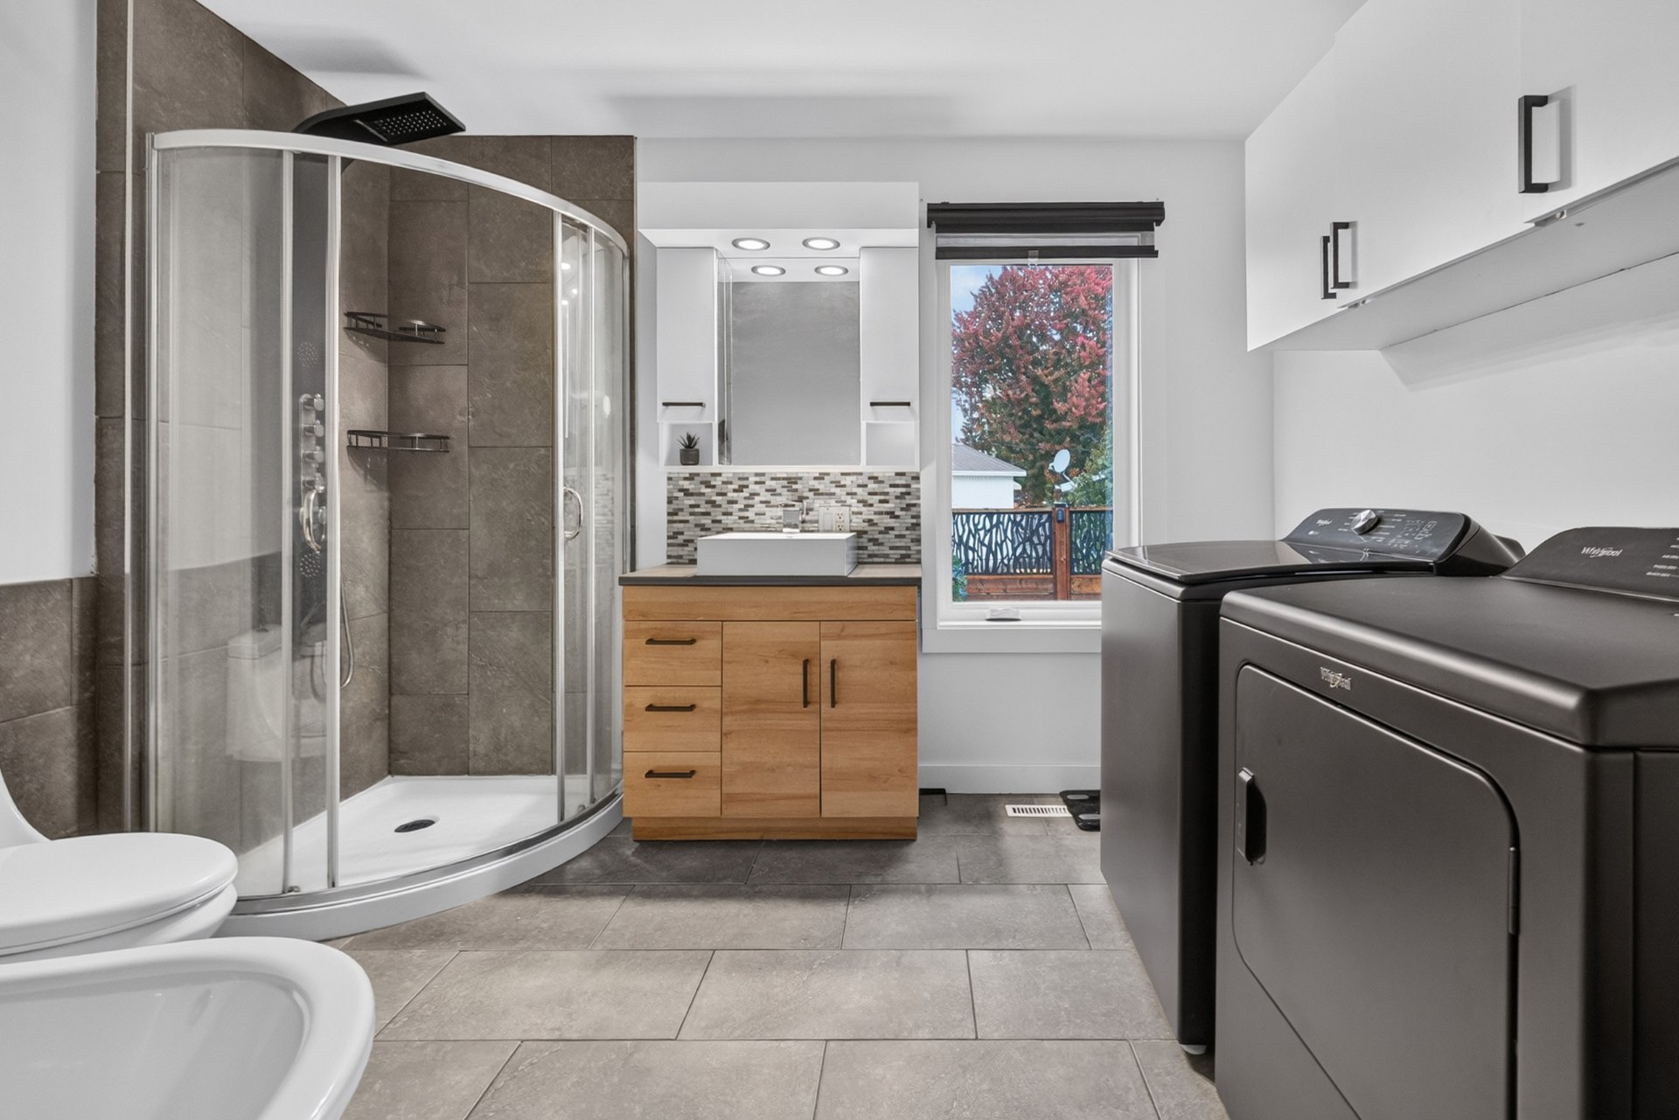
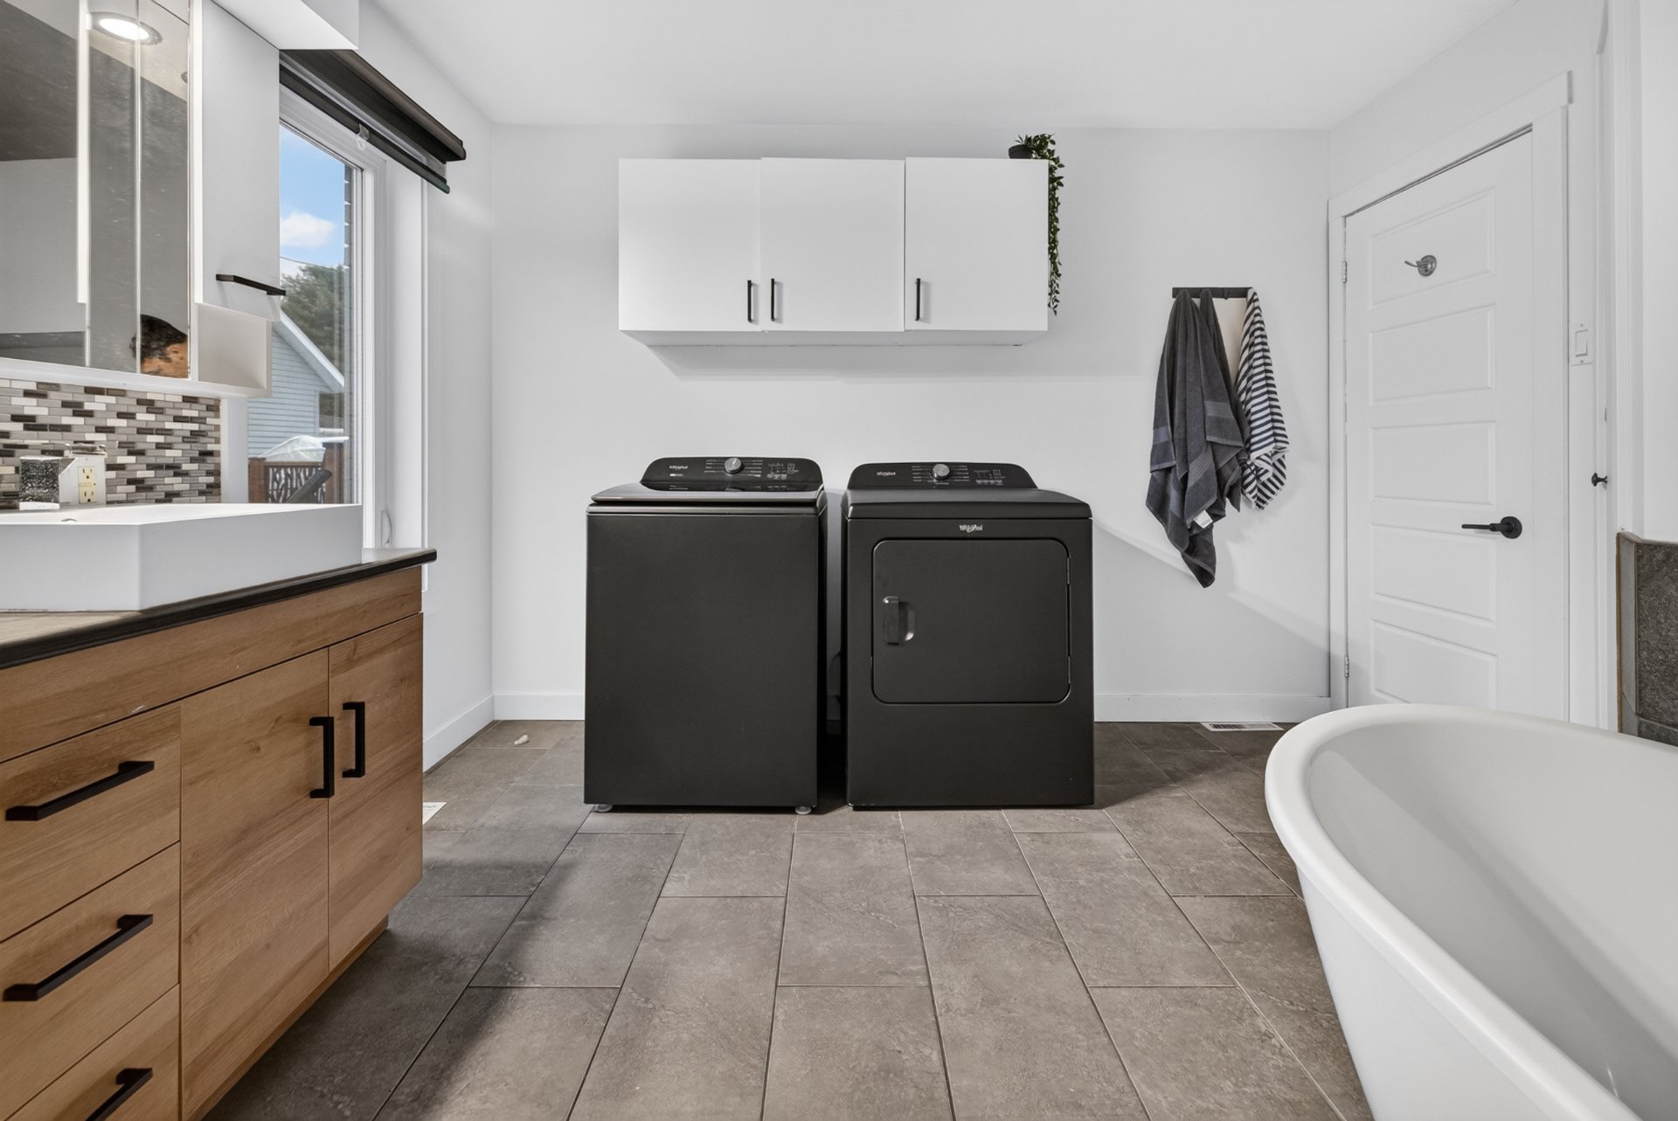
| Bathroom | 1st level/Ground floor | 10.11x9.0 P | Ceramic tiles |
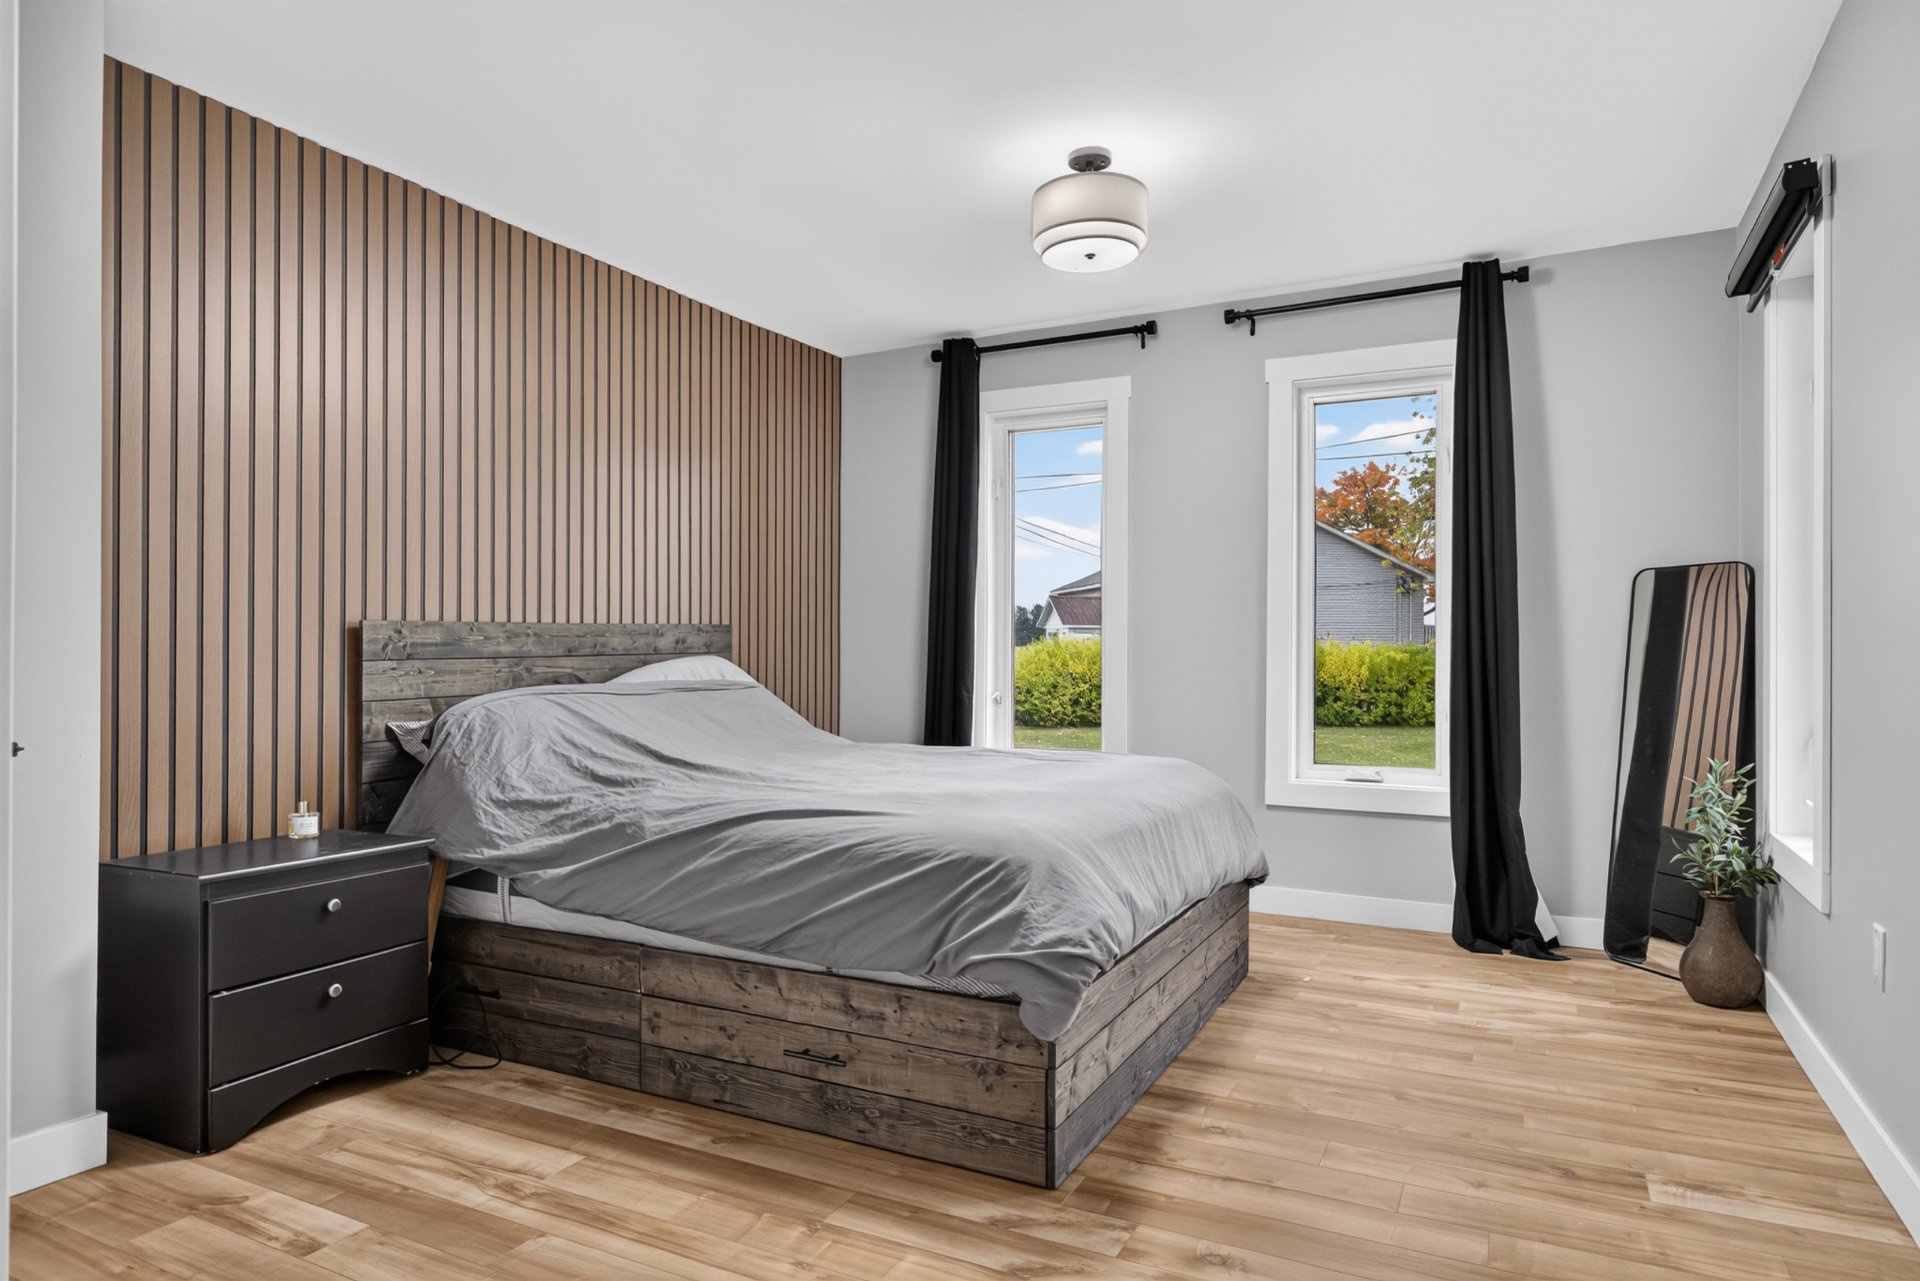
| Primary bedroom | 1st level/Ground floor | 11.5x13.2 P | Floating floor |
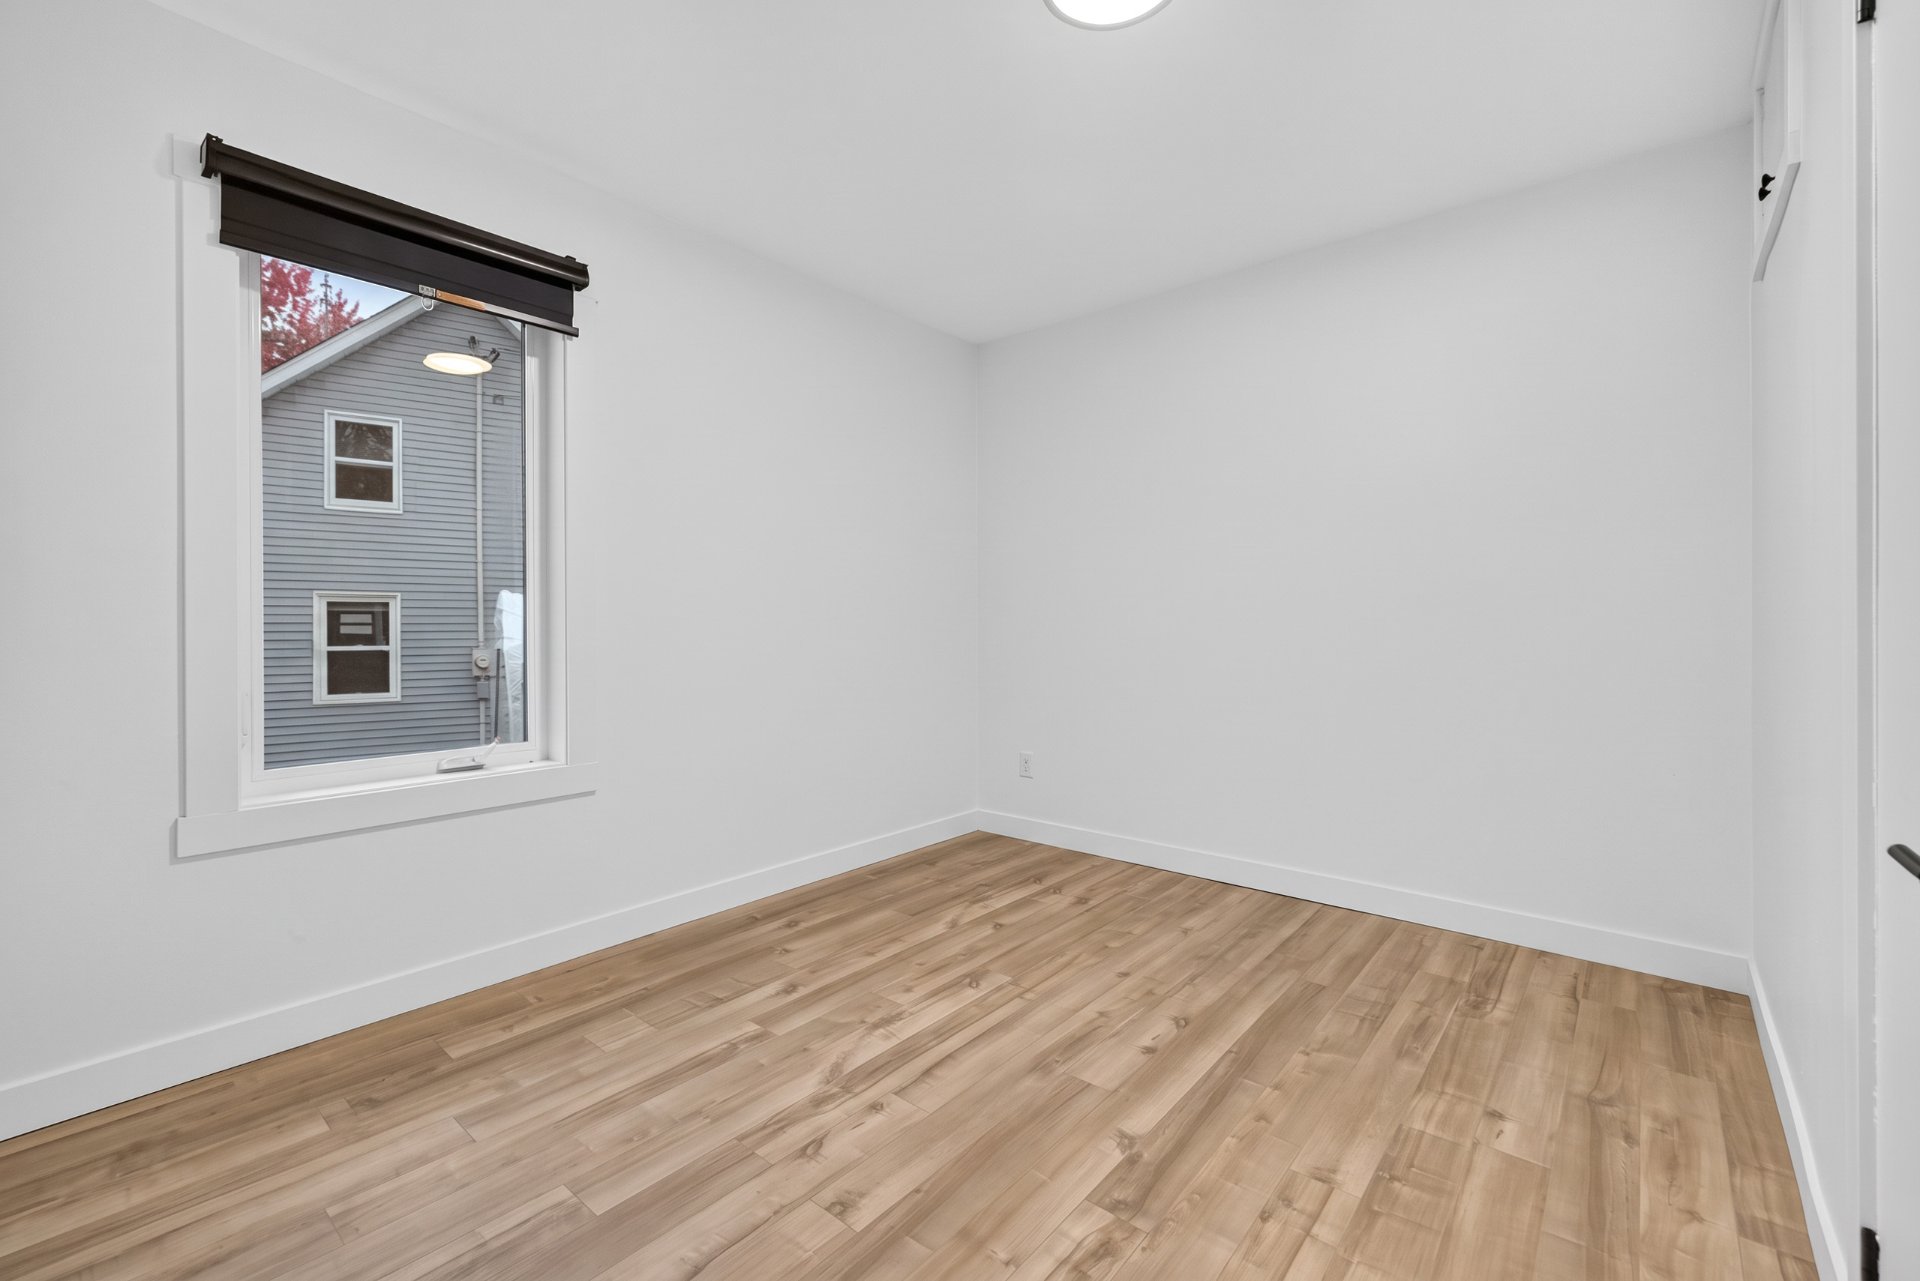
| Bedroom | 1st level/Ground floor | 10.11x8.11 P | Floating floor |
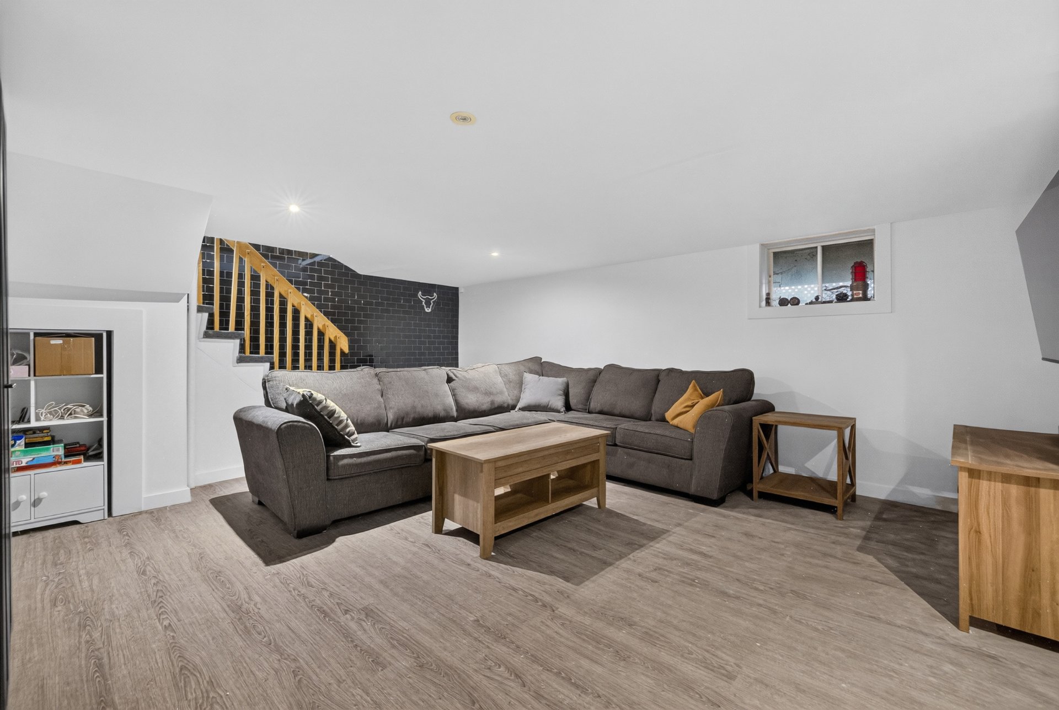
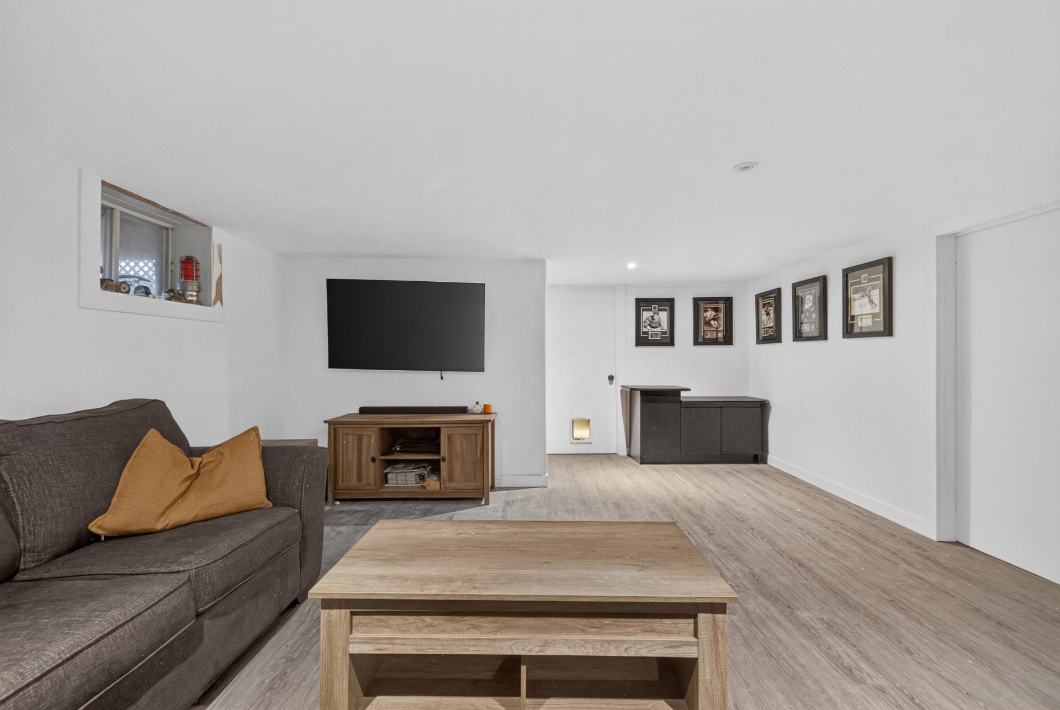
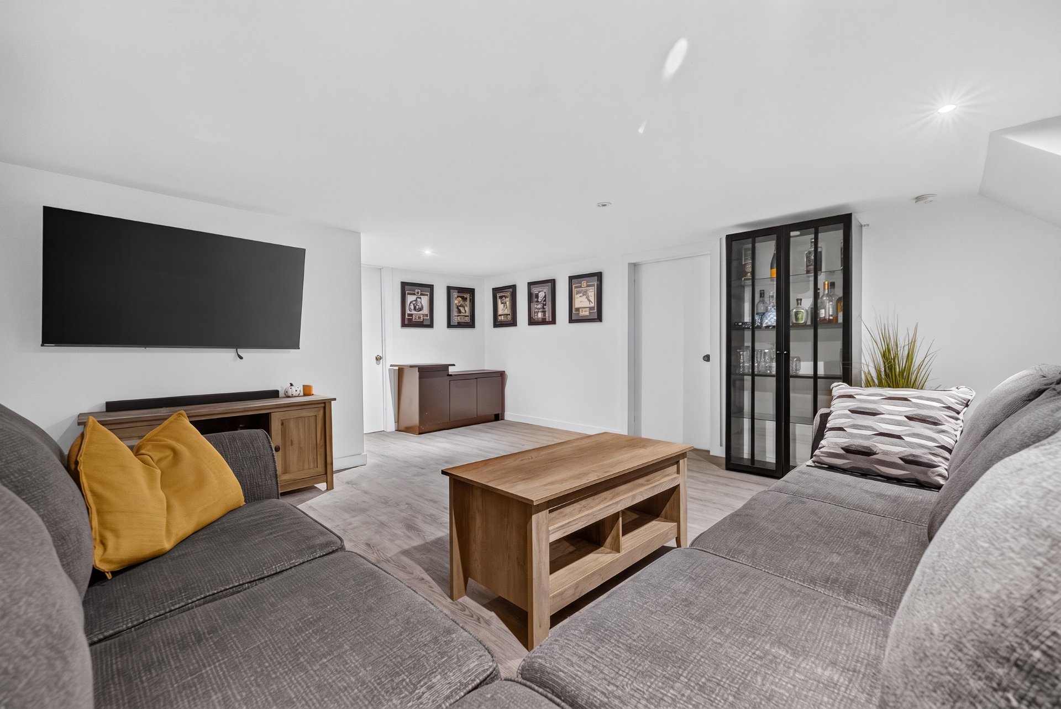
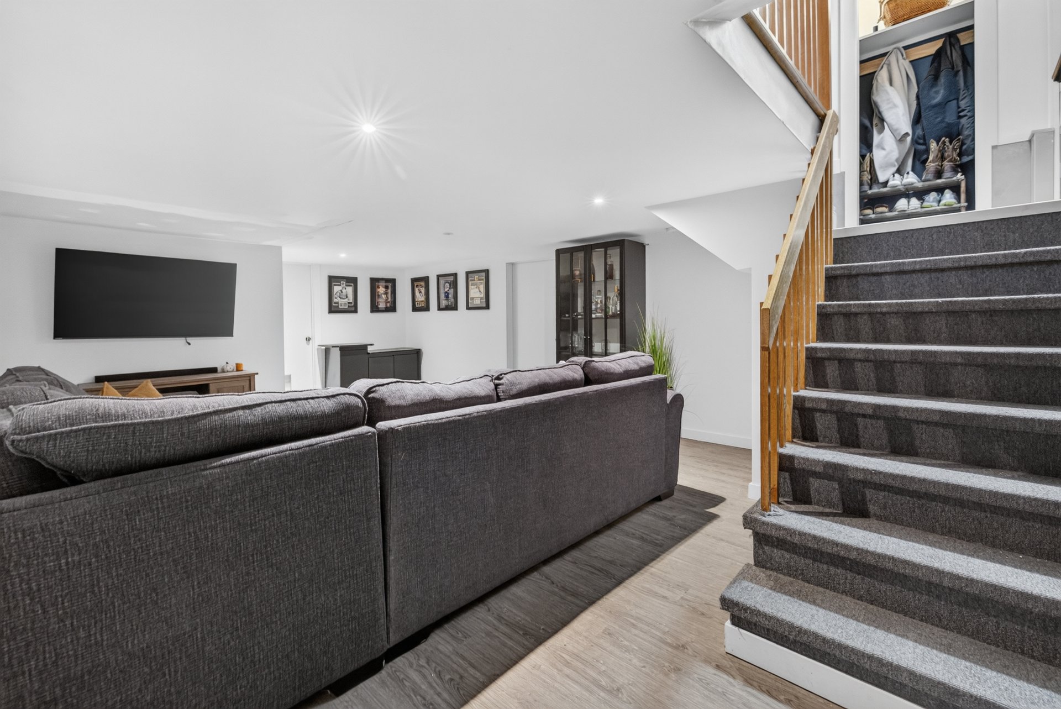
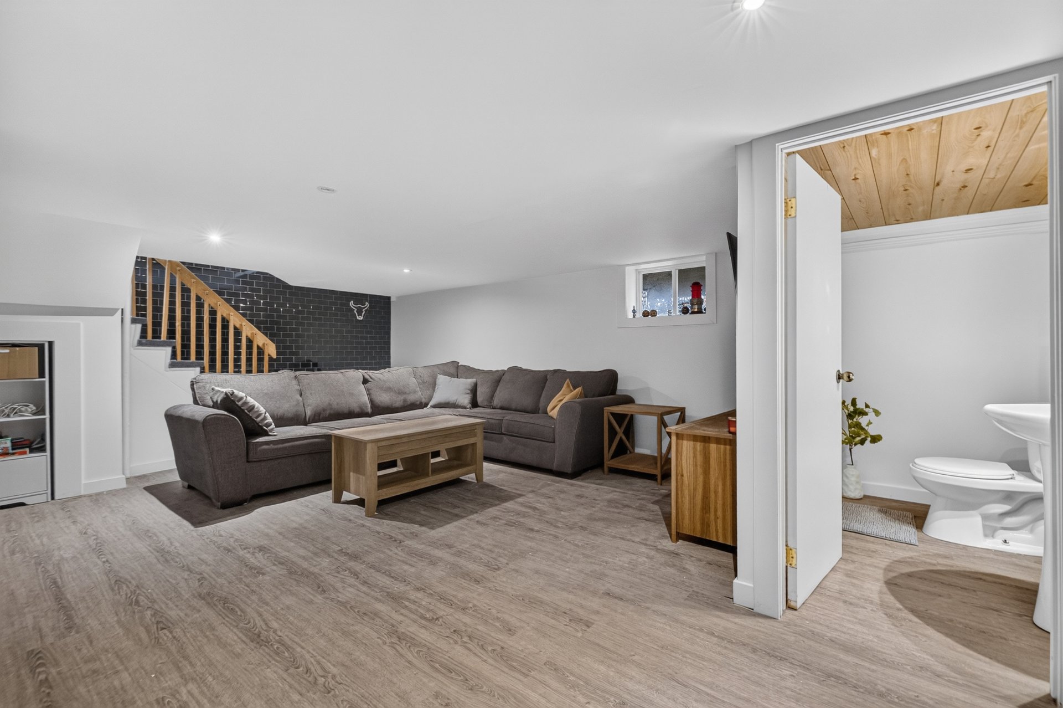
| Family room | Basement | 22.1x14.5 P | Flexible floor coverings |
| Bedroom | Basement | 18.11x10.9 P | Flexible floor coverings |
| Storage | Basement | 10.5x5.8 P | Concrete |
| Storage | Basement | 10.5x4.9 P | Concrete |
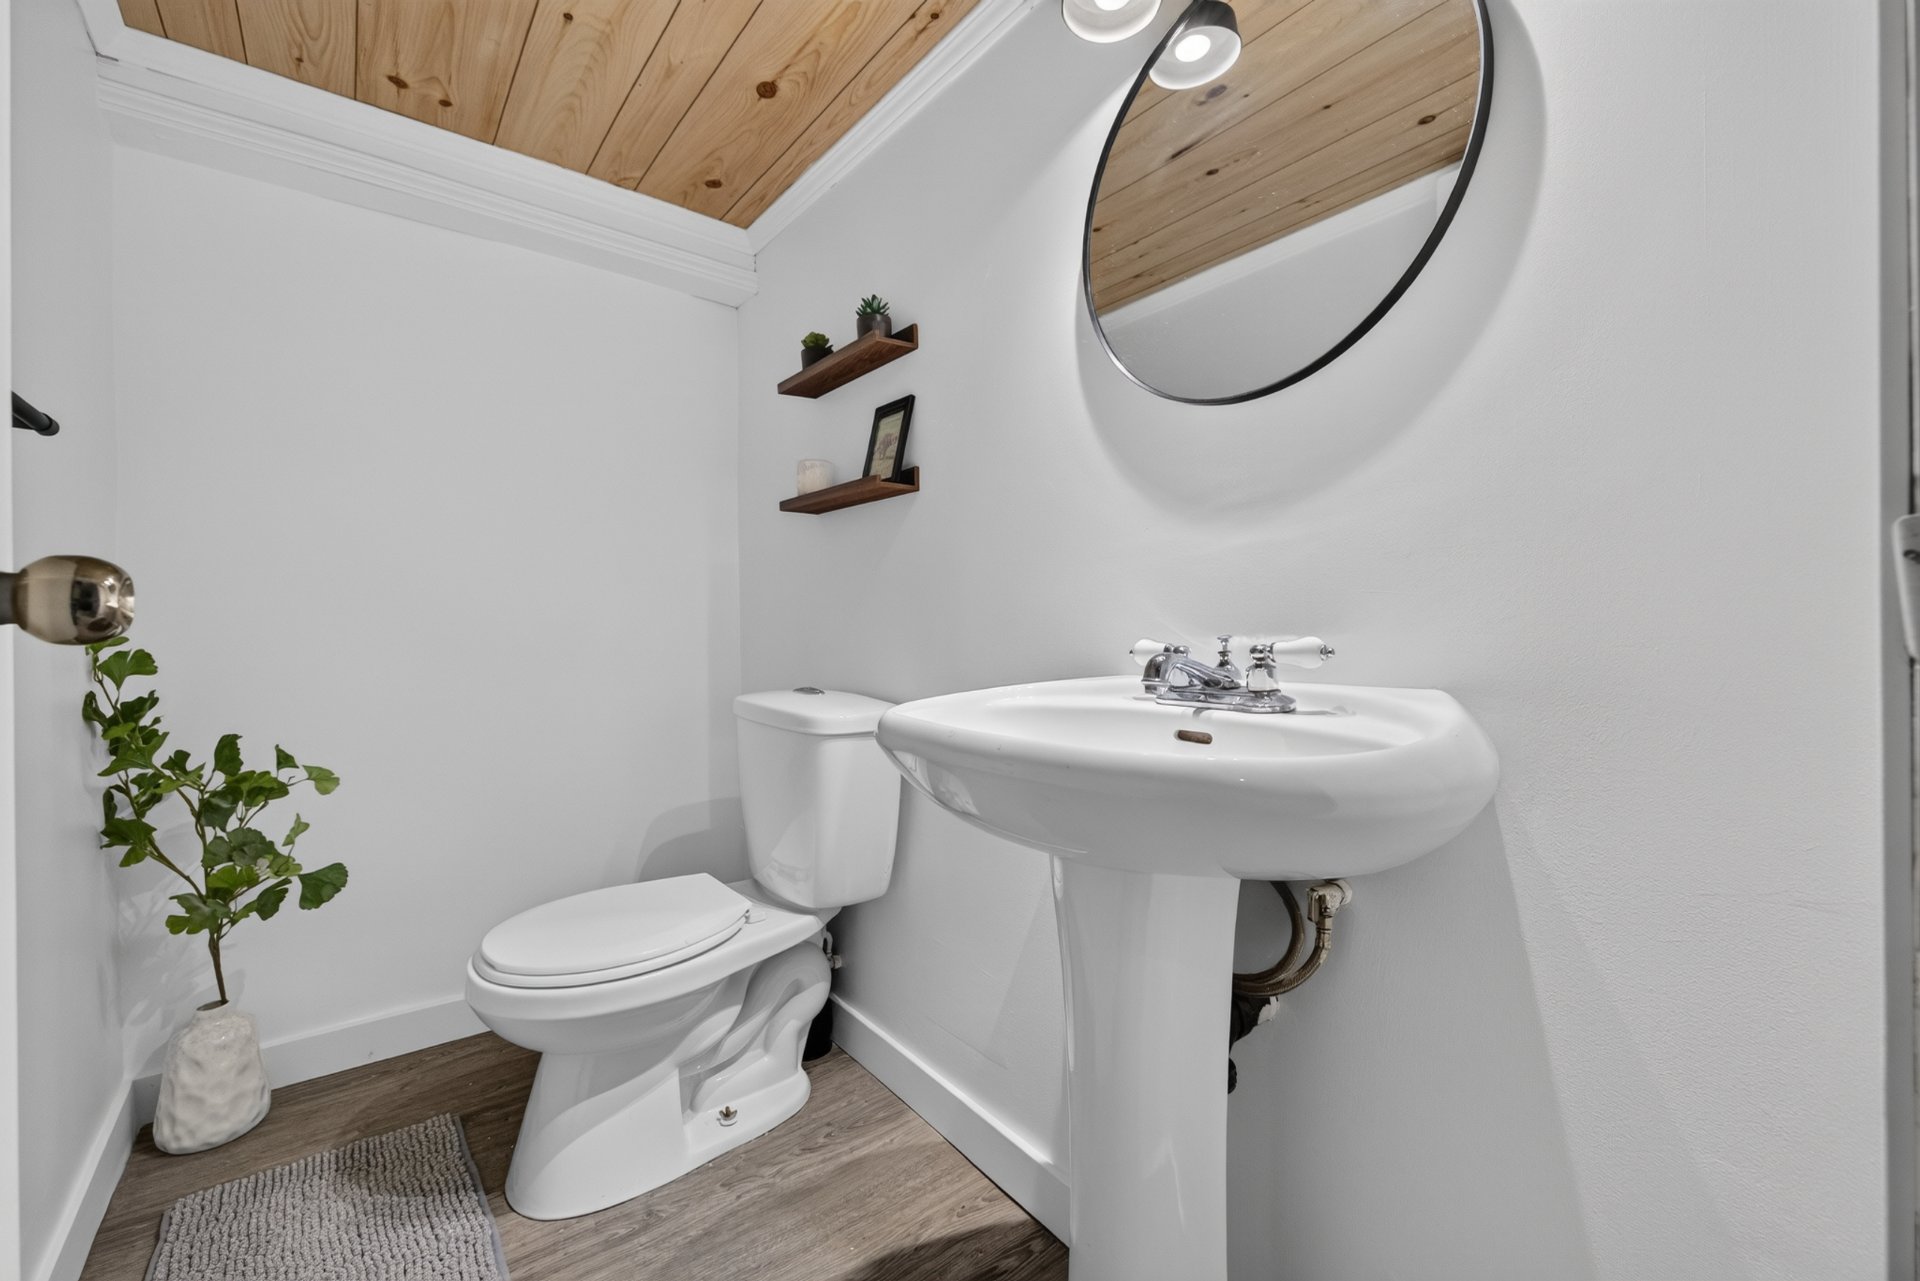
| Washroom | Basement | 3.9x6.8 P | Flexible floor coverings |
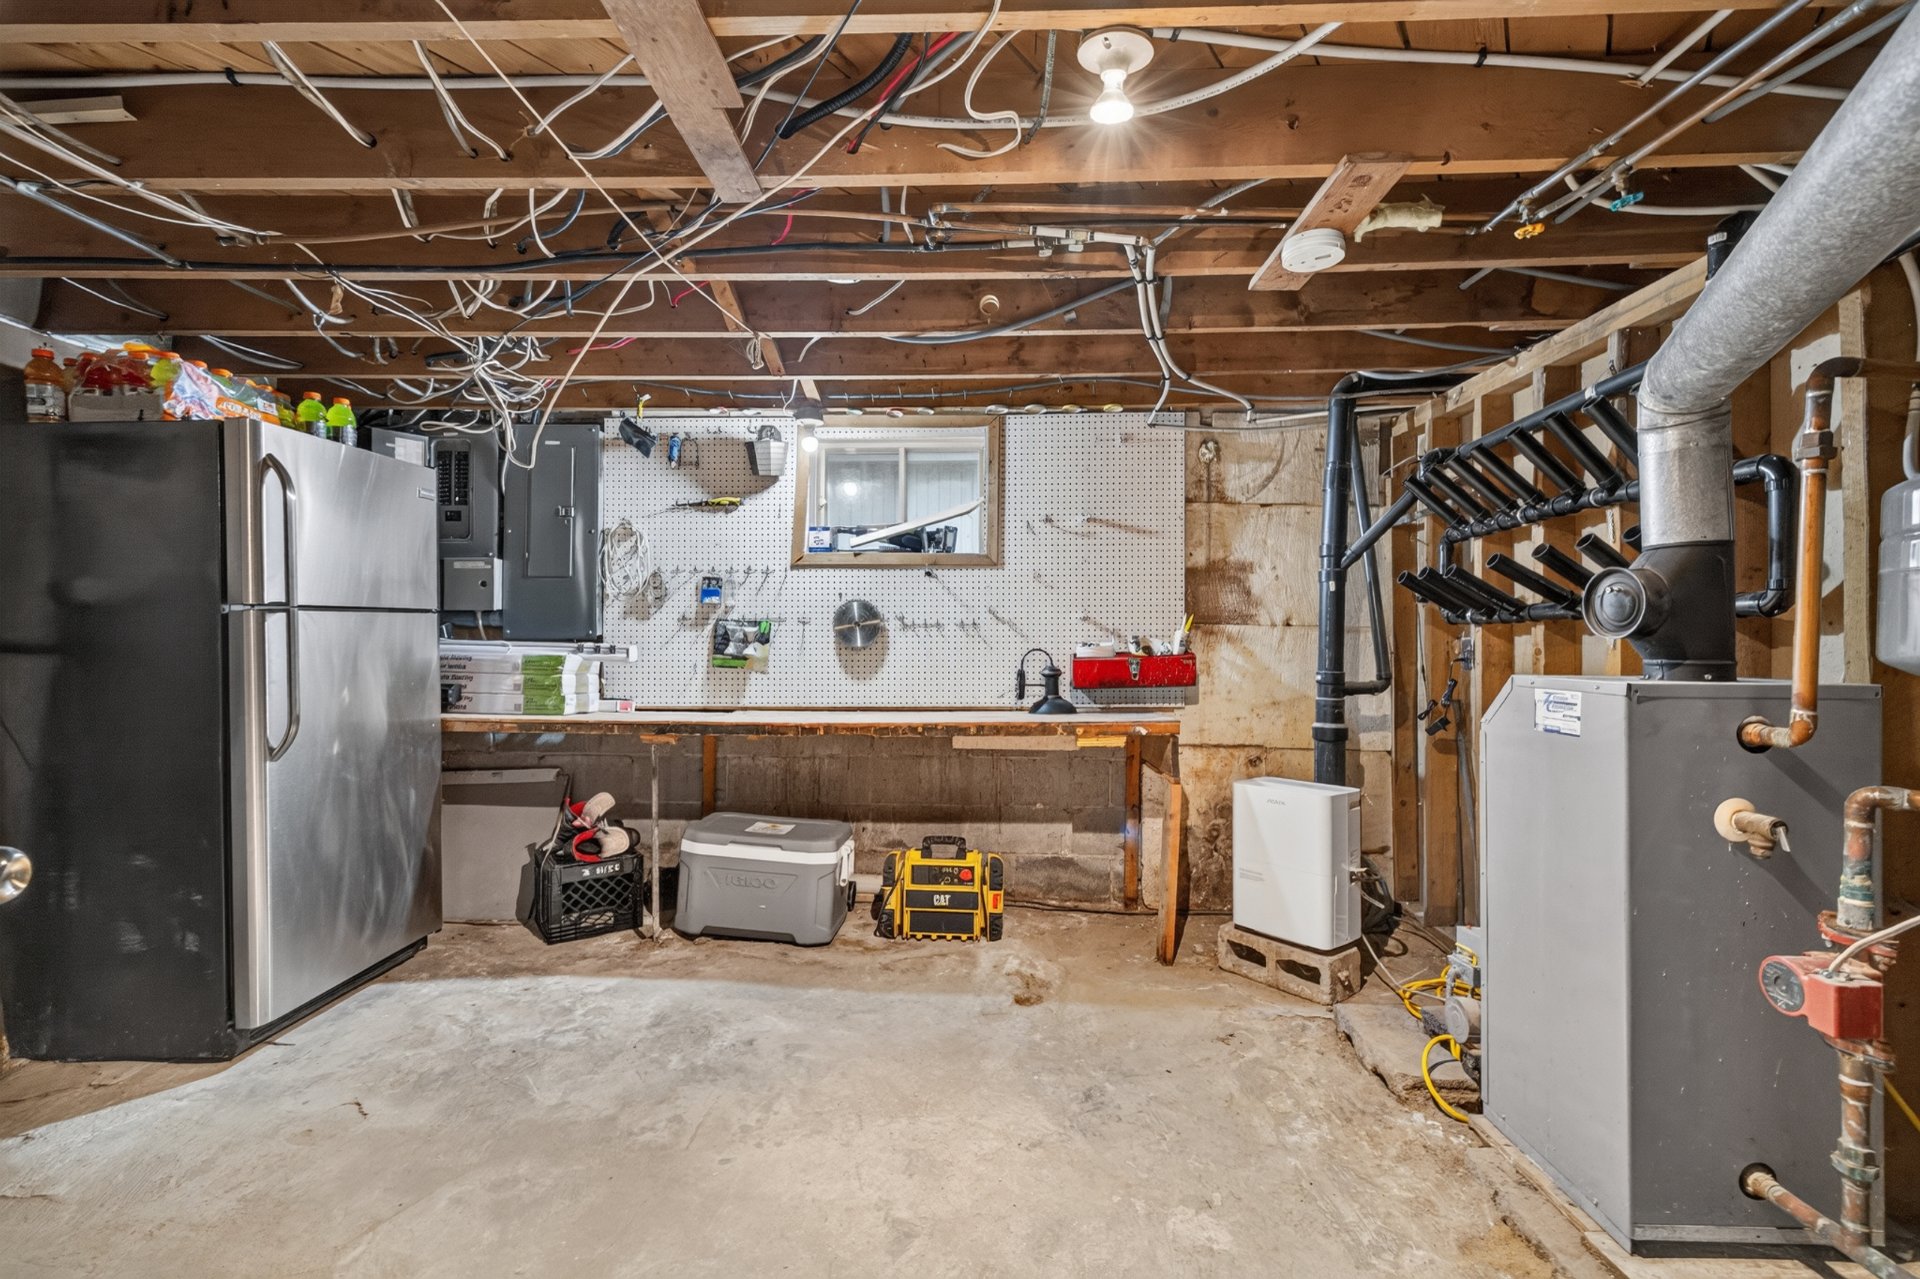
| Workshop | Basement | 14.9x11.5 P | Concrete |
Rooms details
| Rooms | Levels | Dimensions | Covering |
|---|---|---|---|
| Other | 1st level/Ground floor | 22.5x14.9 P | Ceramic tiles |
| Living room | 1st level/Ground floor | 11.8x11.0 P | Floating floor |
| Bathroom | 1st level/Ground floor | 10.11x9.0 P | Ceramic tiles |
| Primary bedroom | 1st level/Ground floor | 11.5x13.2 P | Floating floor |
| Bedroom | 1st level/Ground floor | 10.11x8.11 P | Floating floor |
| Family room | Basement | 22.1x14.5 P | Flexible floor coverings |
| Bedroom | Basement | 18.11x10.9 P | Flexible floor coverings |
| Storage | Basement | 10.5x5.8 P | Concrete |
| Storage | Basement | 10.5x4.9 P | Concrete |
| Washroom | Basement | 3.9x6.8 P | Flexible floor coverings |
| Workshop | Basement | 14.9x11.5 P | Concrete |
Cupboard
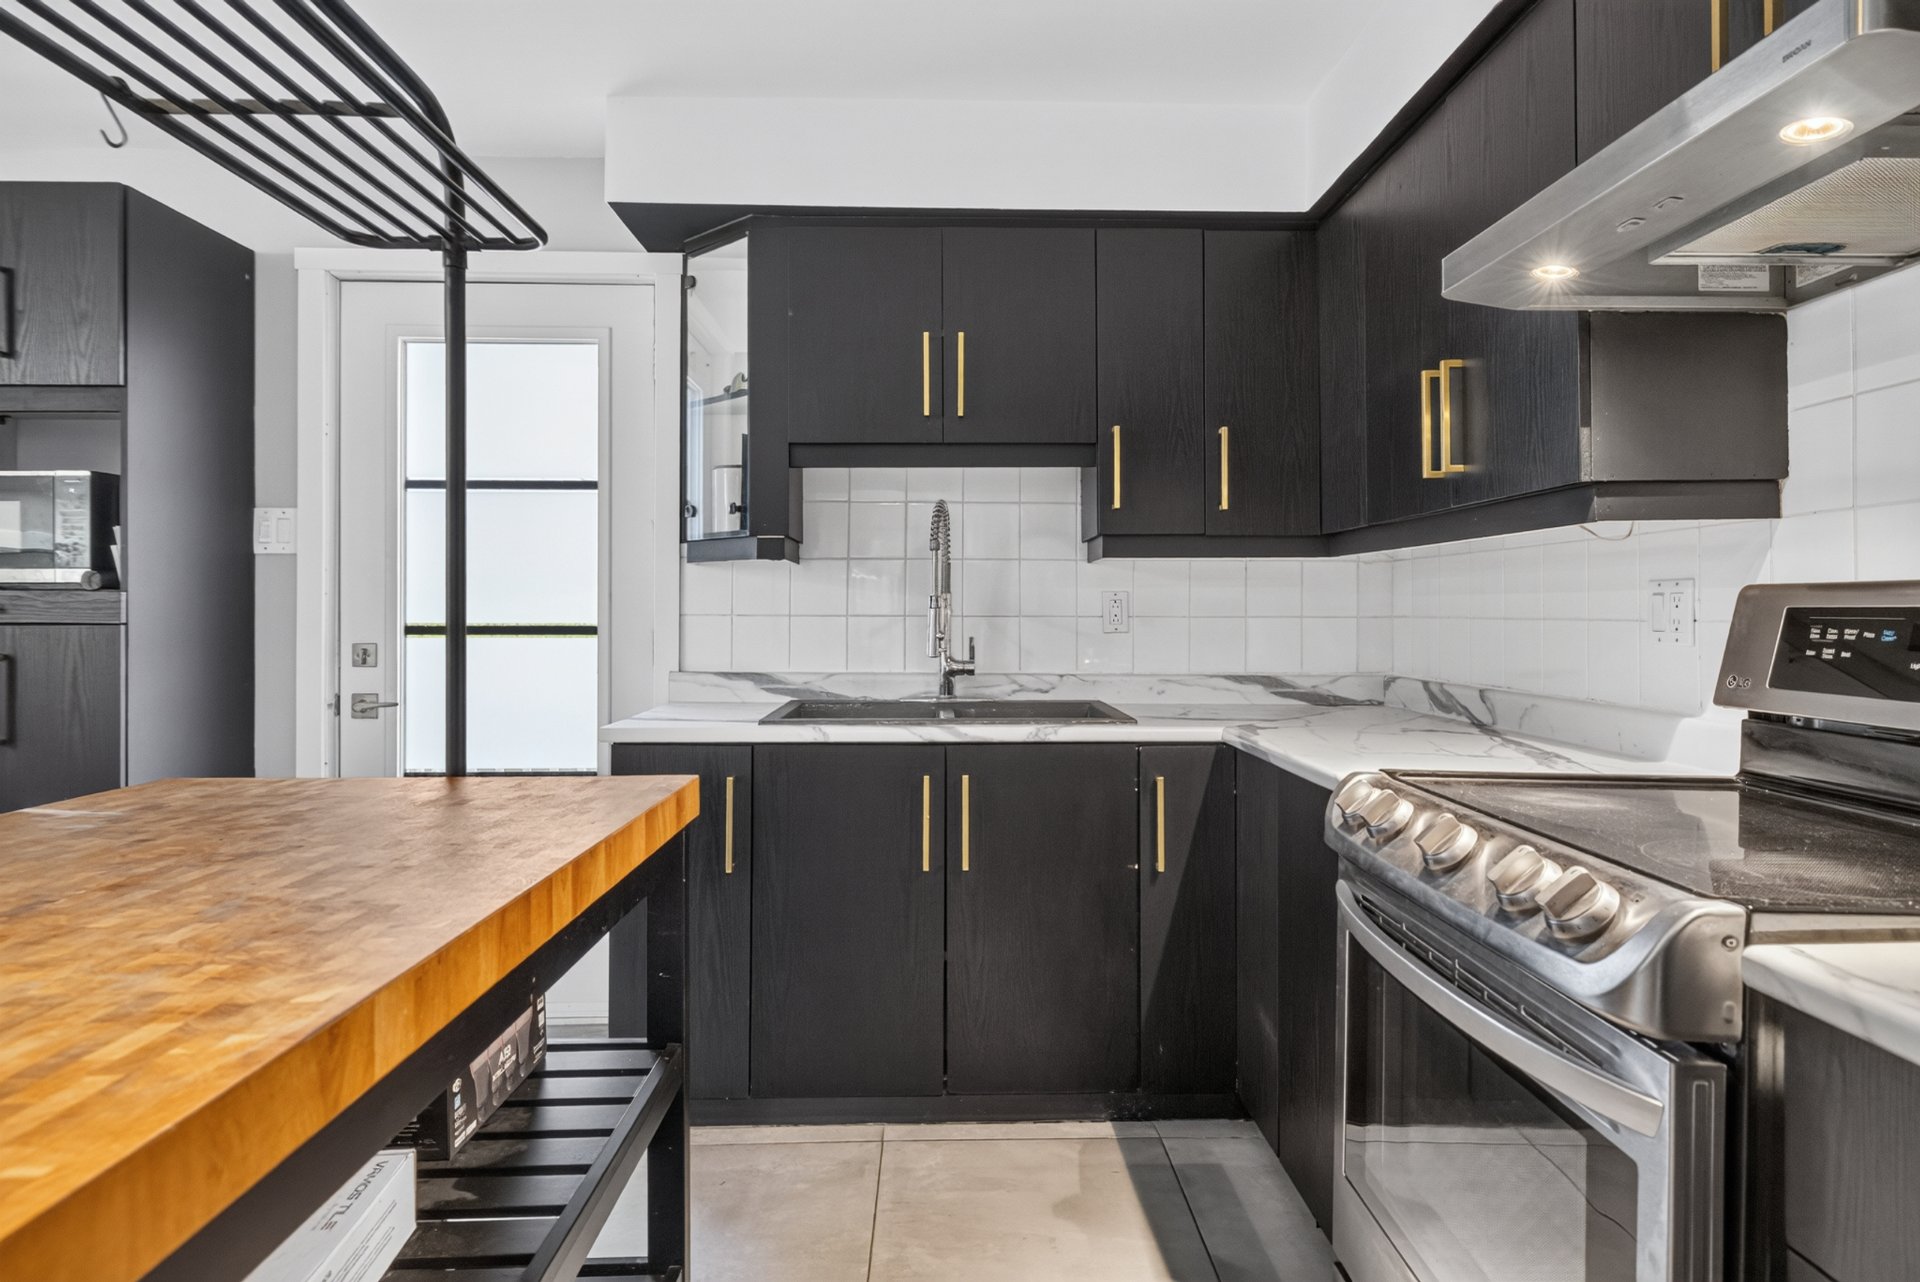
Laminated
Heating system
Air circulation
Water supply
Municipality
Heating energy
Electricity, Heating oil
Equipment available
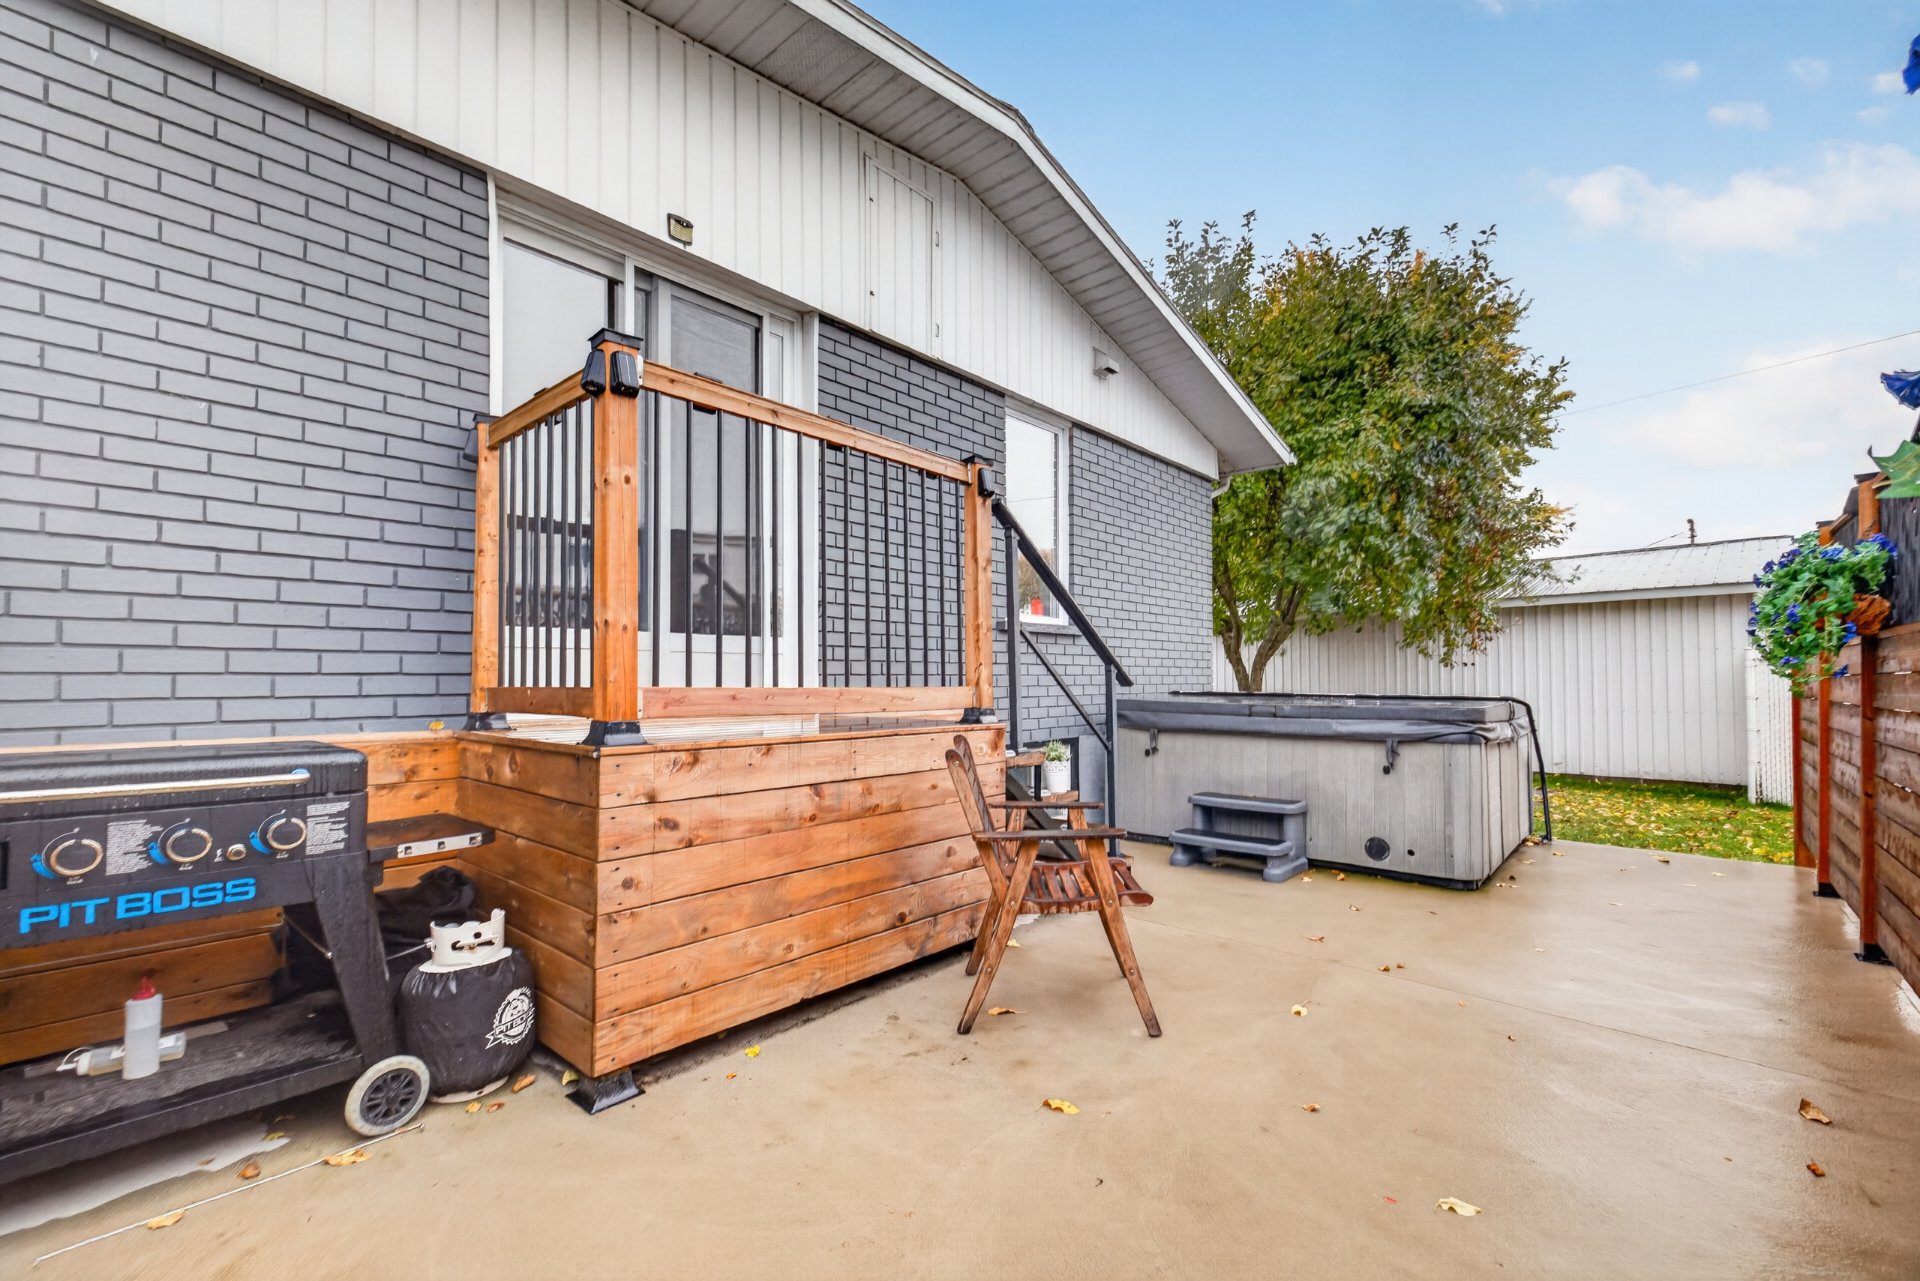
Level 2 charging station, Ventilation system, Electric garage door, Wall-mounted heat pump
Garage
Attached, Heated, Single width
Bathroom / Washroom
Seperate shower
Sewage system
Municipal sewer
Zoning
Residential
Building features
Cupboard
Laminated
Heating system
Air circulation
Water supply
Municipality
Heating energy
Electricity, Heating oil
Equipment available
Level 2 charging station, Ventilation system, Electric garage door, Wall-mounted heat pump
Garage
Attached, Heated, Single width
Bathroom / Washroom
Seperate shower
Sewage system
Municipal sewer
Zoning
Residential


Financial details
Municipal evaluation (2026)
Land evaluation
15 100 $
Building evaluation
180 400 $
Total
195 500 $
Taxes
Municipal ((2026))
1 911 $
Scolar (2026)
116 $
Total
2 027 $