






























599 900$
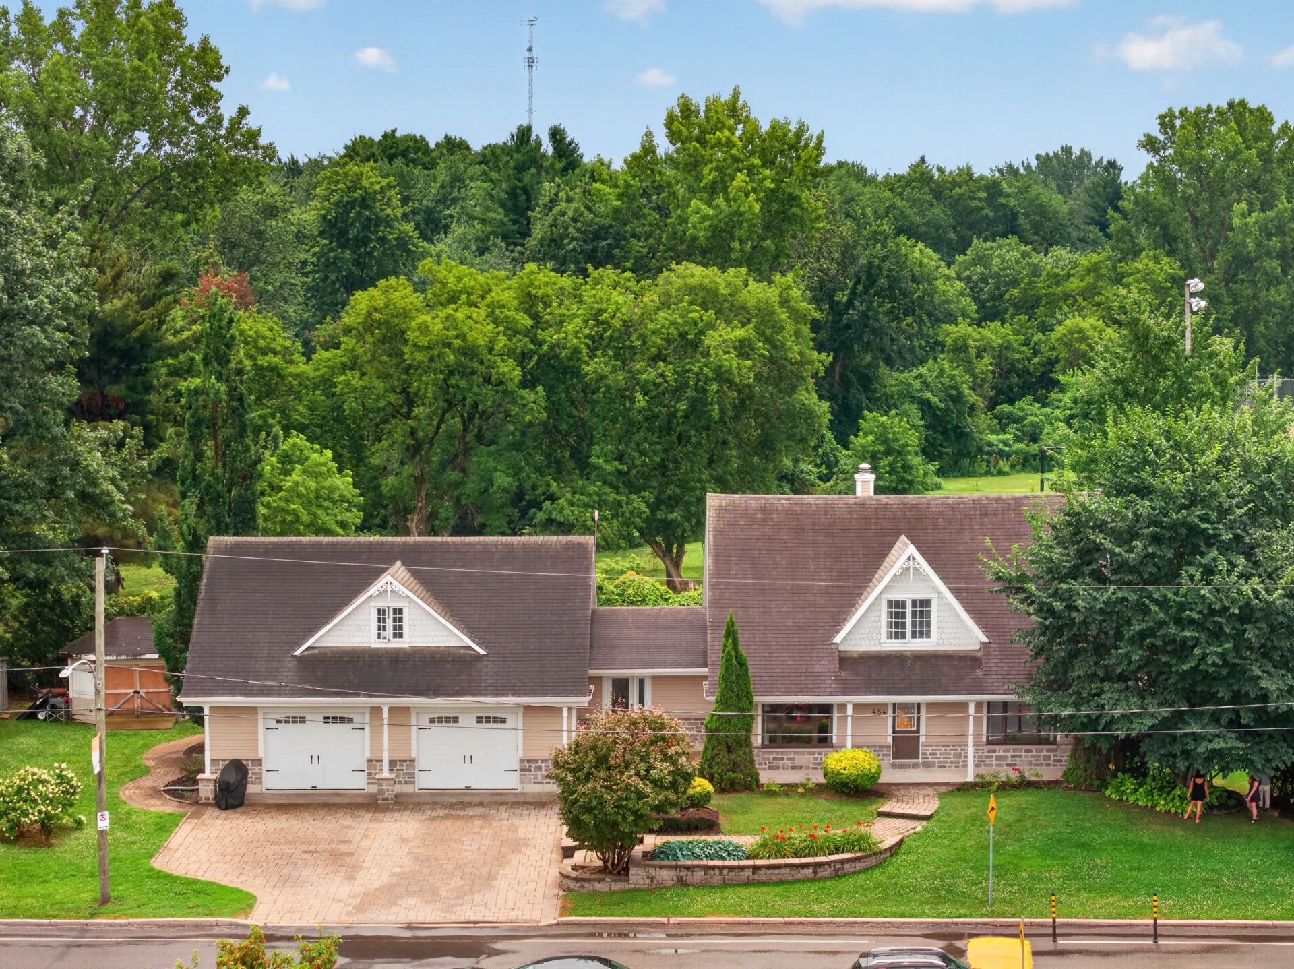
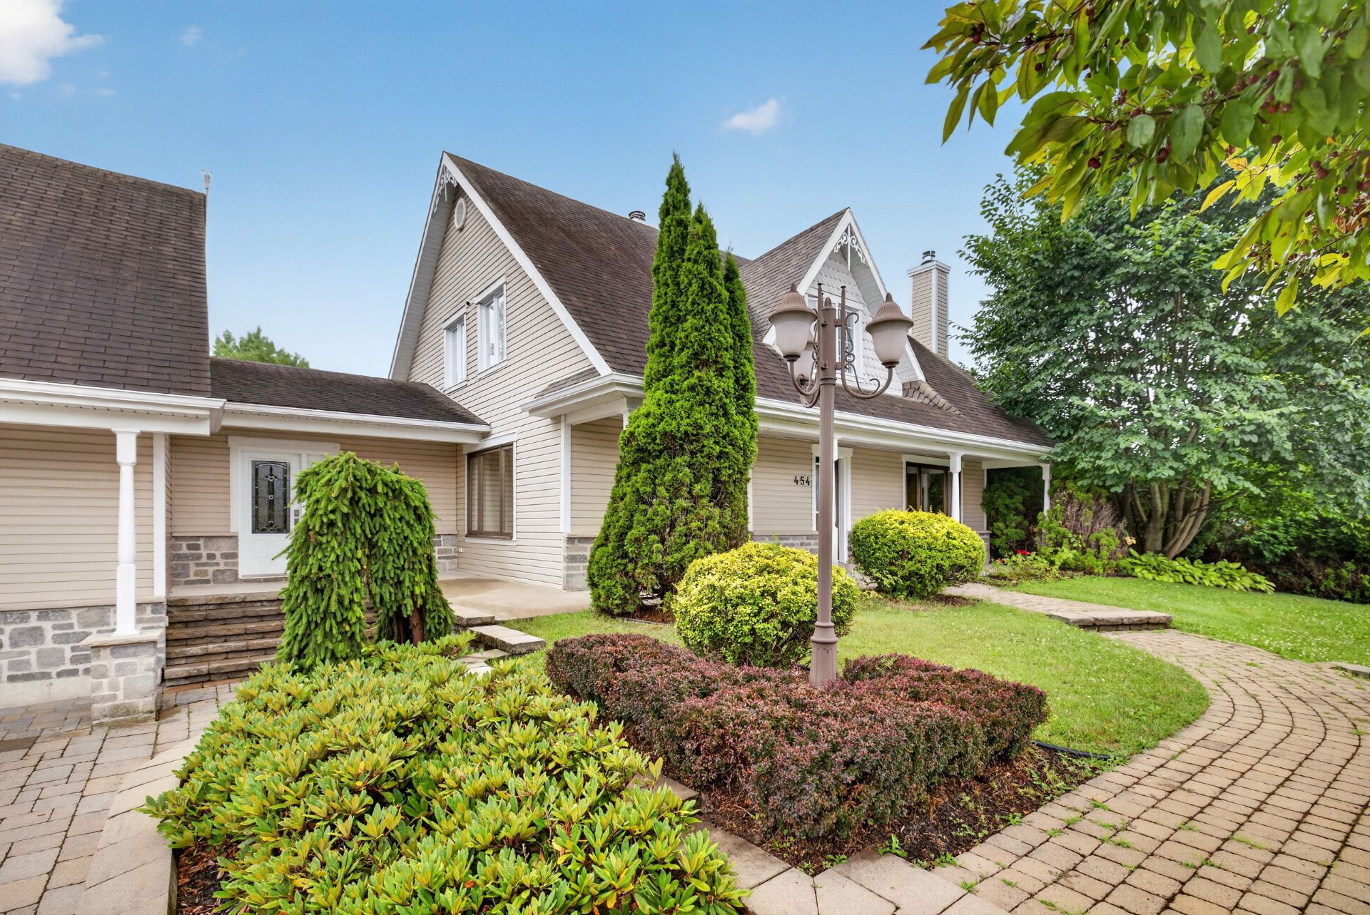
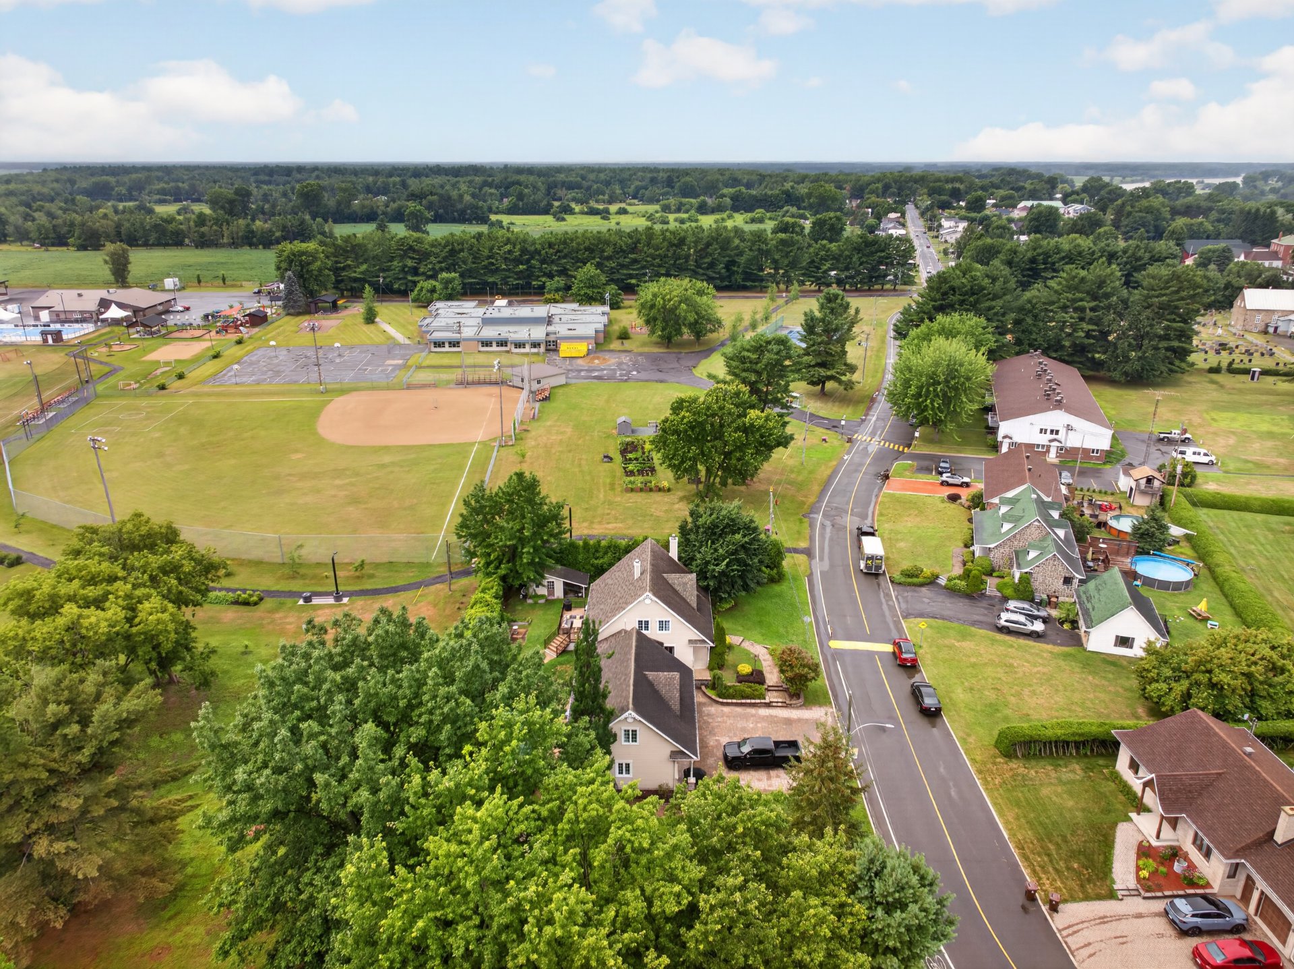
NewOne-and-a-half-storey house for sale - Saint-François-du-Lac
454 Rue Lachapelle, Saint-François-du-Lac, J0G 1M0
Property features
6 Bedrooms 1 Bathrooms 1 WashroomInclusions & exclusions
Inclusions:
N.A.
Exclusions:
N.A.
No data for this section
Addenda
No data for this section
Dimensions
11.22 M X 8.22 M
Construction year
1970
Windows
PVC
Foundation
Poured concrete
Siding
Stone, Vinyl
Basement
6 feet and over, Finished basement
Window type
Crank handle, French window
Roofing
Asphalt shingles
Building features
Dimensions
11.22 M X 8.22 M
Construction year
1970
Windows
PVC
Foundation
Poured concrete
Siding
Stone, Vinyl
Basement
6 feet and over, Finished basement
Window type
Crank handle, French window
Roofing
Asphalt shingles
Dimensions
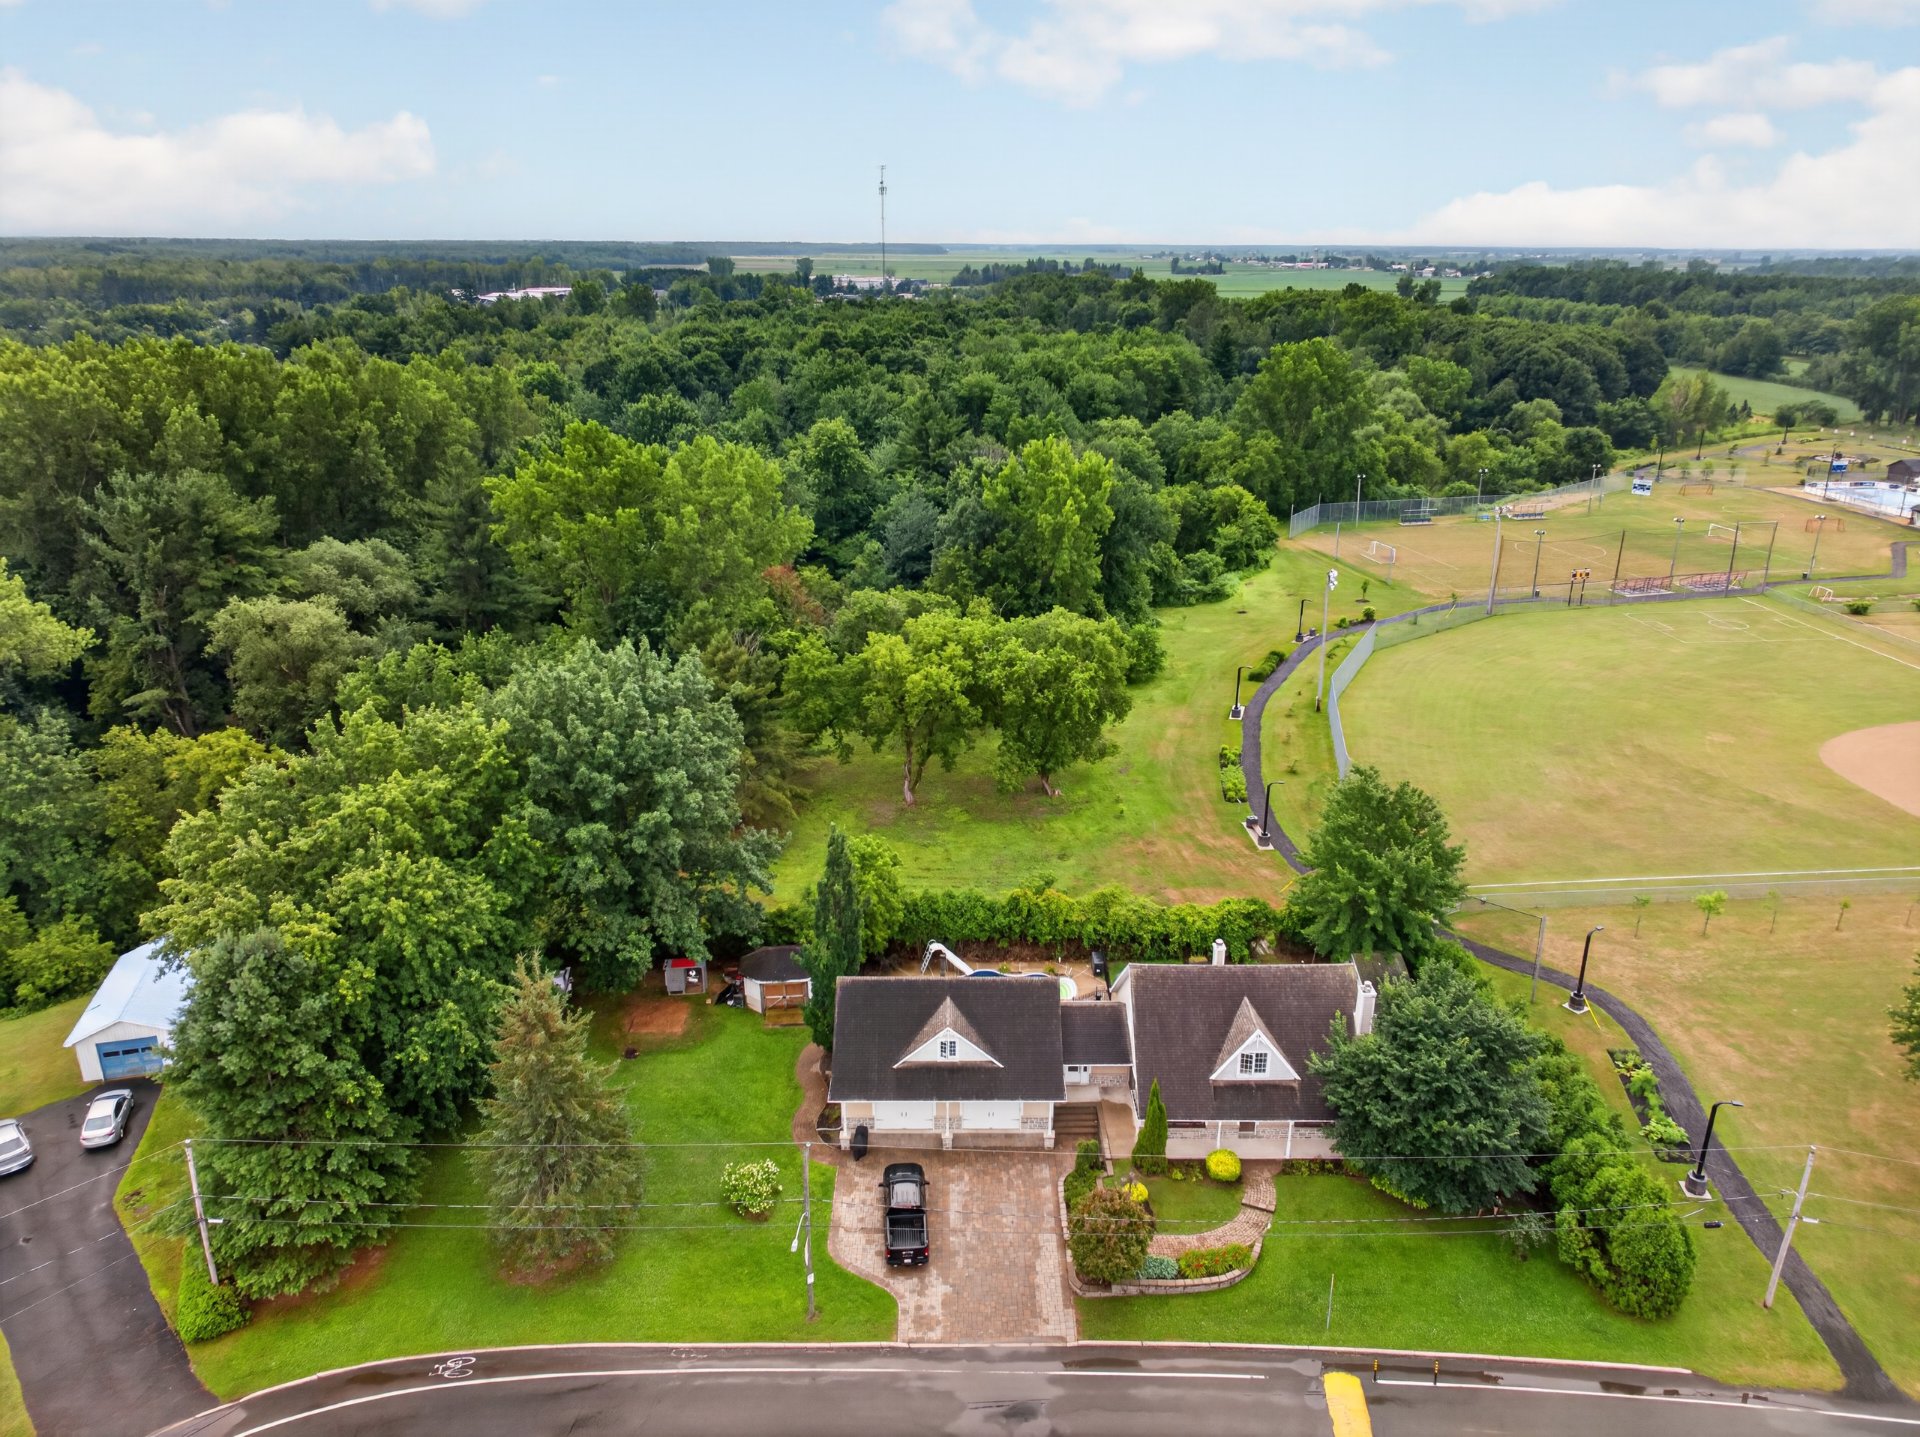
61.11 M X 30.63 M
Land area
2044.1 SM
Driveway
Plain paving stone
Proximity
Other, Cegep, Daycare centre, Park - green area, Bicycle path, Elementary school
Parking
Outdoor, Garage
Land features
Dimensions
61.11 M X 30.63 M
Land area
2044.1 SM
Driveway
Plain paving stone
Proximity
Other, Cegep, Daycare centre, Park - green area, Bicycle path, Elementary school
Parking
Outdoor, Garage
| Rooms | Levels | Dimensions | Covering |
|---|---|---|---|
| Hallway | 1st level/Ground floor | 13.9x6.7 P | Ceramic tiles |
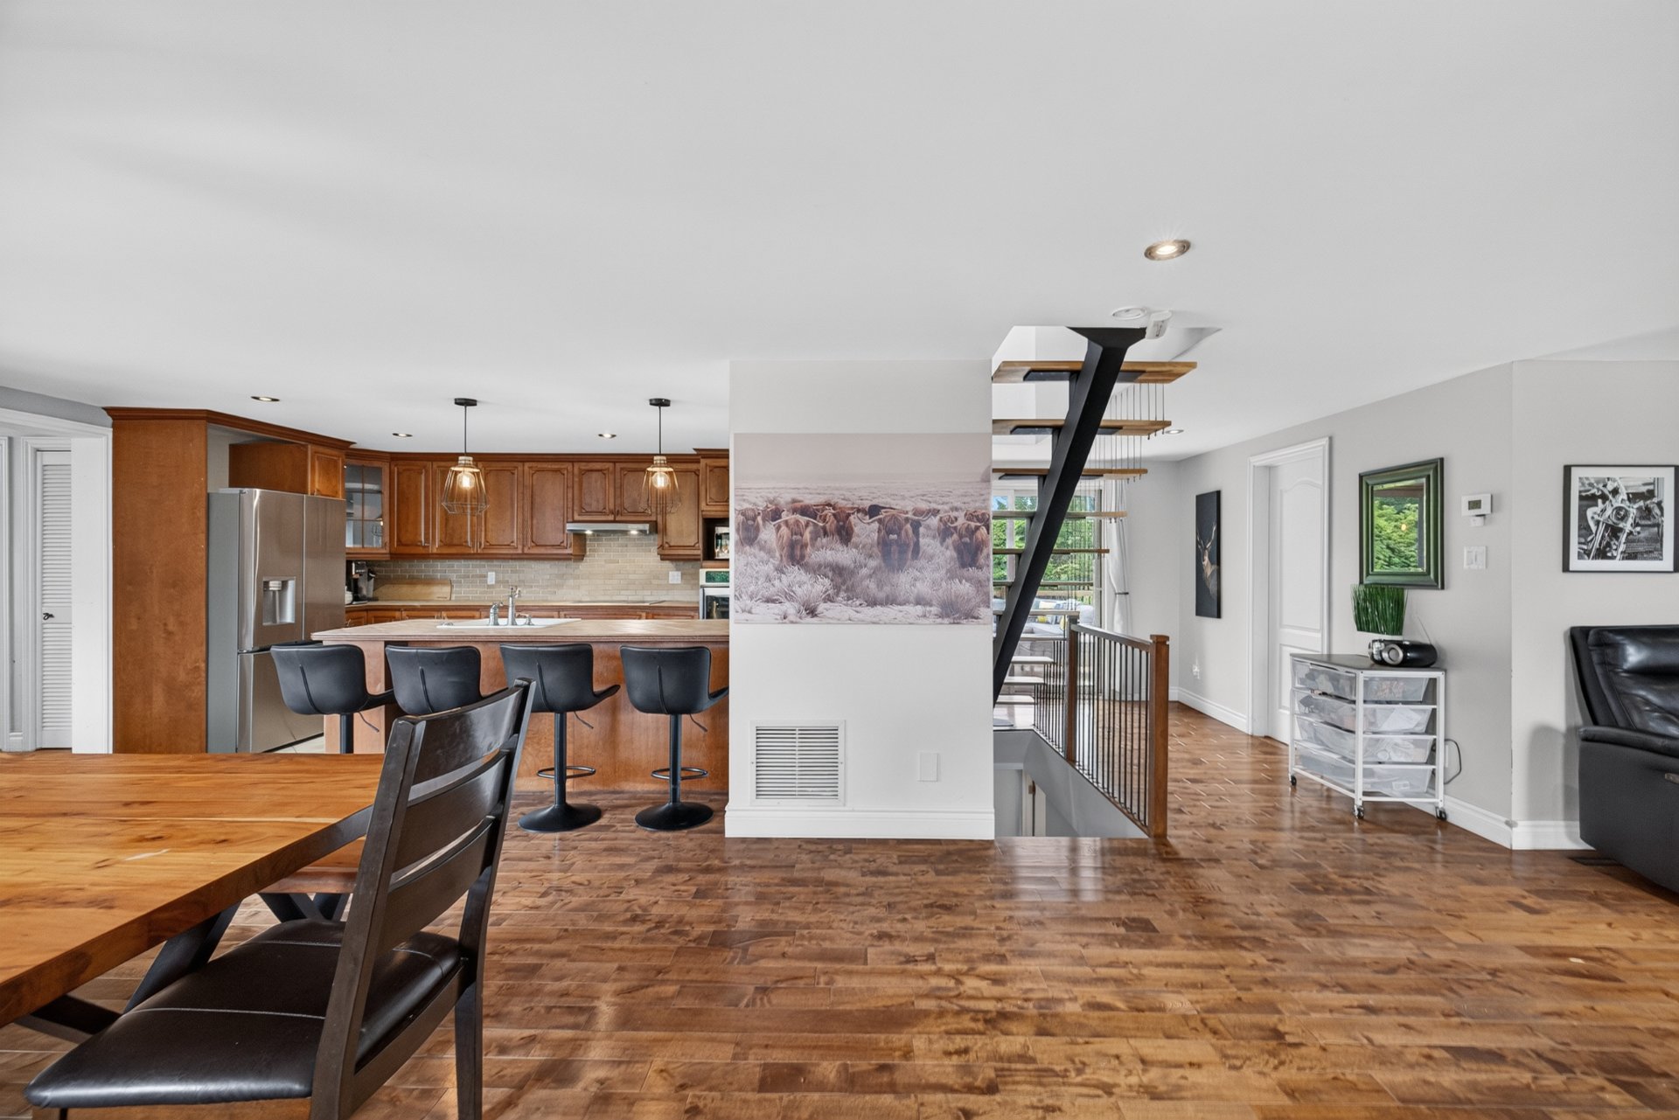
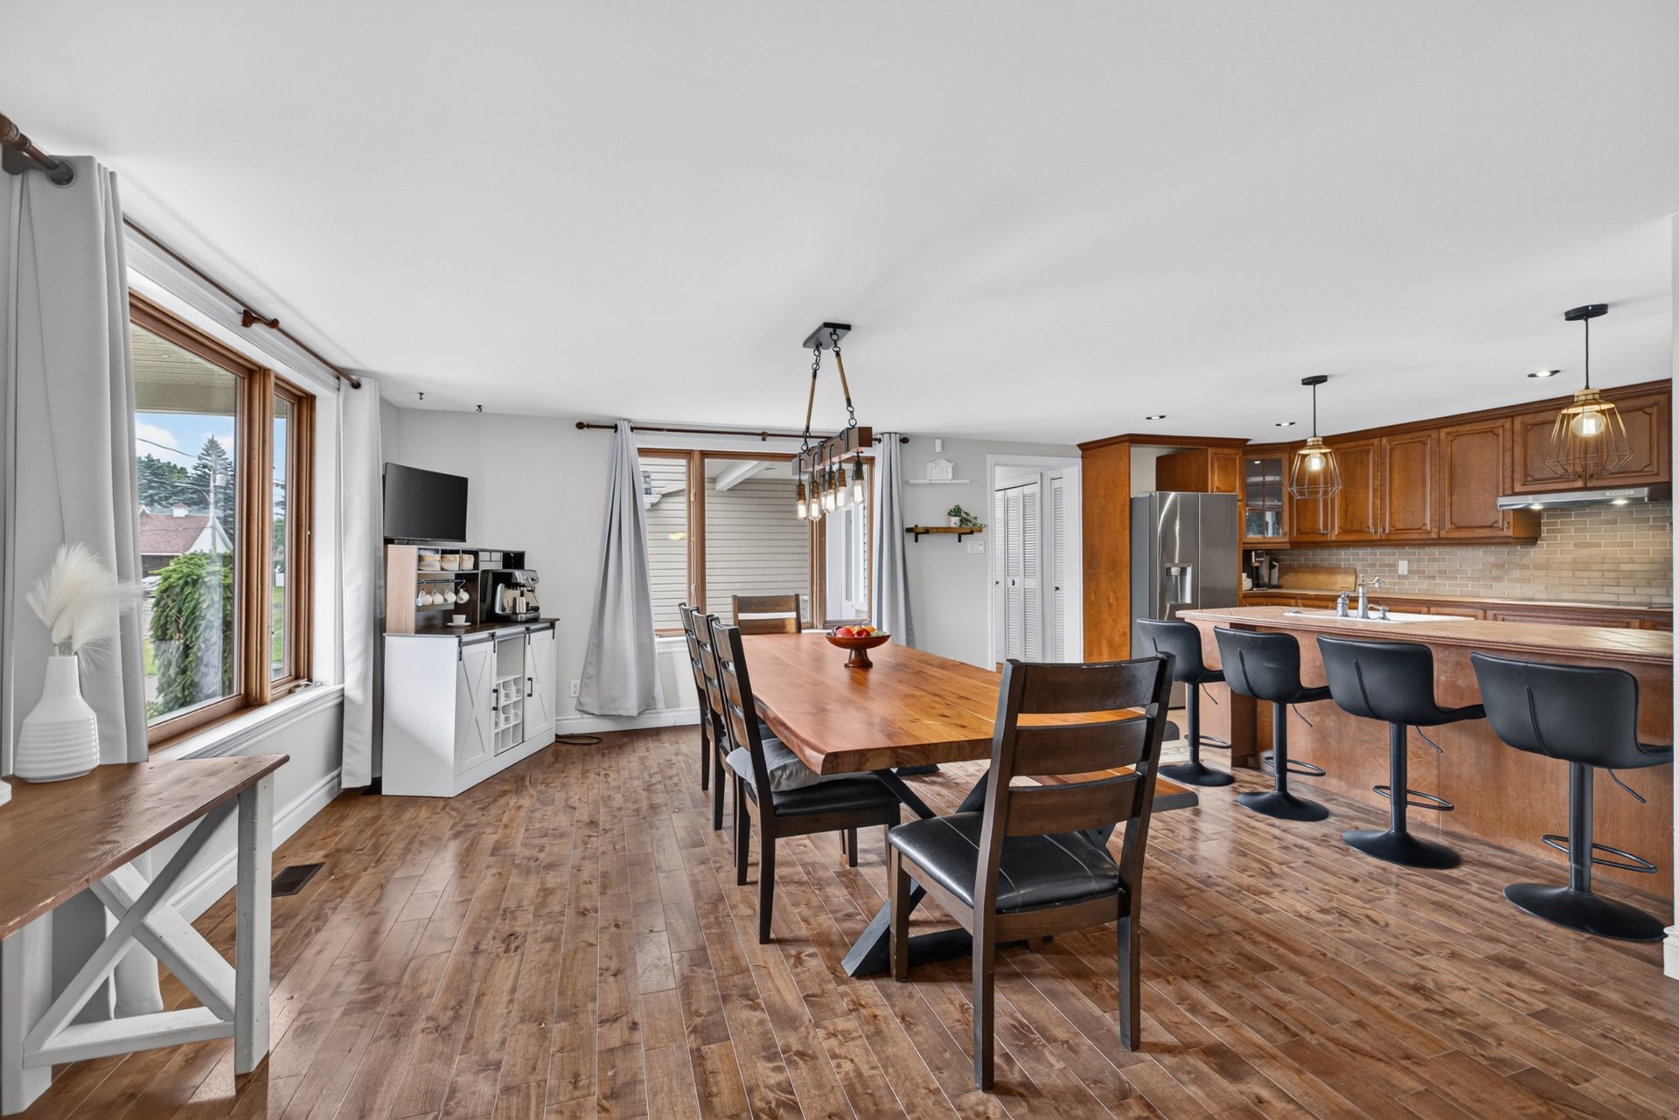
| Kitchen | 1st level/Ground floor | 17.6x10.8 P | Ceramic tiles |
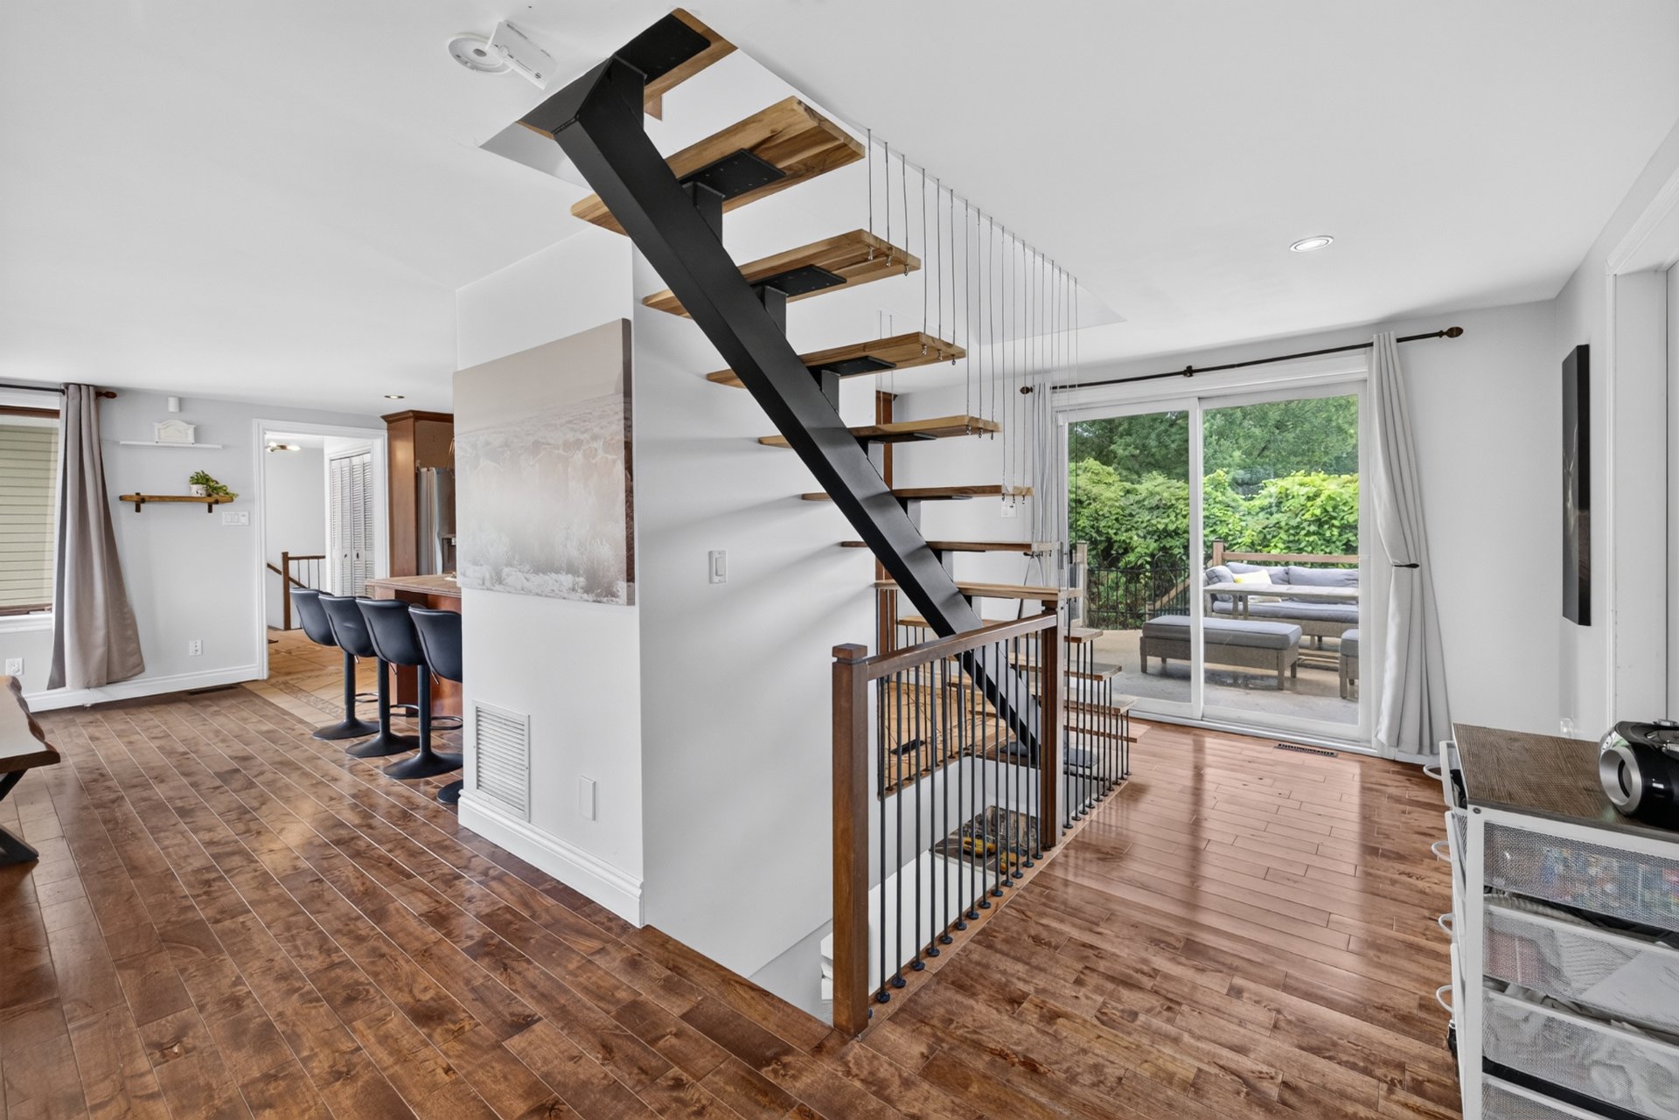
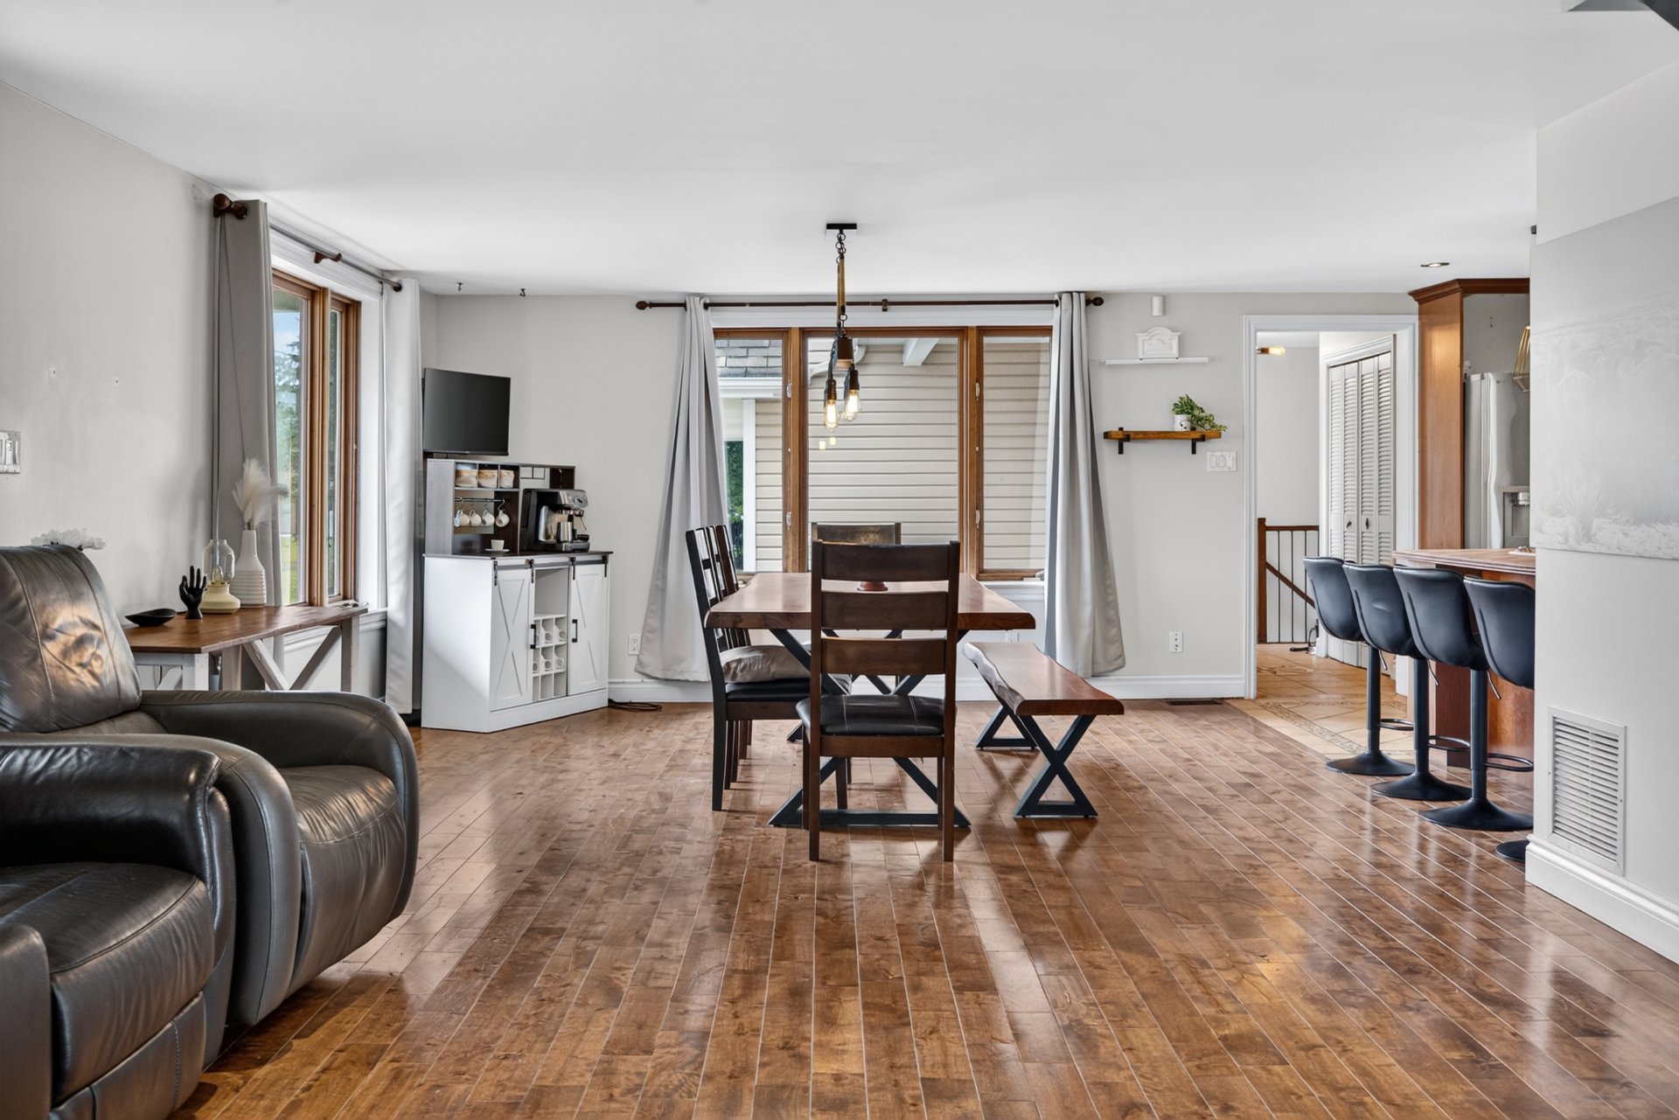
| Dining room | 1st level/Ground floor | 15.6x14.1 P | Wood |
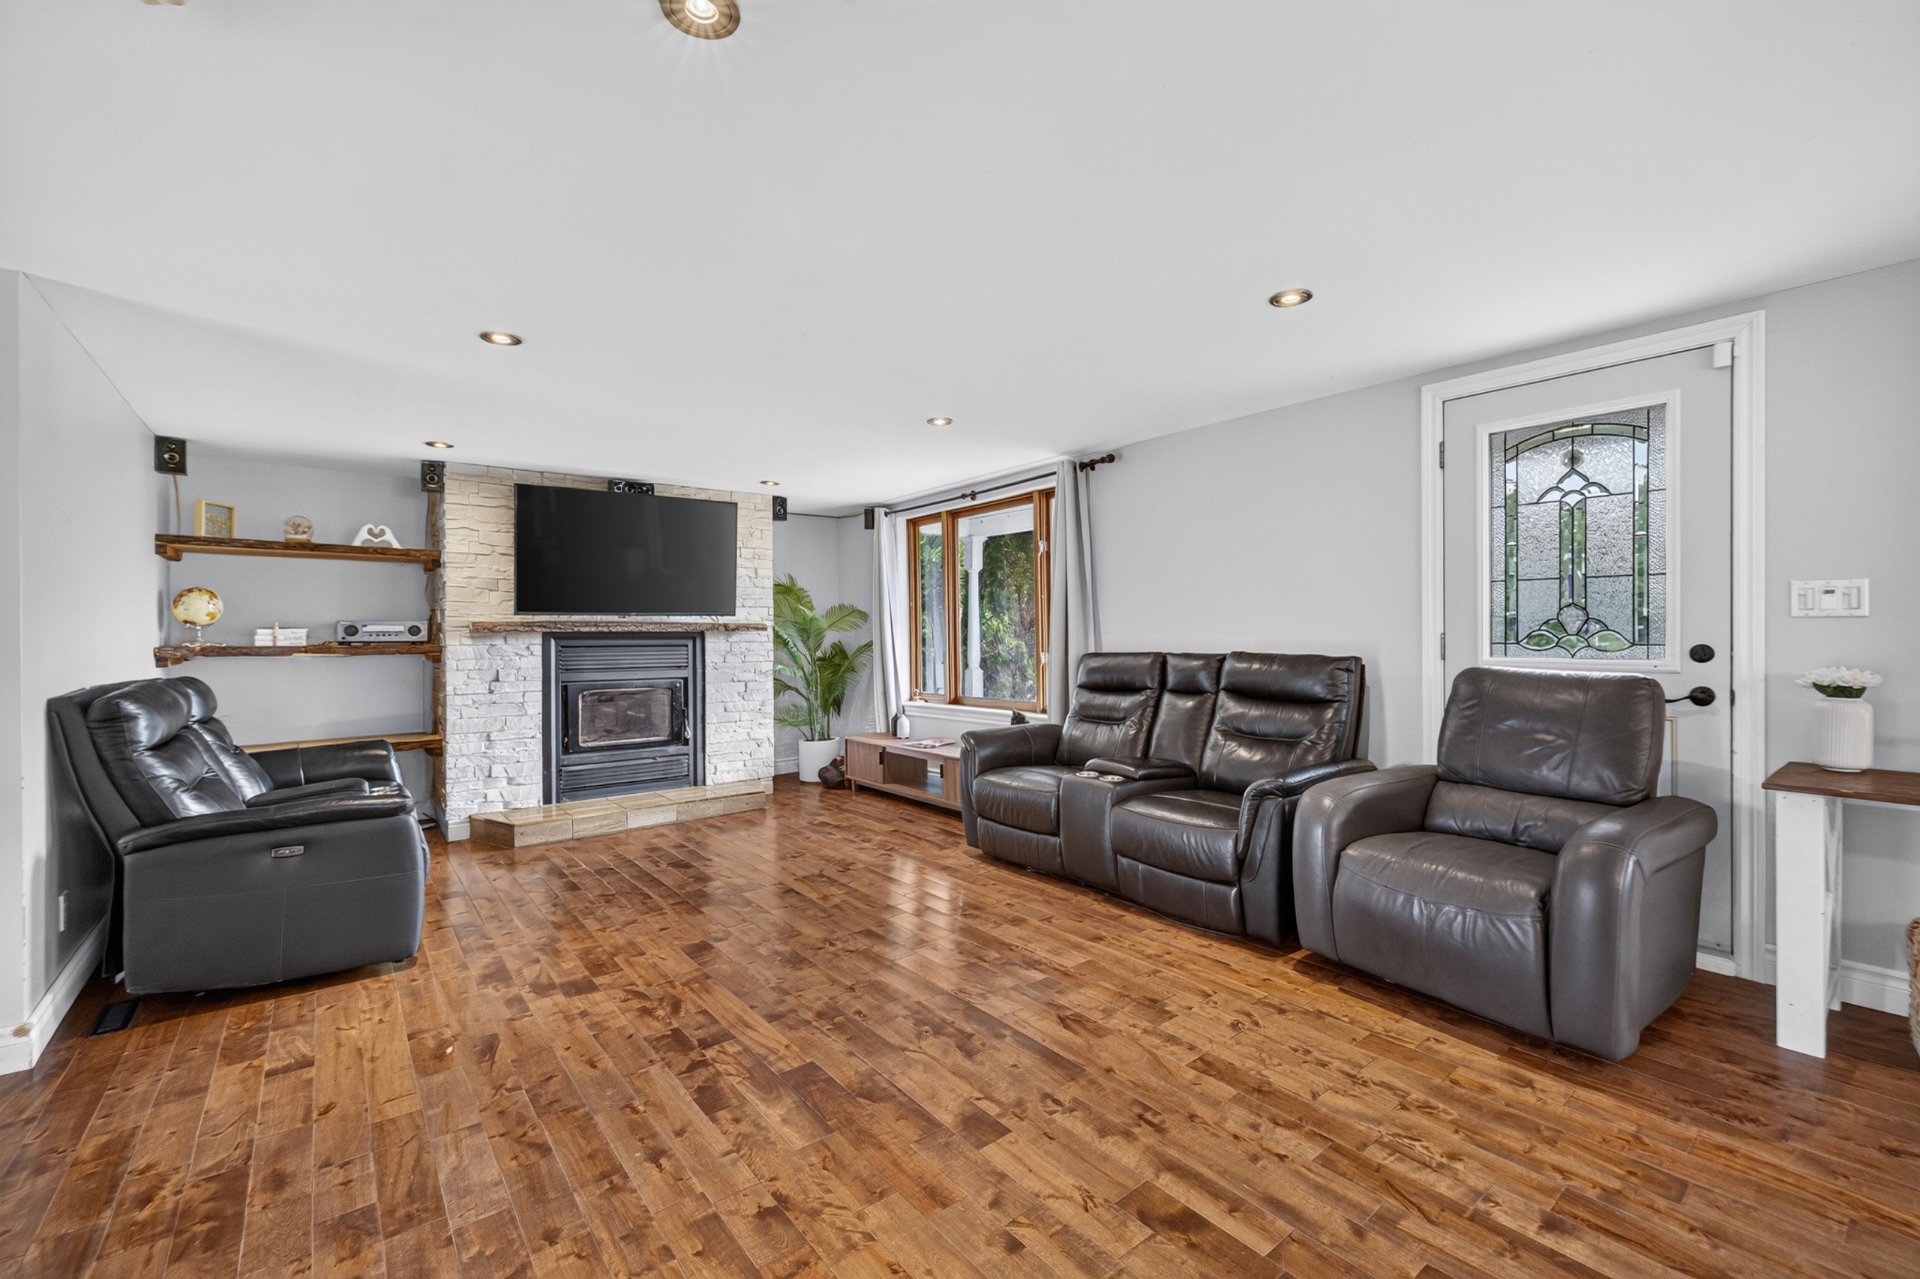
| Living room | 1st level/Ground floor | 19.2x14.1 P | Wood |
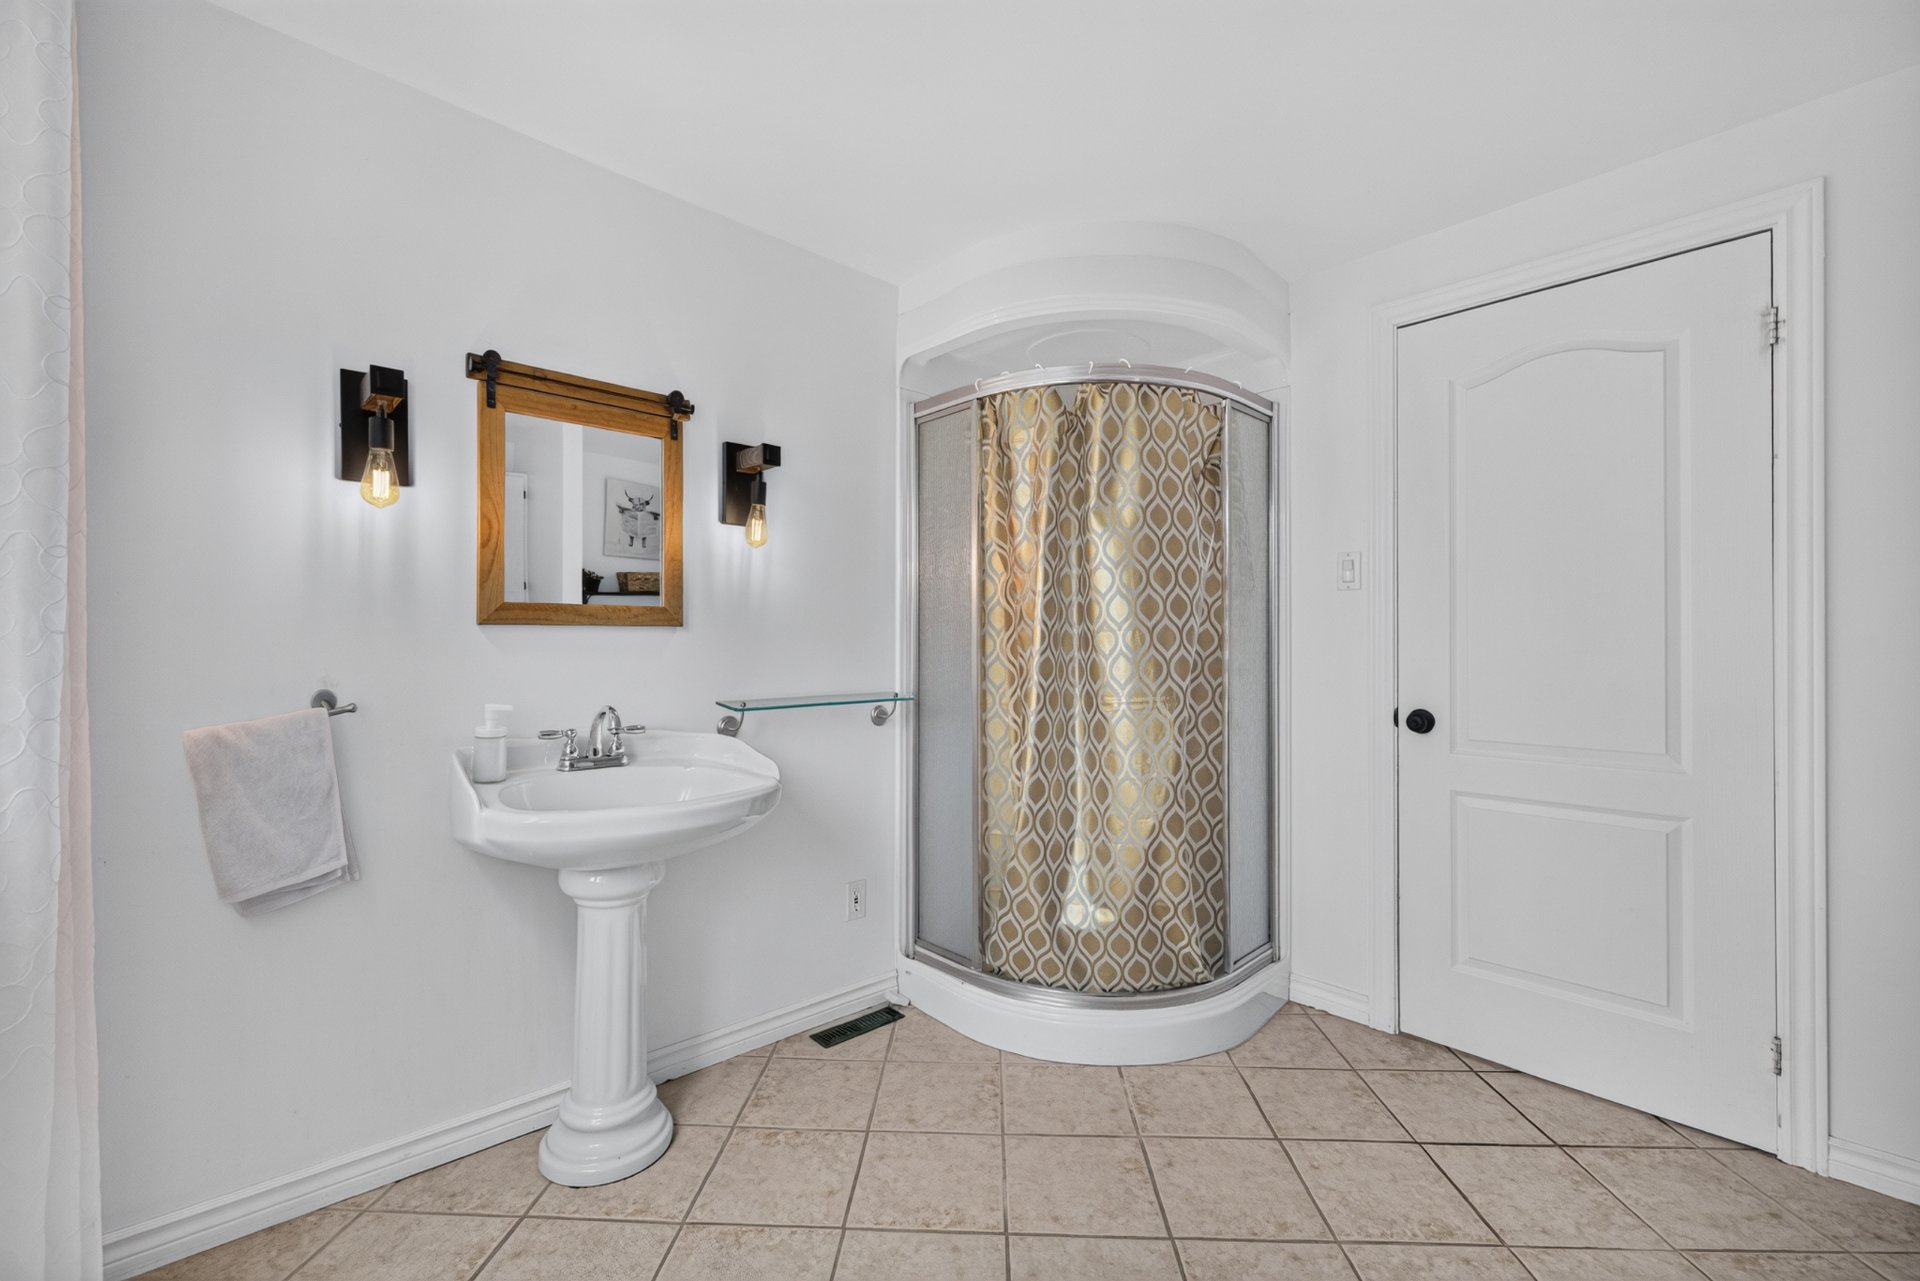
| Bathroom | 1st level/Ground floor | 9.1x10.7 P | Ceramic tiles |
| Den | 2nd floor | 8.6x13.5 P | Floating floor |
| Primary bedroom | 2nd floor | 13.5x12.2 P | Floating floor |
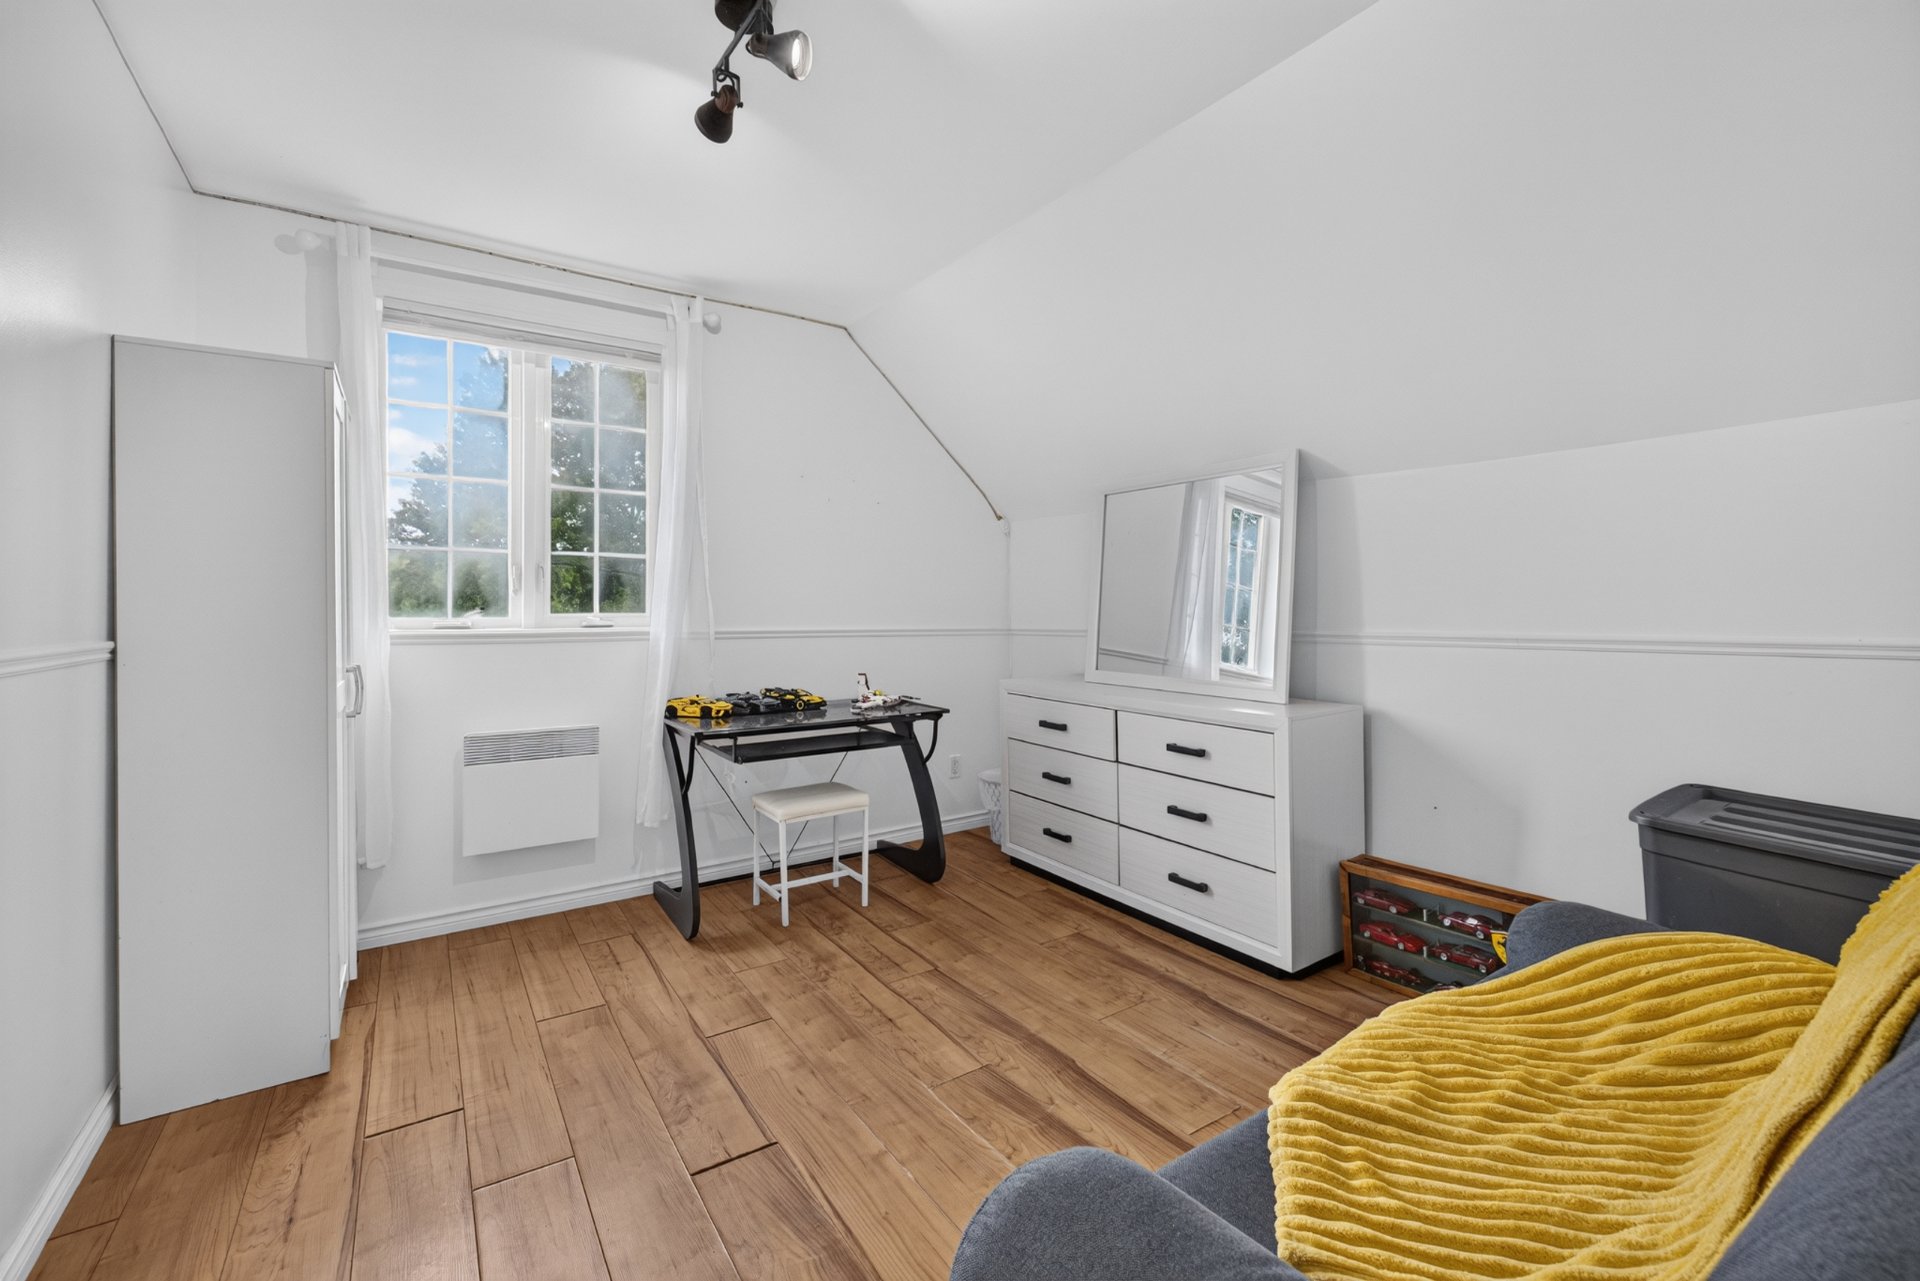
| Bedroom | 2nd floor | 13.5x10.8 P | Floating floor |
| Bedroom | 2nd floor | 11.11x10.9 P | Floating floor |
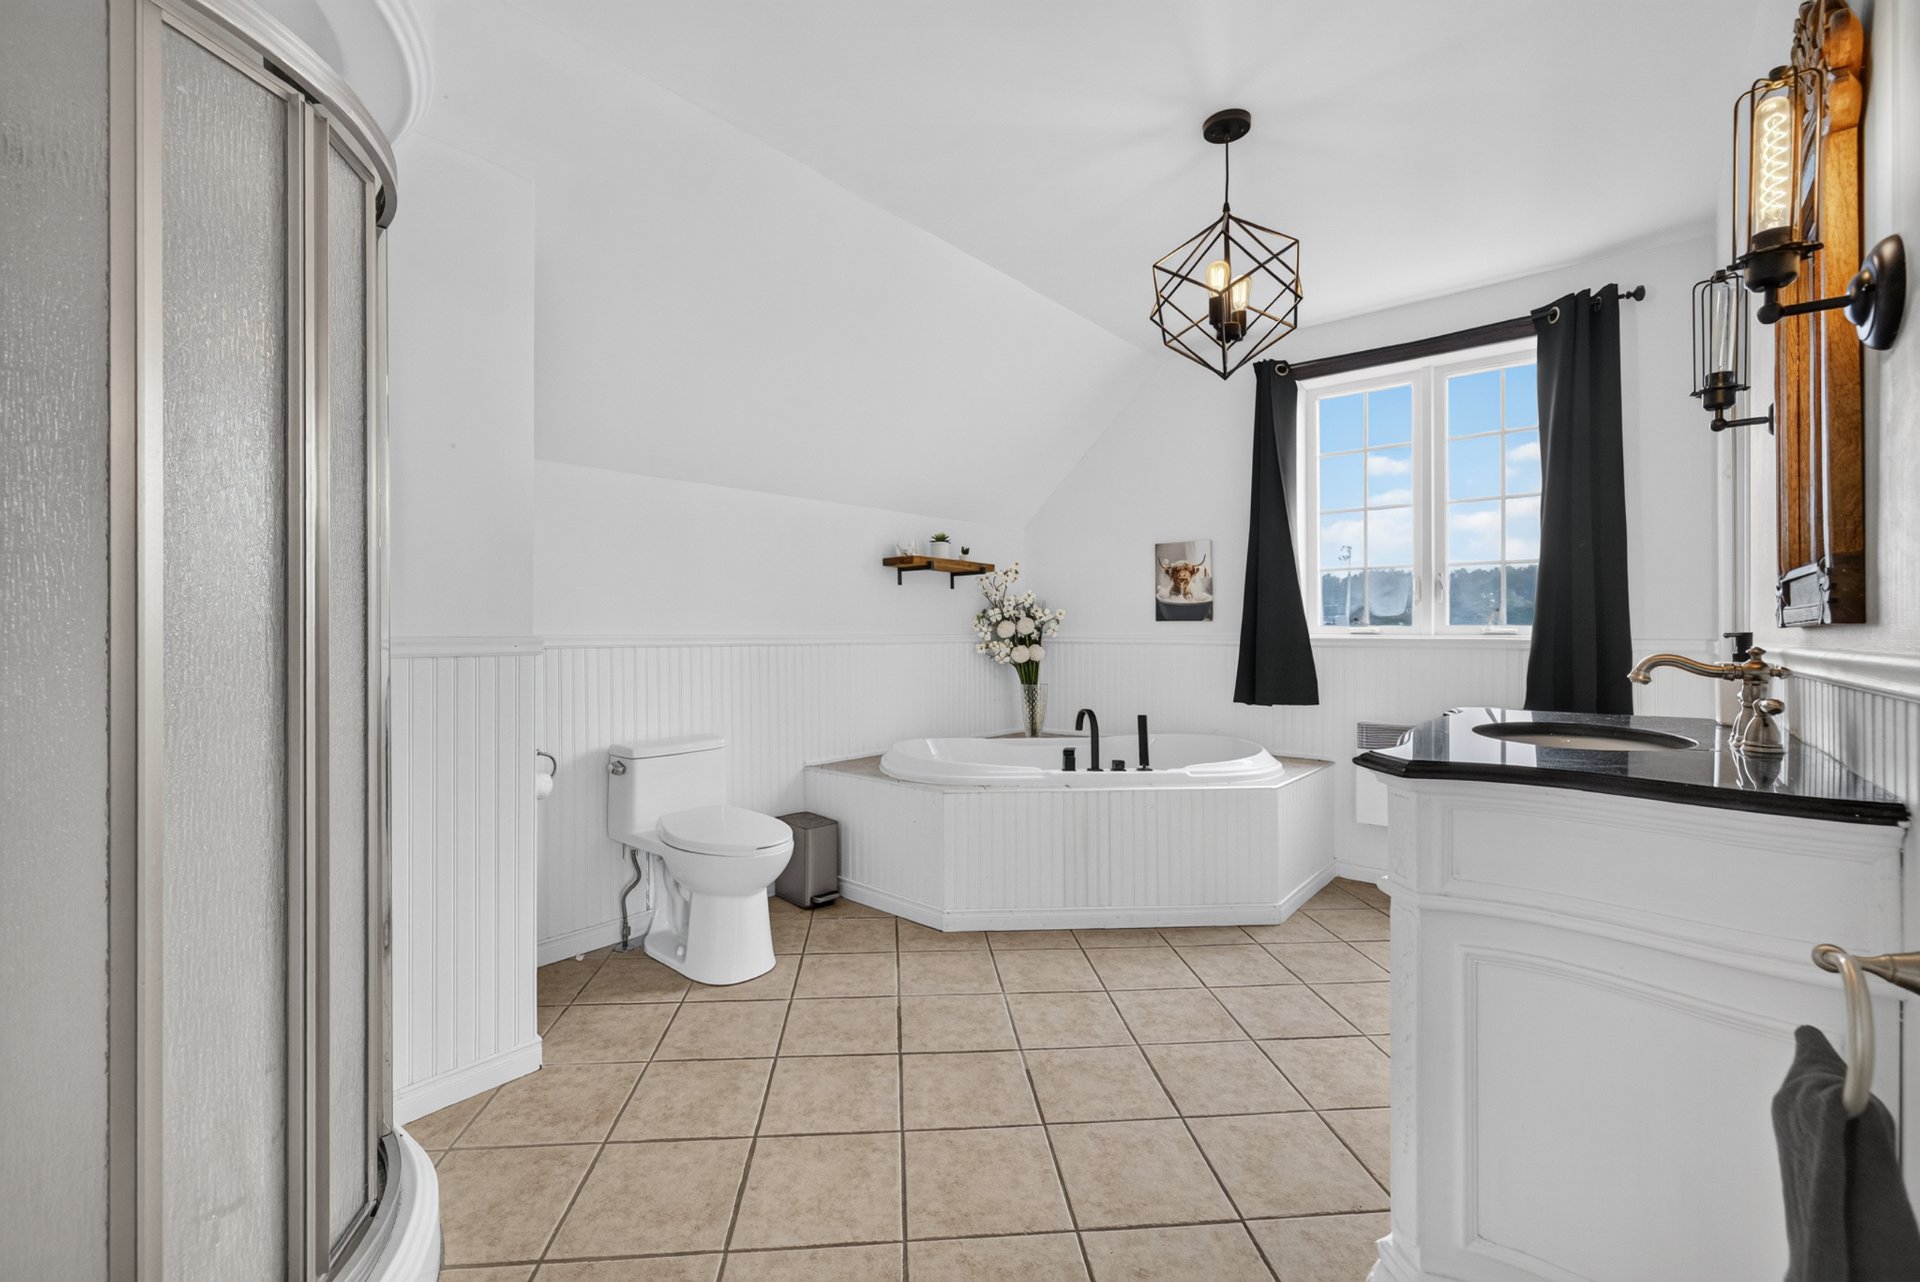
| Bathroom | 2nd floor | 13.11x9.8 P | Ceramic tiles |
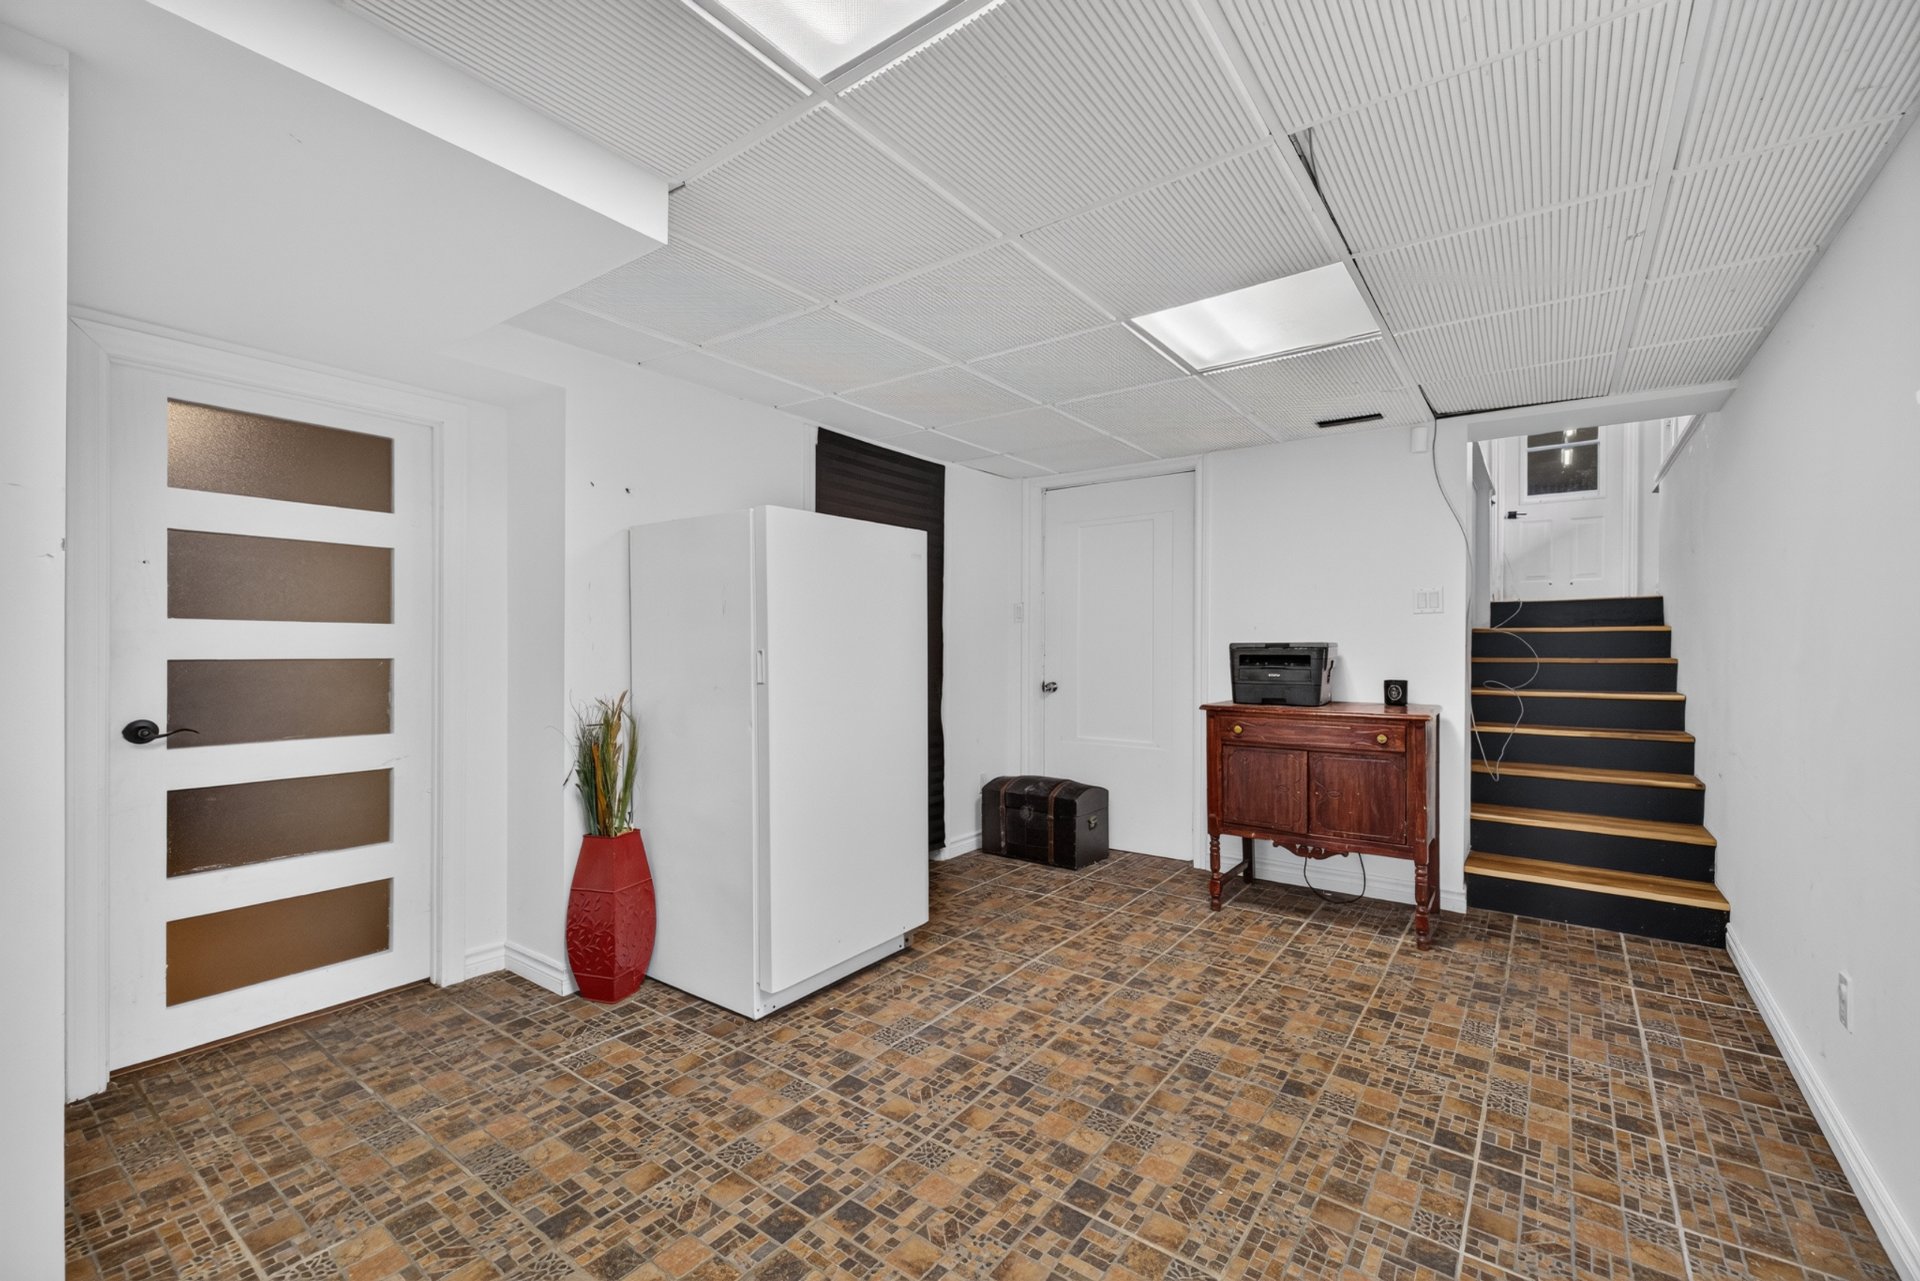
| Family room | Basement | 20.2x10.4 P | Ceramic tiles |
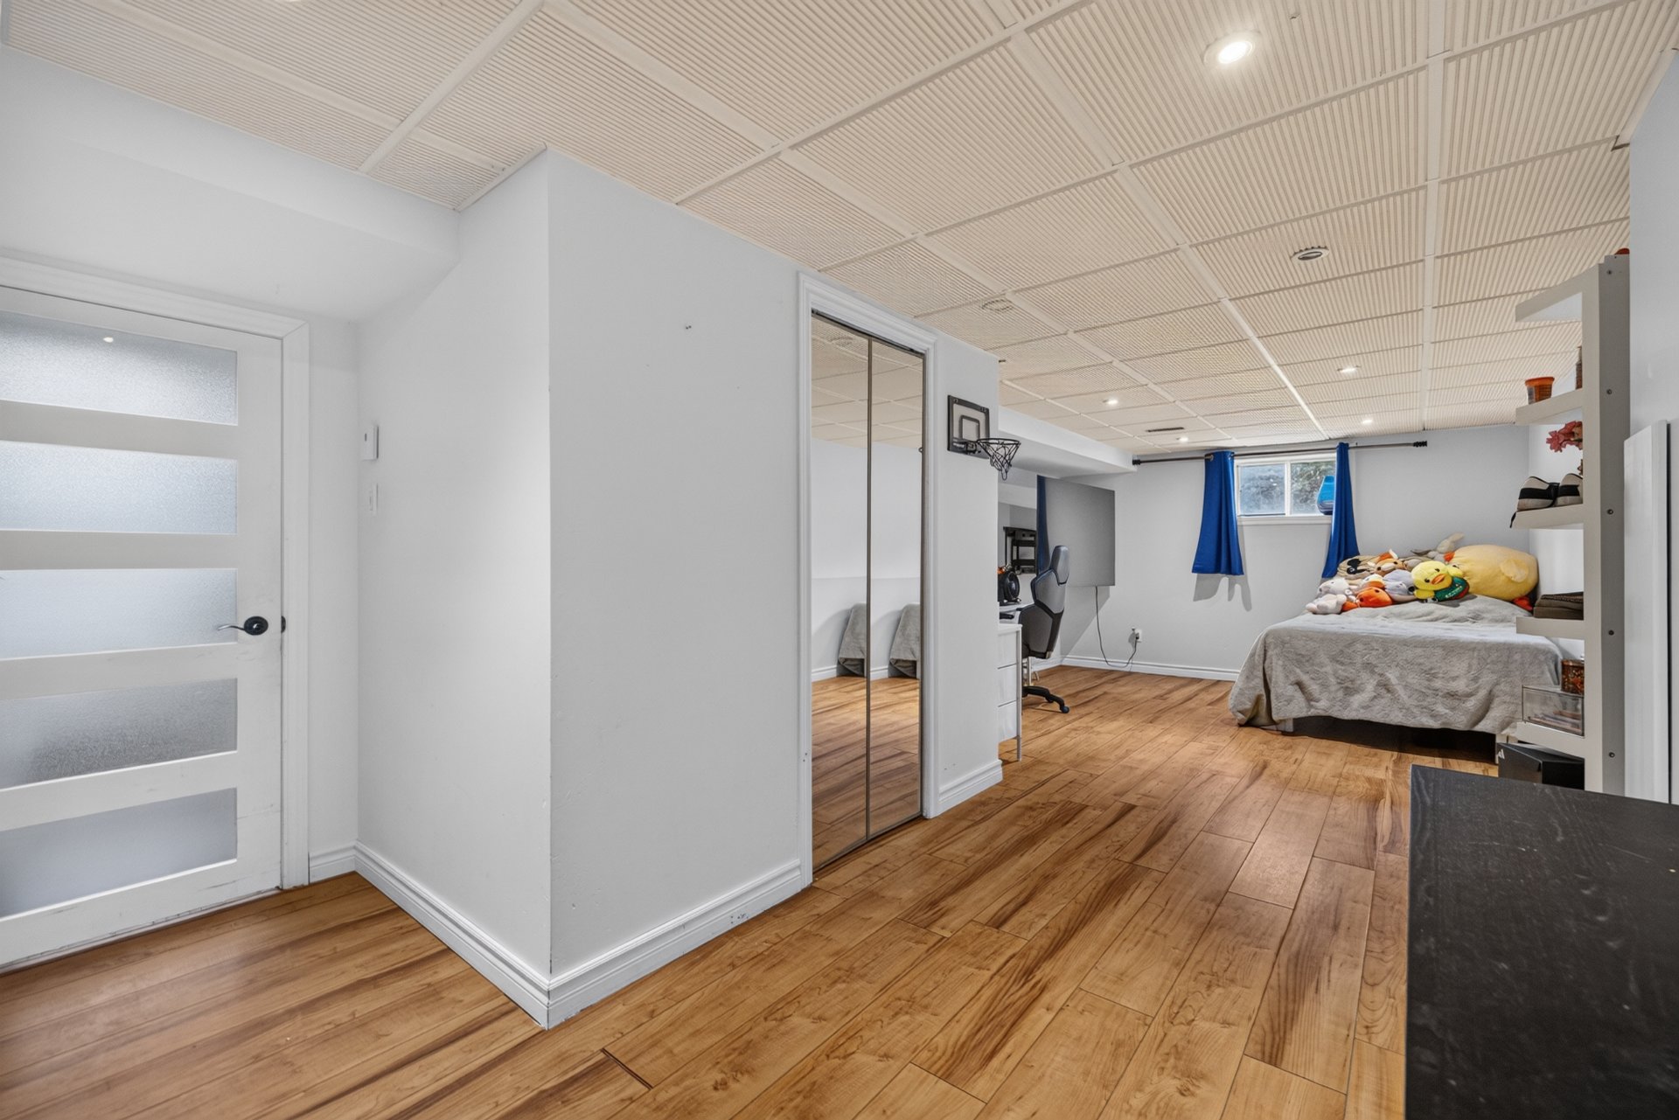
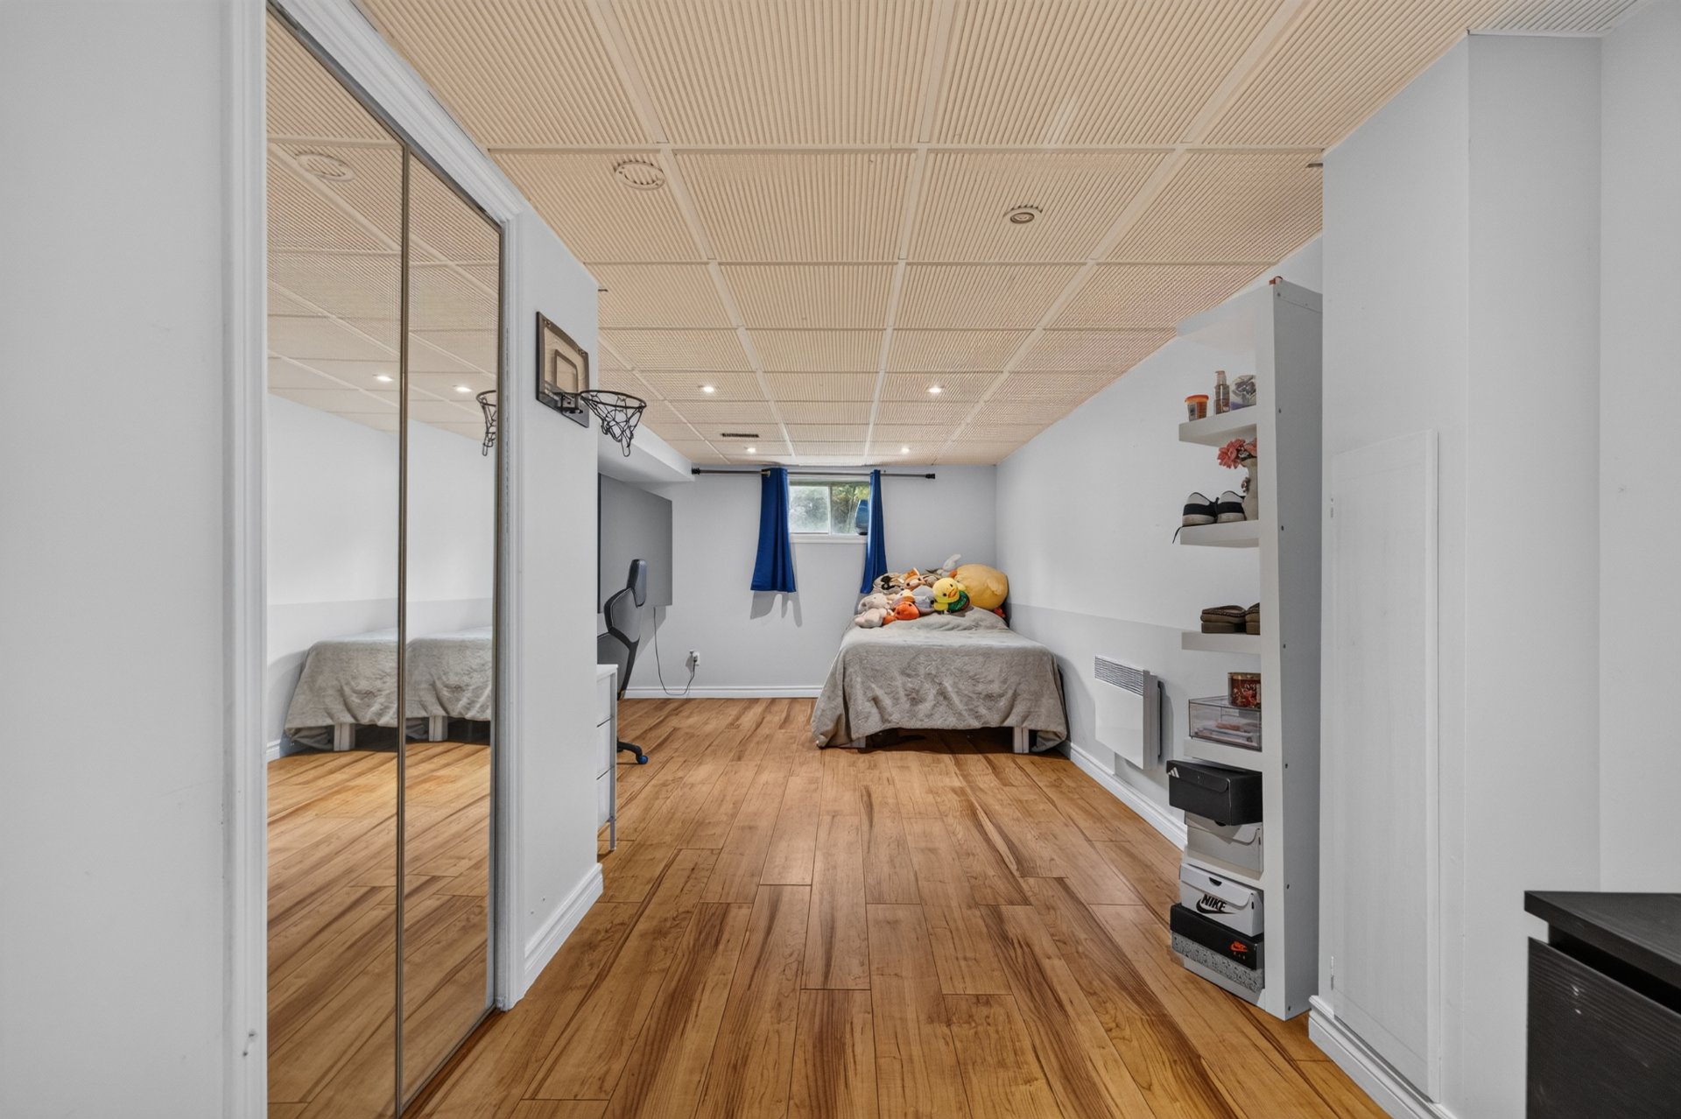
| Bedroom | Basement | 13.5x11.6 P | Floating floor |
| Bedroom | Basement | 25.1x11.8 P | Floating floor |
| Storage | Basement | 8.7x13.4 P | Floating floor |
| Other | 1st level/Ground floor | 34.9x24.3 P | Concrete |
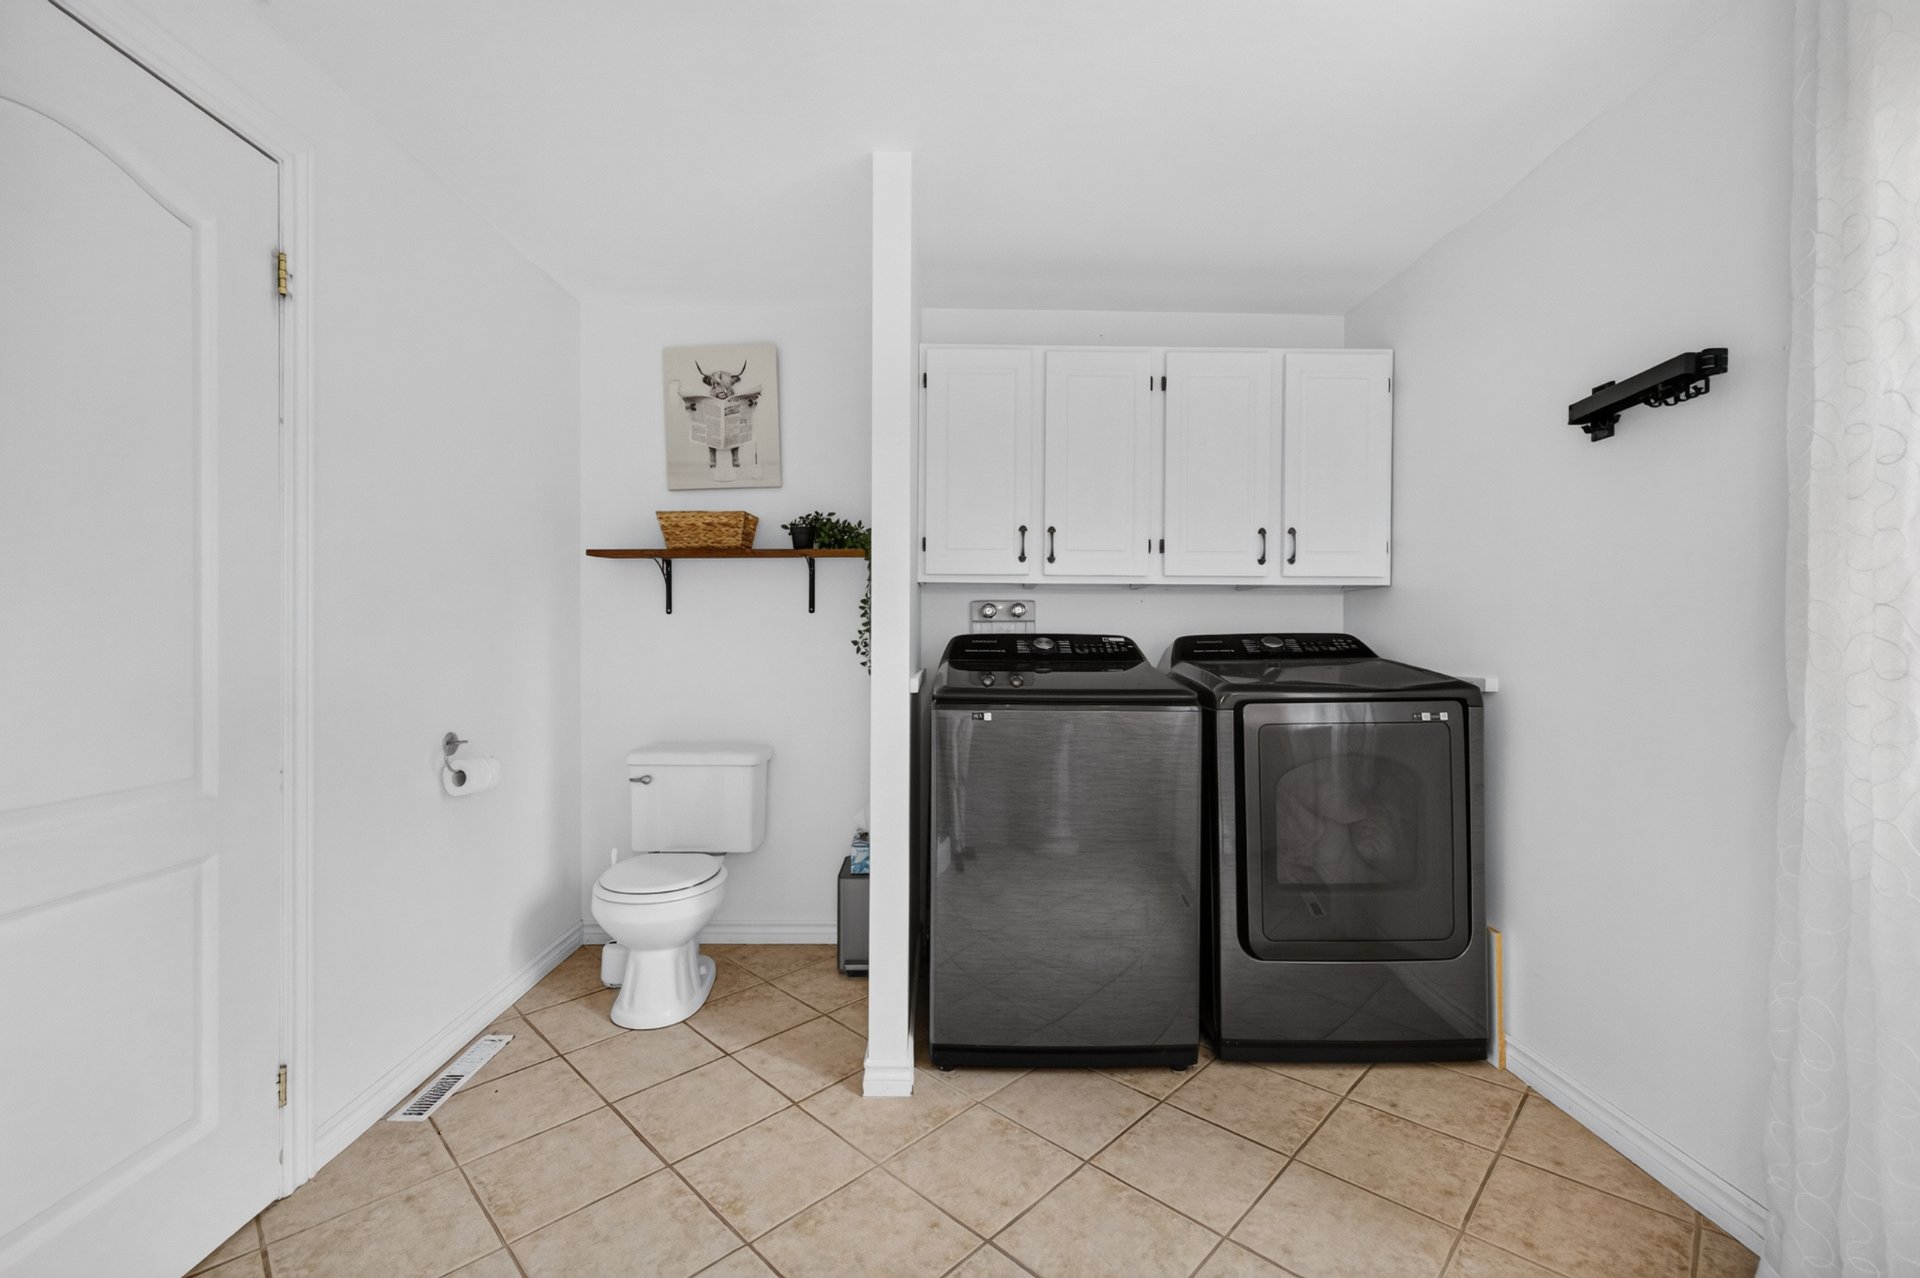
| Washroom | 1st level/Ground floor | 7.7x4.0 P | Concrete |
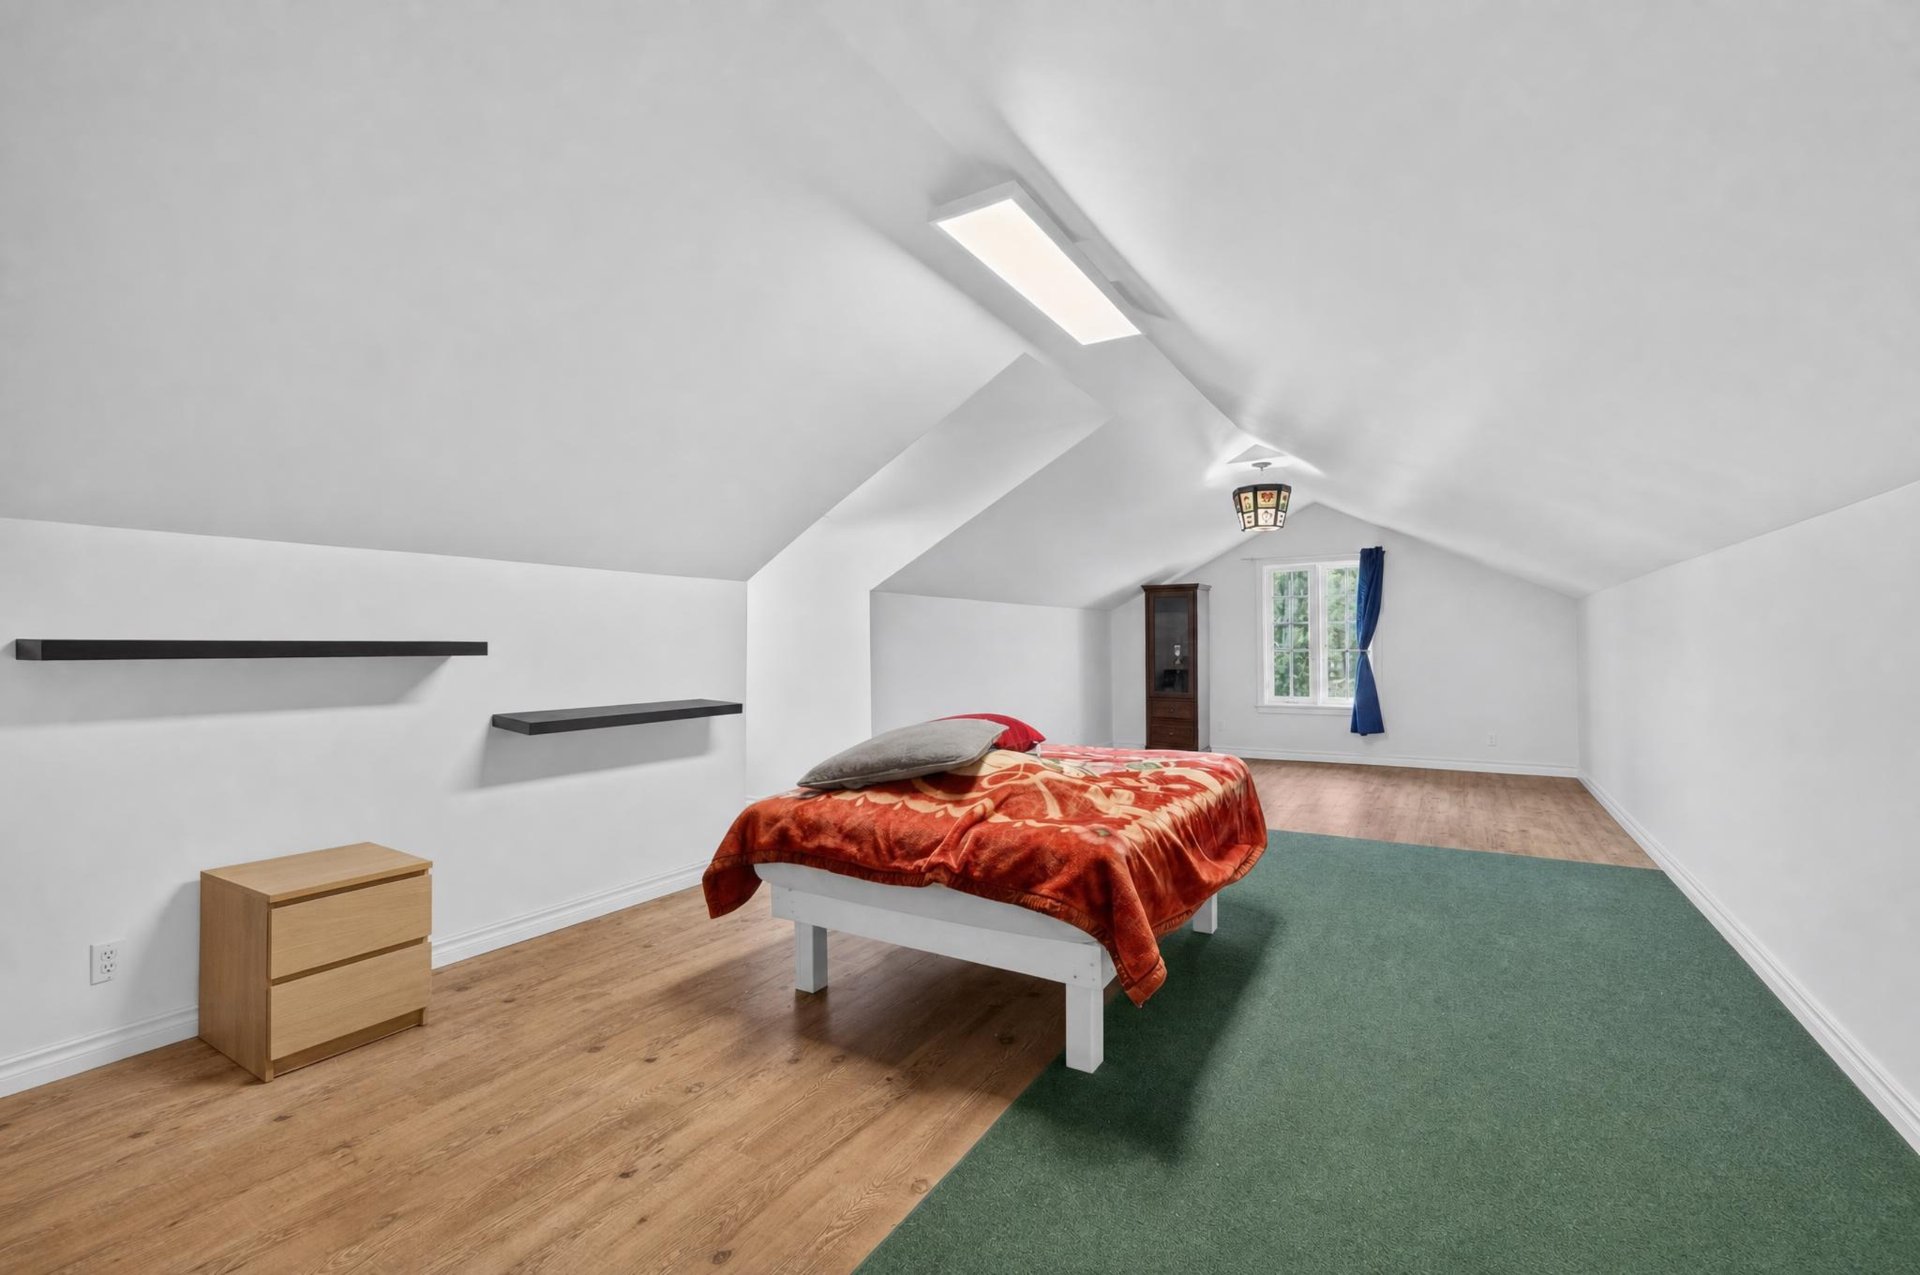
| Bedroom | 2nd floor | 31.4x13.8 P | Floating floor |
Rooms details
| Rooms | Levels | Dimensions | Covering |
|---|---|---|---|
| Hallway | 1st level/Ground floor | 13.9x6.7 P | Ceramic tiles |
| Kitchen | 1st level/Ground floor | 17.6x10.8 P | Ceramic tiles |
| Dining room | 1st level/Ground floor | 15.6x14.1 P | Wood |
| Living room | 1st level/Ground floor | 19.2x14.1 P | Wood |
| Bathroom | 1st level/Ground floor | 9.1x10.7 P | Ceramic tiles |
| Den | 2nd floor | 8.6x13.5 P | Floating floor |
| Primary bedroom | 2nd floor | 13.5x12.2 P | Floating floor |
| Bedroom | 2nd floor | 13.5x10.8 P | Floating floor |
| Bedroom | 2nd floor | 11.11x10.9 P | Floating floor |
| Bathroom | 2nd floor | 13.11x9.8 P | Ceramic tiles |
| Family room | Basement | 20.2x10.4 P | Ceramic tiles |
| Bedroom | Basement | 13.5x11.6 P | Floating floor |
| Bedroom | Basement | 25.1x11.8 P | Floating floor |
| Storage | Basement | 8.7x13.4 P | Floating floor |
| Other | 1st level/Ground floor | 34.9x24.3 P | Concrete |
| Washroom | 1st level/Ground floor | 7.7x4.0 P | Concrete |
| Bedroom | 2nd floor | 31.4x13.8 P | Floating floor |
Cupboard
Wood
Heating system
Air circulation
Water supply
Municipality
Heating energy
Bi-energy, Electricity, Heating oil
Equipment available
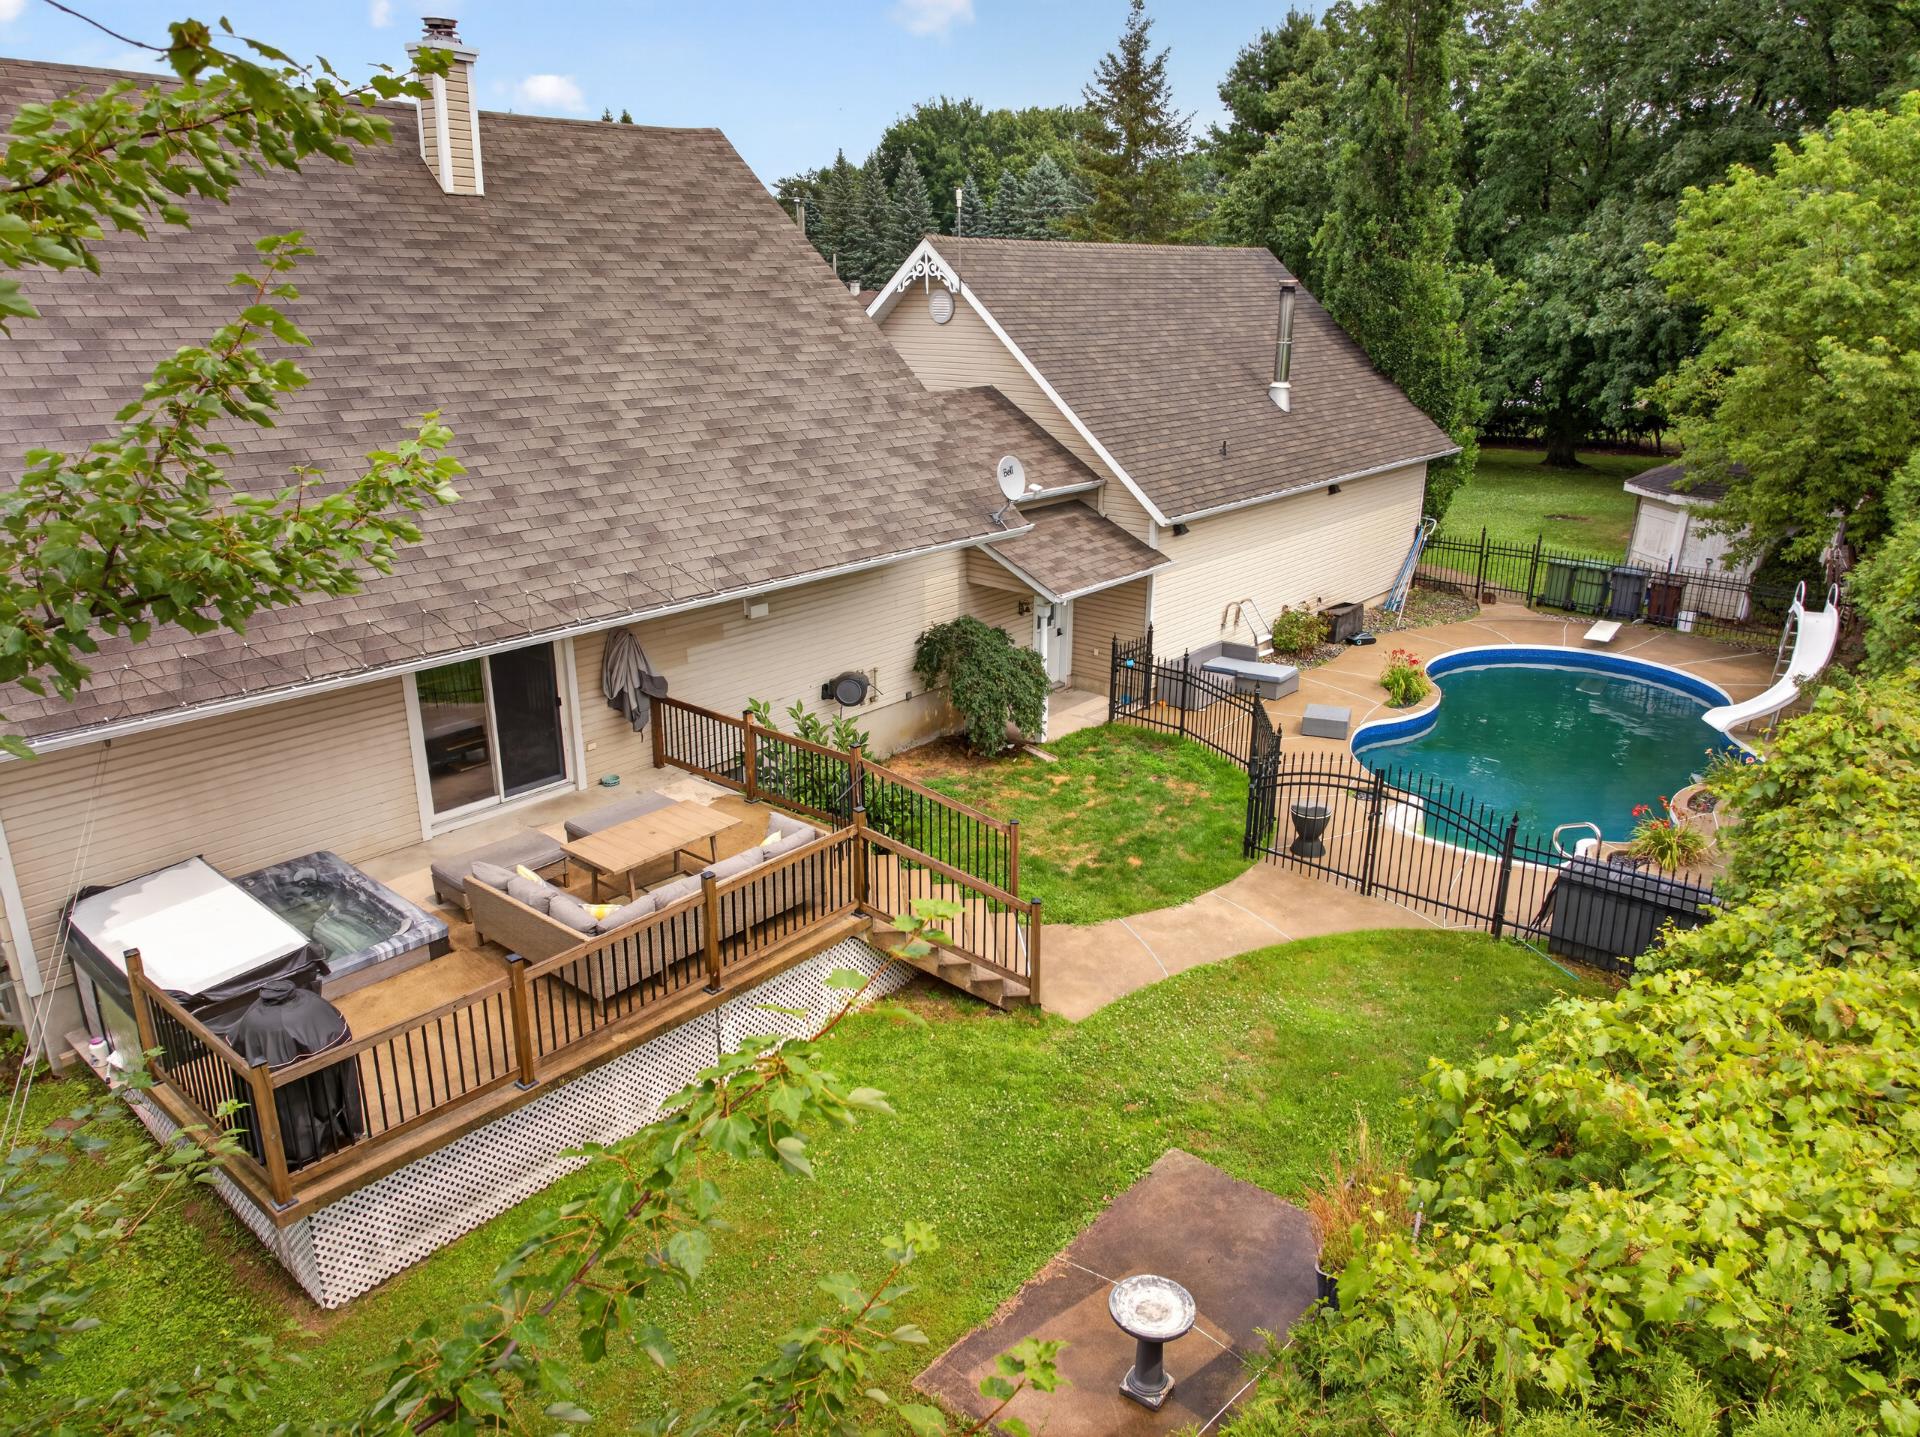
Central vacuum cleaner system installation, Private yard, Electric garage door, Central heat pump
Hearth stove
Wood fireplace, Wood burning stove
Garage
Attached, Heated, Double width or more
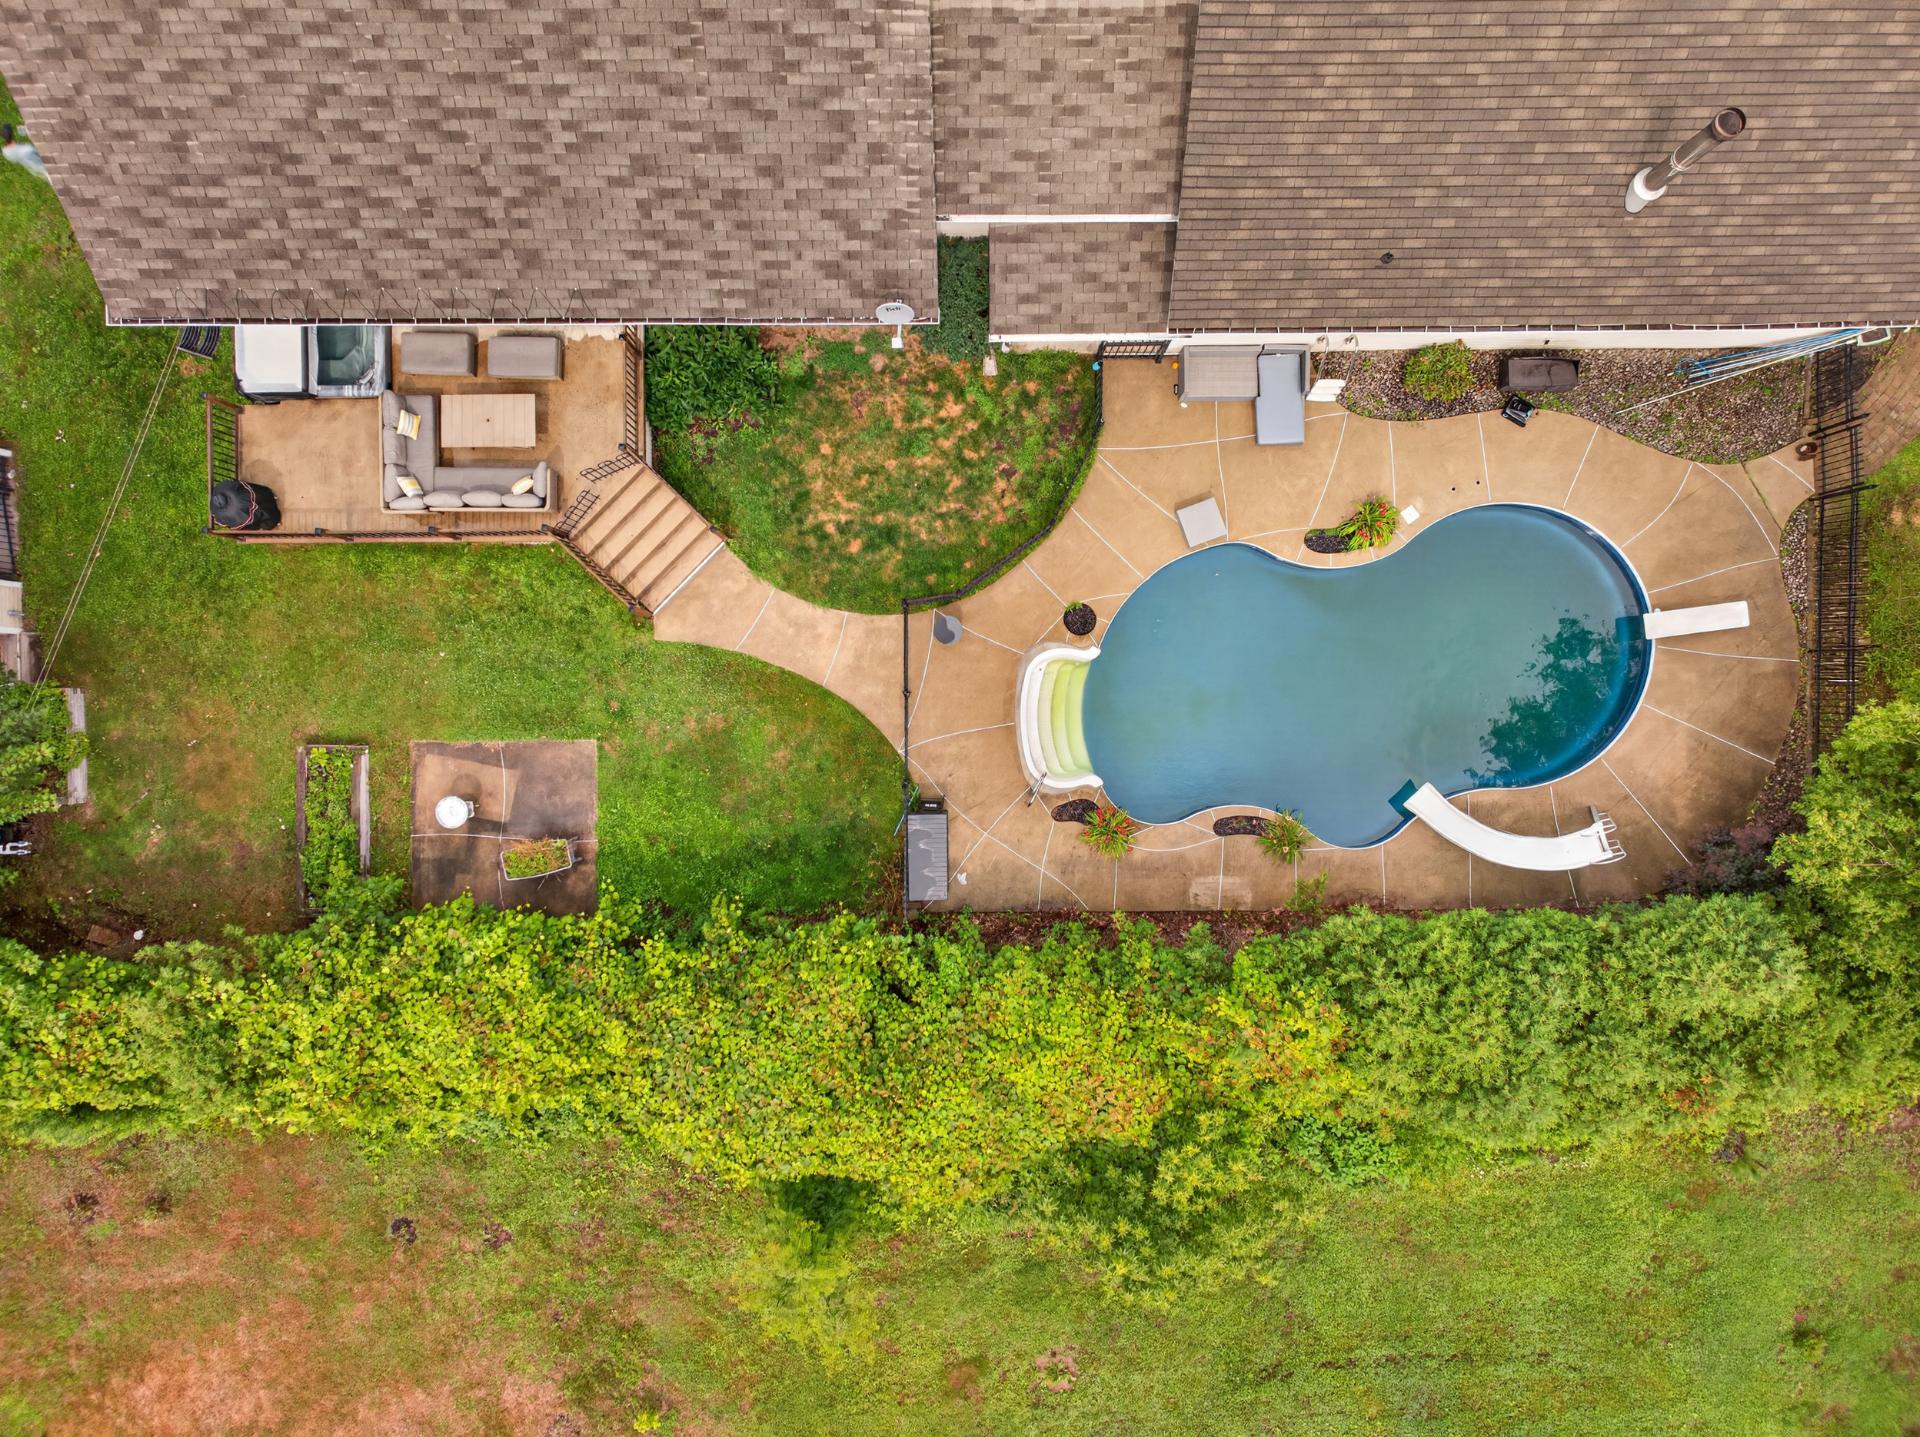
Pool
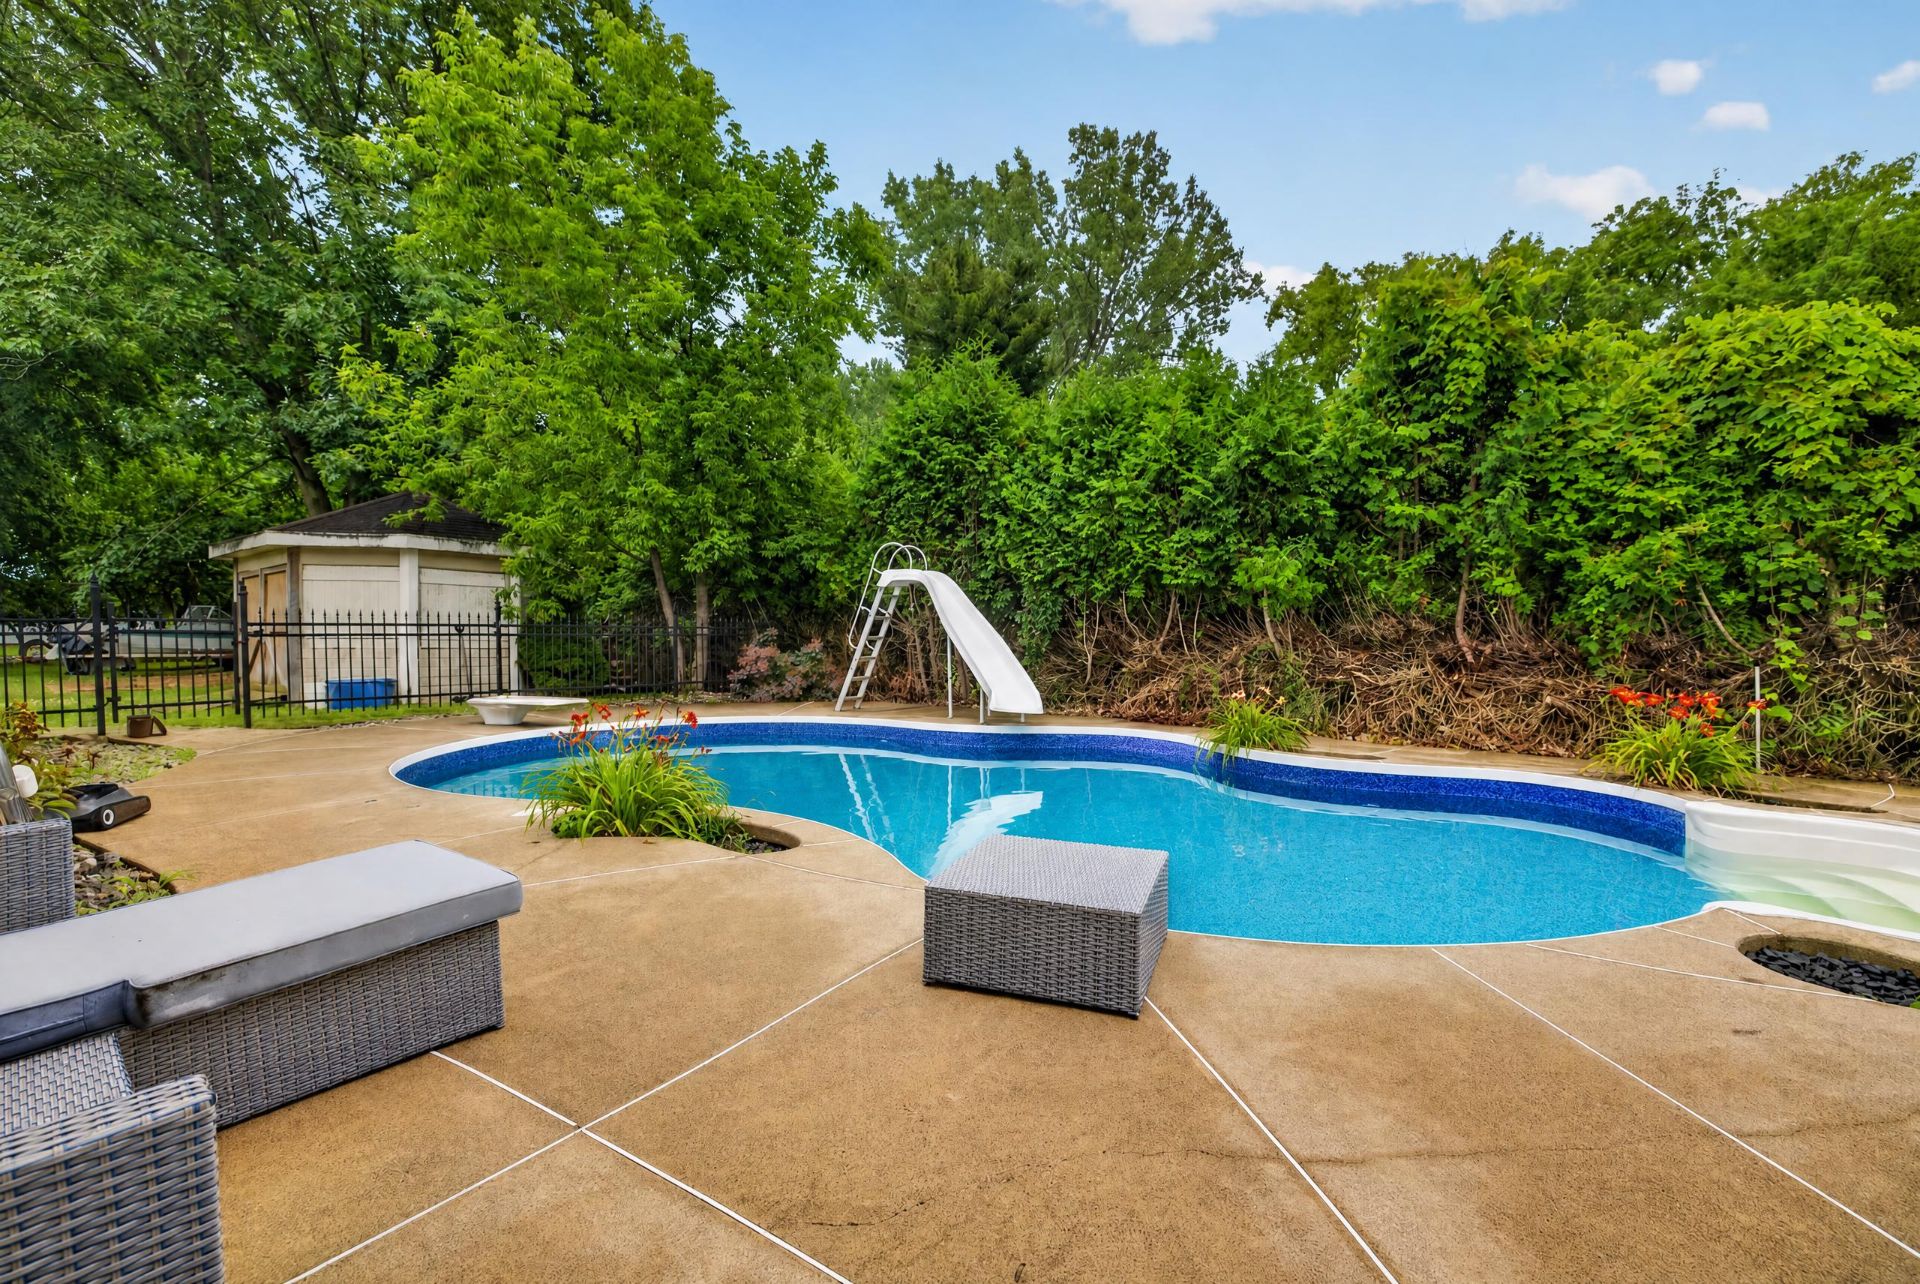
Heated, Inground
Bathroom / Washroom
Seperate shower
Sewage system
Municipal sewer
Zoning
Residential
Building features
Cupboard
Wood
Heating system
Air circulation
Water supply
Municipality
Heating energy
Bi-energy, Electricity, Heating oil
Equipment available
Central vacuum cleaner system installation, Private yard, Electric garage door, Central heat pump
Hearth stove
Wood fireplace, Wood burning stove
Garage
Attached, Heated, Double width or more
Pool
Heated, Inground
Bathroom / Washroom
Seperate shower
Sewage system
Municipal sewer
Zoning
Residential


Financial details
Municipal evaluation (2026)
Land evaluation
46 400 $
Building evaluation
346 300 $
Total
392 700 $
Taxes
Municipal ((2026))
3 692 $
Scolar (2026)
232 $
Total
3 924 $