

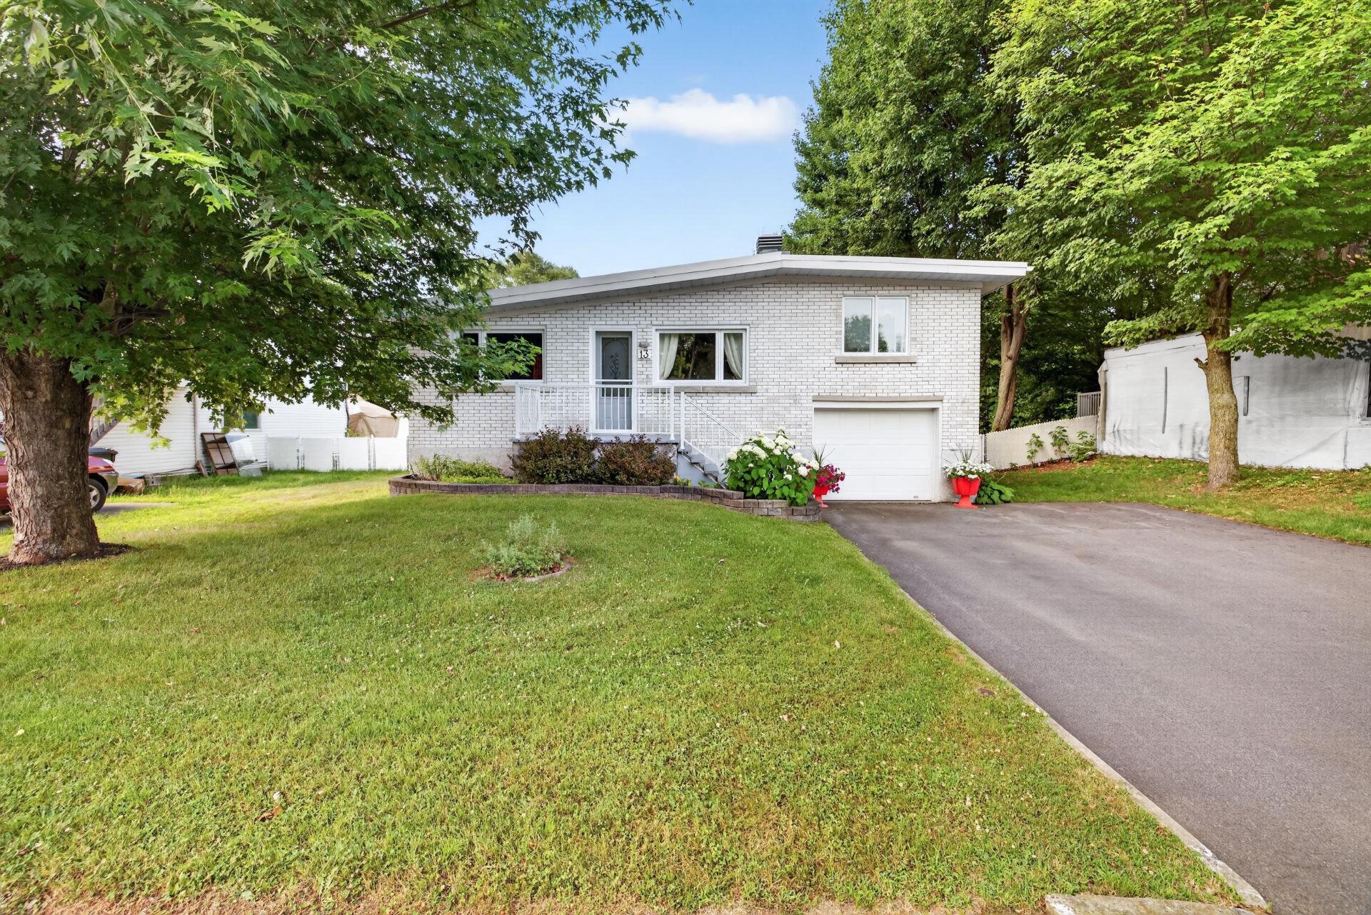
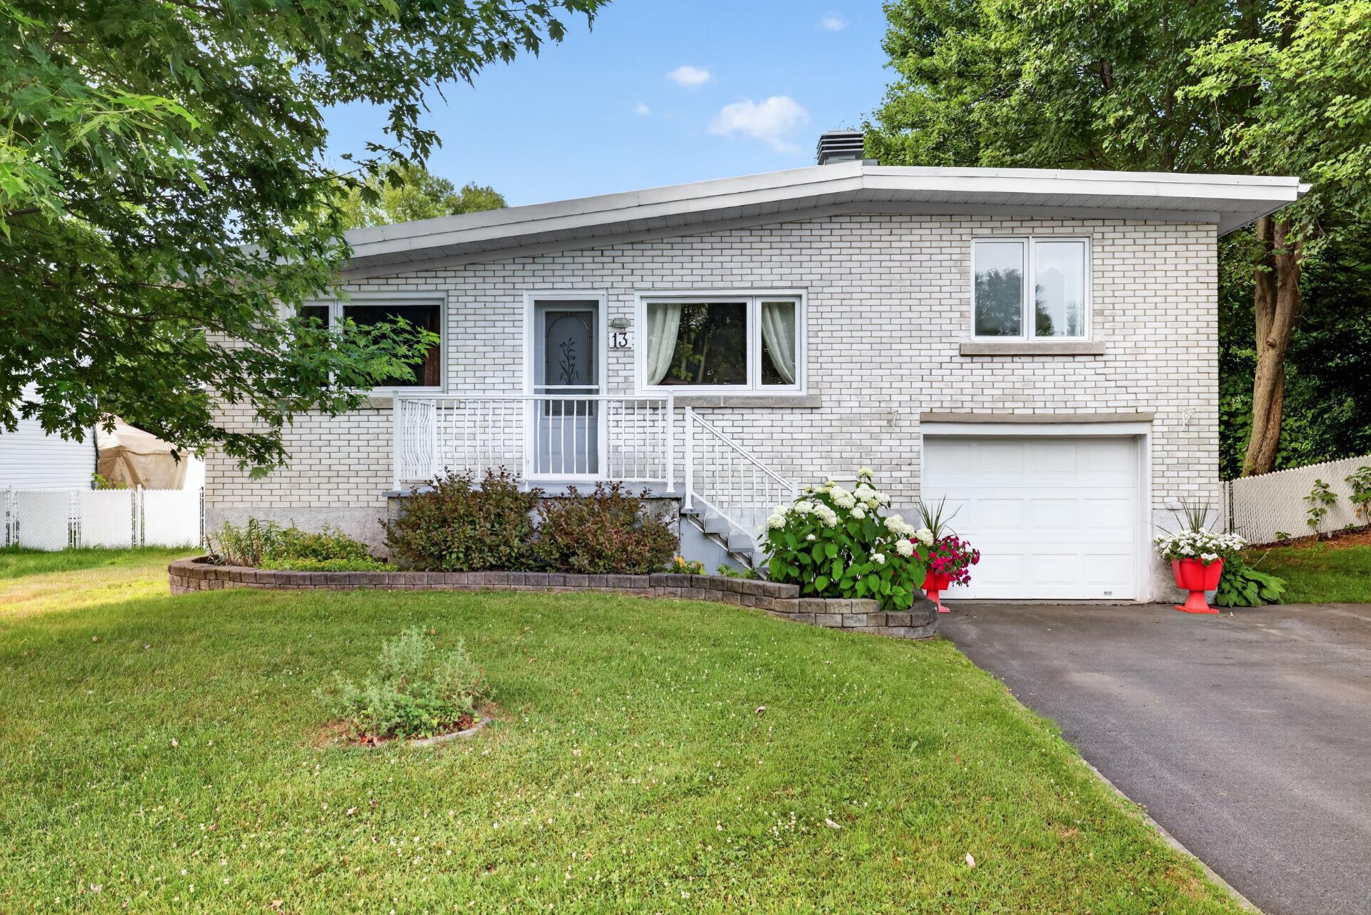
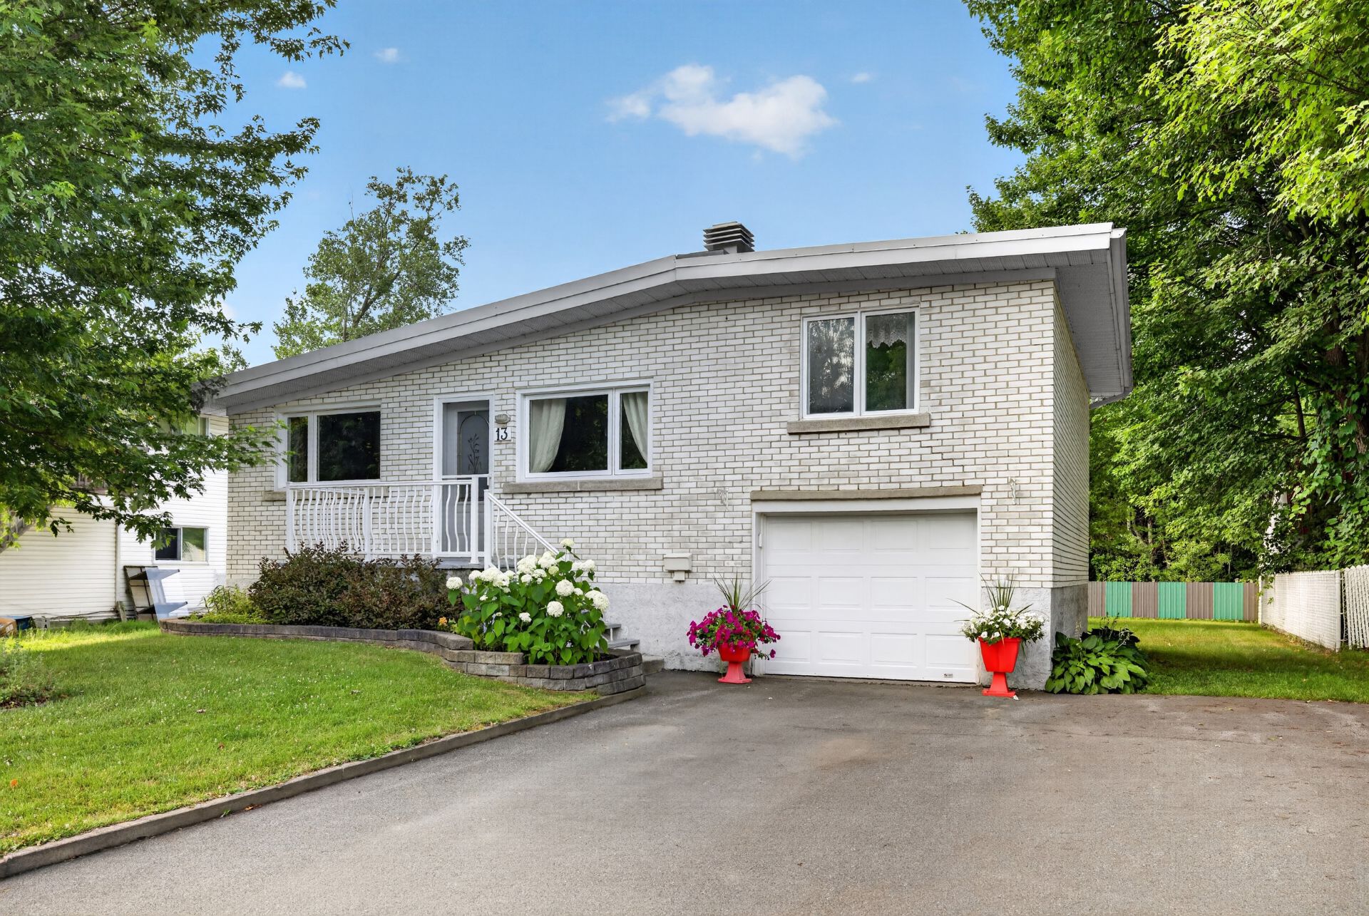
339 900$
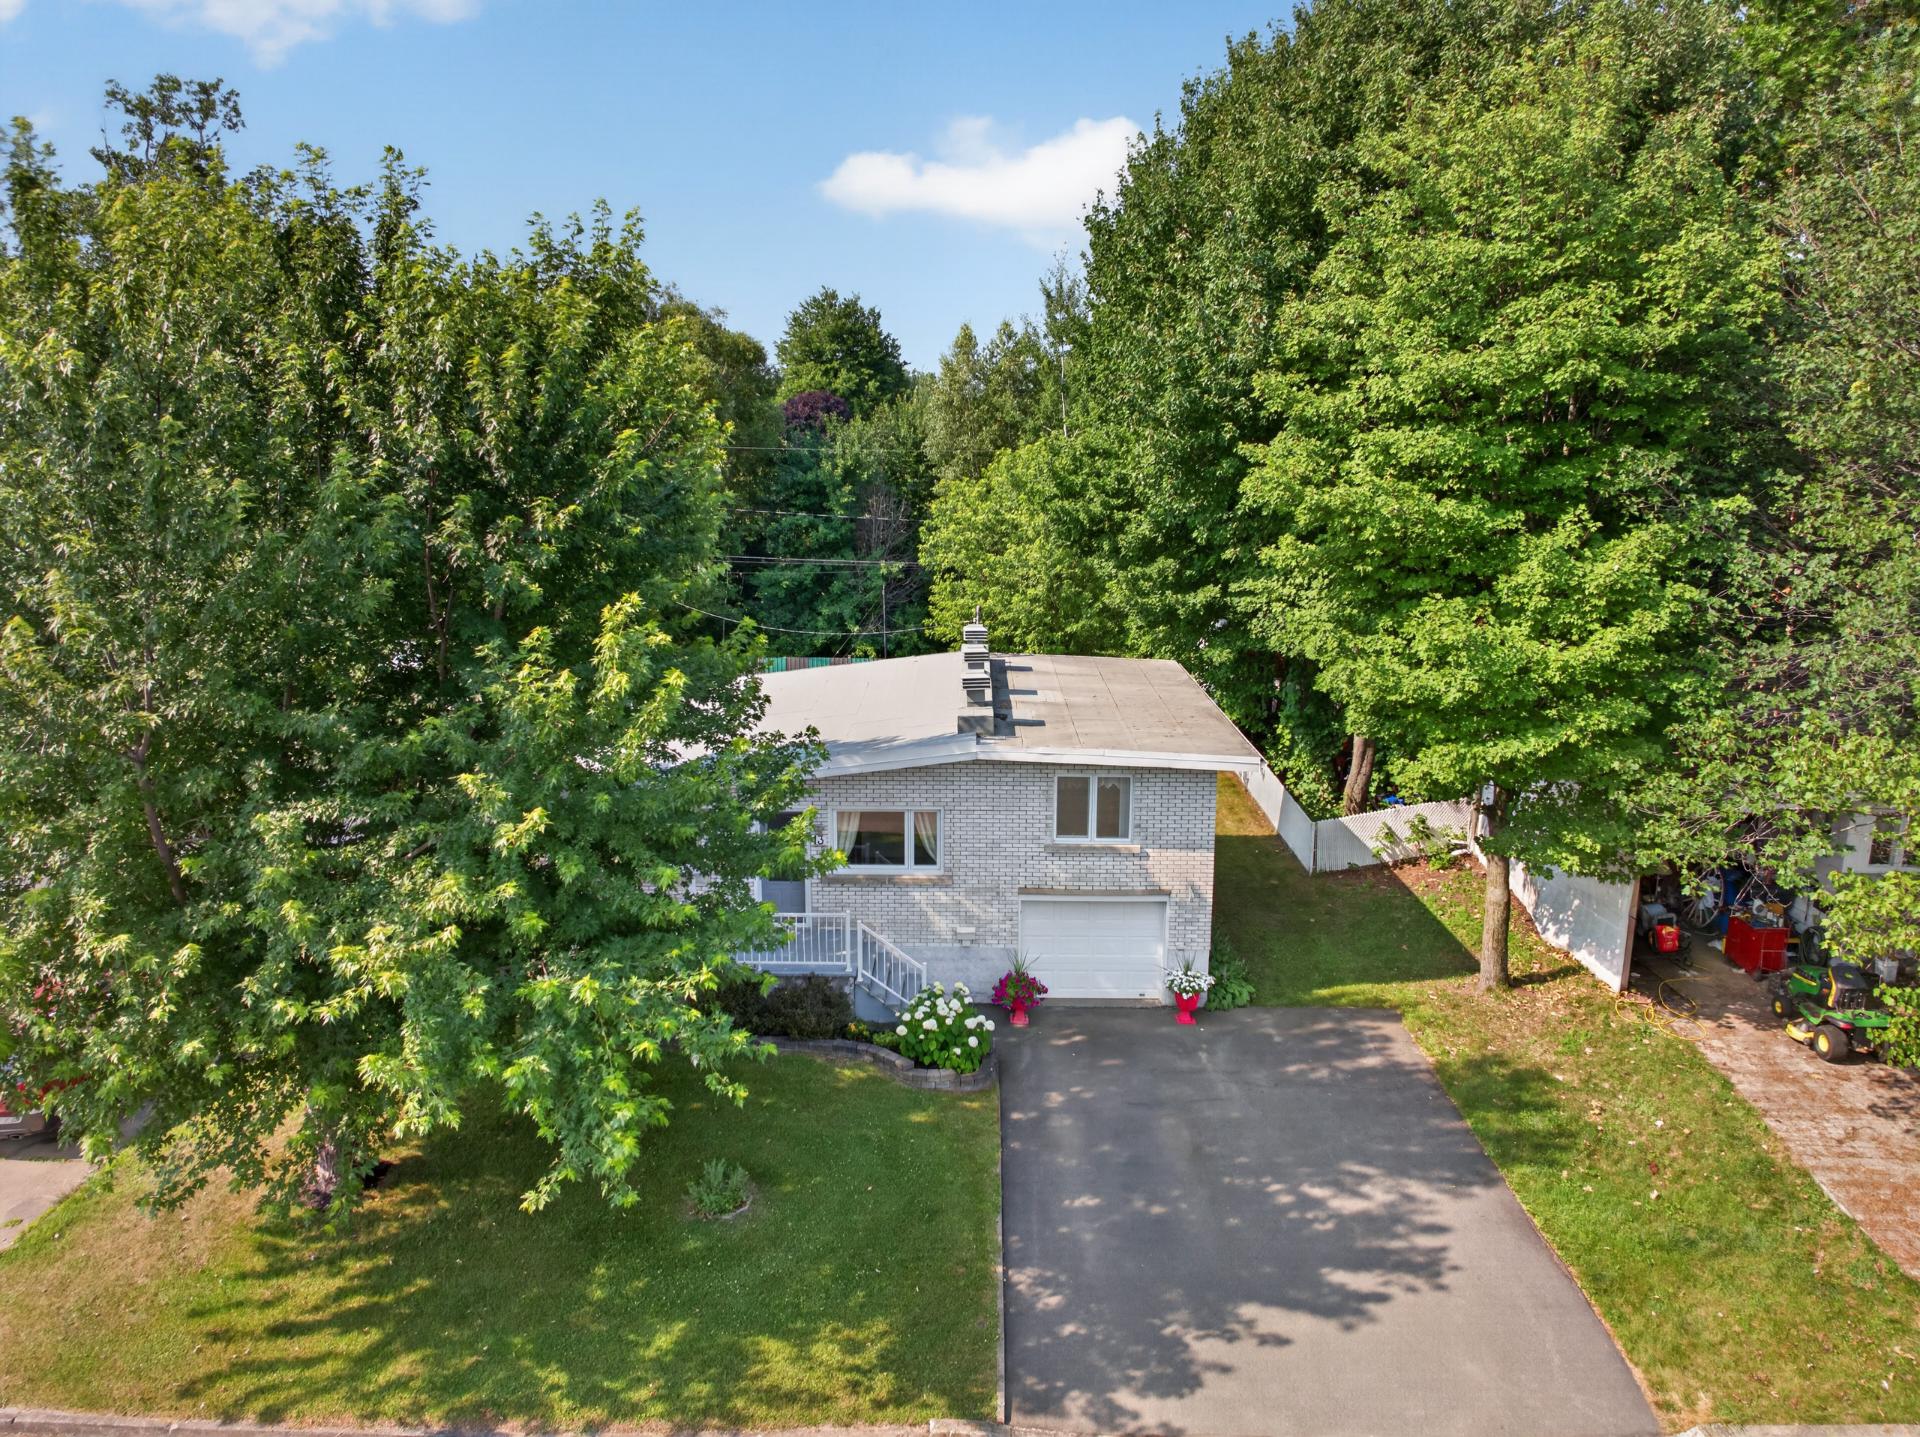
Split-level for sale - Sorel-Tracy
13 Rue St-Sauveur, Sorel-Tracy, J3P 5L9
Sorel
Property features
3 Bedrooms 1 Bathrooms 0 WashroomInclusions & exclusions
Inclusions:
N.A.
Exclusions:
N.A.
No data for this section
Addenda
No data for this section
Dimensions
11.02 M X 7.66 M
Construction year
1966
Windows
PVC
Foundation
Concrete block
Siding
Brick
Window type
Crank handle
Roofing
Elastomer membrane
Building features
Dimensions
11.02 M X 7.66 M
Construction year
1966
Windows
PVC
Foundation
Concrete block
Siding
Brick
Window type
Crank handle
Roofing
Elastomer membrane
Dimensions
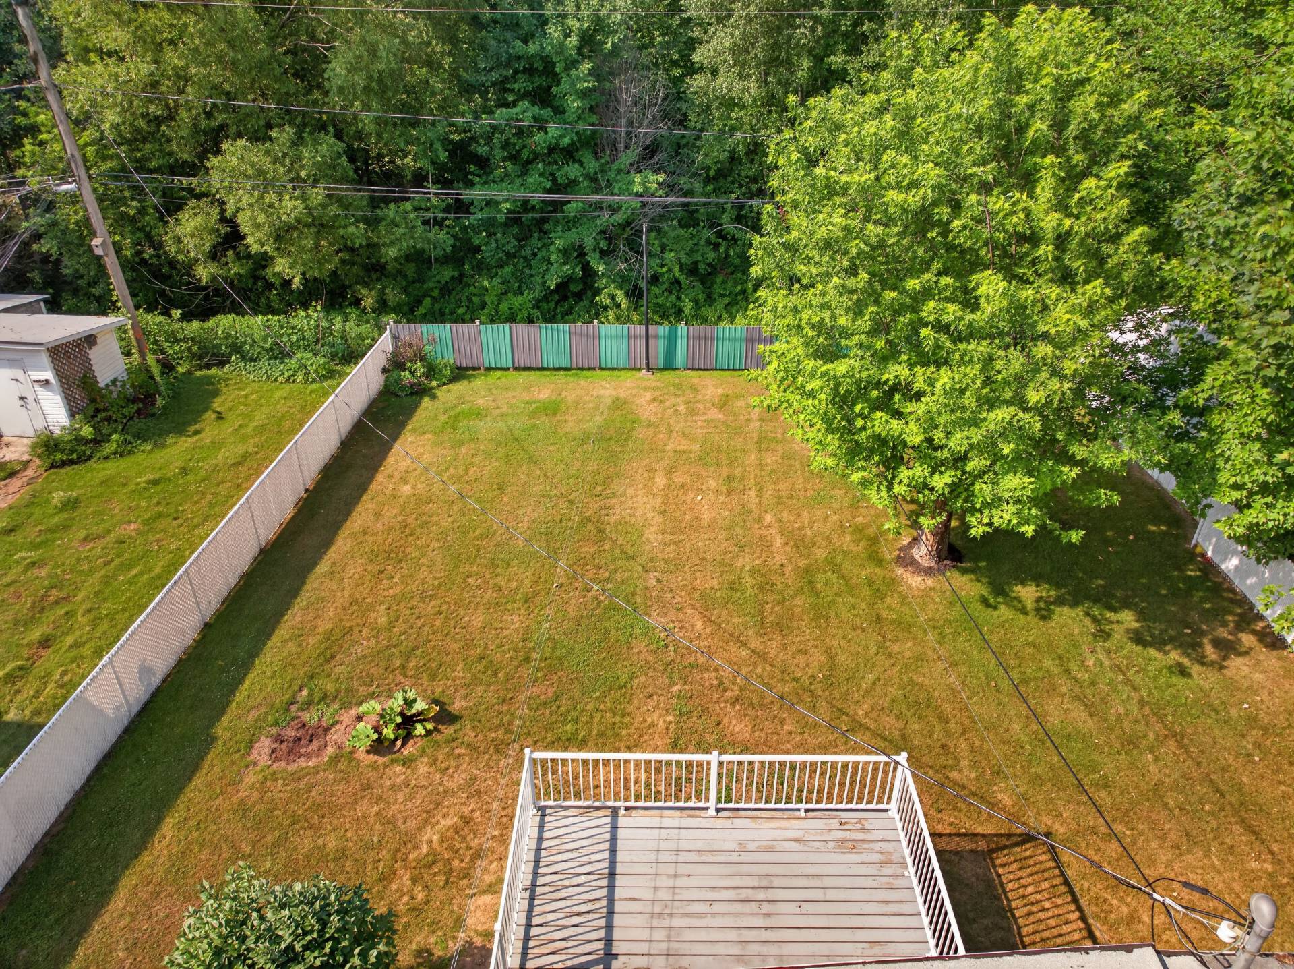
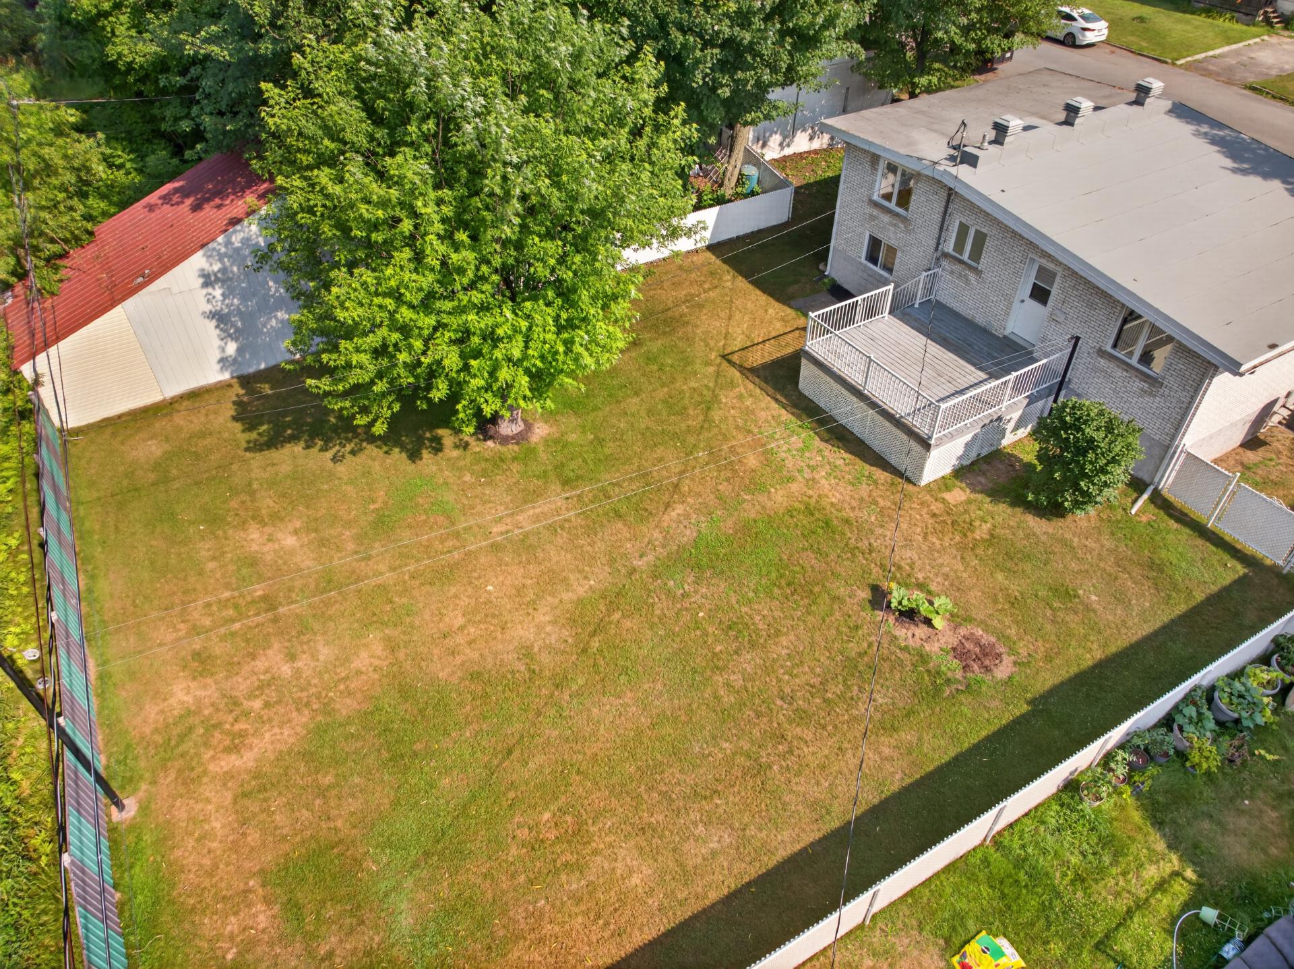
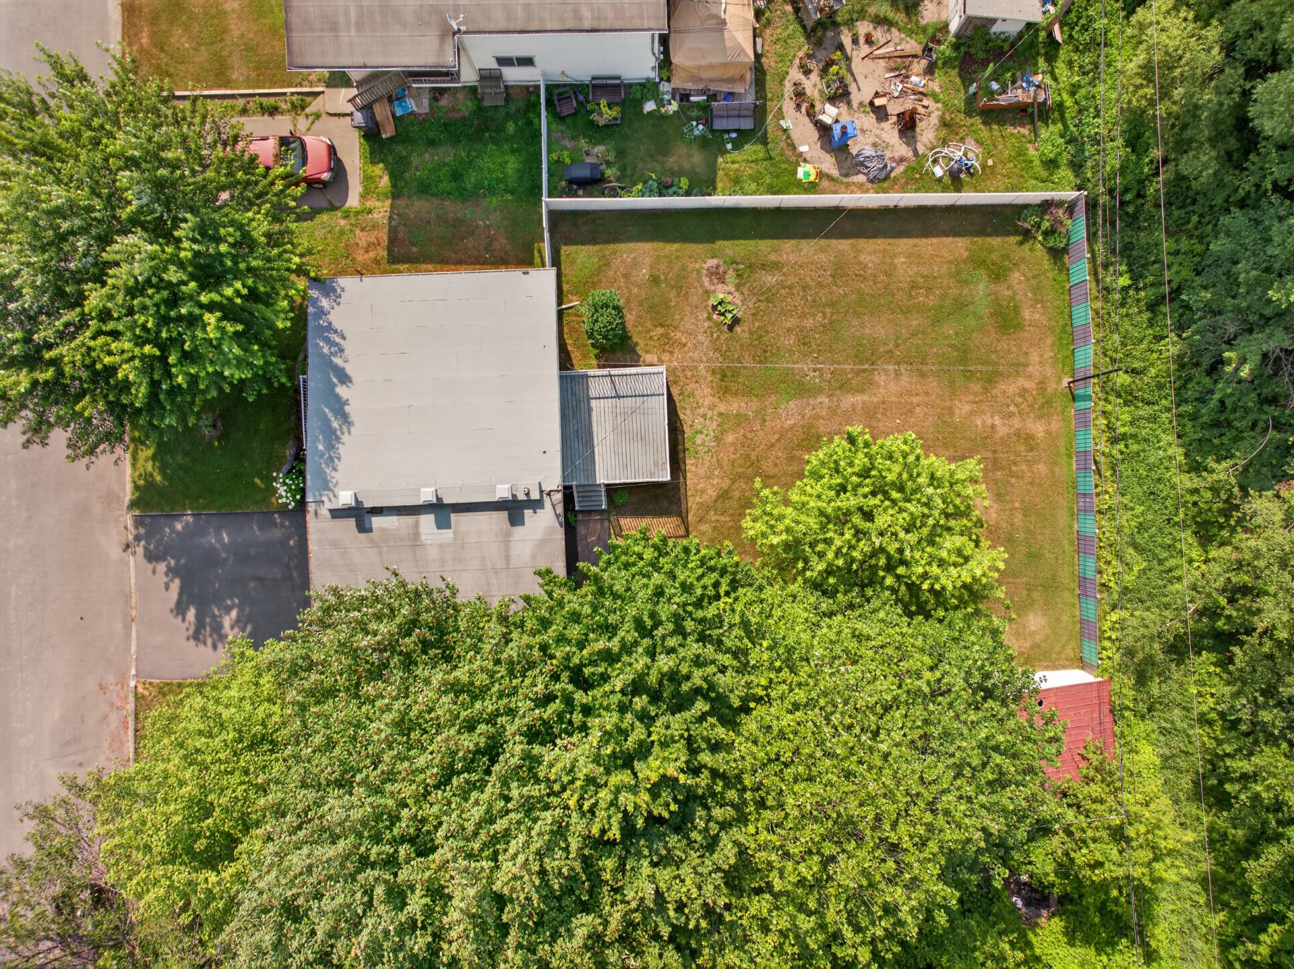
18.29 M X 38.09 M
Land area
694.2 SM
Driveway
Asphalt
Distinctive features
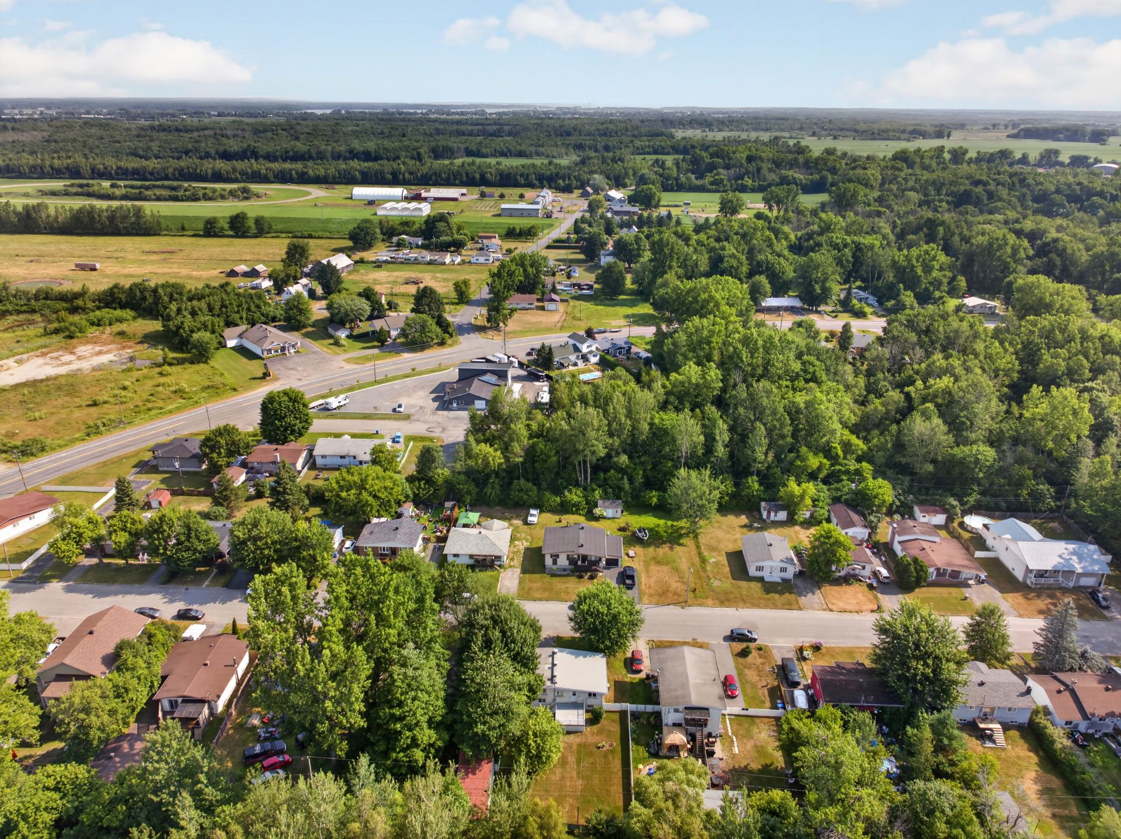
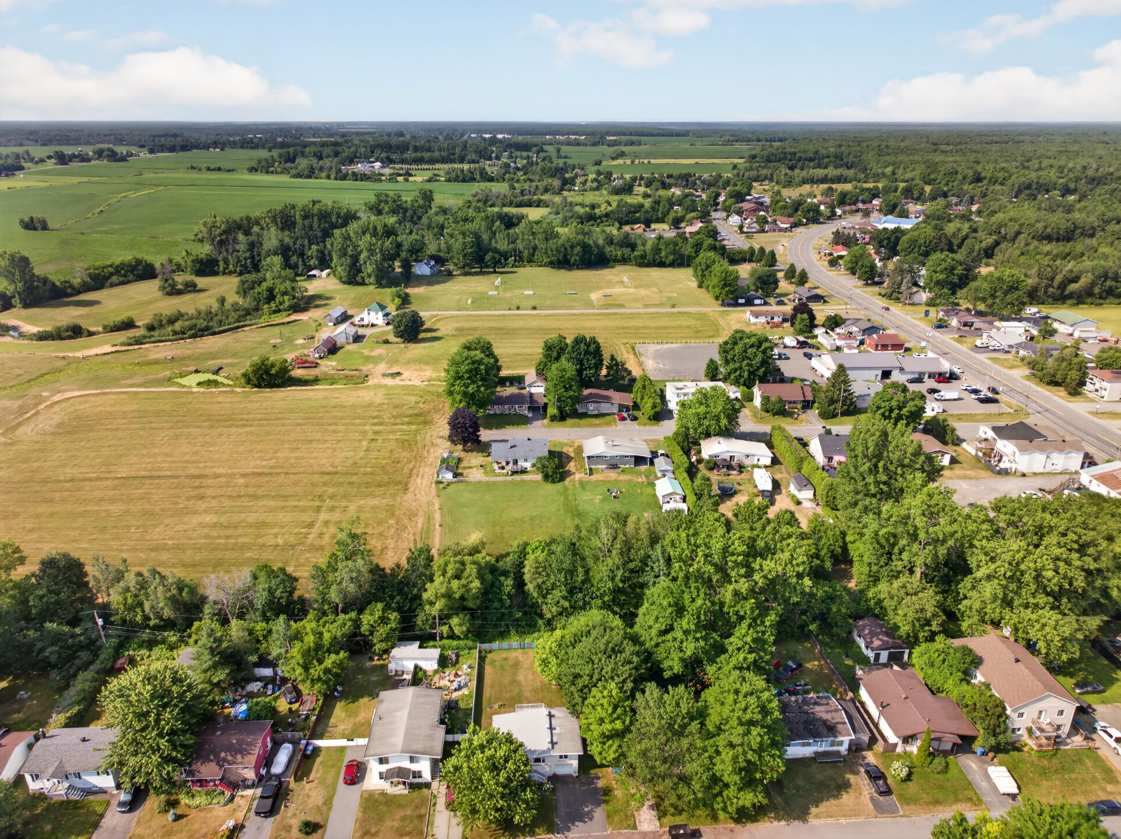
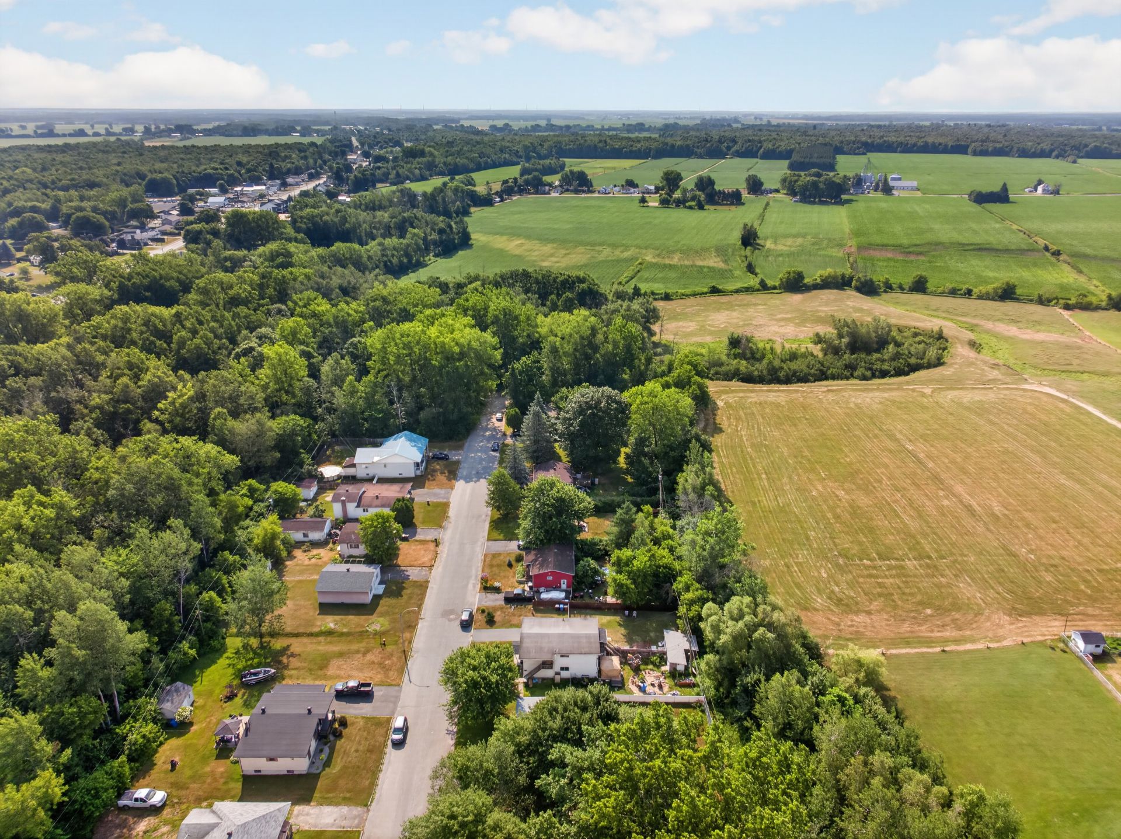
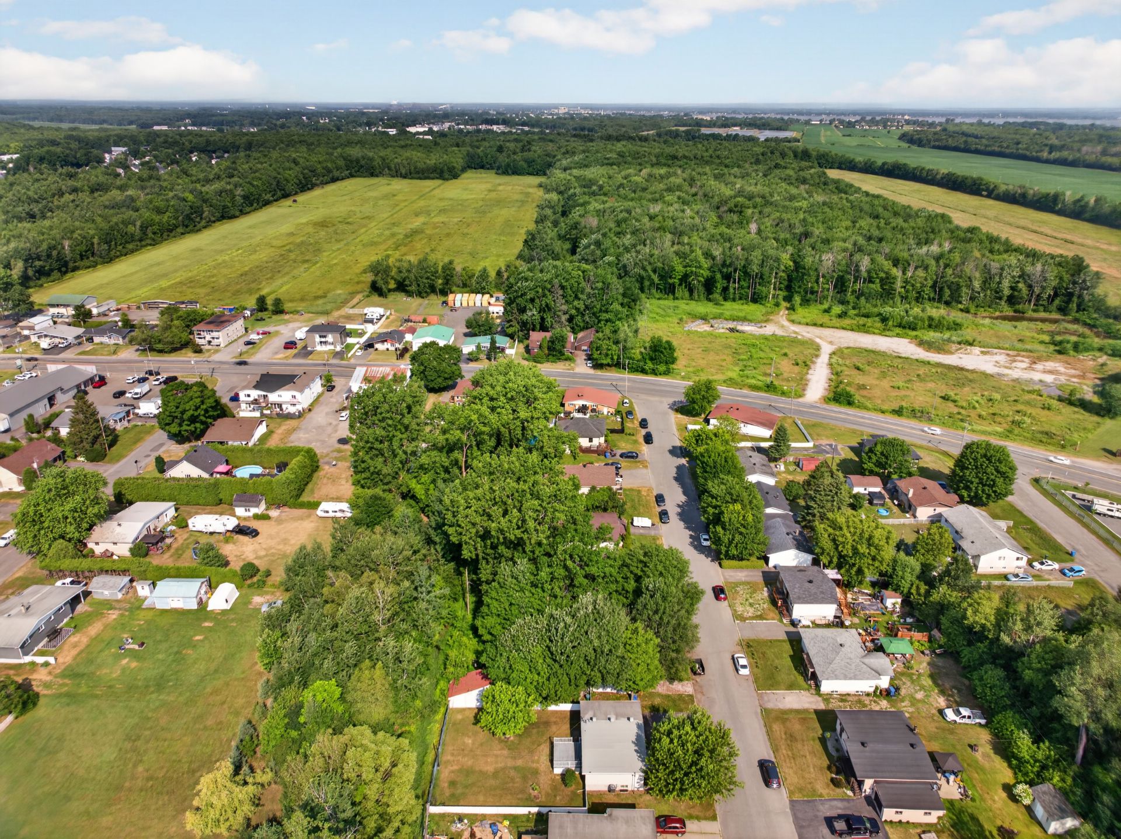
Cul-de-sac
Proximity
Highway, Cegep, Daycare centre, Hospital, Park - green area, Bicycle path, Elementary school, High school
Parking
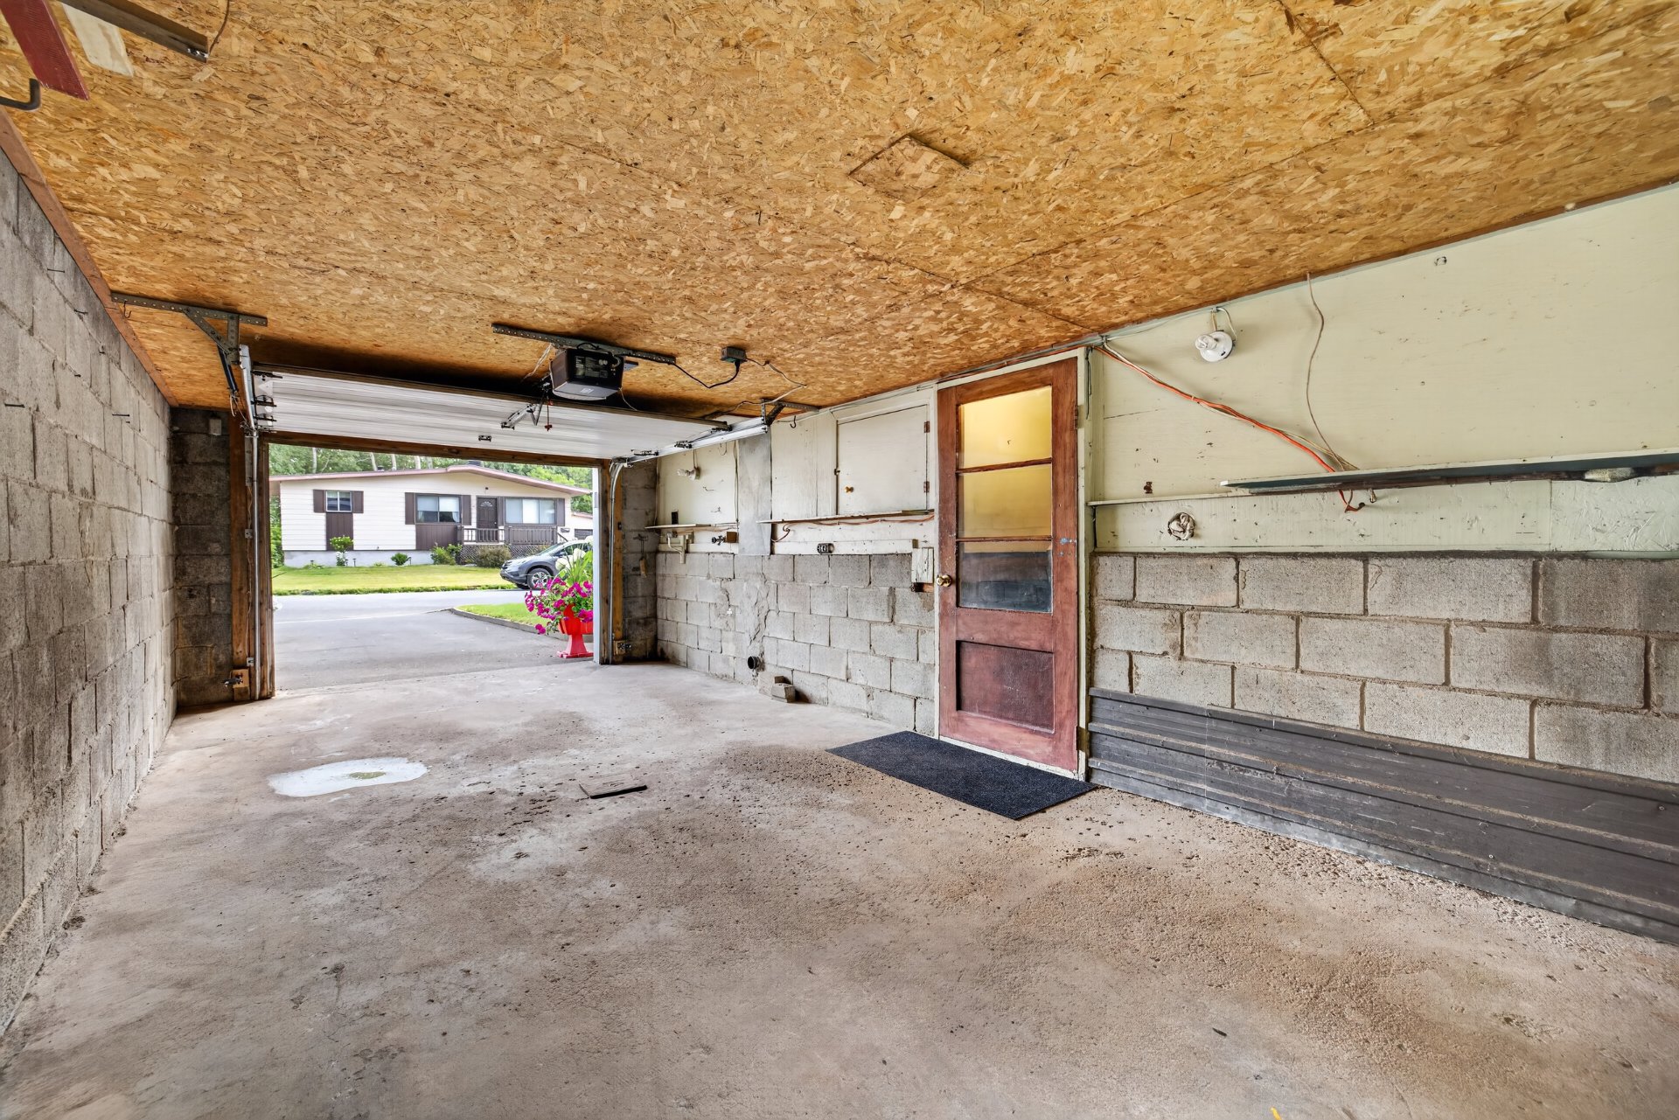
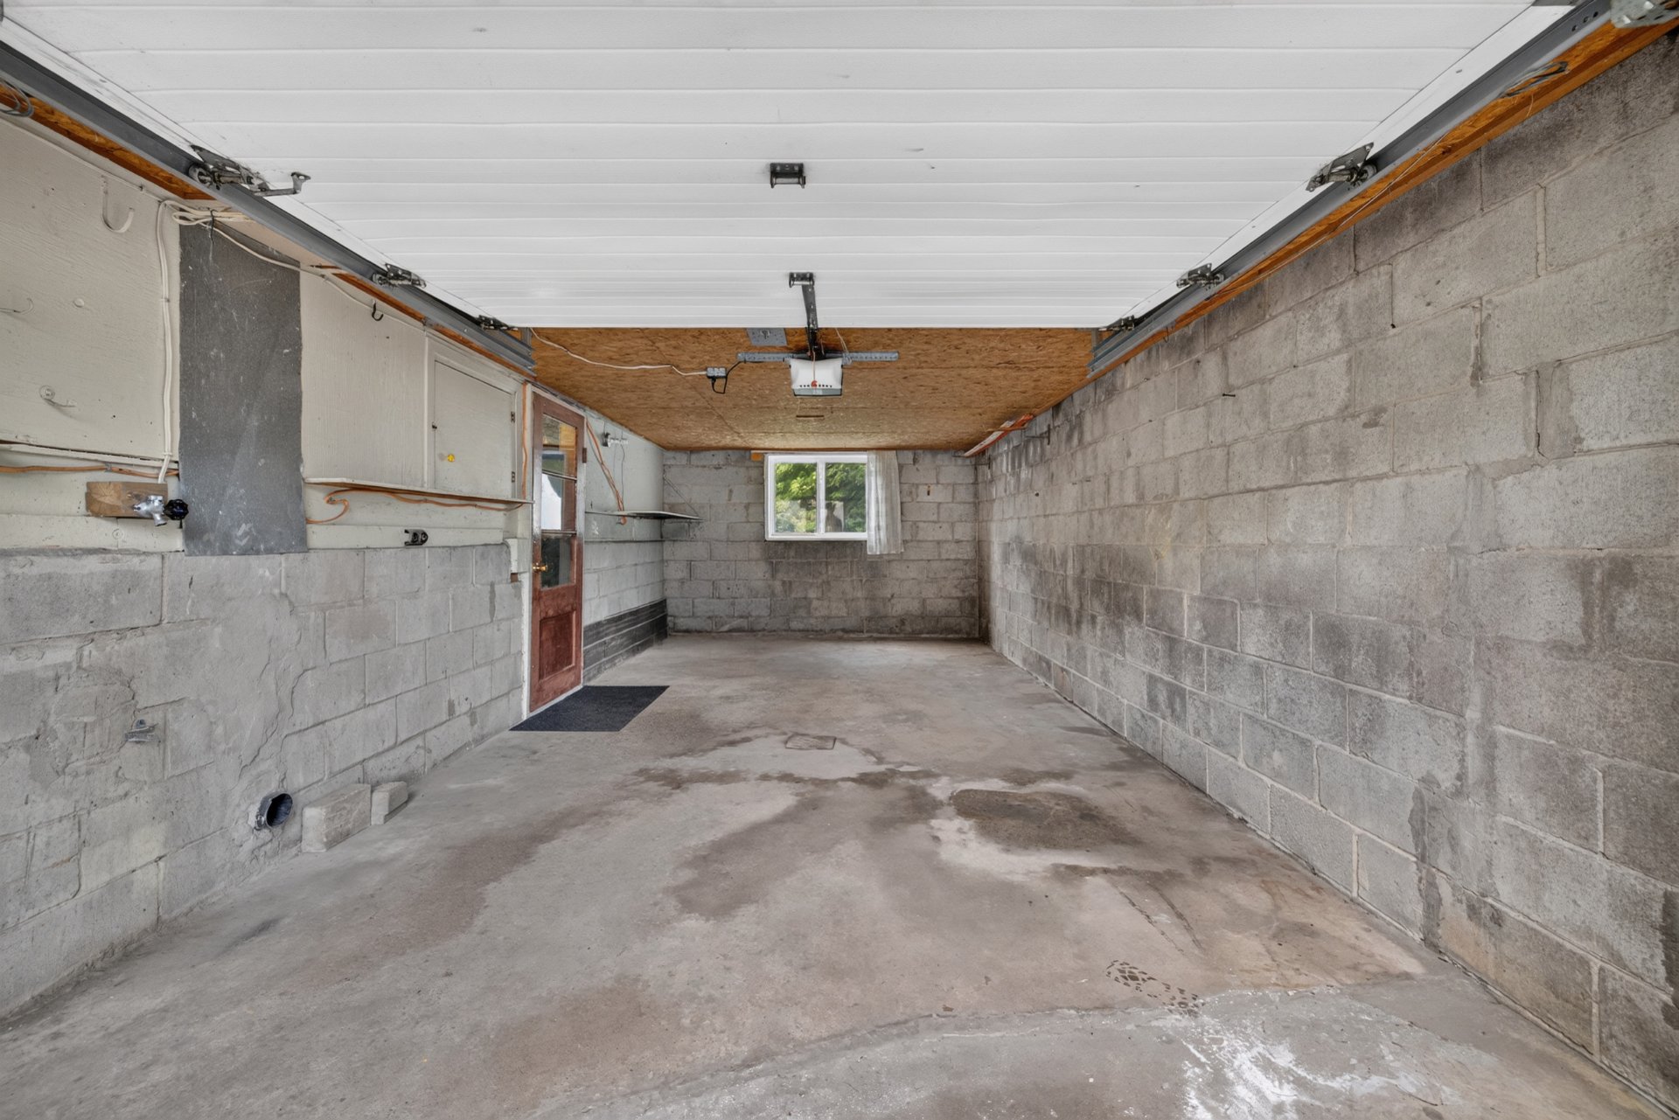
Outdoor, Garage
Topography
Flat
Land features
Dimensions
18.29 M X 38.09 M
Land area
694.2 SM
Driveway
Asphalt
Distinctive features
Cul-de-sac
Proximity
Highway, Cegep, Daycare centre, Hospital, Park - green area, Bicycle path, Elementary school, High school
Parking
Outdoor, Garage
Topography
Flat
| Rooms | Levels | Dimensions | Covering |
|---|---|---|---|
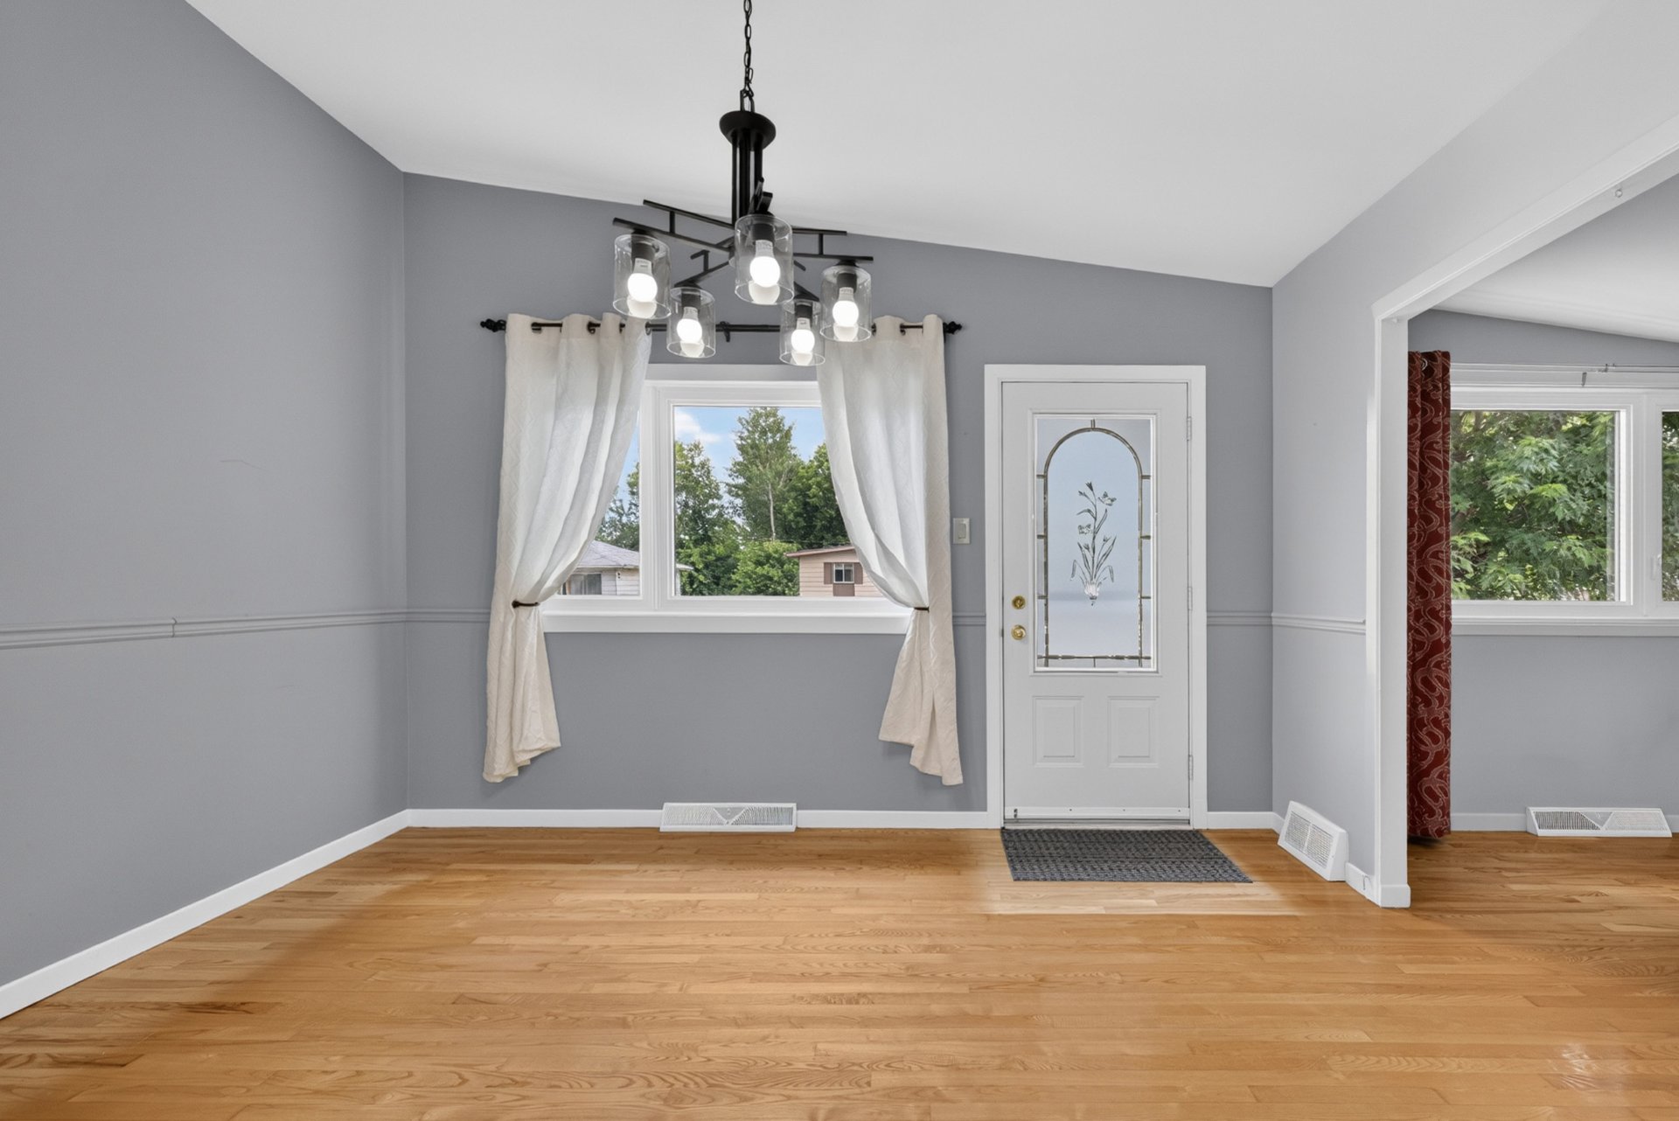
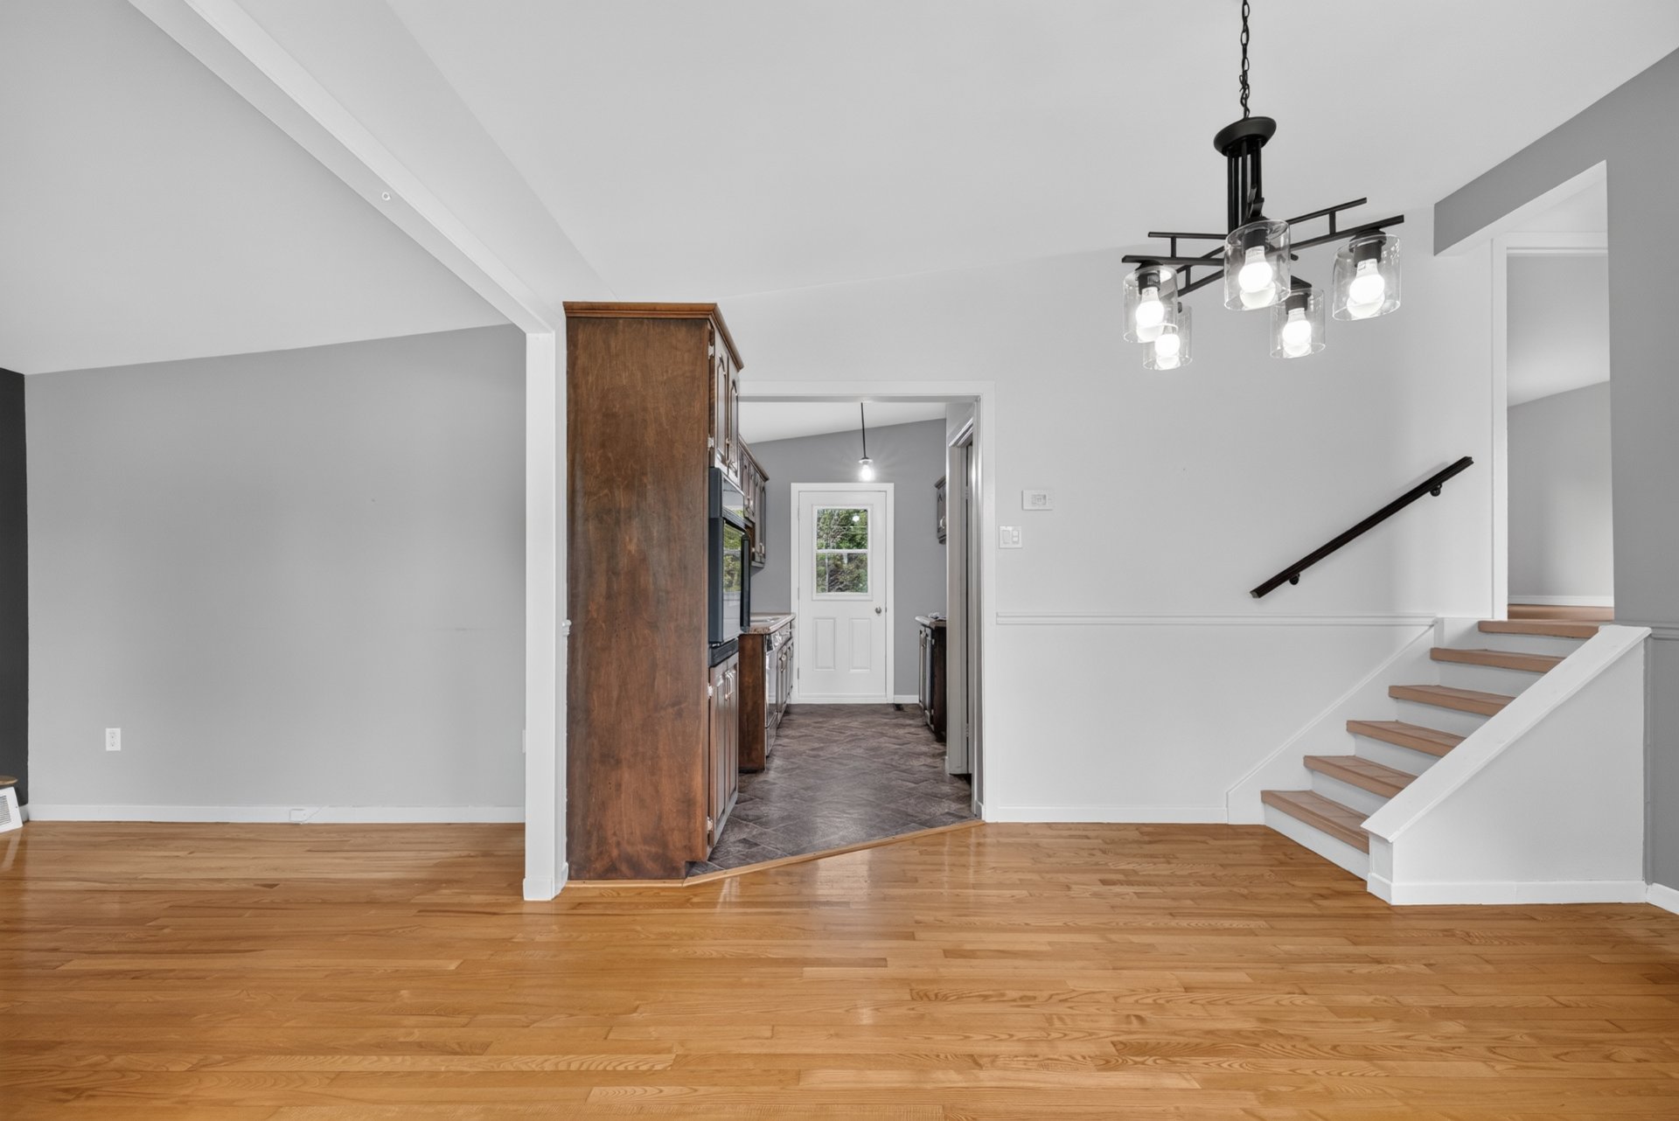
| Living room | 1st level/Ground floor | 9.3x11.7 P | Wood |
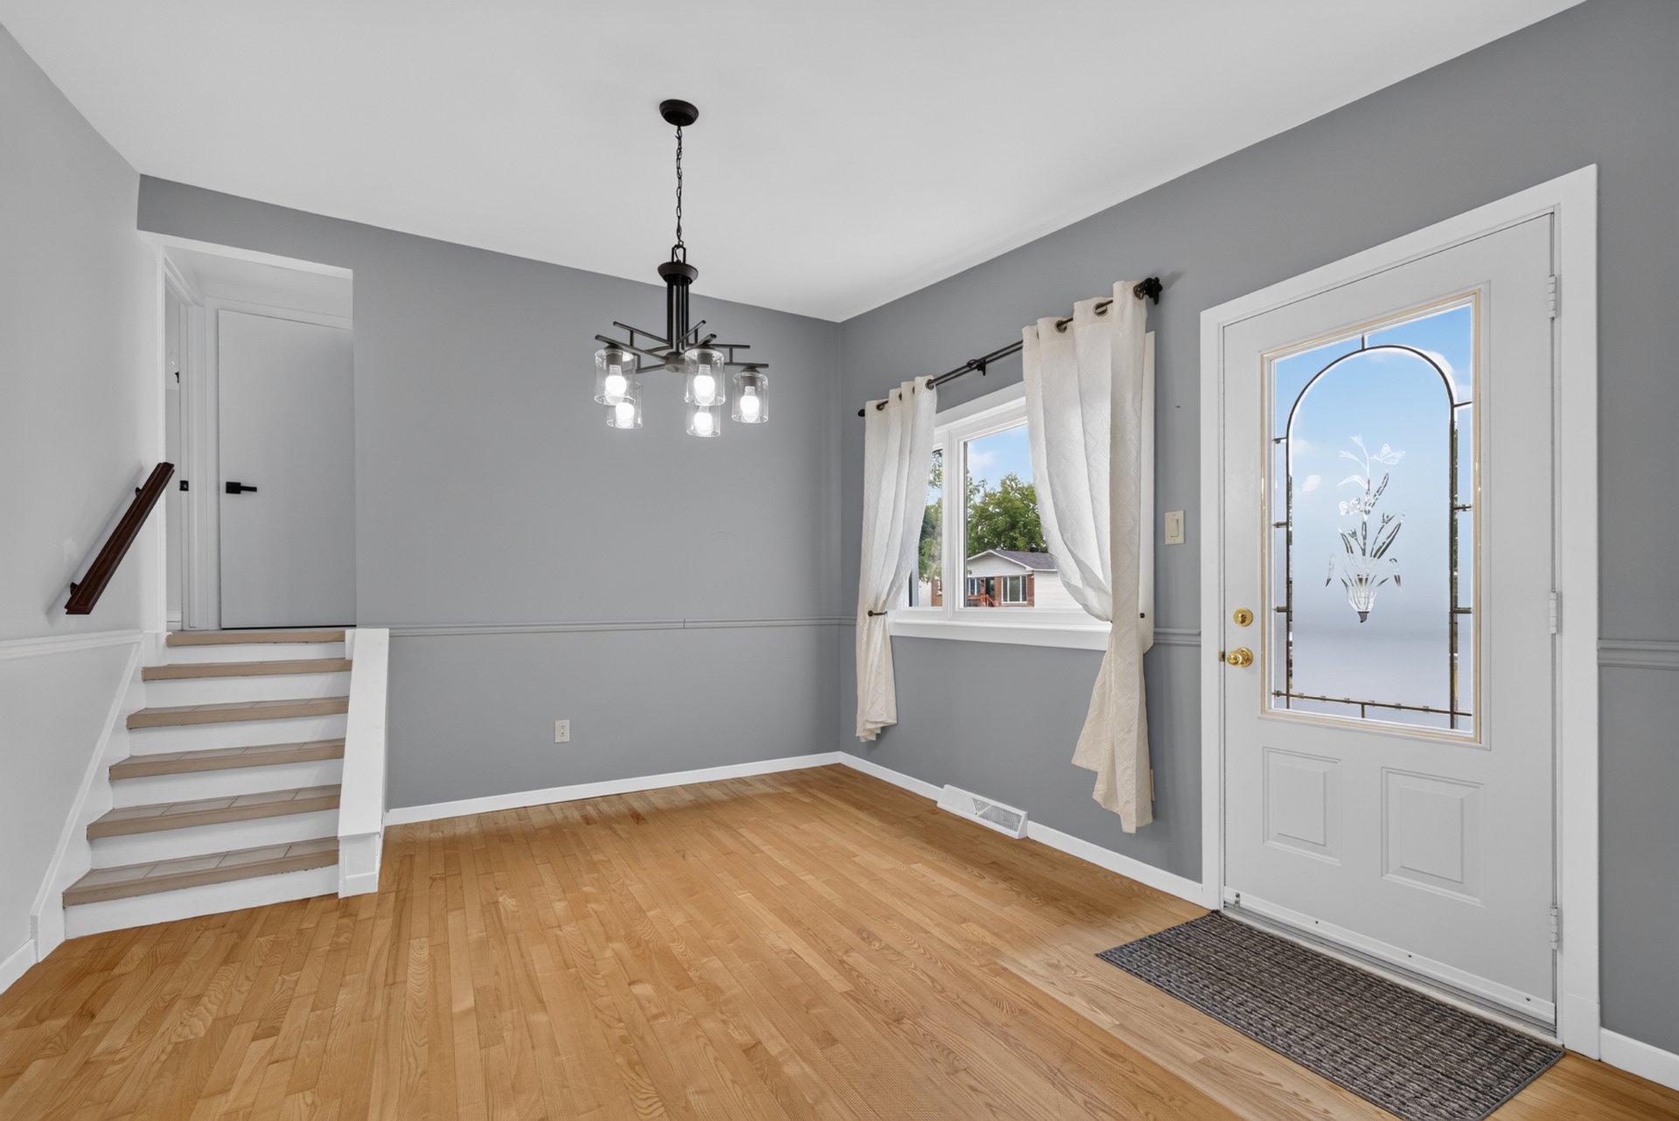
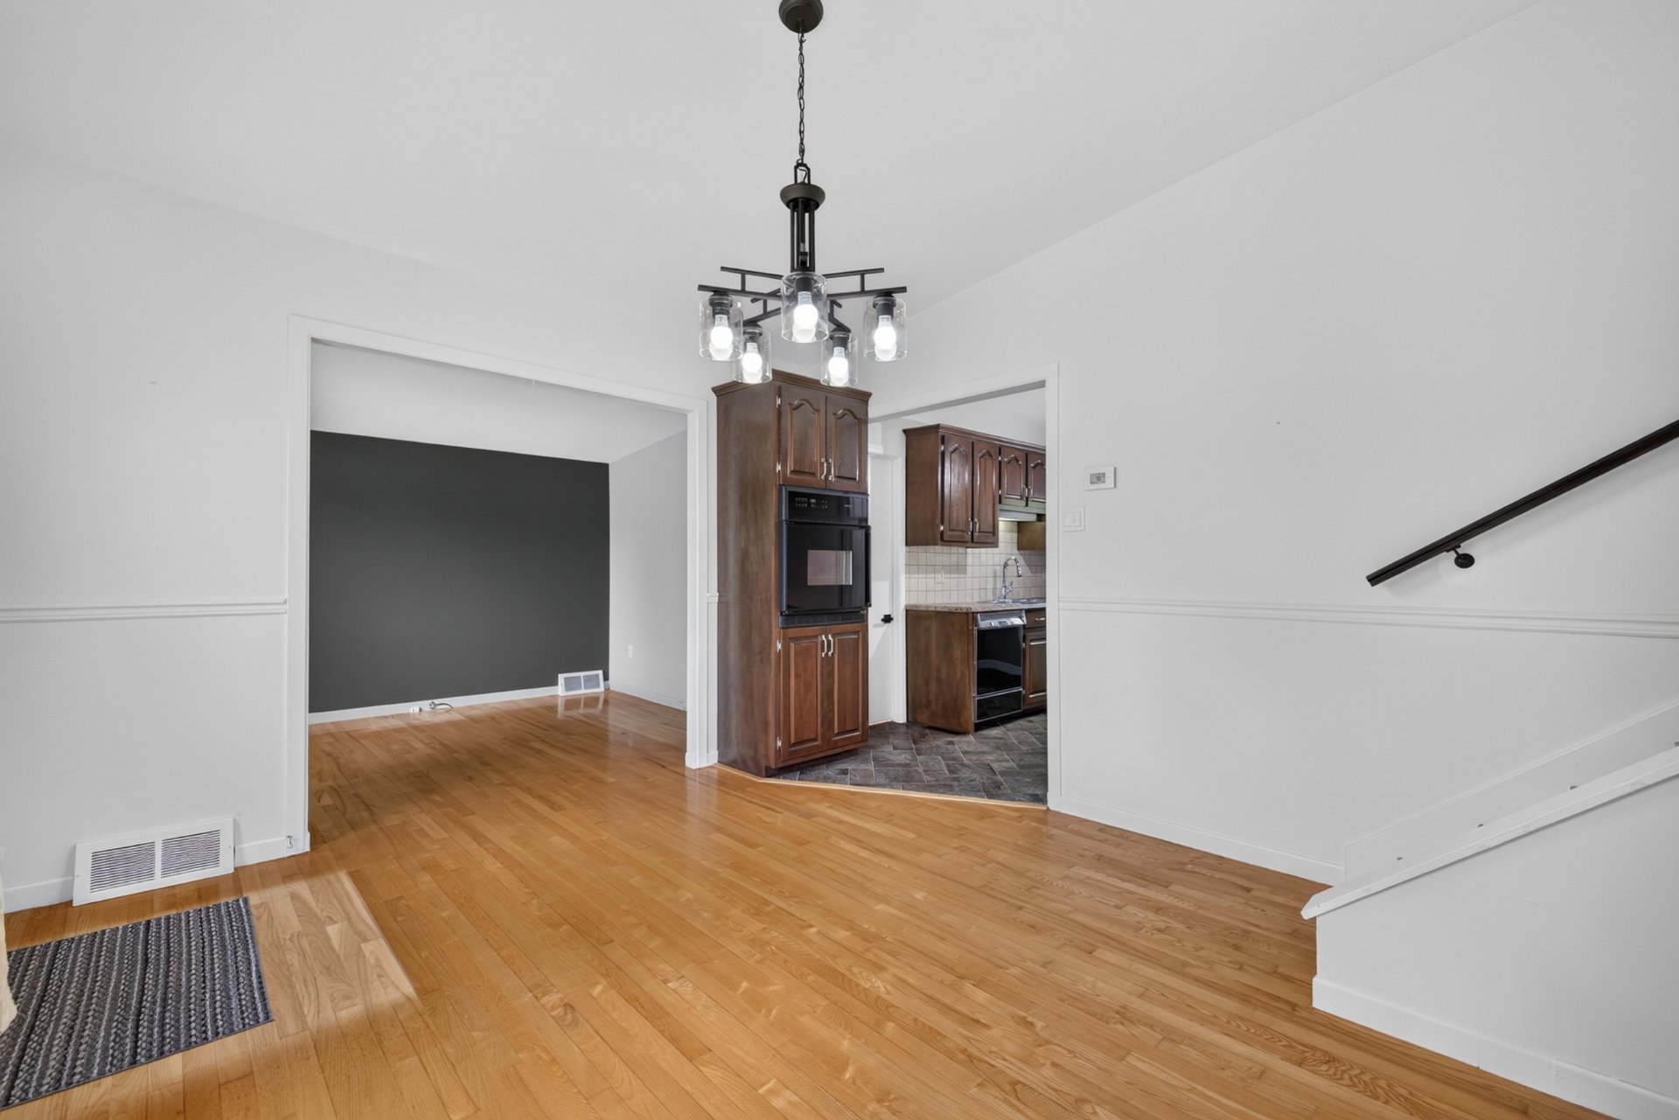
| Dining room | 1st level/Ground floor | 13.1x11.7 P | Wood |
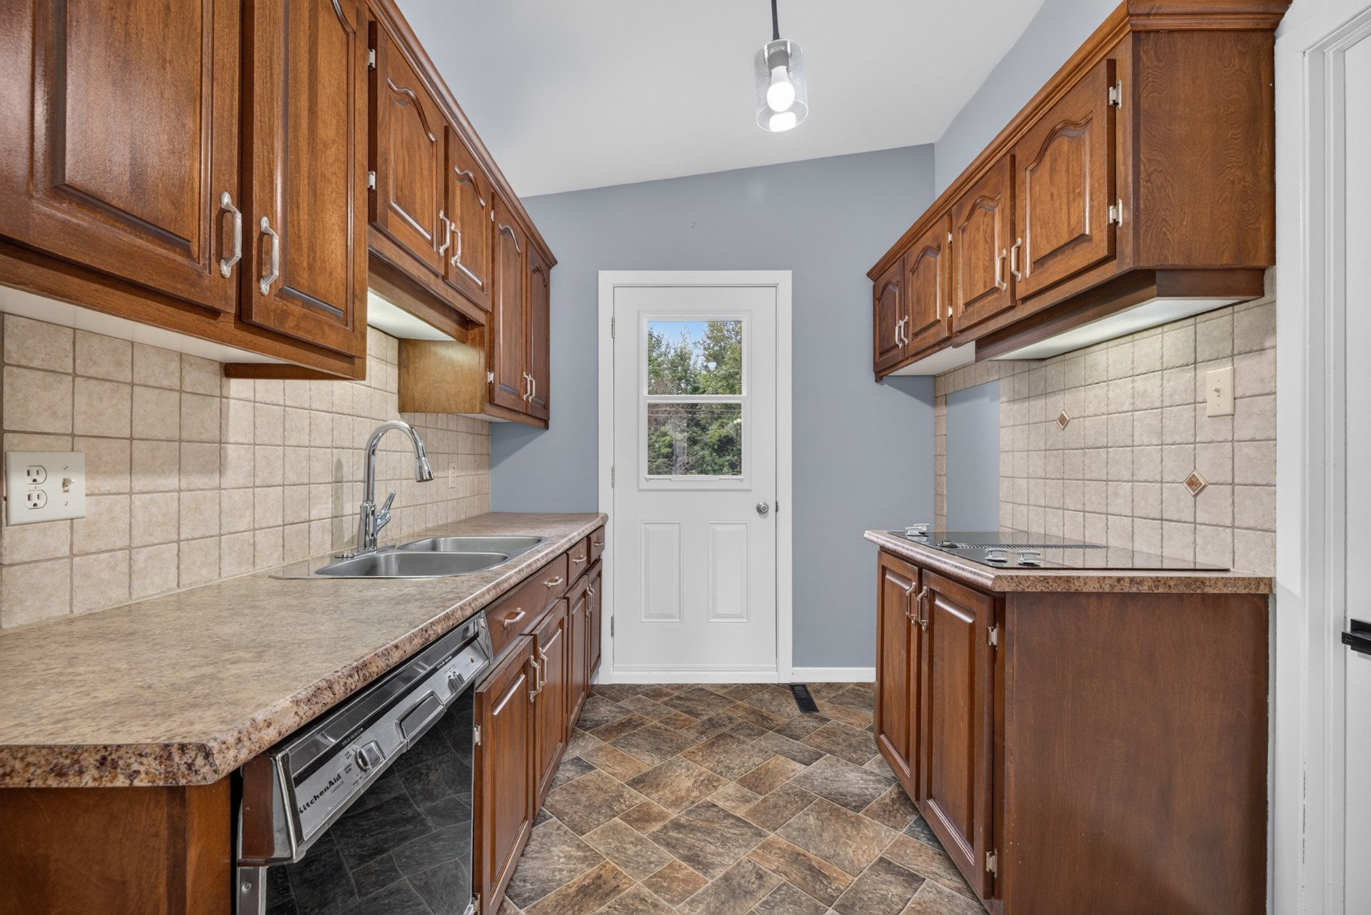
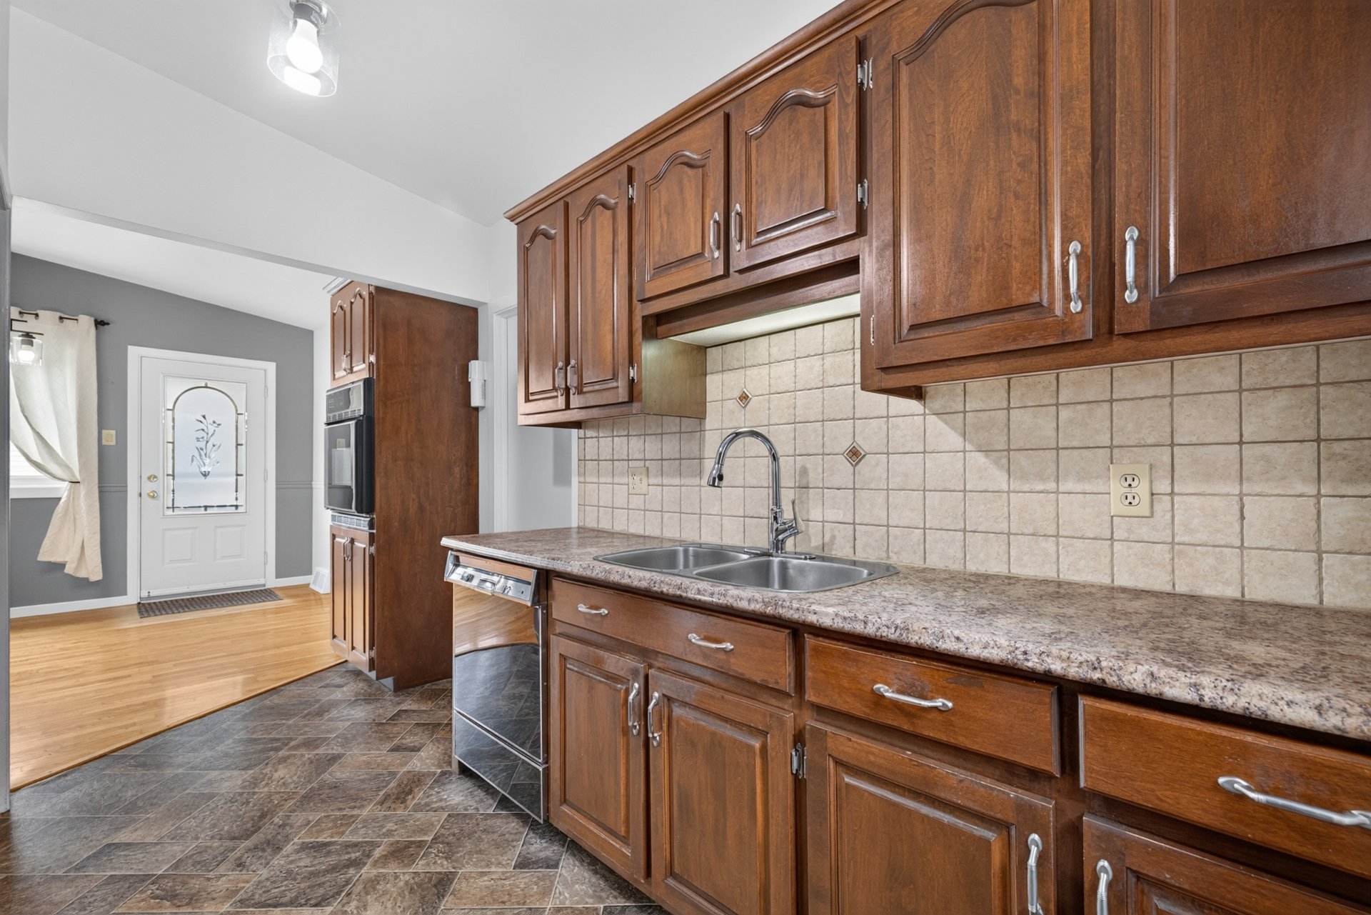
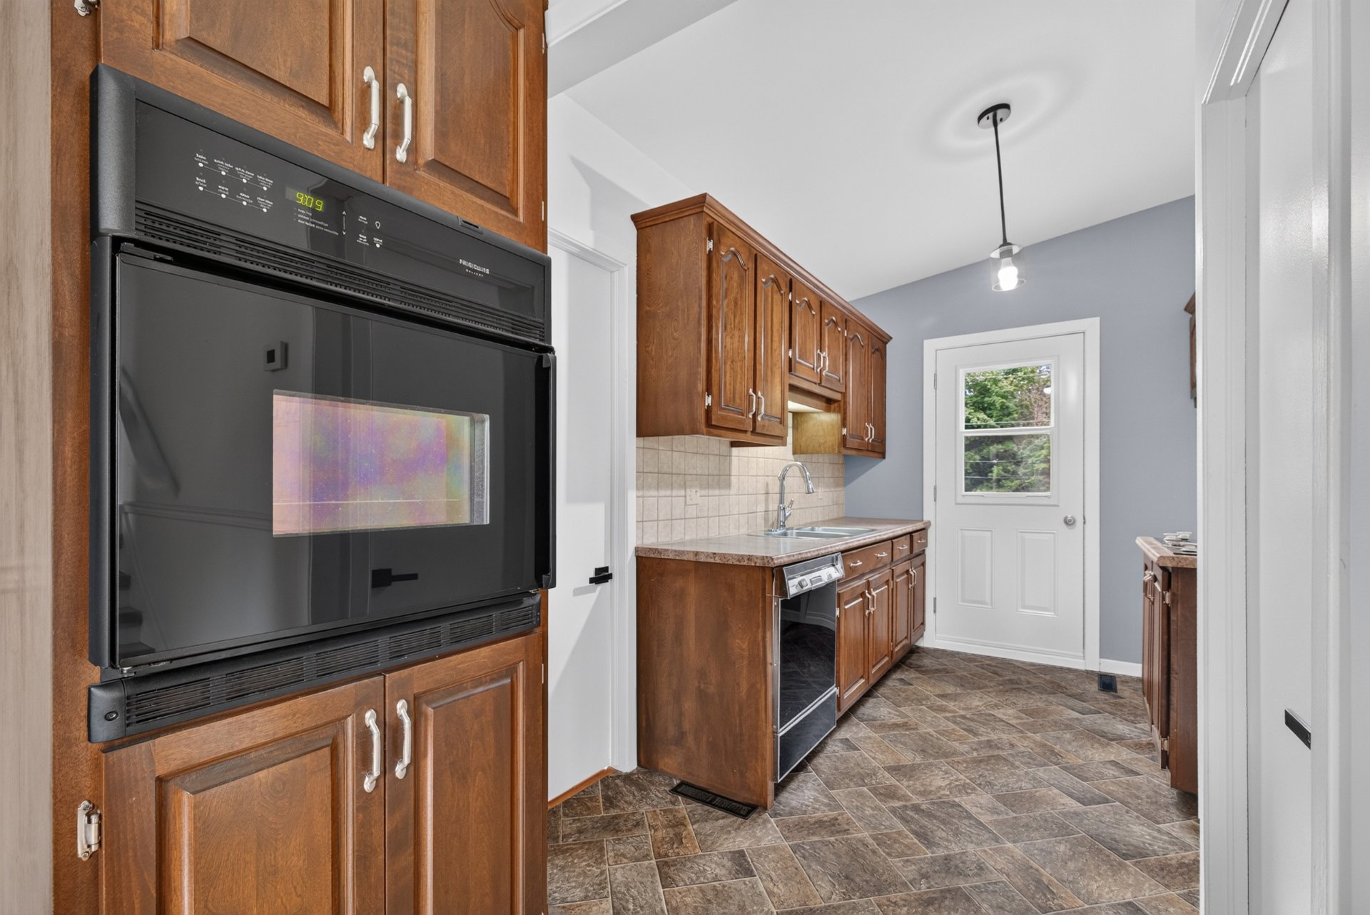
| Kitchen | 1st level/Ground floor | 7.8x14.3 P | Flexible floor coverings |
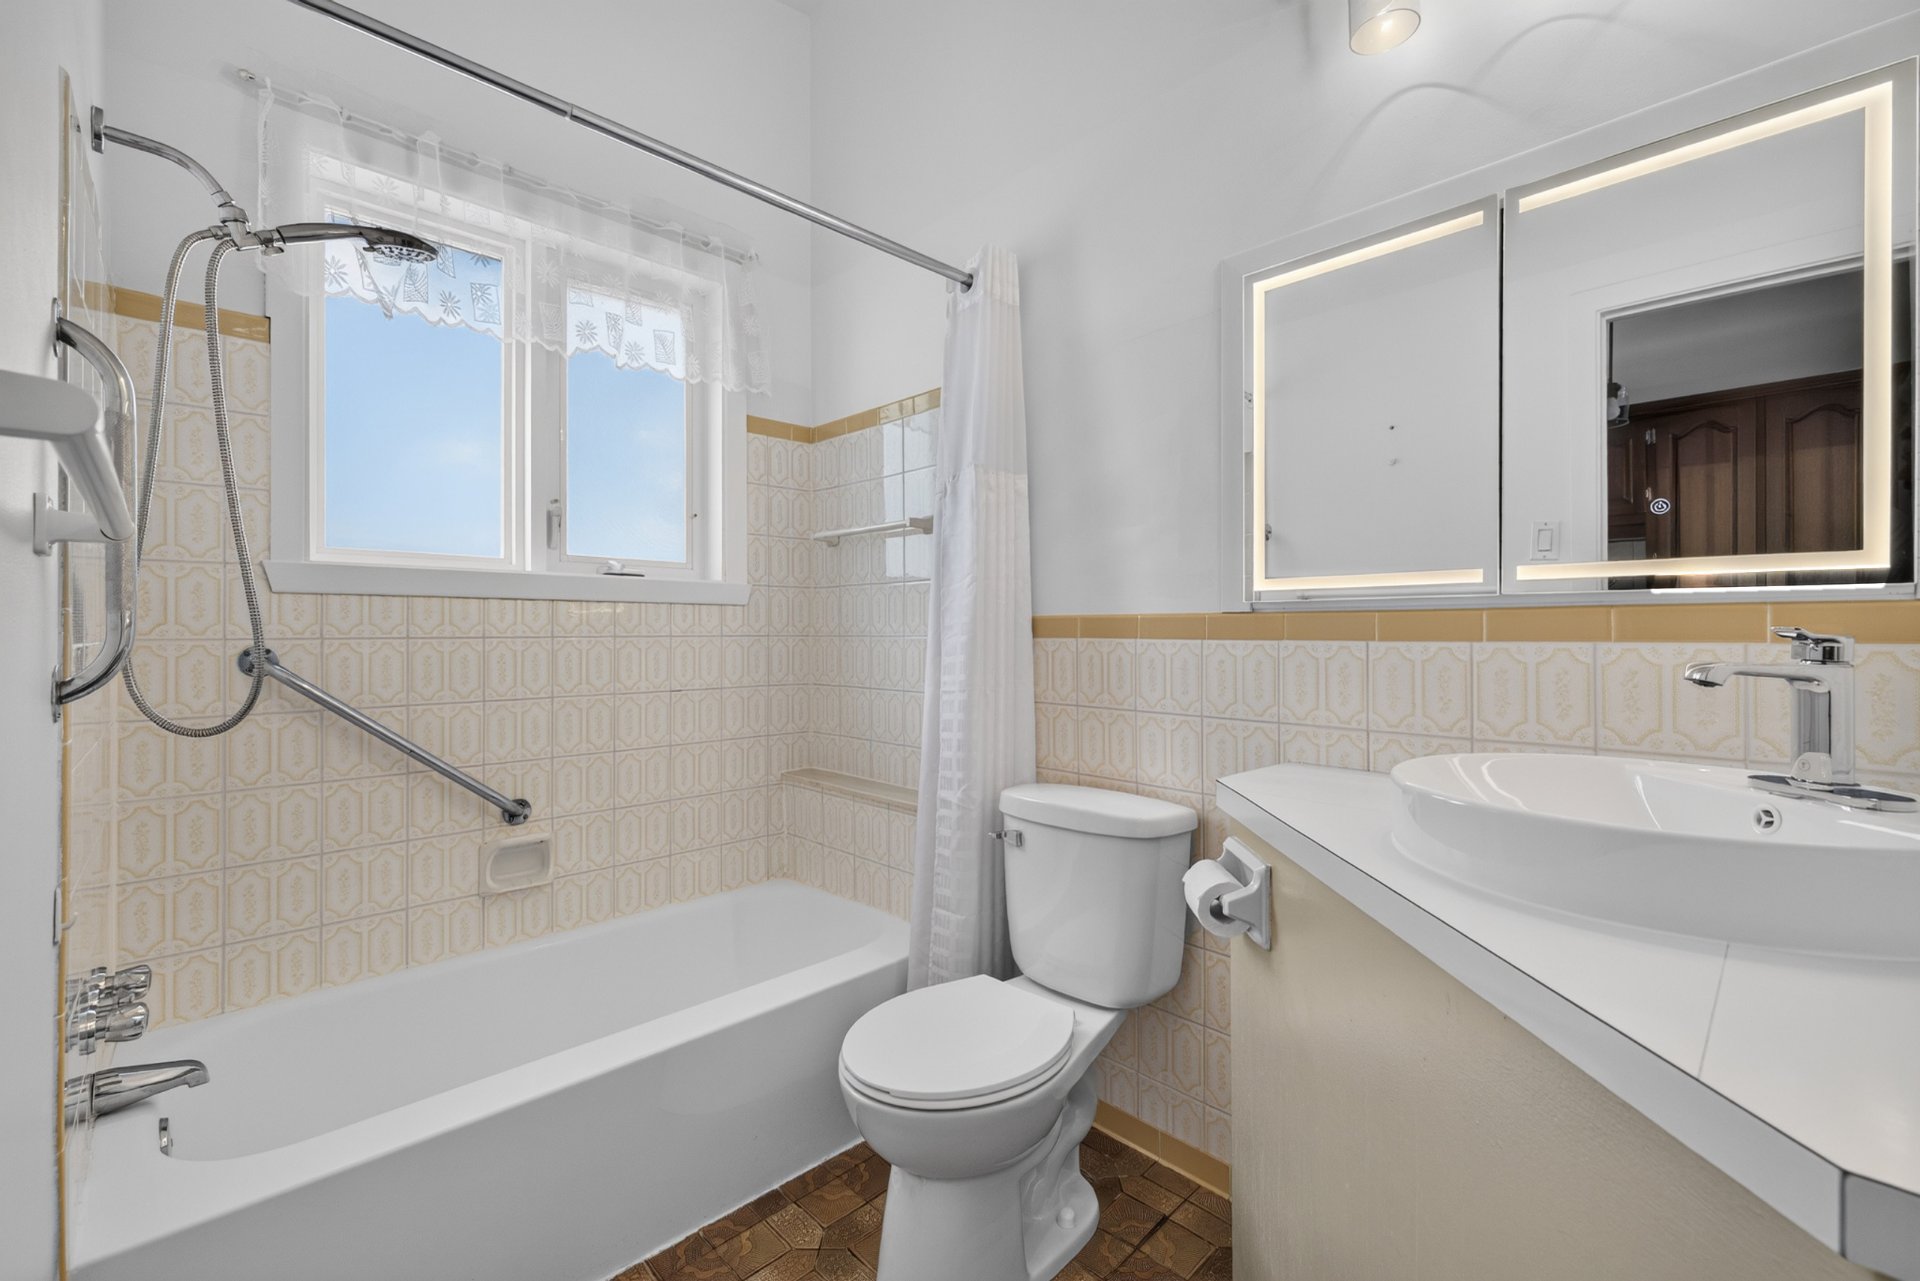
| Bathroom | 1st level/Ground floor | 5.0x8.0 P | Linoleum |
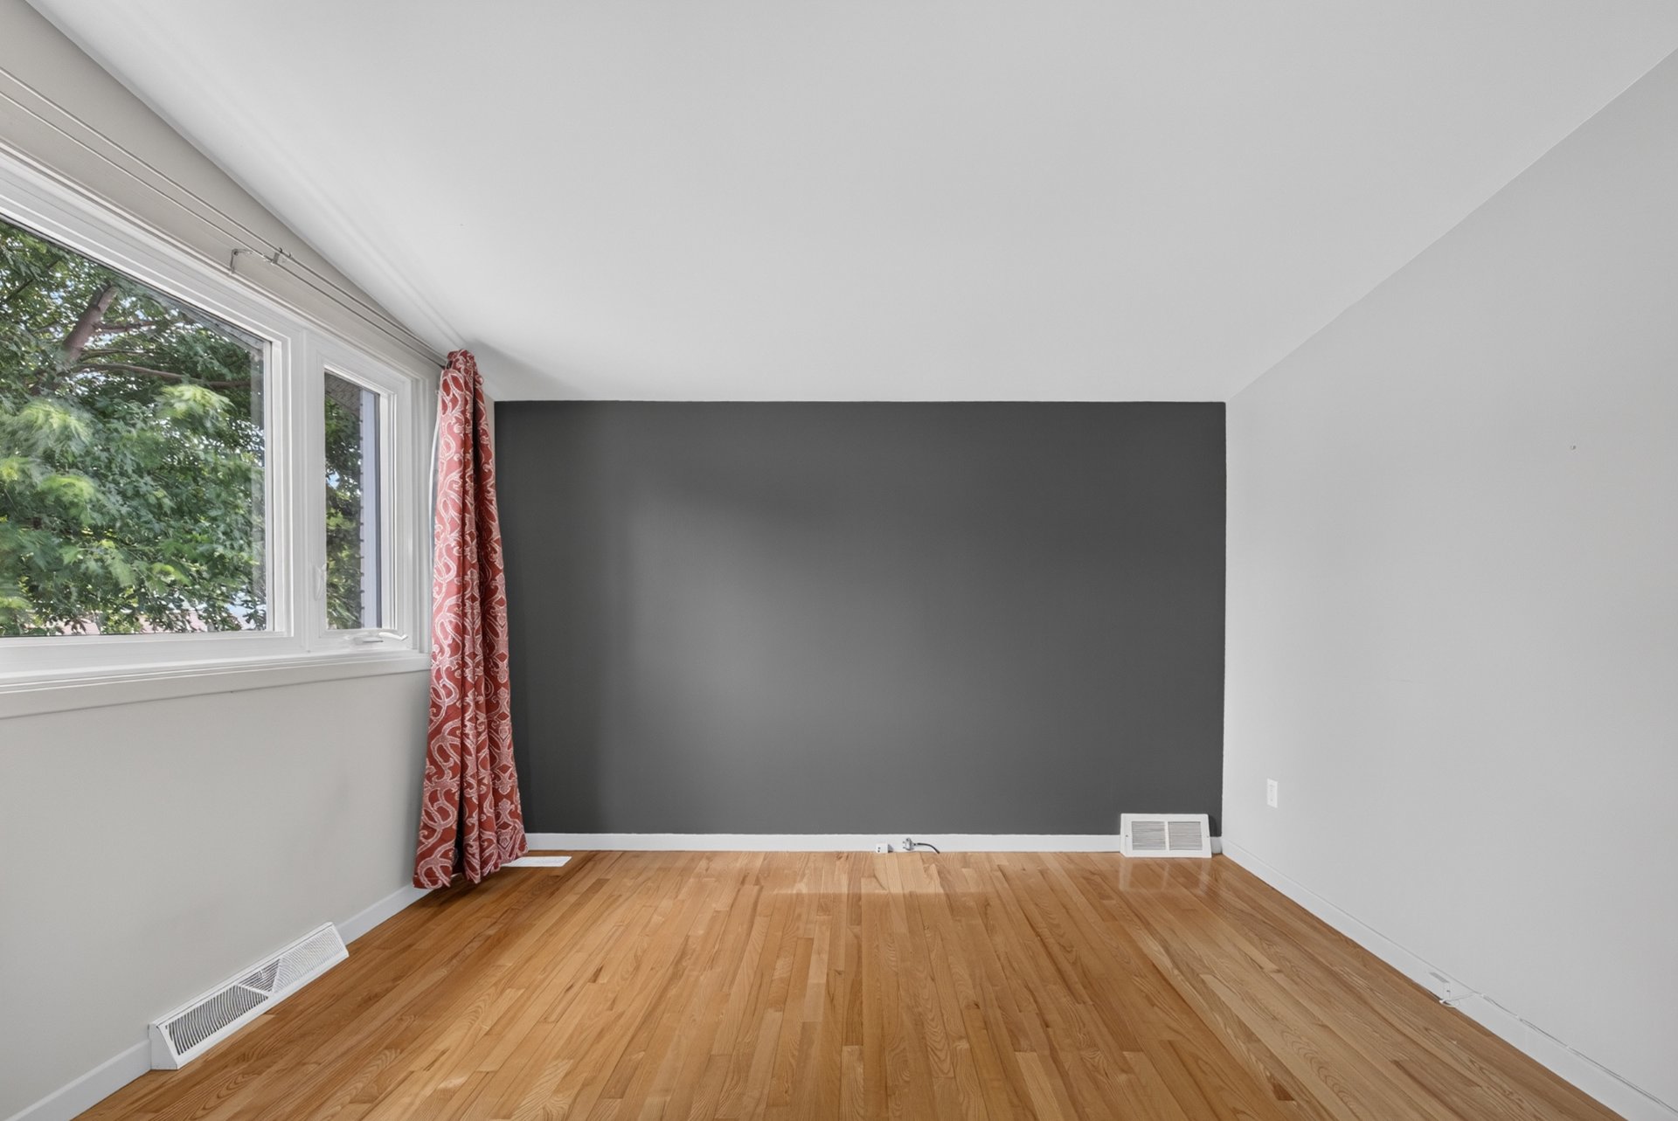
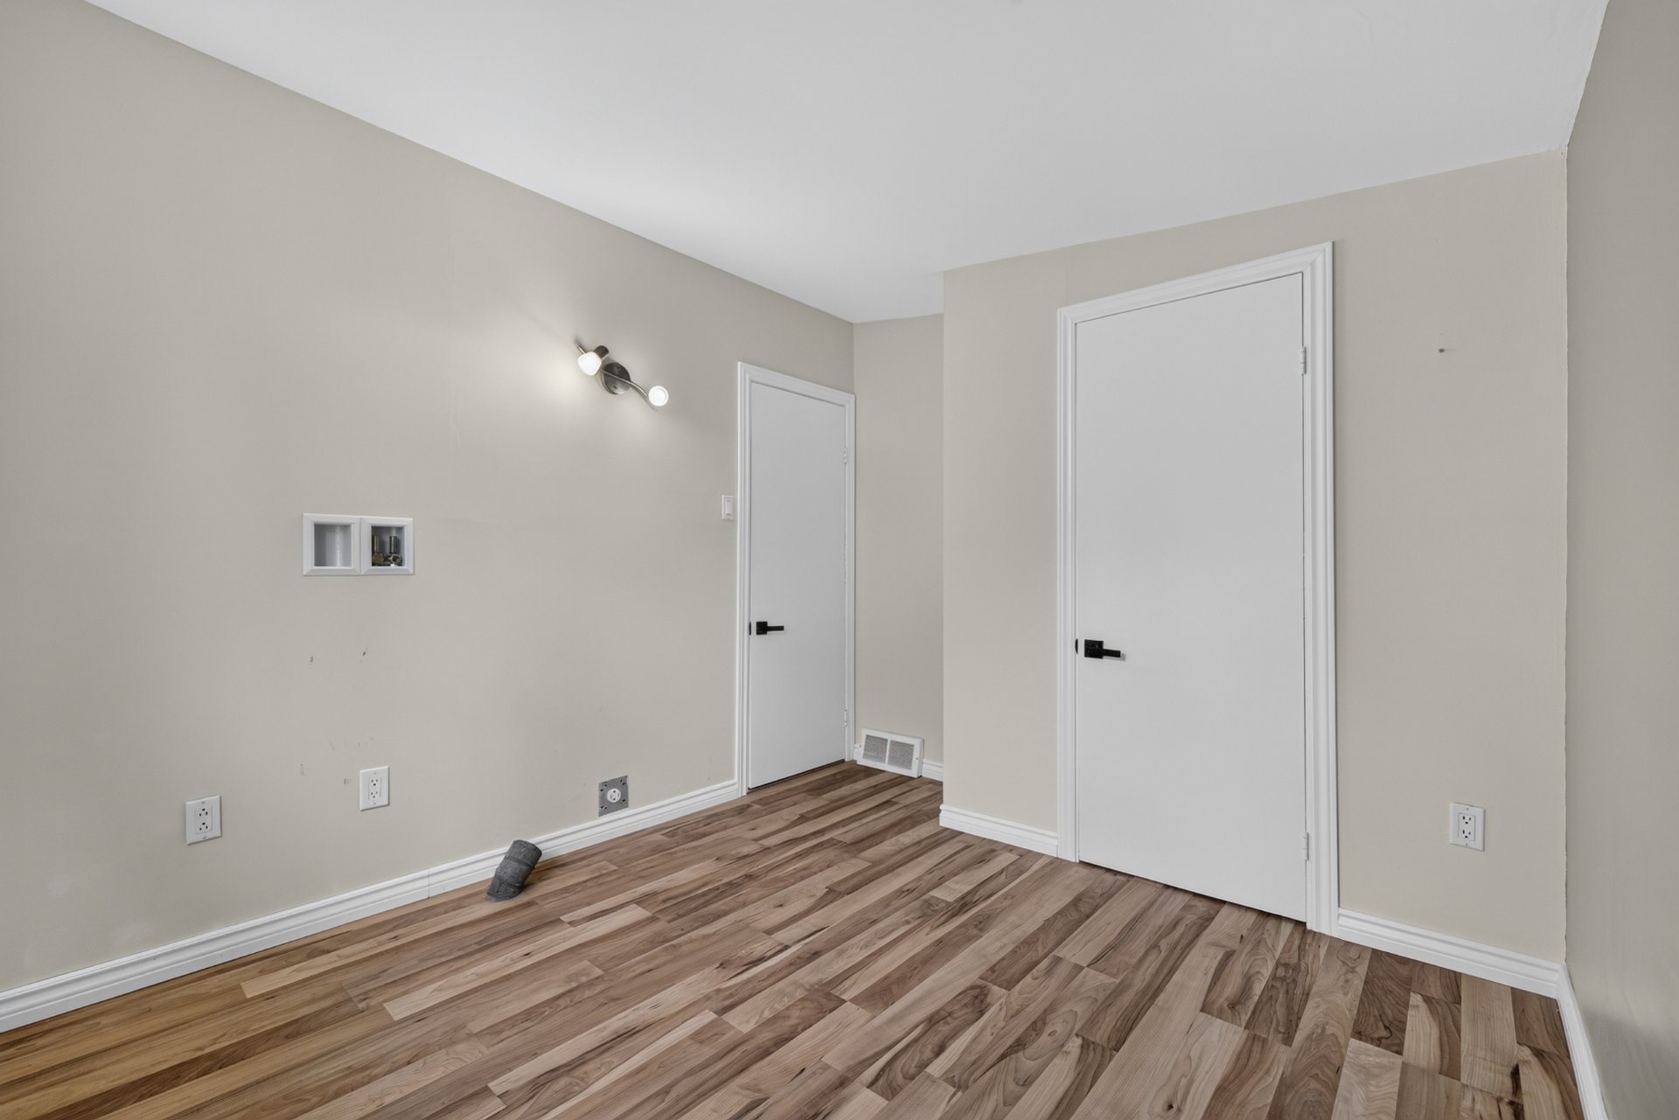
| Bedroom | 1st level/Ground floor | 9.3x9.4 P | Floating floor |
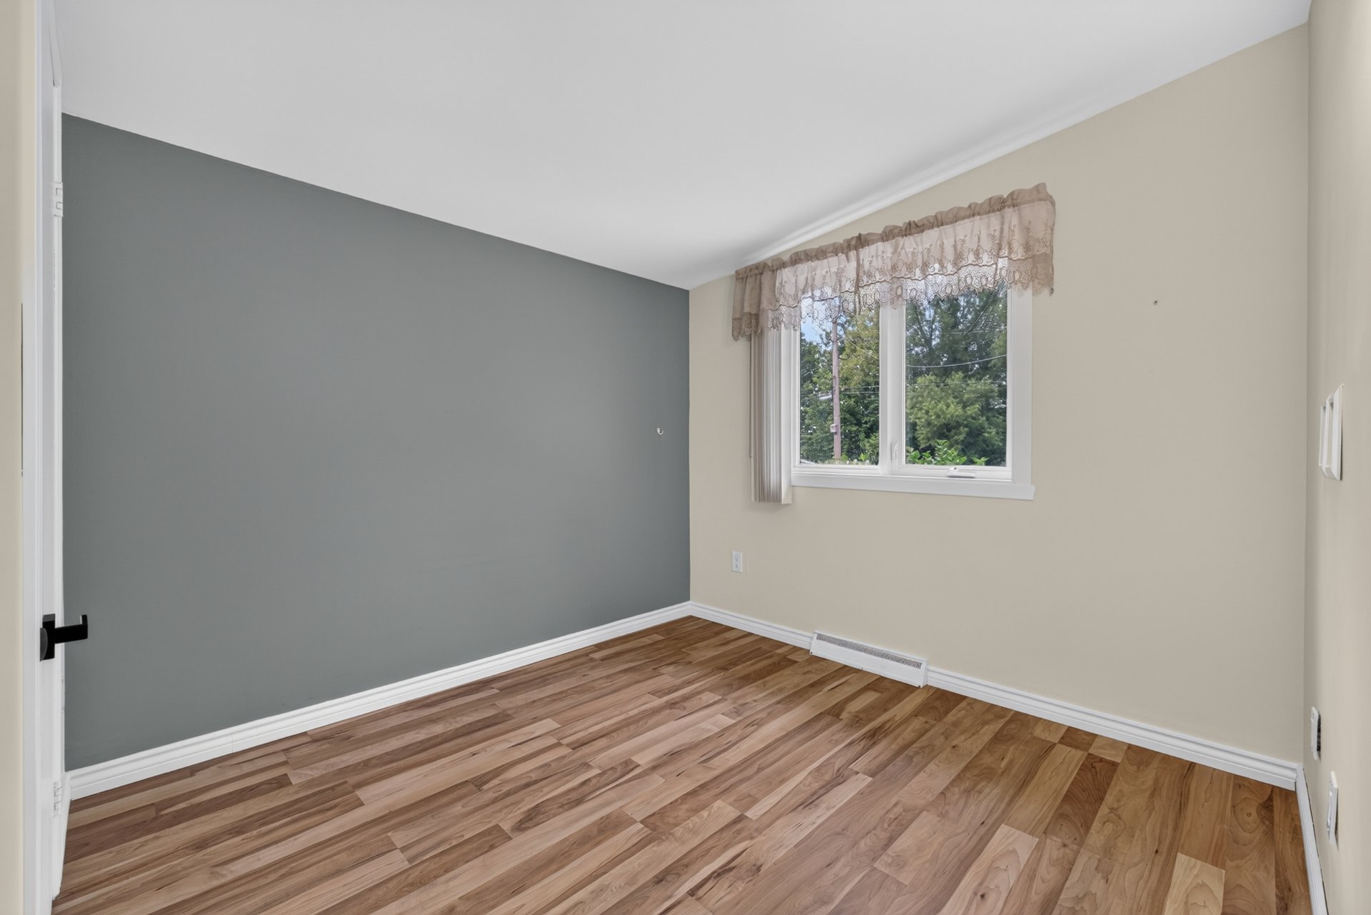
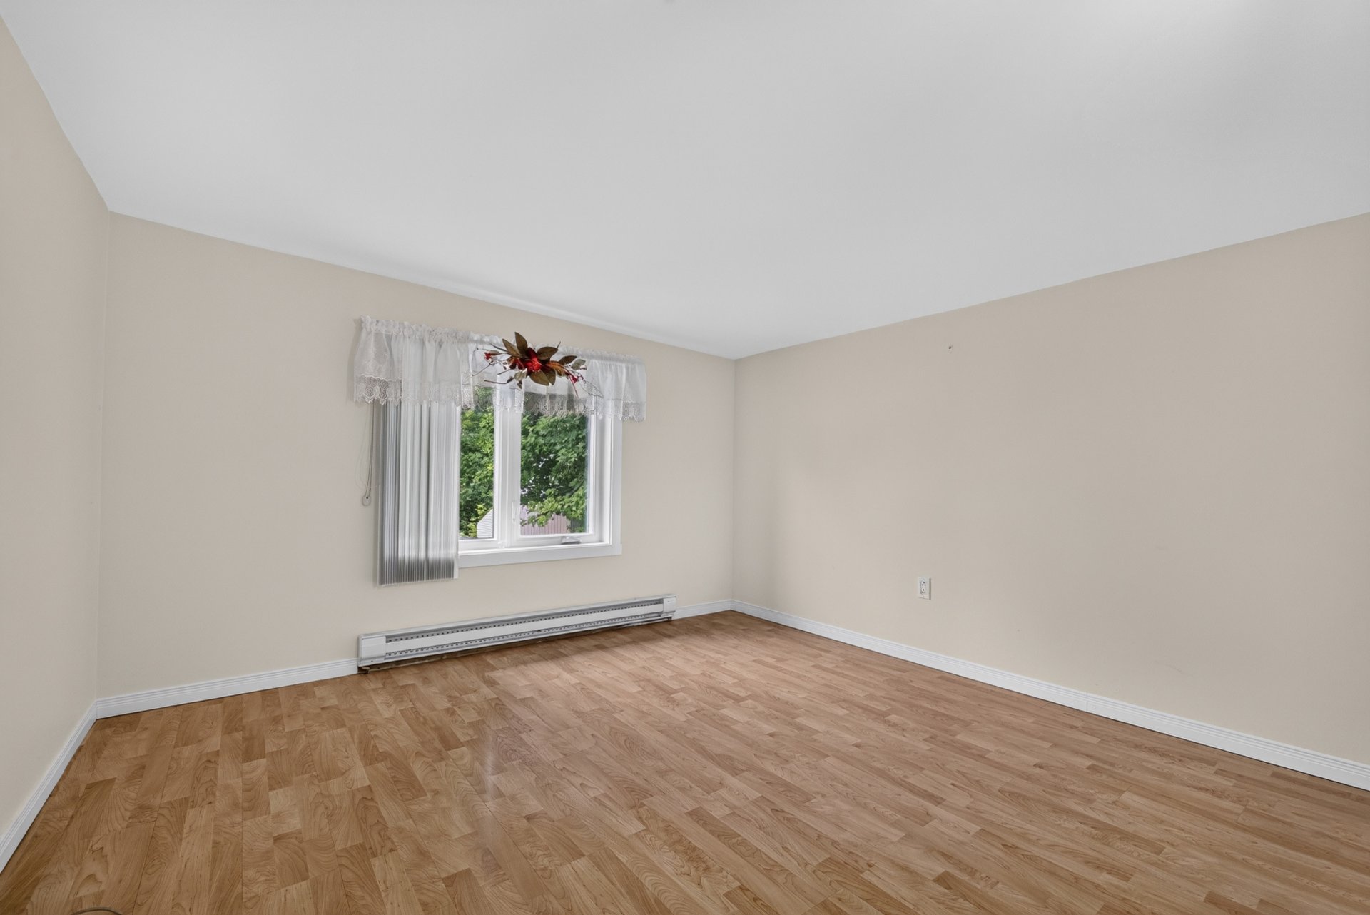
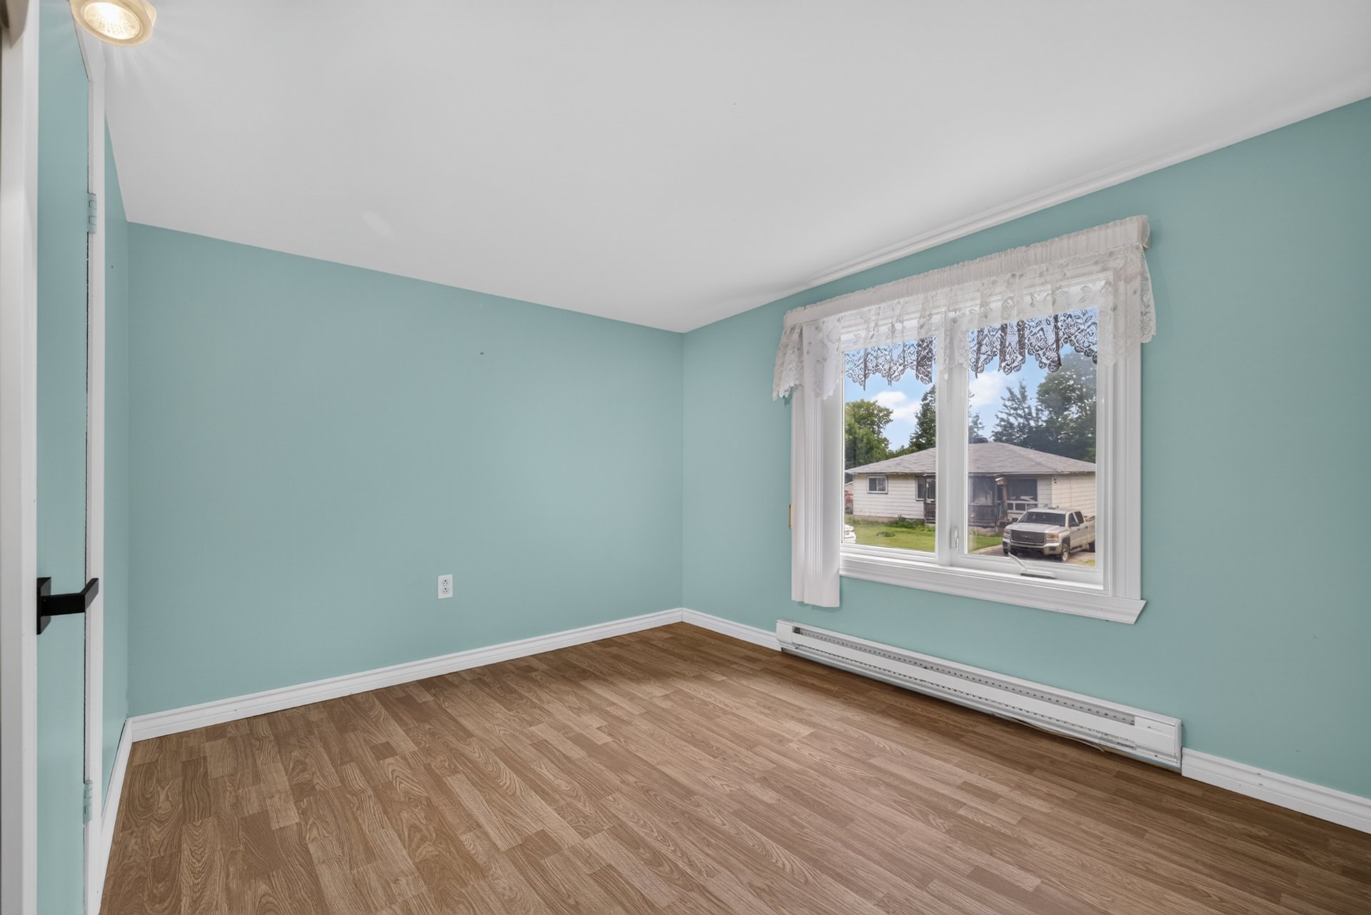
| Bedroom | 2nd floor | 11.2x8.9 P | Floating floor |
| Primary bedroom | 2nd floor | 11.2x11.2 P | Floating floor |
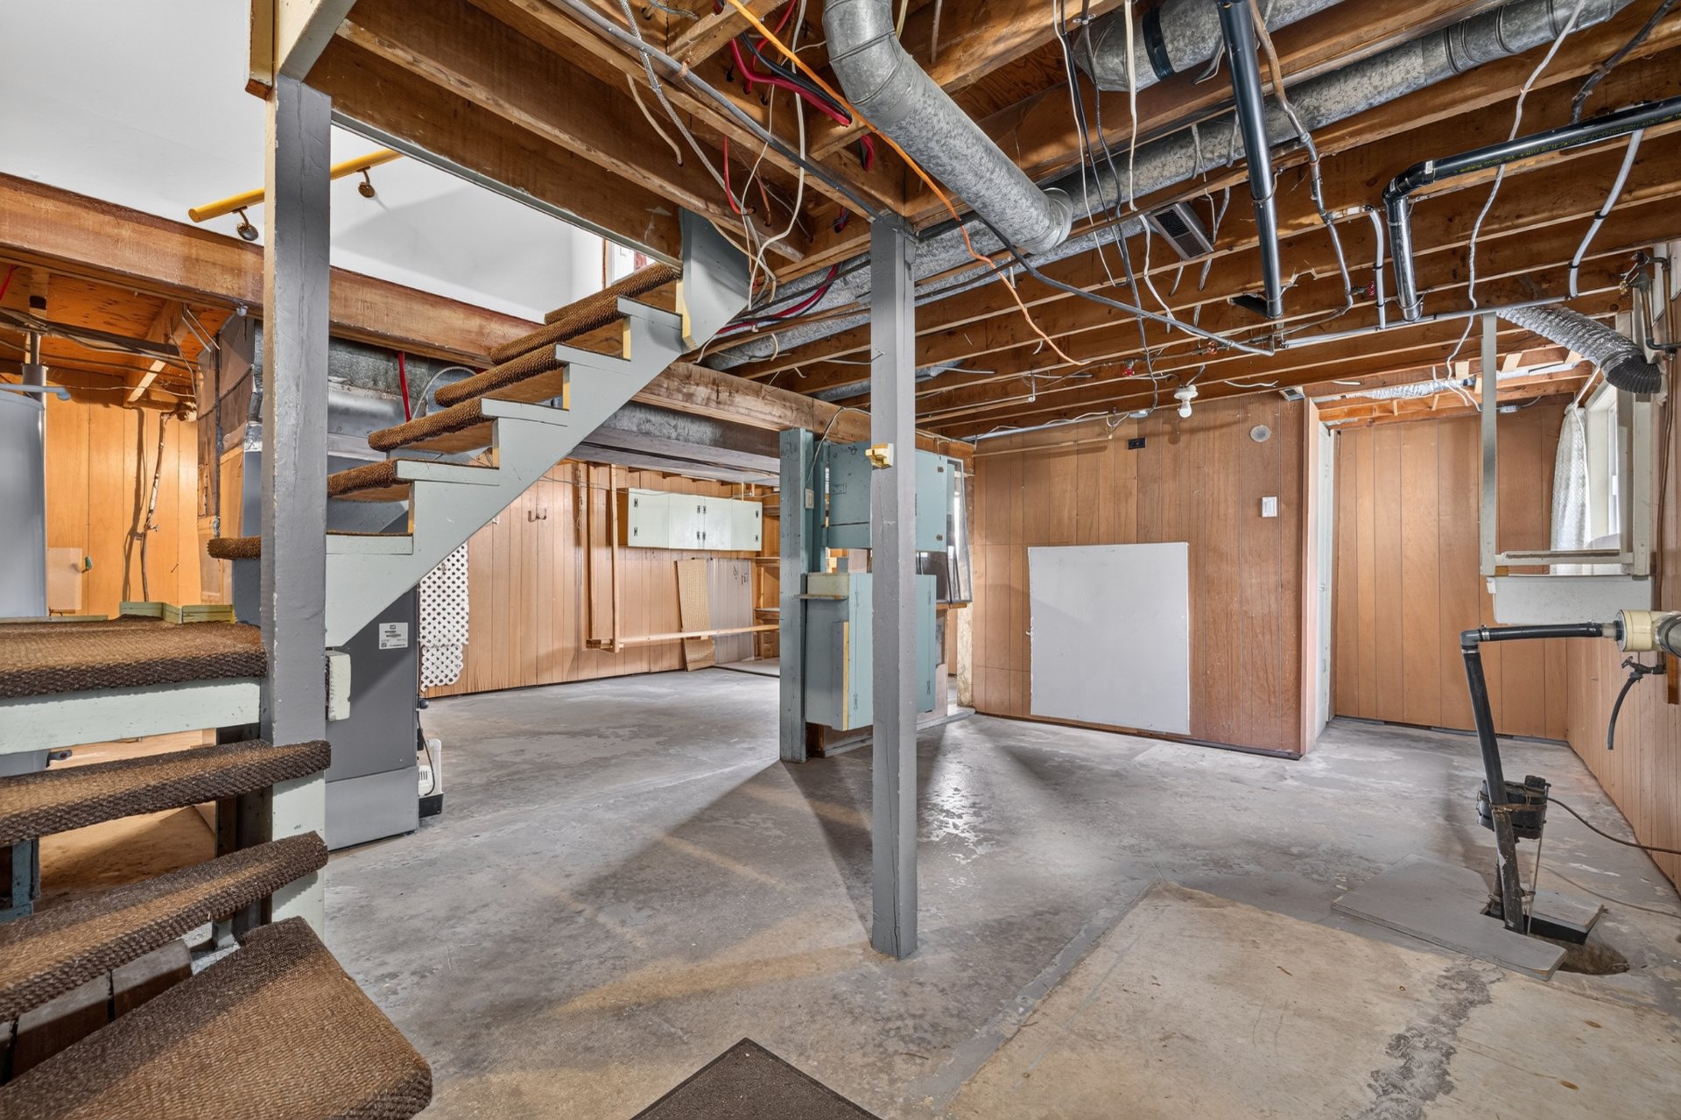
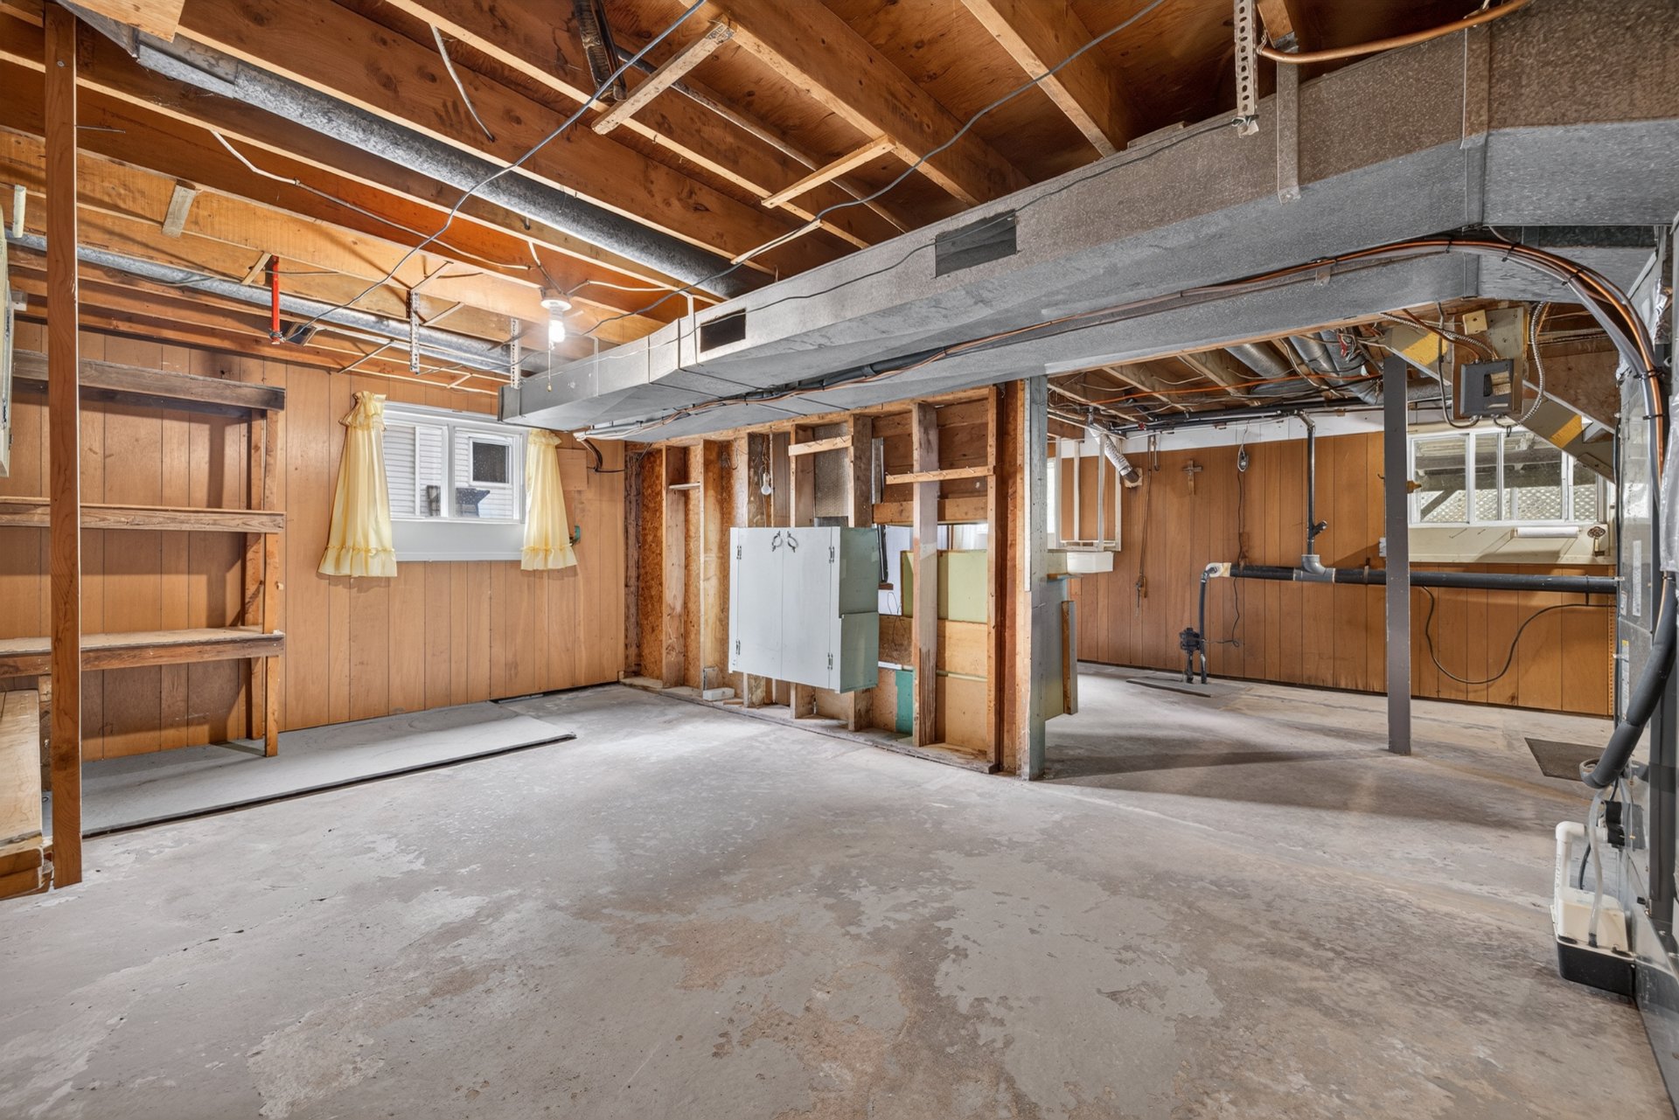
| Workshop | Basement | 17.6x10.11 P | Concrete |
| Storage | Basement | 22.7x11.3 P | Concrete |
| Cellar / Cold room | Basement | 5.2x6.9 P | Concrete |
Rooms details
| Rooms | Levels | Dimensions | Covering |
|---|---|---|---|
| Living room | 1st level/Ground floor | 9.3x11.7 P | Wood |
| Dining room | 1st level/Ground floor | 13.1x11.7 P | Wood |
| Kitchen | 1st level/Ground floor | 7.8x14.3 P | Flexible floor coverings |
| Bathroom | 1st level/Ground floor | 5.0x8.0 P | Linoleum |
| Bedroom | 1st level/Ground floor | 9.3x9.4 P | Floating floor |
| Bedroom | 2nd floor | 11.2x8.9 P | Floating floor |
| Primary bedroom | 2nd floor | 11.2x11.2 P | Floating floor |
| Workshop | Basement | 17.6x10.11 P | Concrete |
| Storage | Basement | 22.7x11.3 P | Concrete |
| Cellar / Cold room | Basement | 5.2x6.9 P | Concrete |
Landscaping
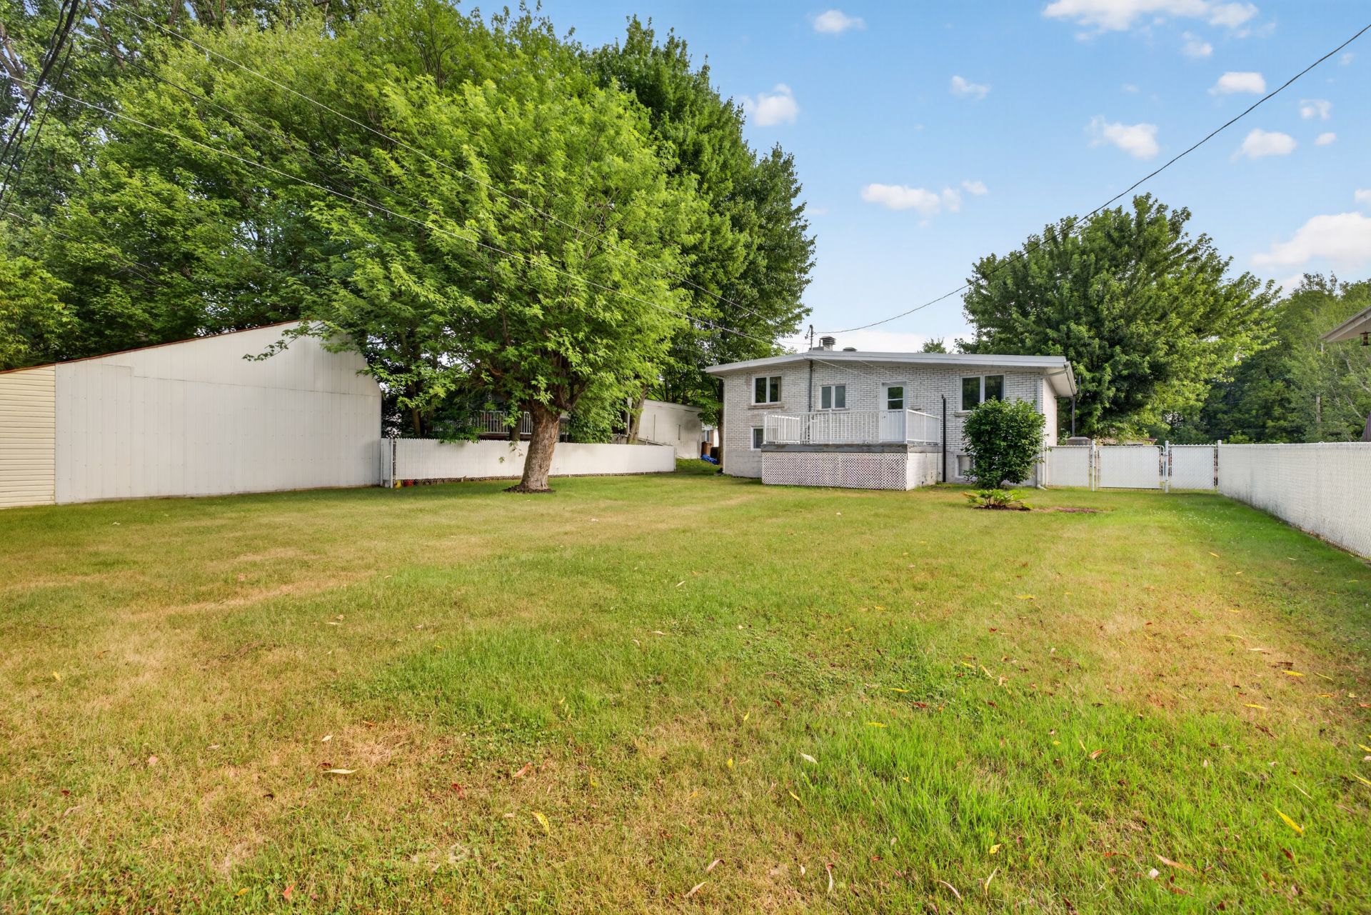
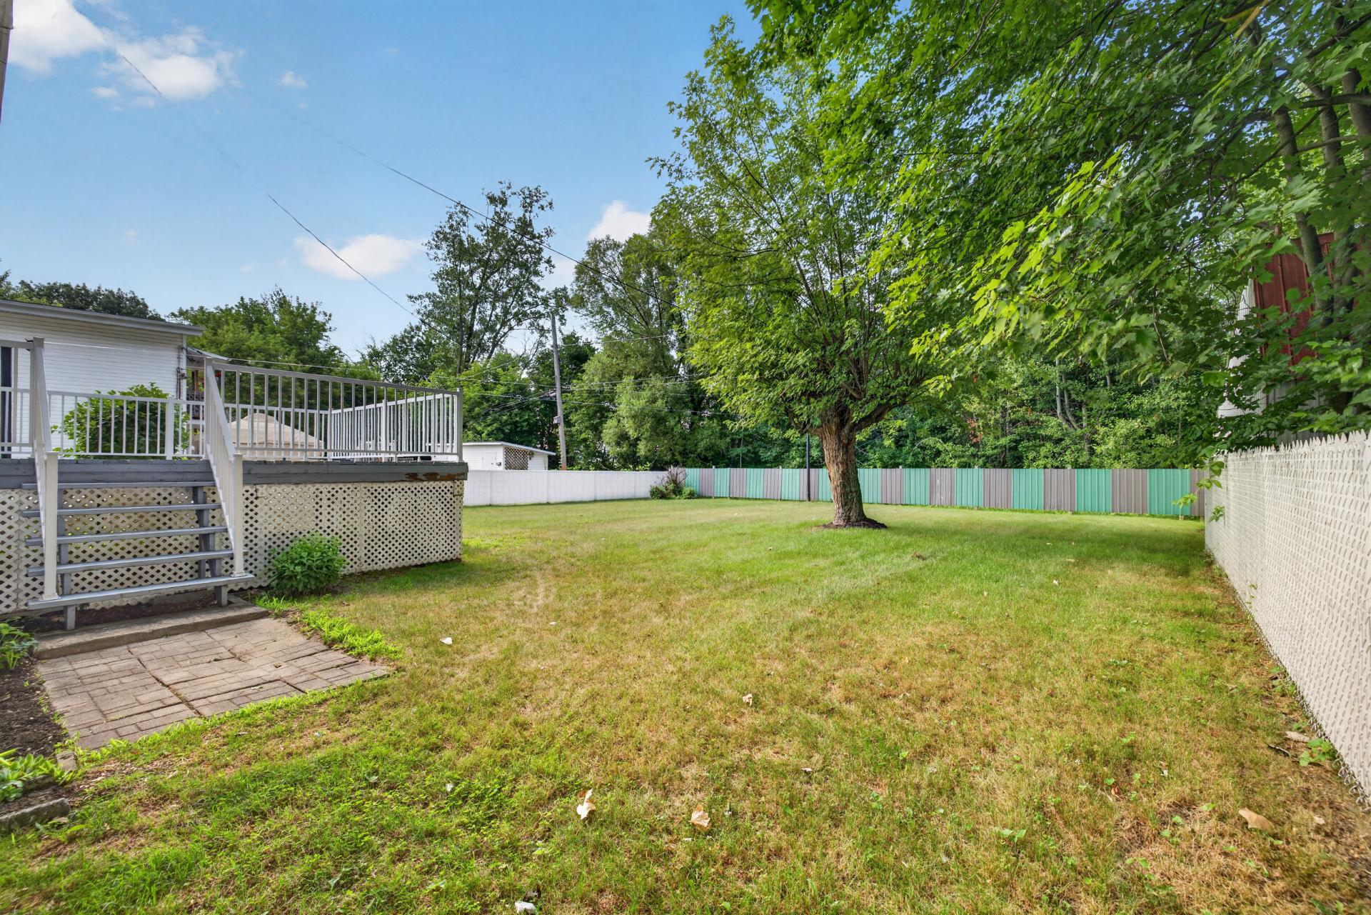
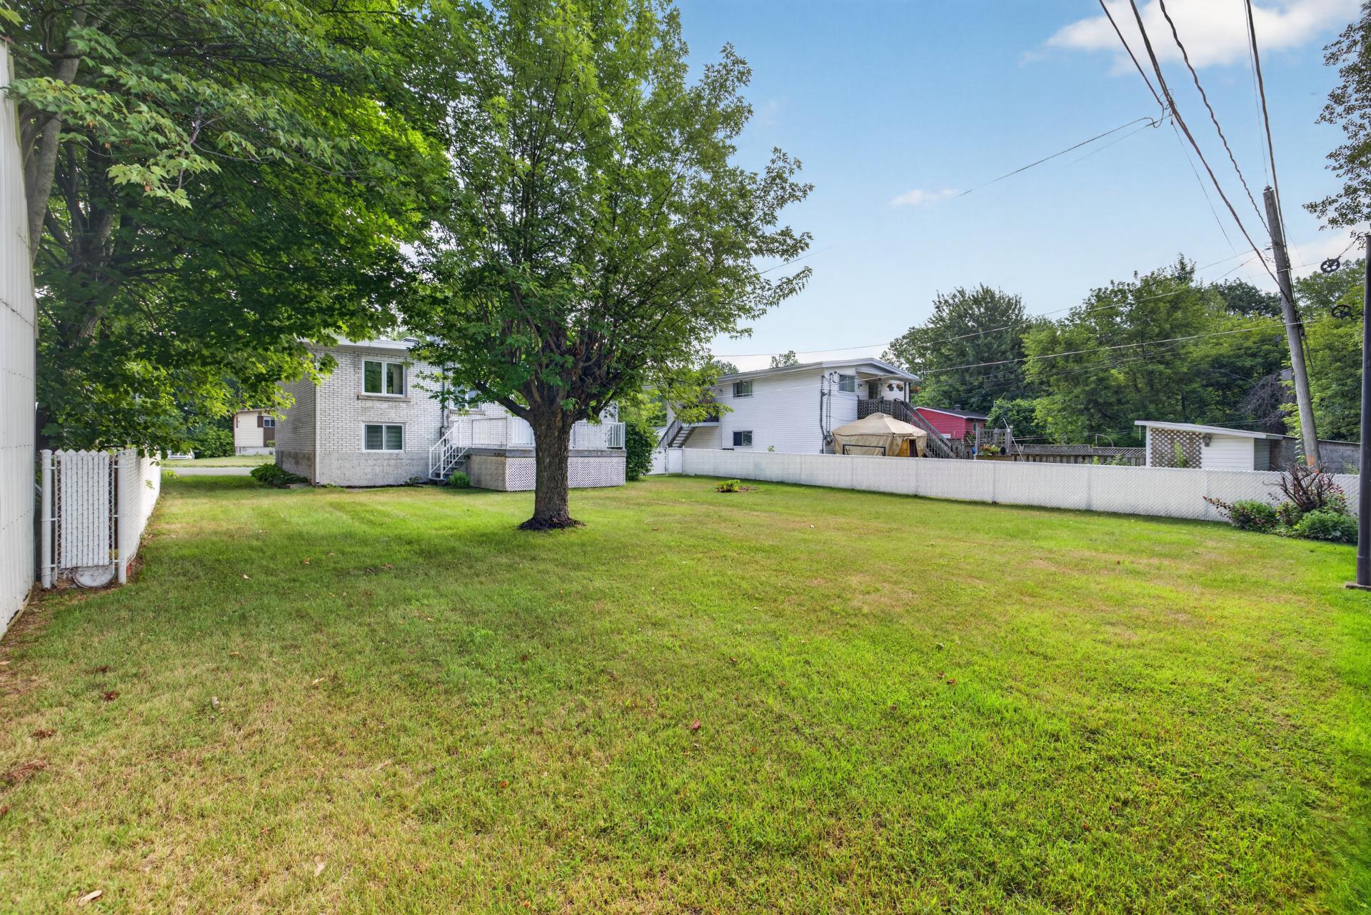
Fenced
Cupboard
Wood
Heating system
Electric baseboard units
Water supply
Municipality
Heating energy
Electricity
Equipment available
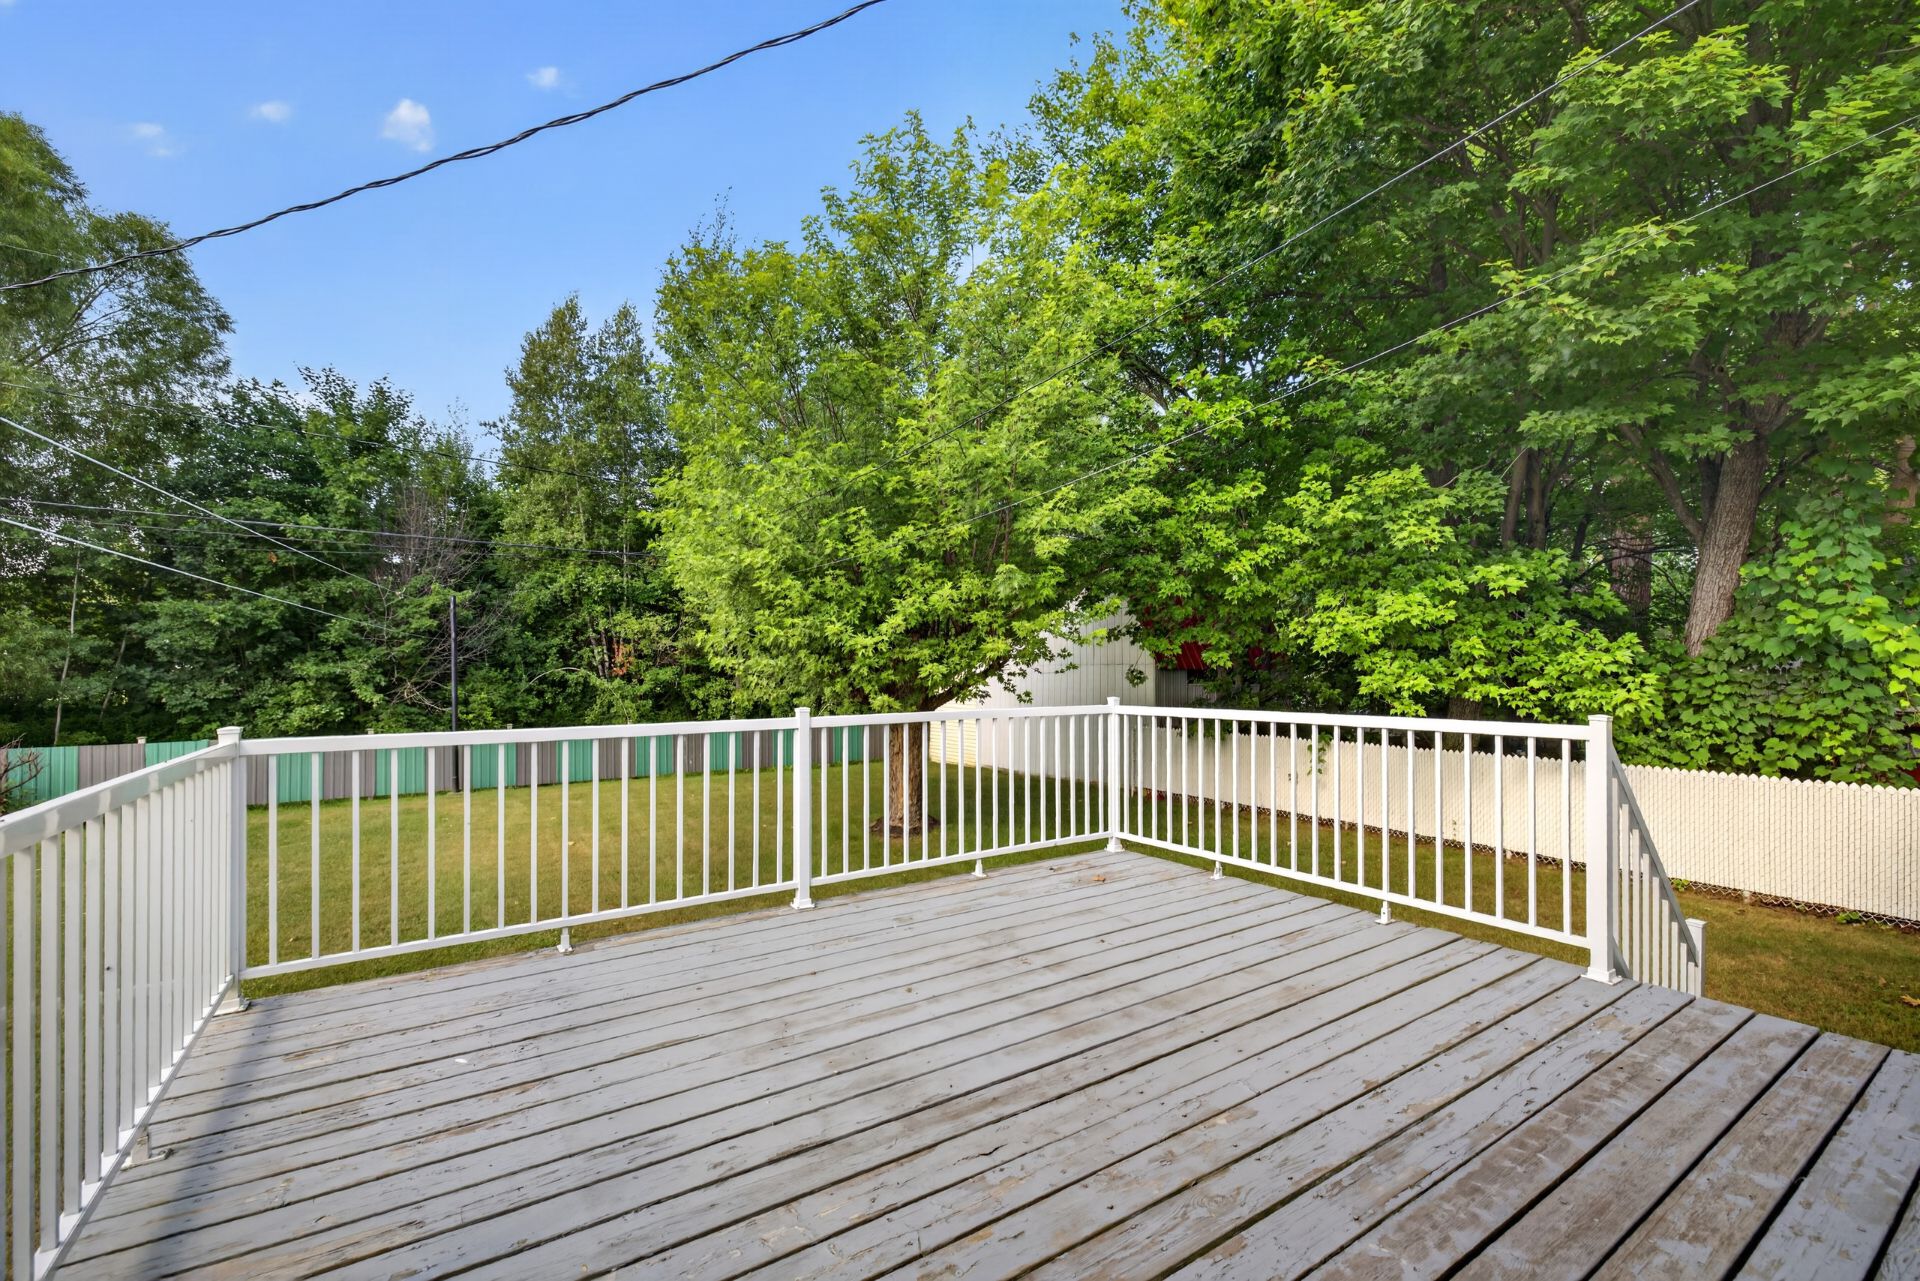
Private balcony, Private yard, Electric garage door, Central heat pump
Garage
Attached
Sewage system
Municipal sewer
Zoning
Residential
Building features
Landscaping
Fenced
Cupboard
Wood
Heating system
Electric baseboard units
Water supply
Municipality
Heating energy
Electricity
Equipment available
Private balcony, Private yard, Electric garage door, Central heat pump
Garage
Attached
Sewage system
Municipal sewer
Zoning
Residential


Financial details
Municipal evaluation (2026)
Land evaluation
53 800 $
Building evaluation
128 400 $
Total
182 200 $
Taxes
Municipal ((2026))
1 764 $
Scolar (2026)
95 $
Total
1 859 $